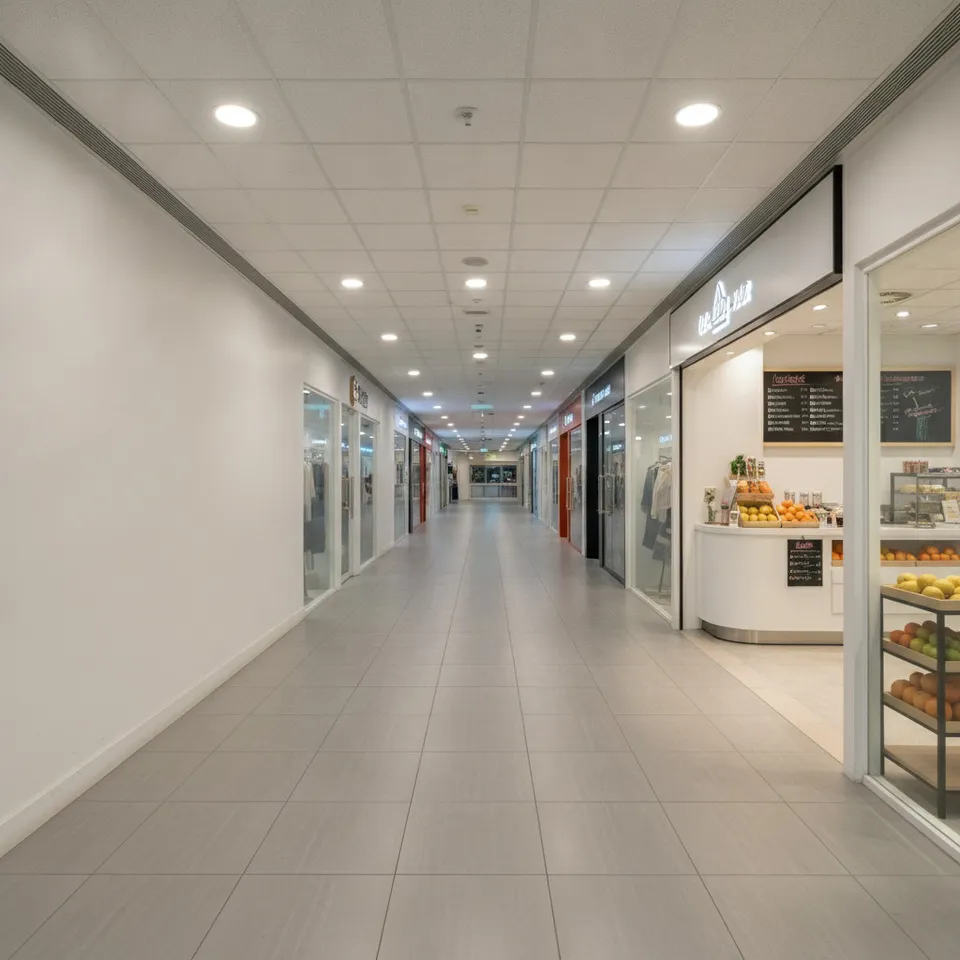
Hang King Shopping Arcade
恆景商場
- Category
- Commercial
- Location
- Kwai Chung
- Size
- 700 sq ft
- Style
- Minimal
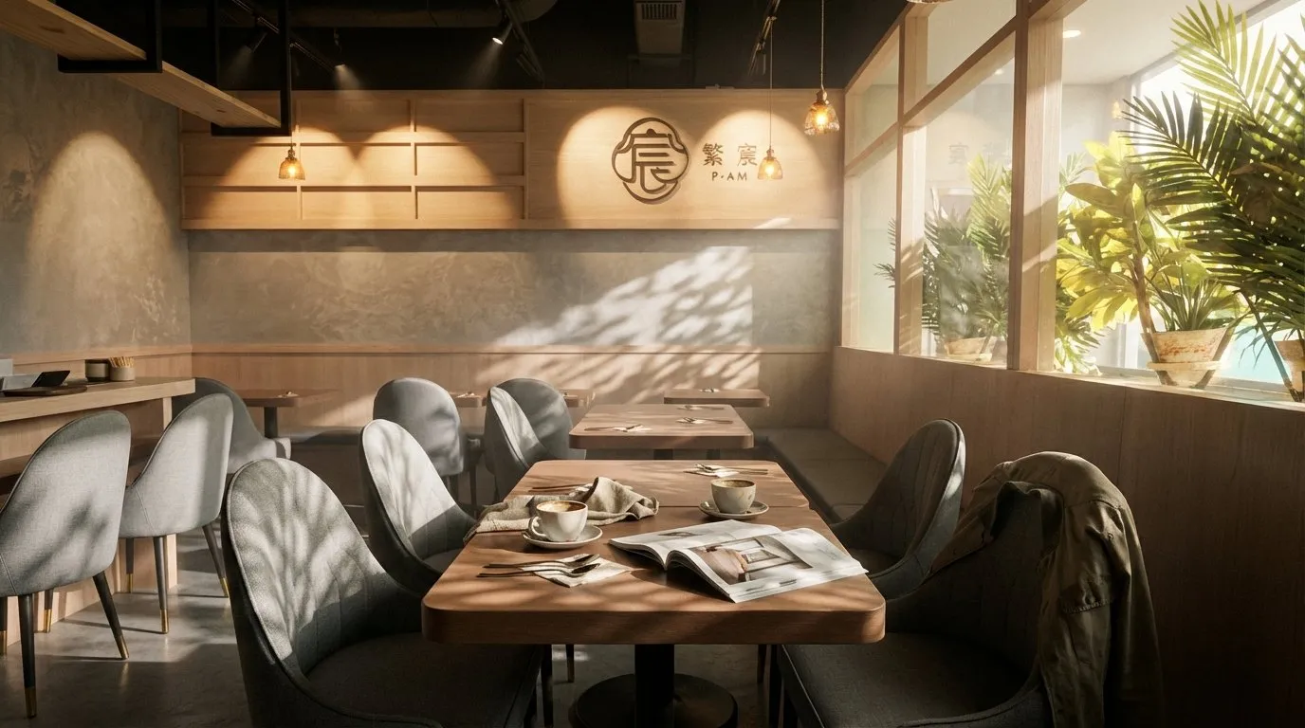
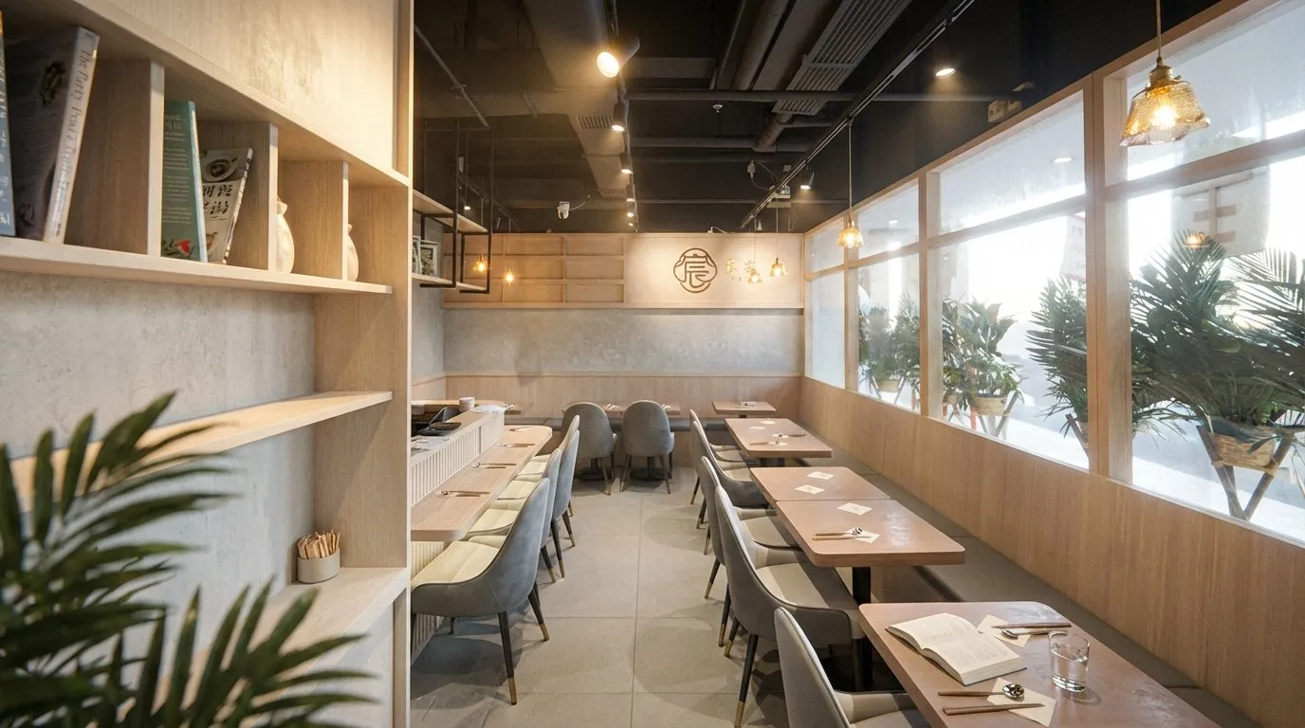
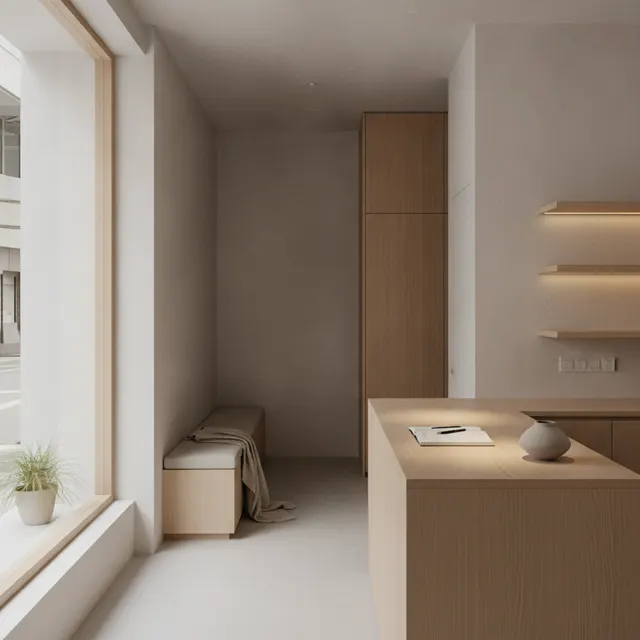
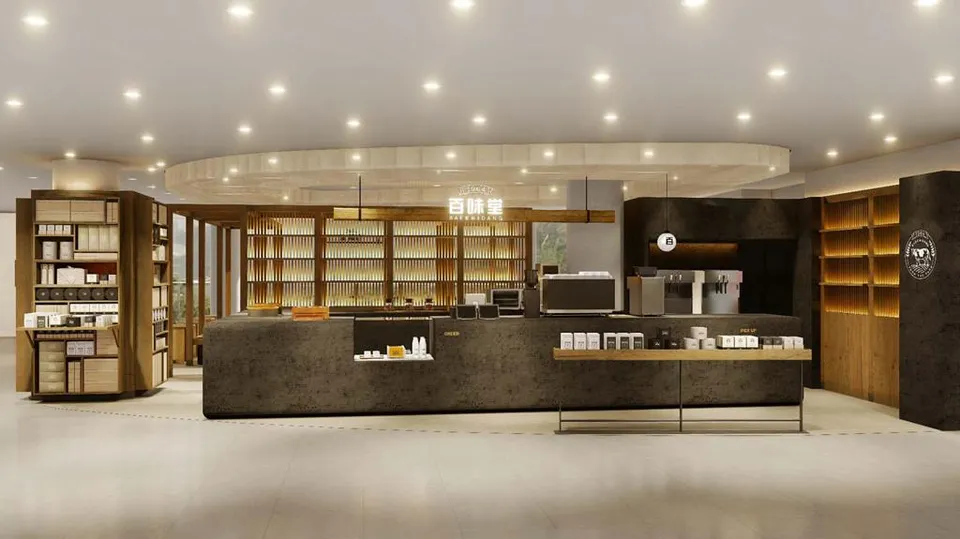
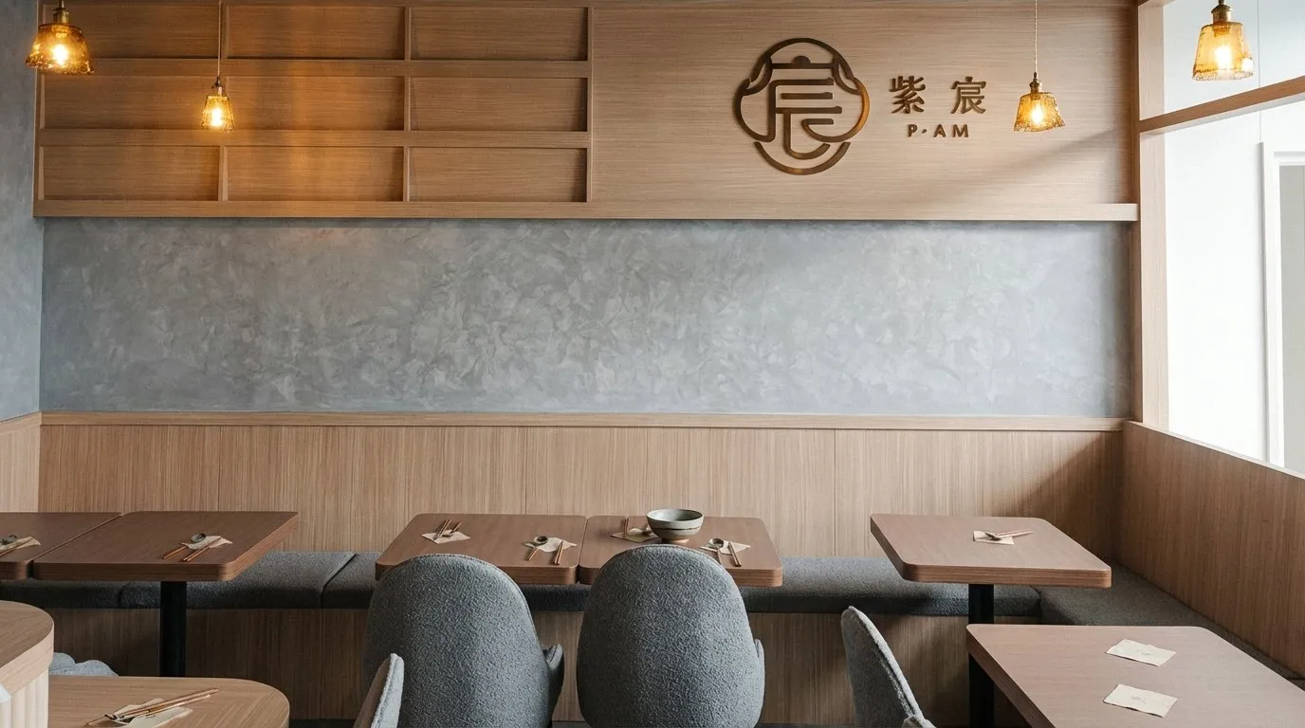
This ground-floor unit at Hang King Shopping Arcade, 9 Wing Fong Road, Kwai Chung, is a commercial space of around 700 sq ft fitted out as a restaurant, with interior design in a minimalist style. The shop is small, yet it has to hold dining, waiting and storage, so the design rests on choices of material palette and spatial flow. Pale timber and grey run throughout, keeping the boundaries clean. The ceiling is left exposed and painted black, with track spotlights, so attention stays on the timber and grey at eye level.
Timber and grey palette
Along the booth seating, the lower wall is clad in pale timber veneer, the middle band is finished in grey-blue with a soft, stone-like movement, and timber shelving and panelling close off the top, with a timber line dividing each layer. The cool grey and the warm timber hold each other in check. Near the entrance, a pale timber bookshelf doubles as a partition, working as both joinery and a zoning device. Daylight through the glazing falls across the timber tables, and light and shadow become the quietest ornament.
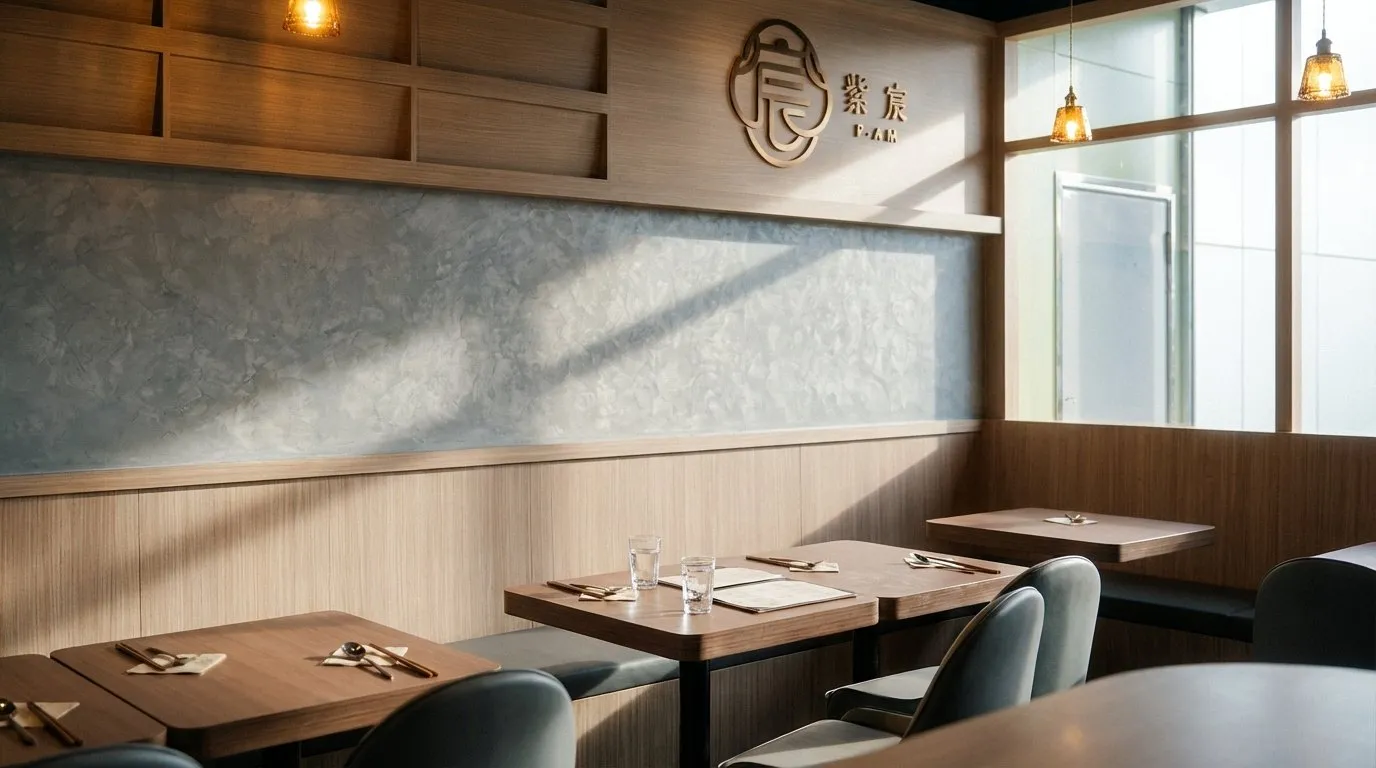
Booths and central dining
The booths run along the walls, their grey cushions continuous with the timber panelling, which keeps the central aisle clear. In the middle, timber tables are set in neat rows with grey upholstered chairs, under amber glass pendants that pool warm light on each table. At the back, an open counter with a fluted front has a row of counter seating, and the sightline runs uninterrupted from the entrance. Tables are spaced generously enough for the ambience to settle.
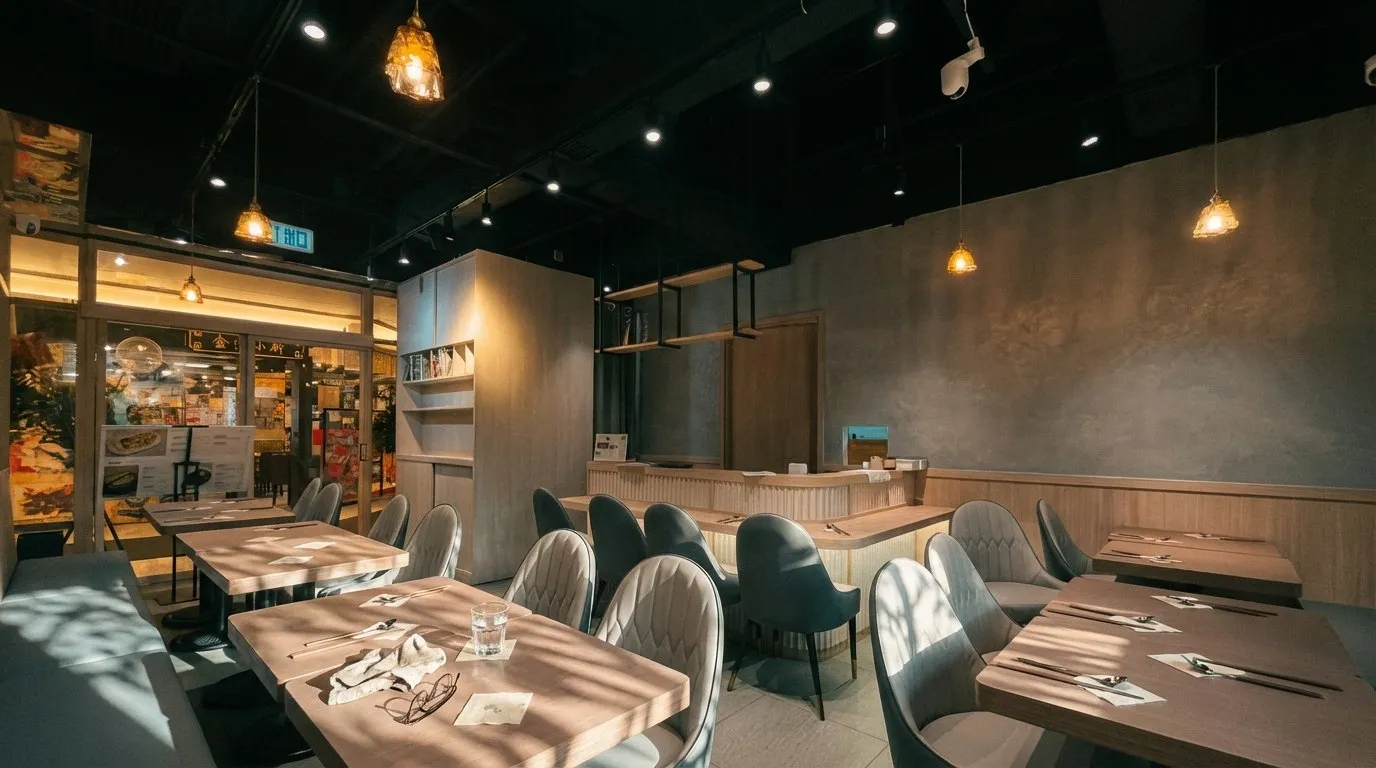
The whole is pared back, with timber and grey in measured proportion and lighting focused rather than harsh. Every corner feels comfortable and refined: bright, unhurried and easy to enter.