Yi Fung Court
怡峰苑
- Category
- HOS Renovation
- Location
- Kwai Chung
- Size
- 645 sq ft
- Style
- Minimal
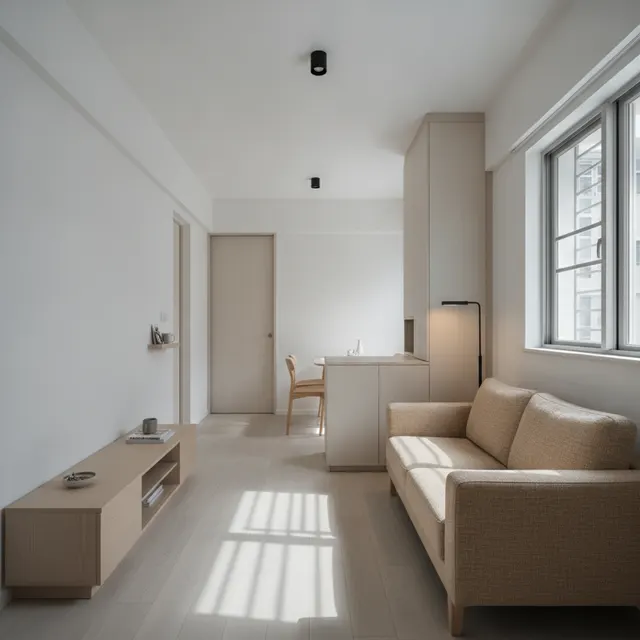
Flat 09, Ho Fung House (Block B), Yi Fung Court, sits at 8 Po Lei Street in Kwai Chung. This Home Ownership Scheme flat of around 645 sq ft has been given a minimalist interior design throughout, with CLAY Interior gathering the awkward corners of the original layout into continuous timber joinery. Pale timber and off-white form the material palette, lending the flat the unhurried ease of a much larger home.
Living-room TV wall and joinery
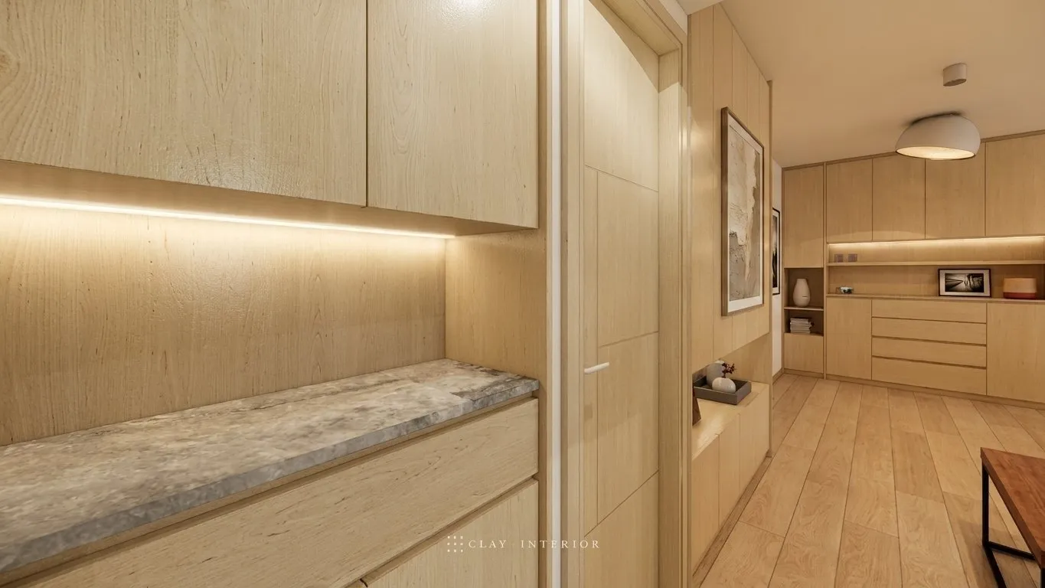
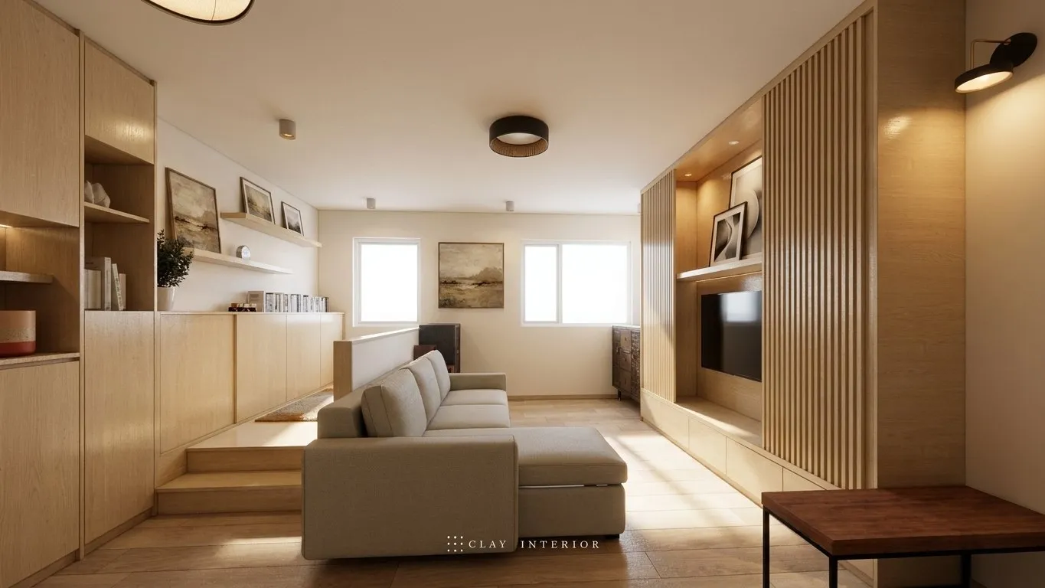
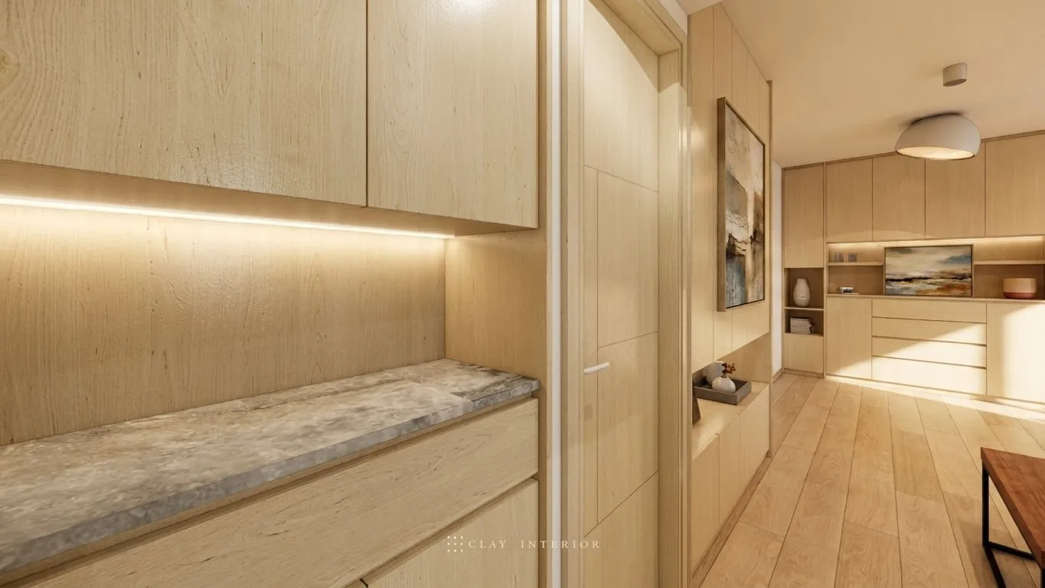
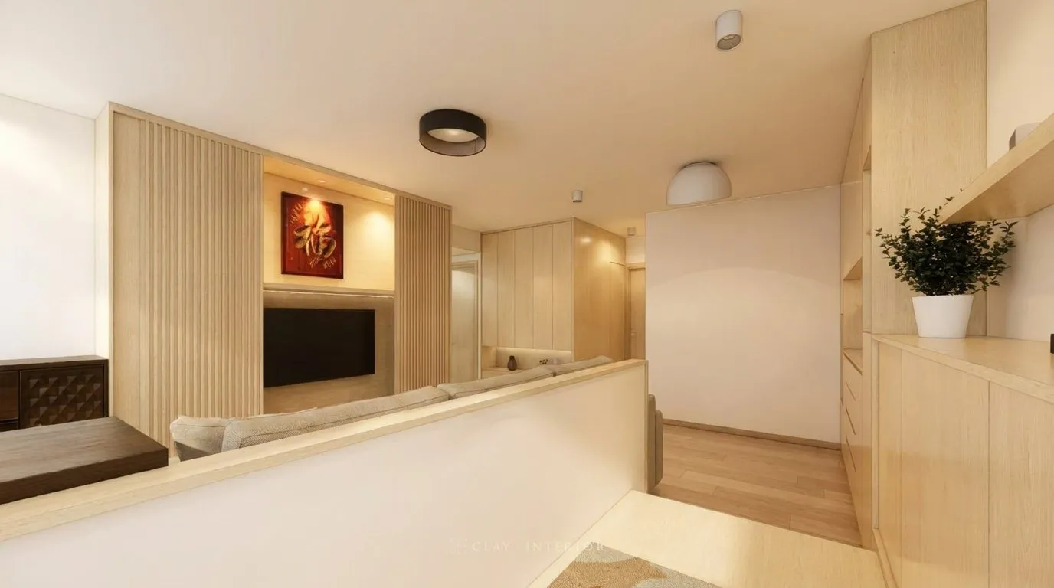
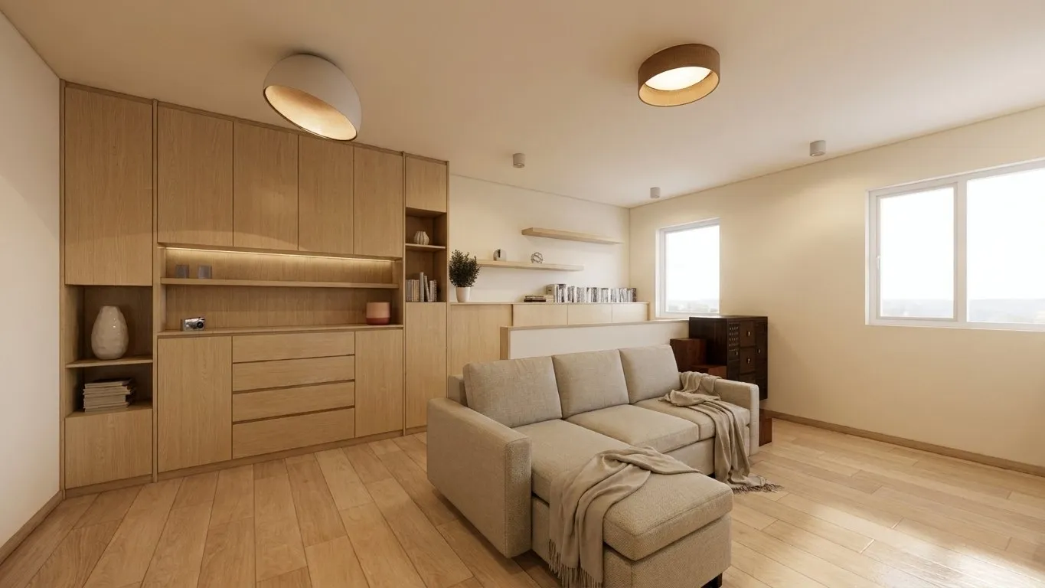
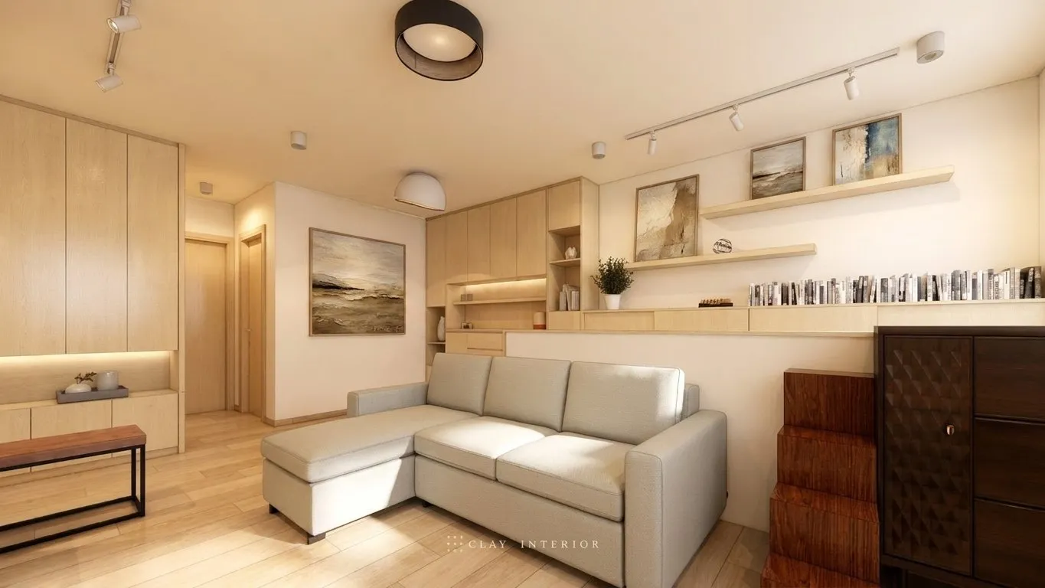
The living room centres on a TV wall finished in timber battens. The wall extends towards the entrance and corridor, meeting timber storage with stone-effect worktops, where a concealed strip beneath the cabinets becomes evening cove lighting. A clean sightline is kept between the pale grey fabric sofa and the timber coffee table, and the timber floor runs from living room into corridor, carrying entrance, living room and bedroom in one ambience. Storage sits within the depth of the walls, so the elevations stay flat.
Bedroom joinery, navy wet areas
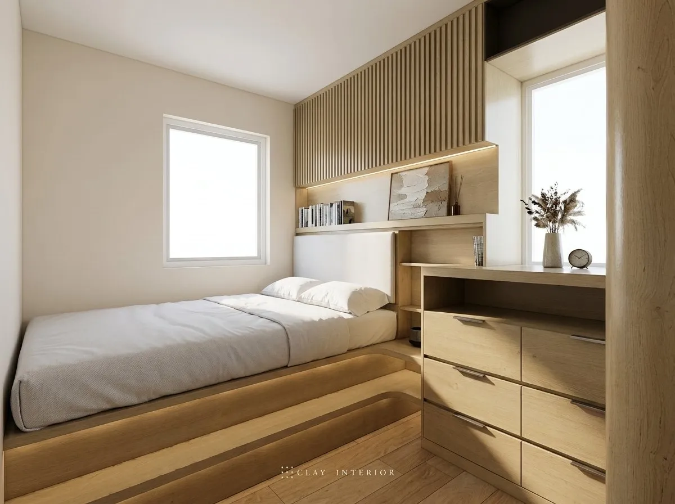
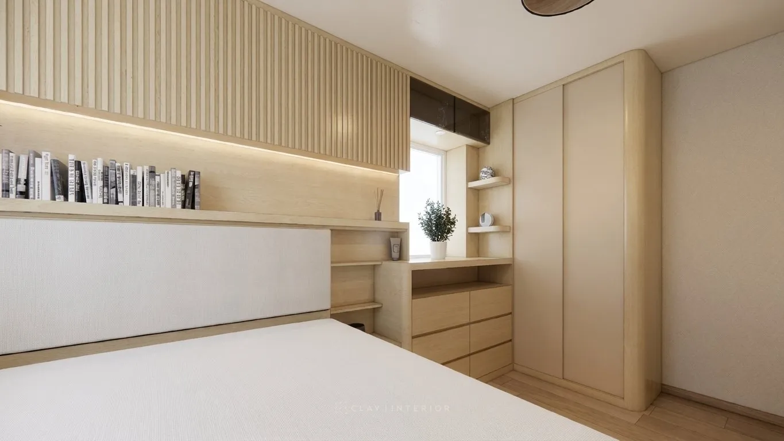
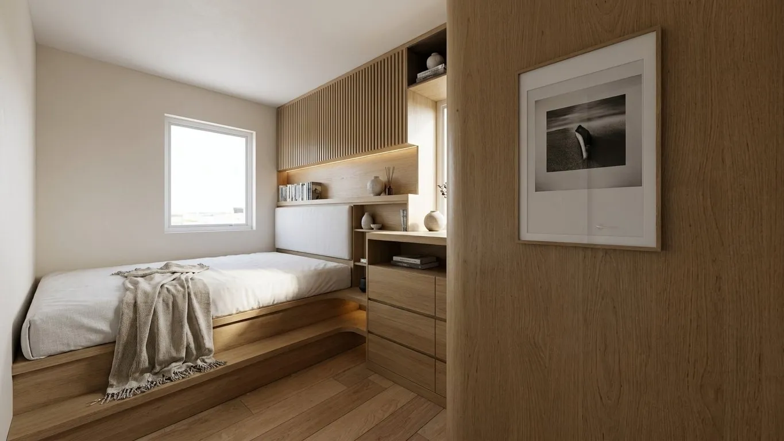
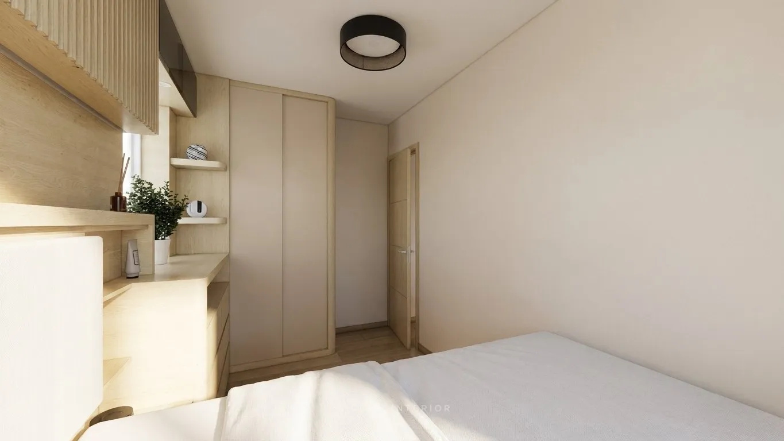
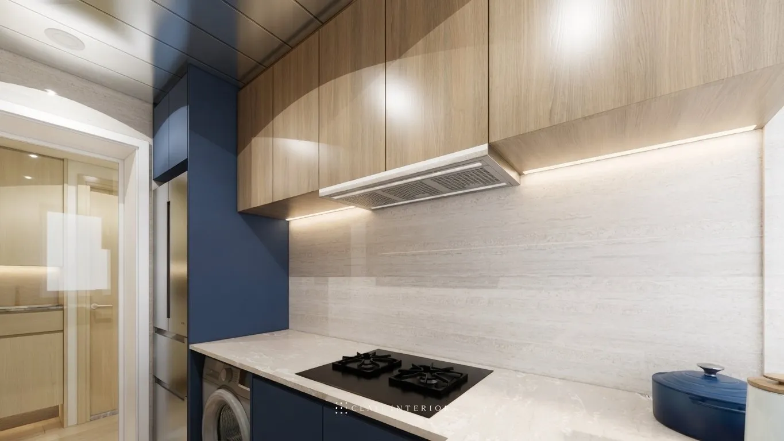
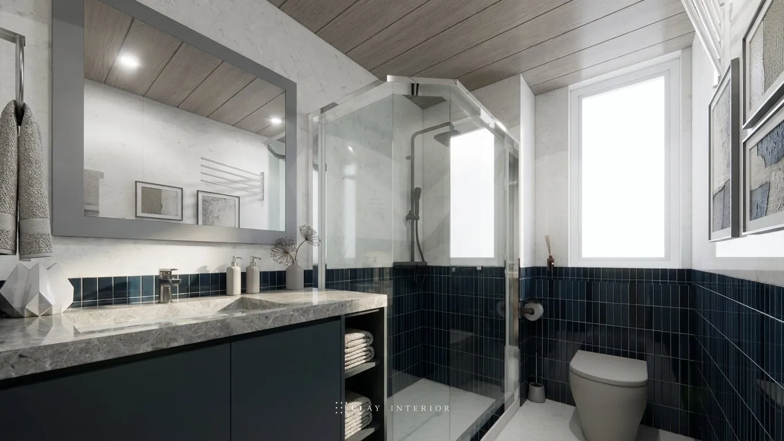
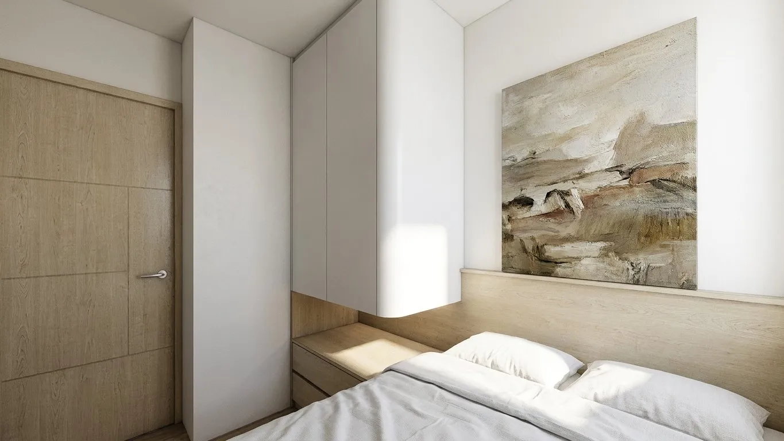
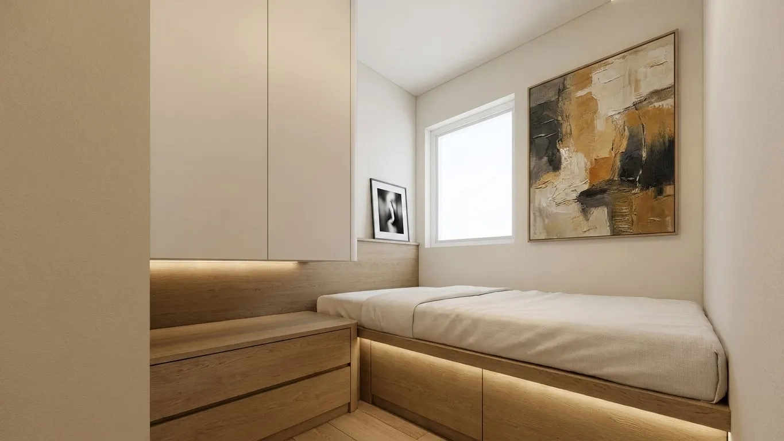
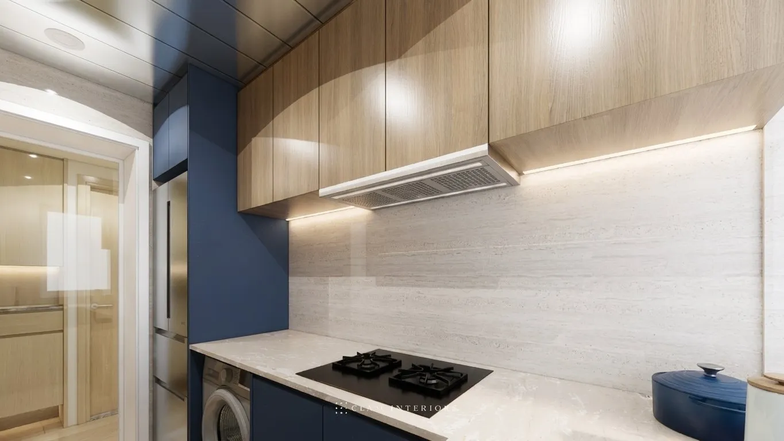
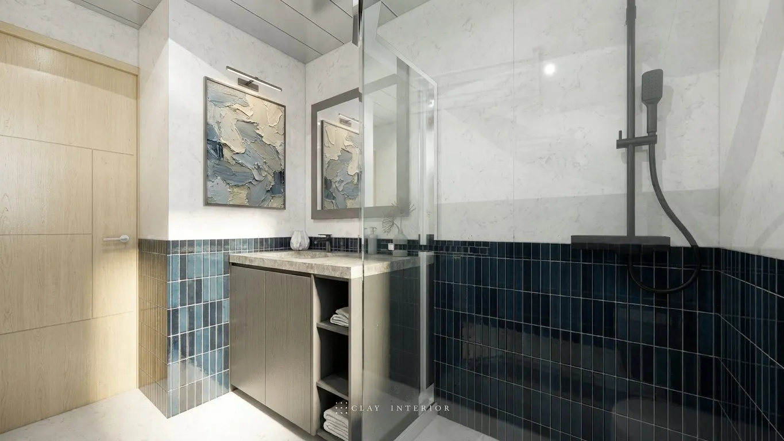
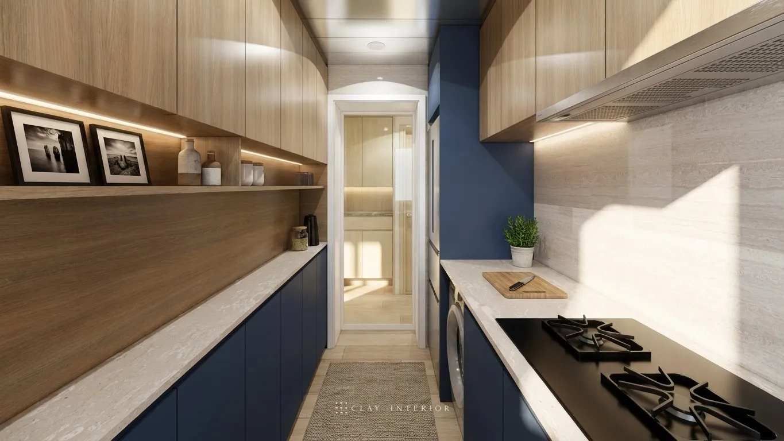
The bedroom pairs a timber platform bed with timber battens above the bedhead, white bedding tempering the warmth of the wood. At the foot of the bed, a wardrobe with beige timber-effect doors sits in low contrast with the white headboard and framed artwork, while the platform handles both storage and the change of level. In the kitchen corridor, timber wall cabinets meet navy base units and white stone-effect worktops, with the black hob and washing machine each in place. The shower is lined in navy vertical tiles, paired with a stone-effect counter, a timber-effect vanity and artwork that warms the cool wall. Navy is used sparingly, yet gives the flat more tactile depth.
Timber and white set a quiet order, and the 645 sq ft flat feels calm and spacious. Storage is hidden; the light is left in.