Lockhart Centre
洛克中心
- Category
- Commercial
- Location
- Wan Chai
- Size
- 2499 sq ft
- Style
- Minimal
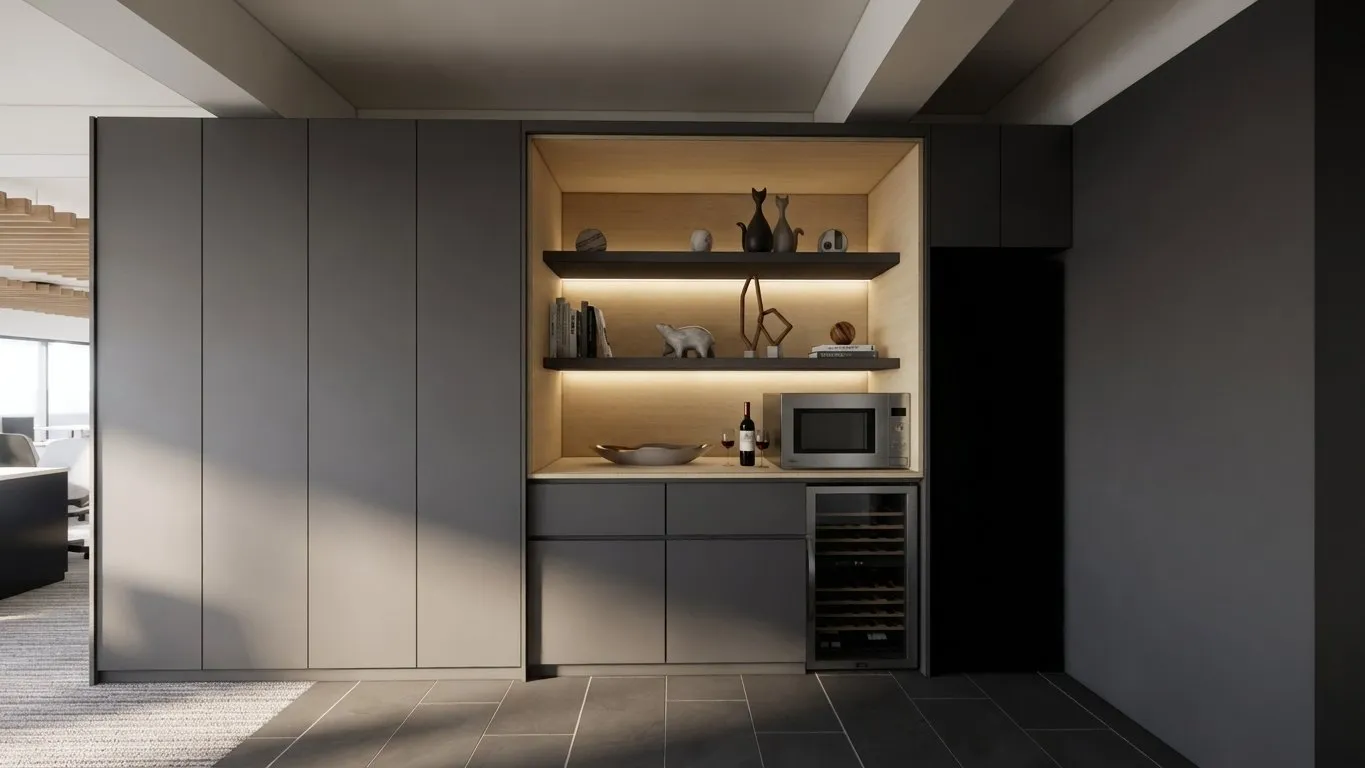
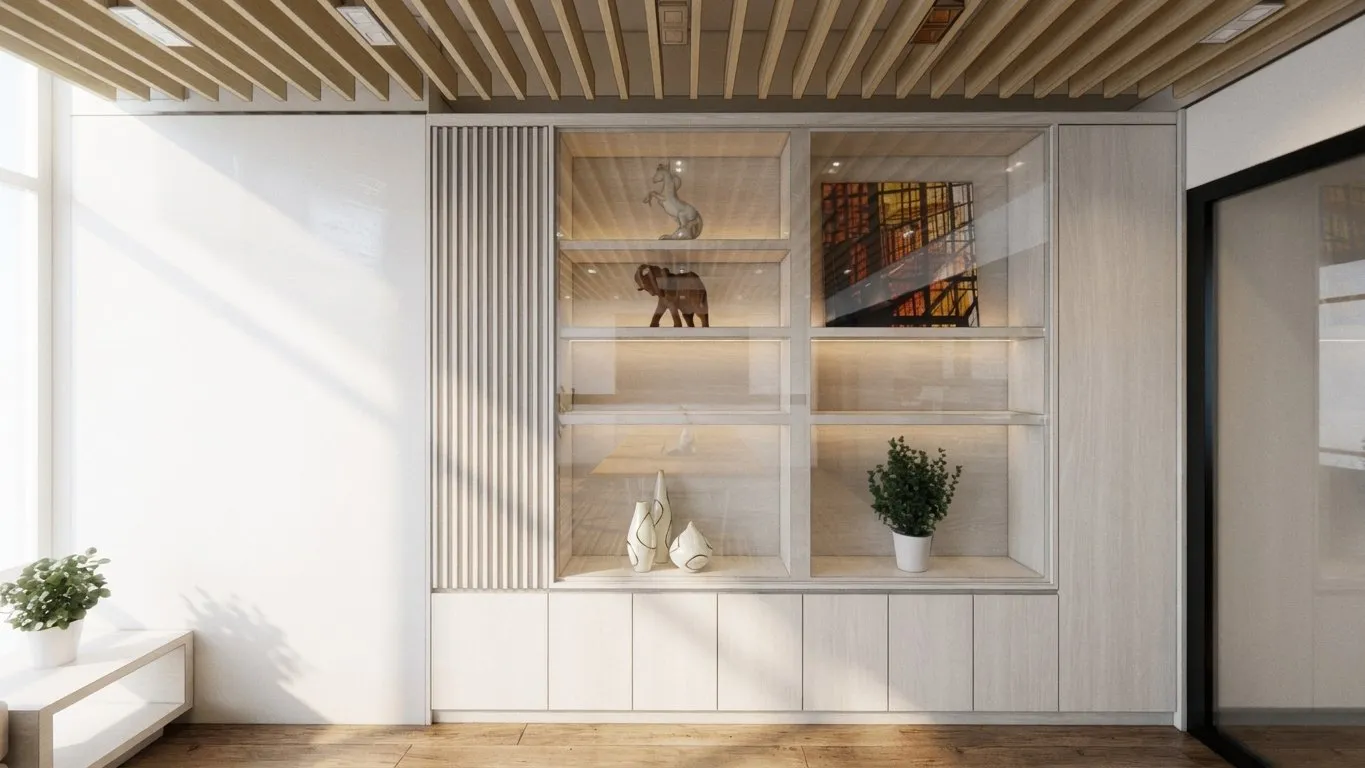
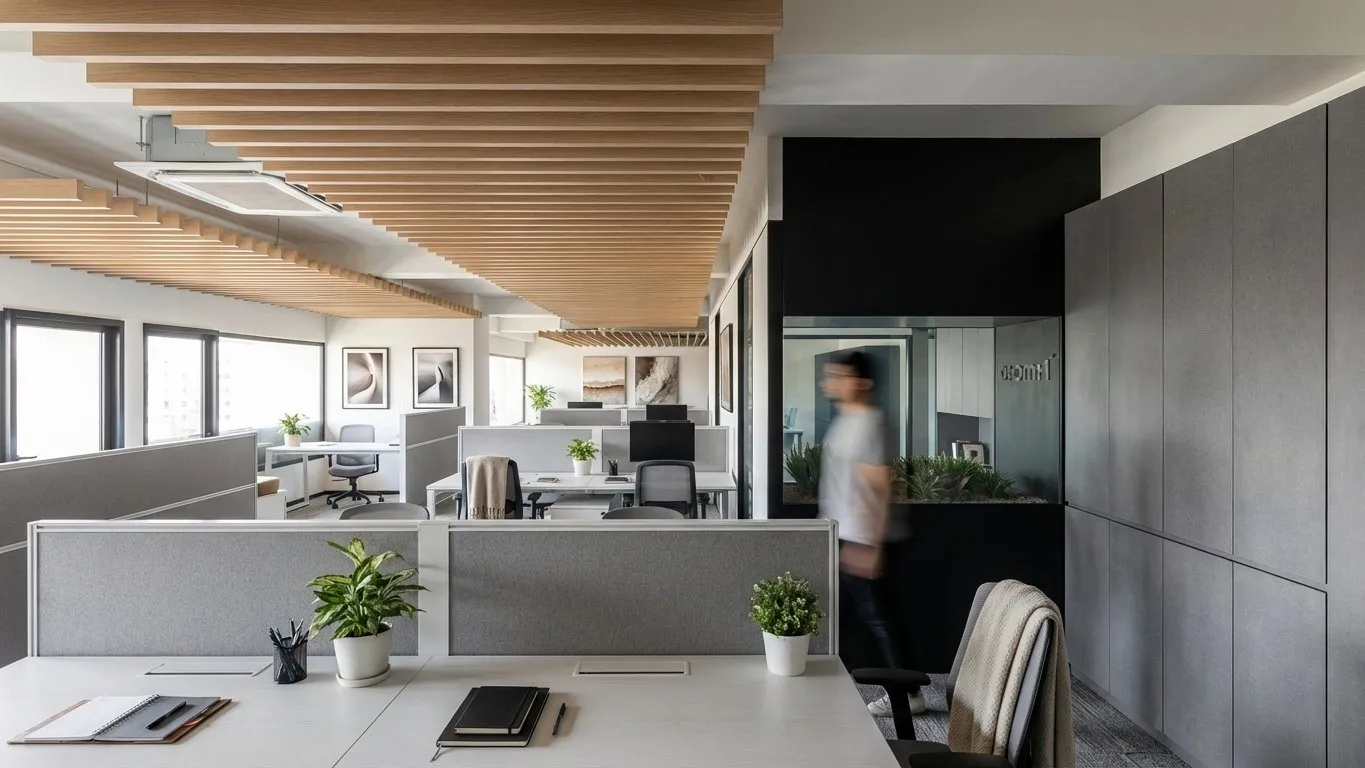
Lockhart Centre stands at 301-307 Lockhart Road in Wan Chai, and this commercial interior design project covers around 2,499 sq ft. CLAY Interior took a minimalist approach, returning the focus to the circulation and order of the working day. Rather than layering decoration, we narrowed the material palette to pale stone-effect surfaces, dark timber veneer and grey cabinet doors, then let lighting and proportion build the depth.
Entrance and reception
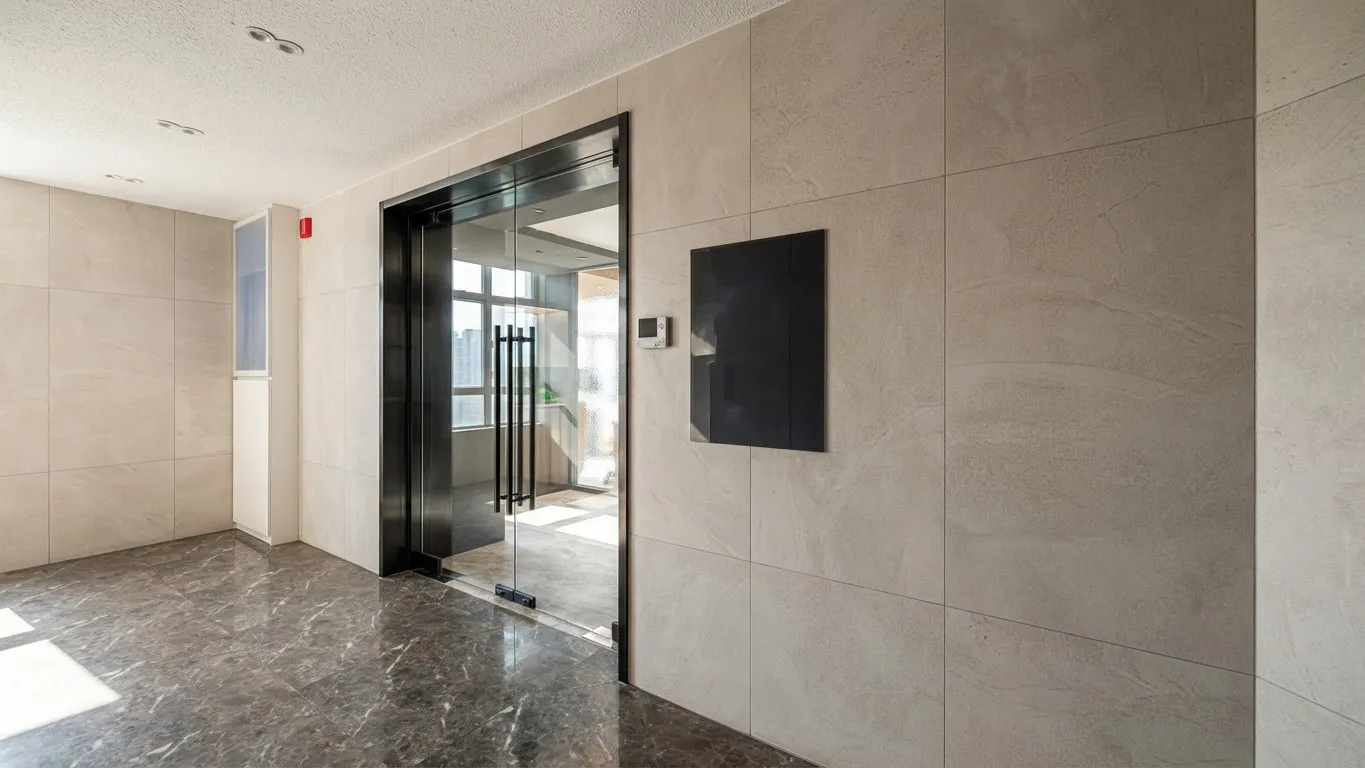
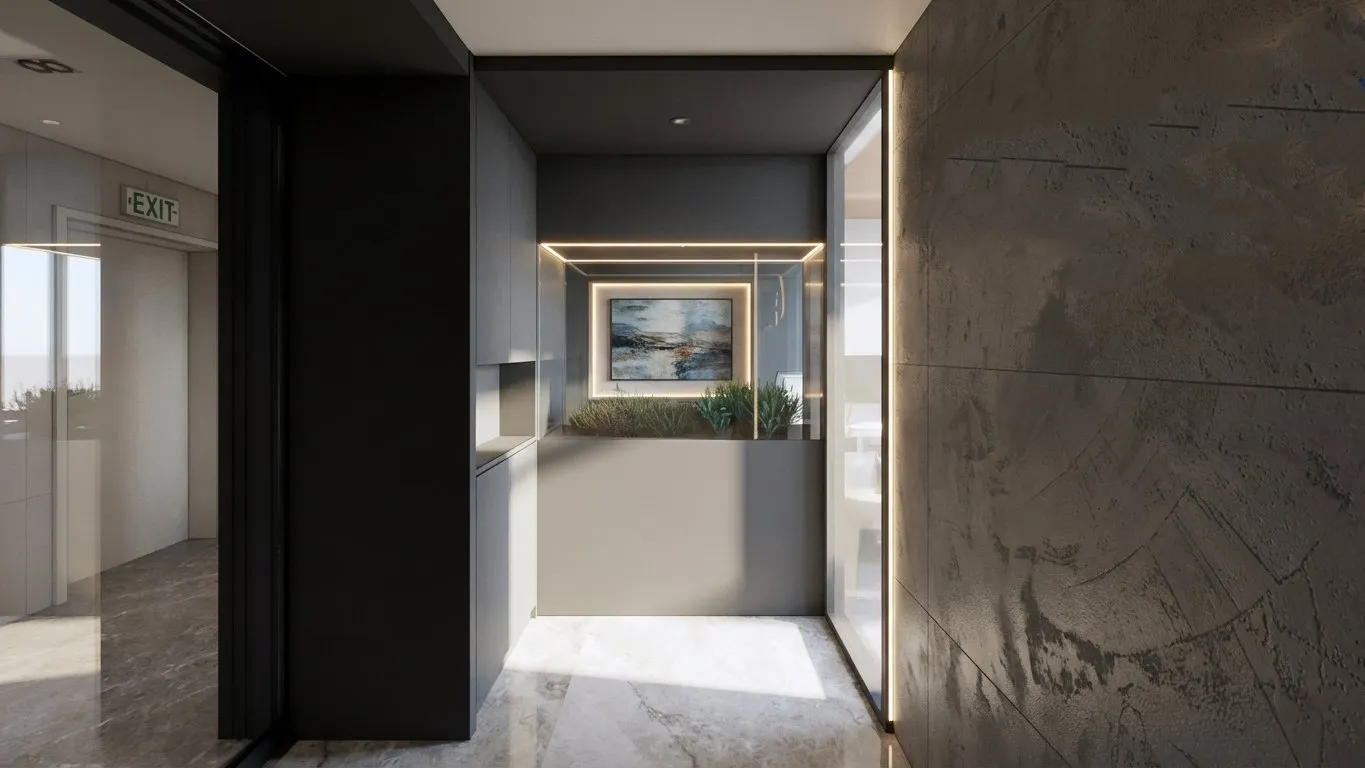
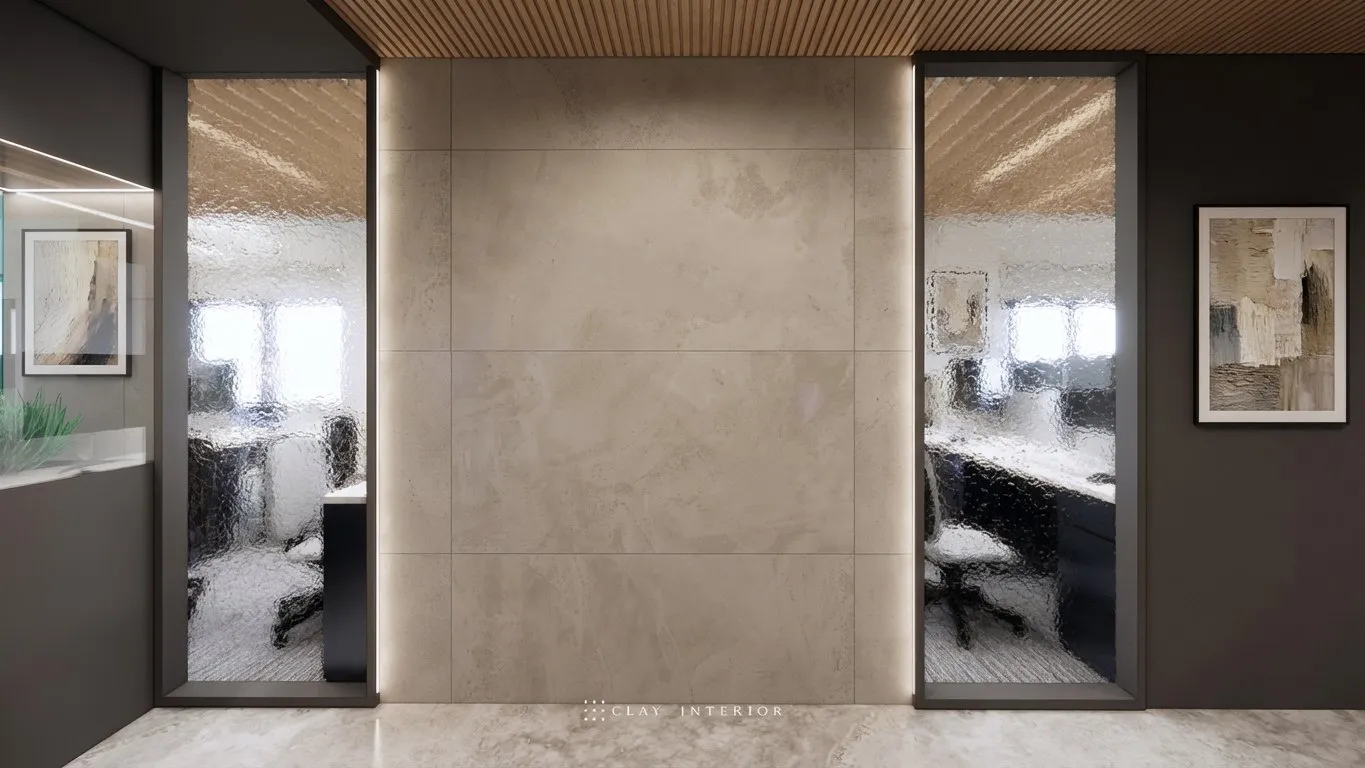
The entrance pairs pale stone-effect walls with a dark marble floor; black-framed glass doors and metal handles set the first point of touch. In the reception corridor, frosted glass doors sit either side of a stone-effect feature wall, beneath a timber grid ceiling that filters light into a fine rhythm. The passage is deliberately narrow, a threshold that slows both gaze and pace before the open office.
The office under timber slats
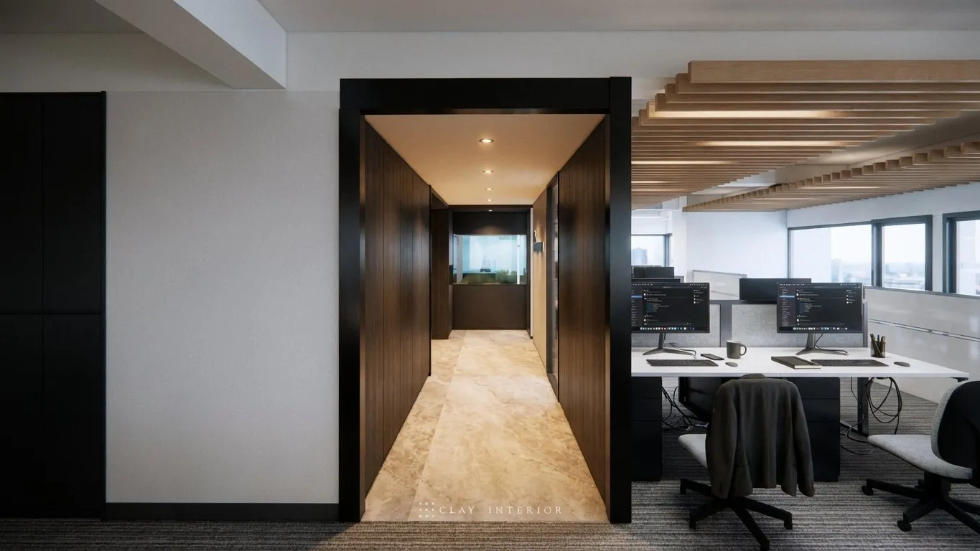
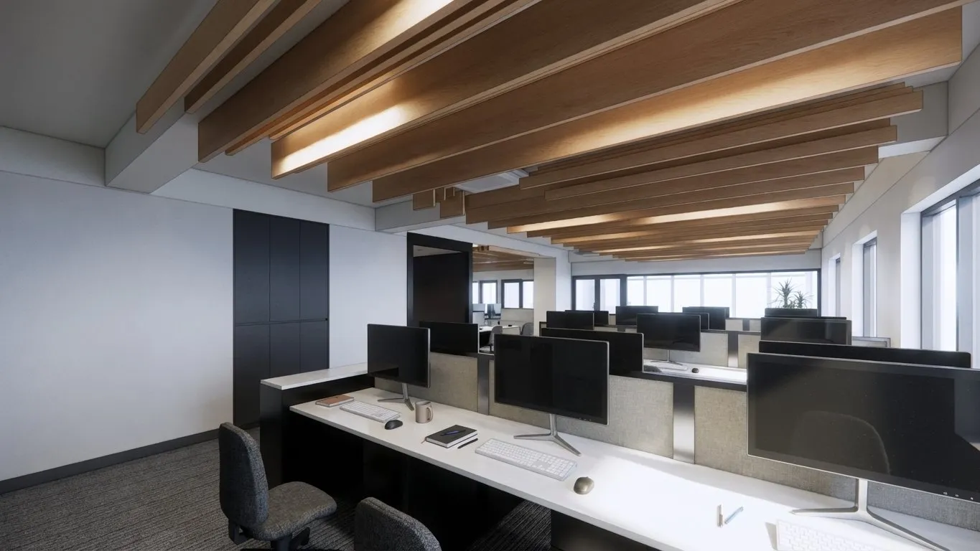
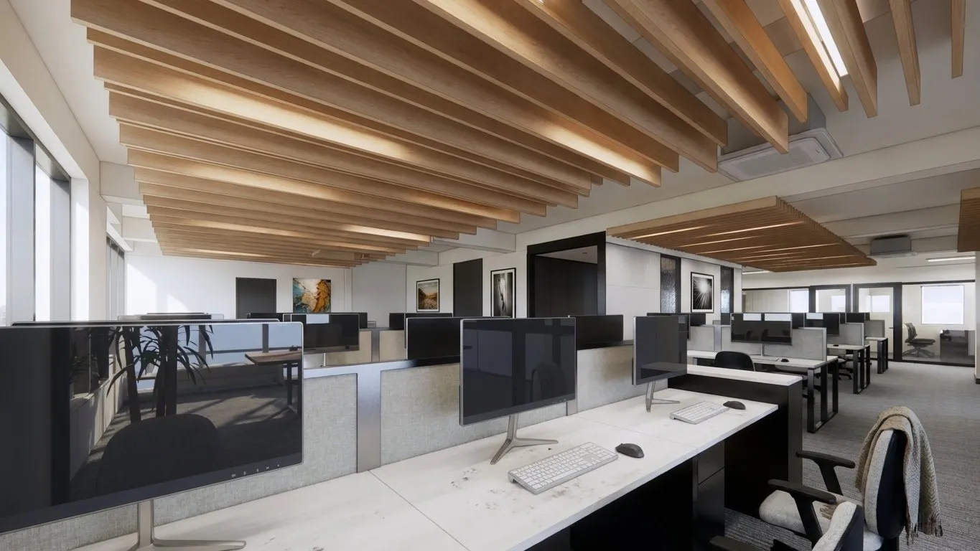
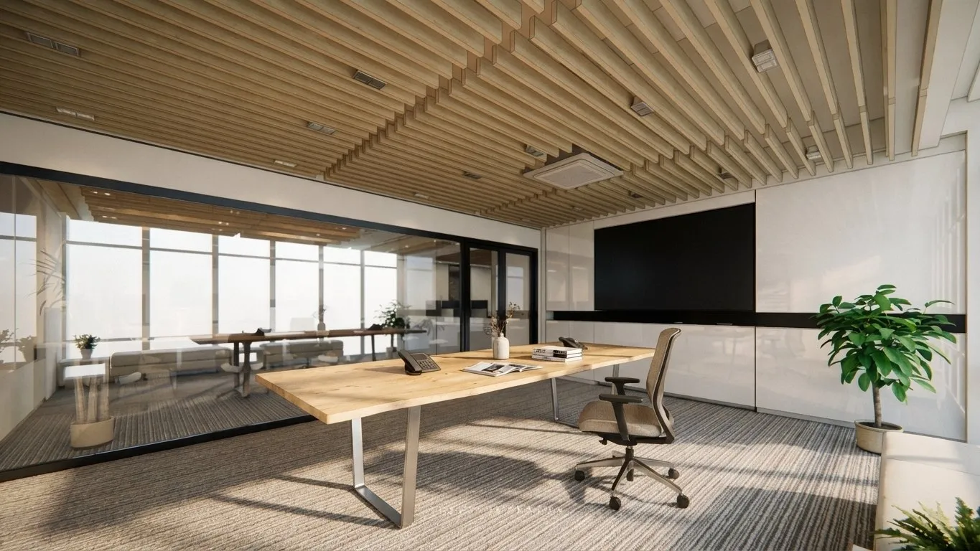
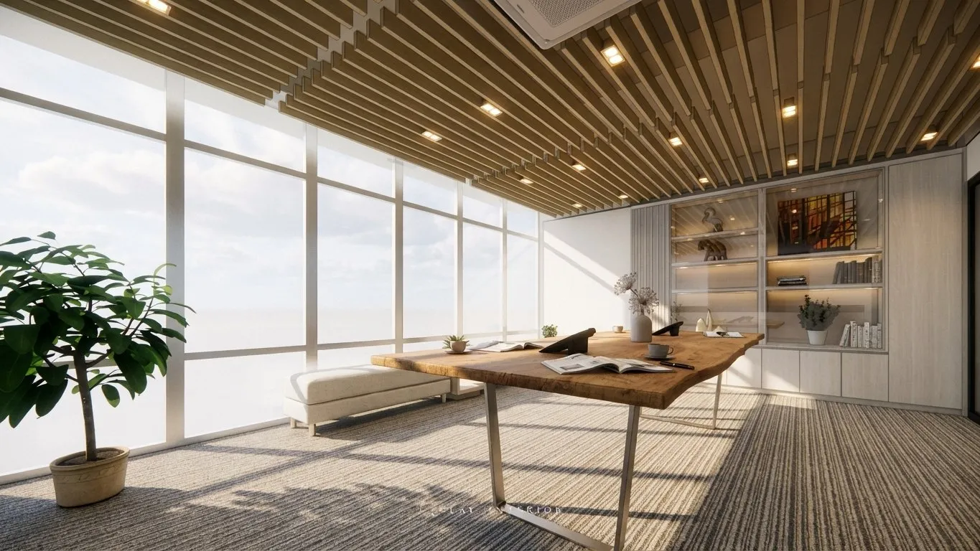
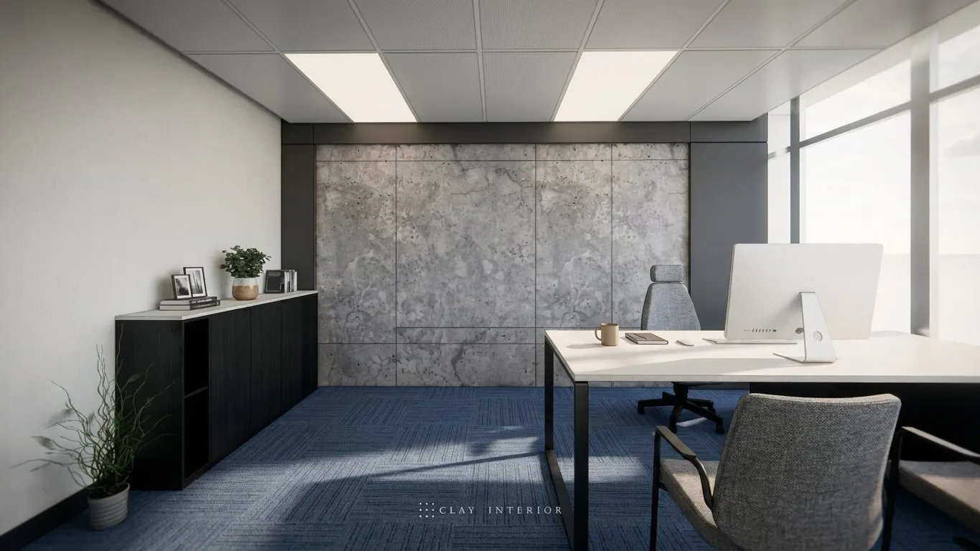
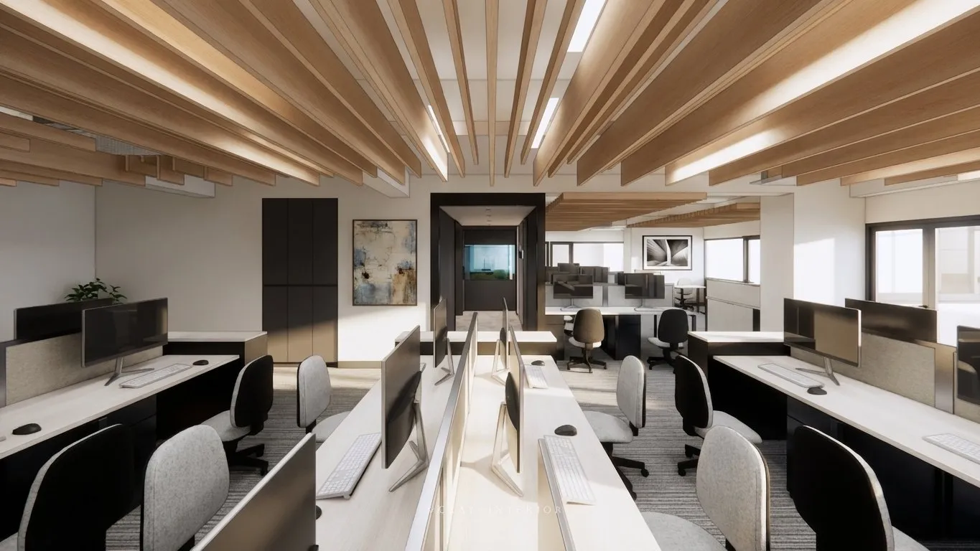
The open-plan office runs beneath a continuous timber slat ceiling, with white desks, black task chairs and grey screens that define seating zones without blocking the sightline. Daylight falls along the slats onto the desks, easing reliance on artificial light. The meeting room carries the same ceiling, with a long timber table and a black TV wall, and an executive office completes the sequence. A corridor lined in dark timber veneer, with black-framed openings, leads to the pantry at its end.
Pantry joinery in dark grey
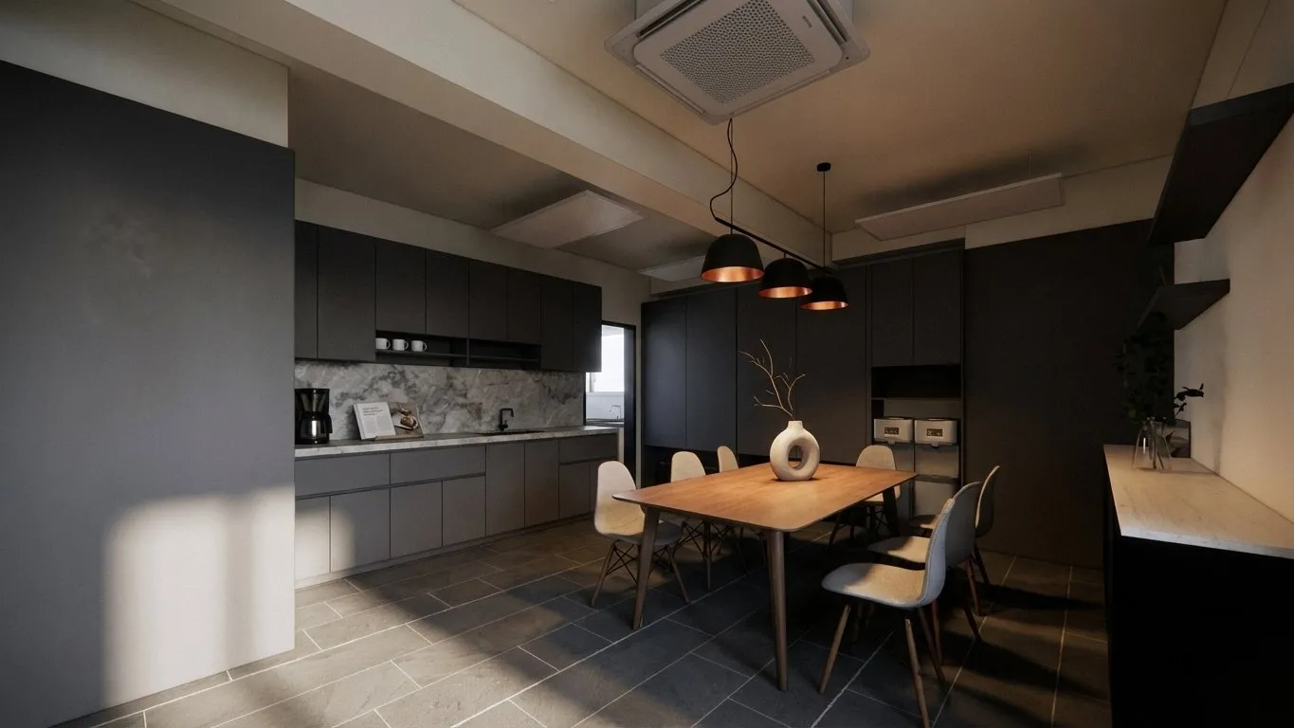
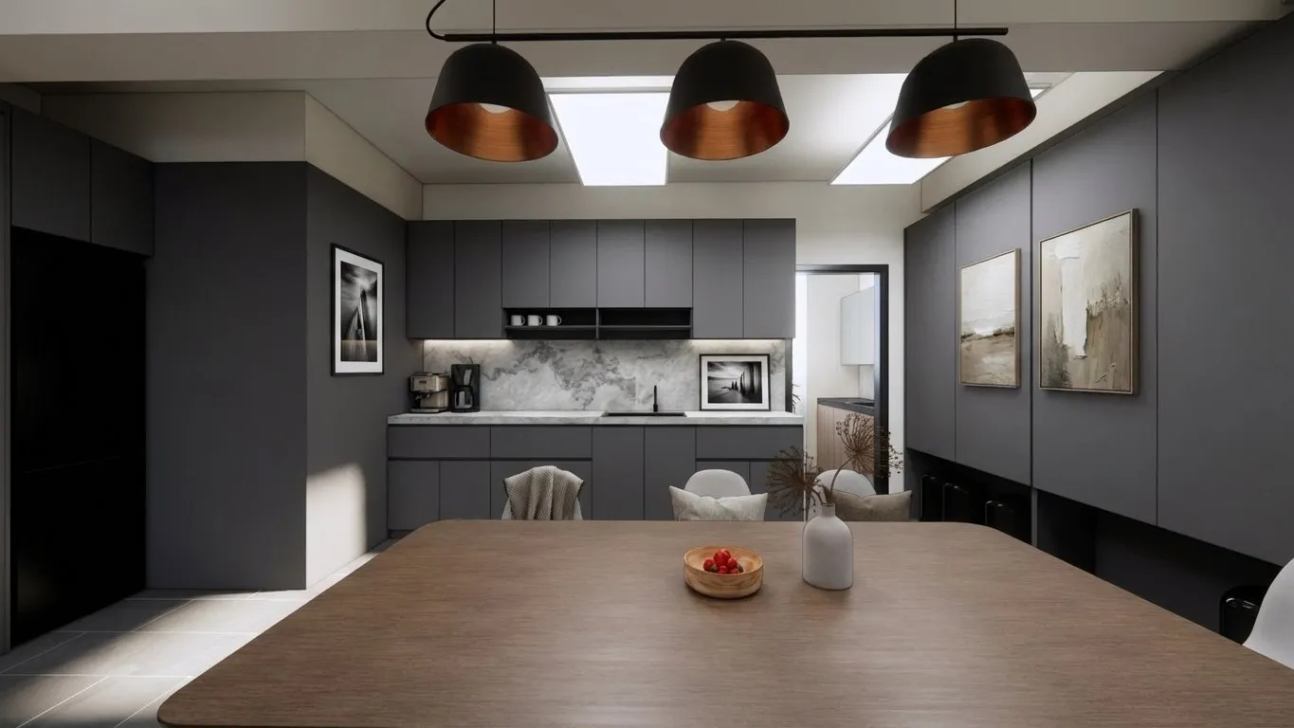
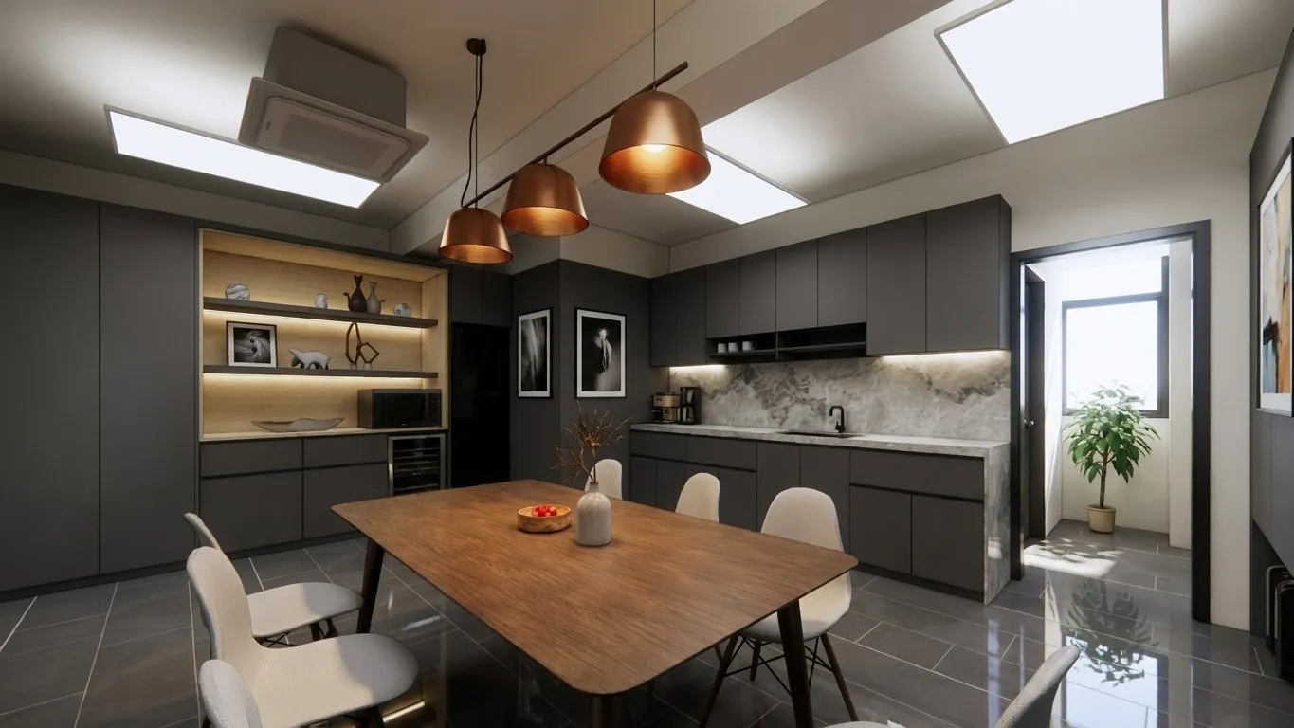
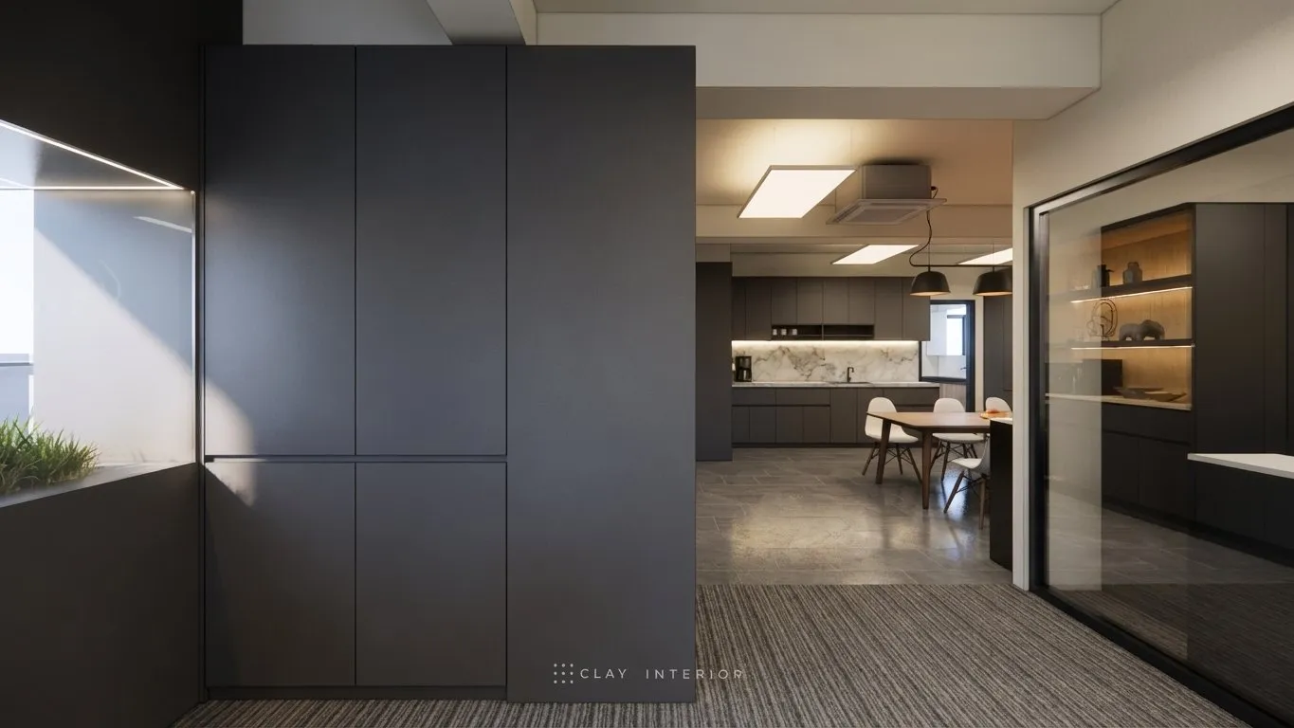
The pantry and dining area are built on dark grey cabinetry, with three metal pendants above a timber table and a marble-effect wall that reads quietly against the light. On the storage wall, a timber-veneer niche opens in the centre of the dark grey doors, with a microwave and wine cooler below, so storage and display share a single elevation. The result is a restrained, clear working ambience, as comfortable as it is refined.