
Hang King Shopping Arcade Renovation: Budget Allocation and Spatial Value
Using Hang King Shopping Arcade as an example, this piece examines mall renovation budget trade-offs in lighting, flooring and circulation, with reference cost figures.
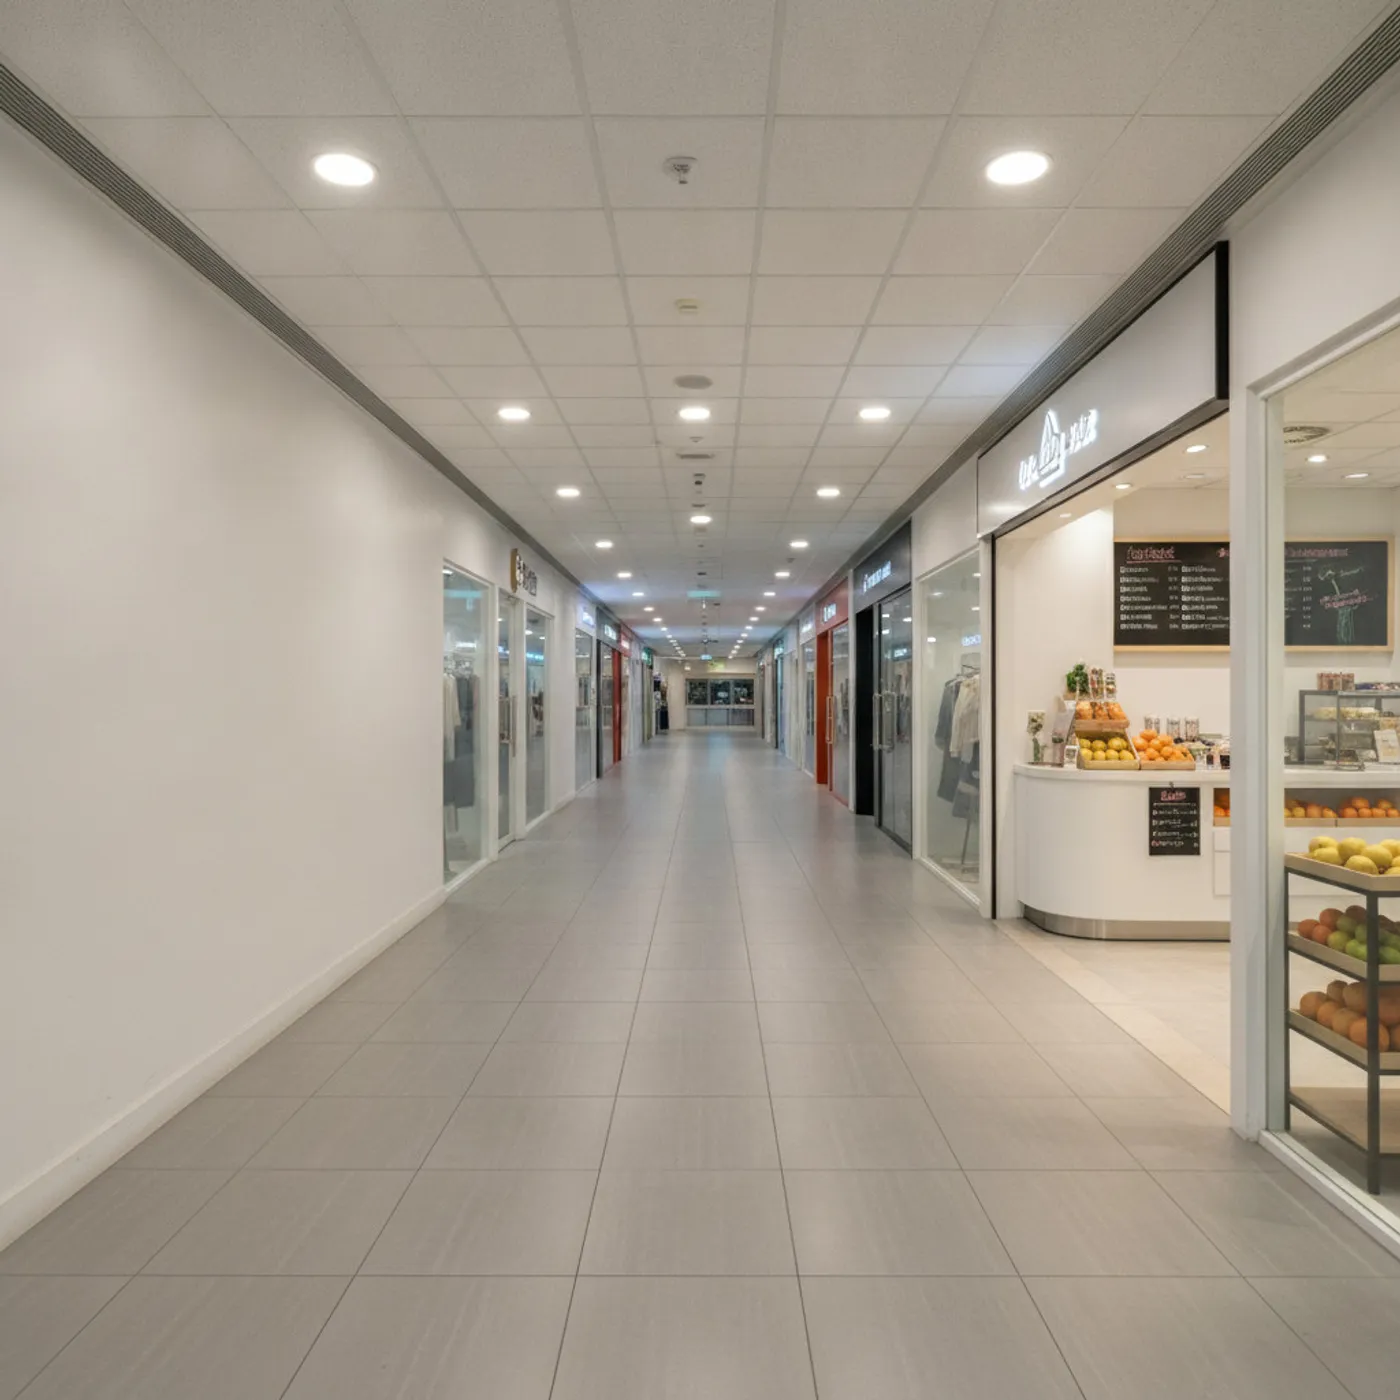
With mall renovations (especially mid-sized community malls like Hang King Shopping Arcade), the easiest mistake to make is going all-out when there is money and cutting corners when there is not. But as one project manager once put it: a budget is not a constraint, it is a guide. Spend the same amount of money on foot-traffic flow, lighting colour temperature, and flooring materials, and the returns can differ markedly. This article uses figures and cost-benefit analysis to look at how to put every dollar where it counts in a space like Hang King Shopping Arcade.
Starting with the Basics: Hang King Shopping Arcade’s 8-Foot Ceiling and Limited Column Spacing
Hang King Shopping Arcade is a typical local mall: a standard 8-foot ceiling (about 2.44 metres) and columns spaced 6 to 8 metres apart. These inherent conditions directly shape the design strategy: a large-scale false ceiling or oversized pendant fixtures are not suitable, as the space would feel oppressive. A common approach is to keep the original ceiling and spray it black, then put the budget into feature lighting and flooring materials instead. According to reference figures from our team’s past projects: on a 40-metre corridor, choosing matte antique-finish tile (around $85 per square foot) over cheap polished tile (around $45 per square foot) nearly doubles the material cost, but the former has a wear-resistance rating about 30% higher and, over a five-year span, costs about 20% less to maintain. That is an example of spending where it counts: save upfront and you may end up paying more later. These figures depend on product specification and site conditions and are given for reference only.
Practical Advice: Split the Budget into a “Three-Tier Funnel”
The proportions below are indicative and depend on the project. Tier one (non-negotiable): structural safety, fire services, ventilation, at least 30% of the budget, with no room to cut. Tier two (shapes the experience): lighting colour temperature (3000K warm white is a common choice), floor wayfinding, rest areas, around 40%, and this is where the value-for-money trade-offs are concentrated. Tier three (nice-to-haves): art installations, green walls, interactive digital screens, capped at 30%, depending on operational needs. In a community mall like Hang King Shopping Arcade, tier two tends to deliver the highest returns: the right lighting can make a corridor feel about 15% larger, and the right flooring can cut cleaning labour by about 10% (both indicative figures).
If you are facing a similar mall renovation decision, or want to see the actual case data from Hang King Shopping Arcade, we welcome you to discuss your design needs with us. We prefer to base design judgements on figures rather than instinct.
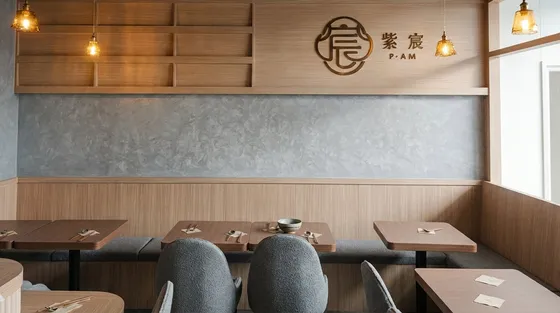 Hang King Shopping Arcade Floor area within our project portfolio View project
Discuss your space
Share your floor plan or photographs for a considered assessment of design possibilities, practical constraints and budget.


