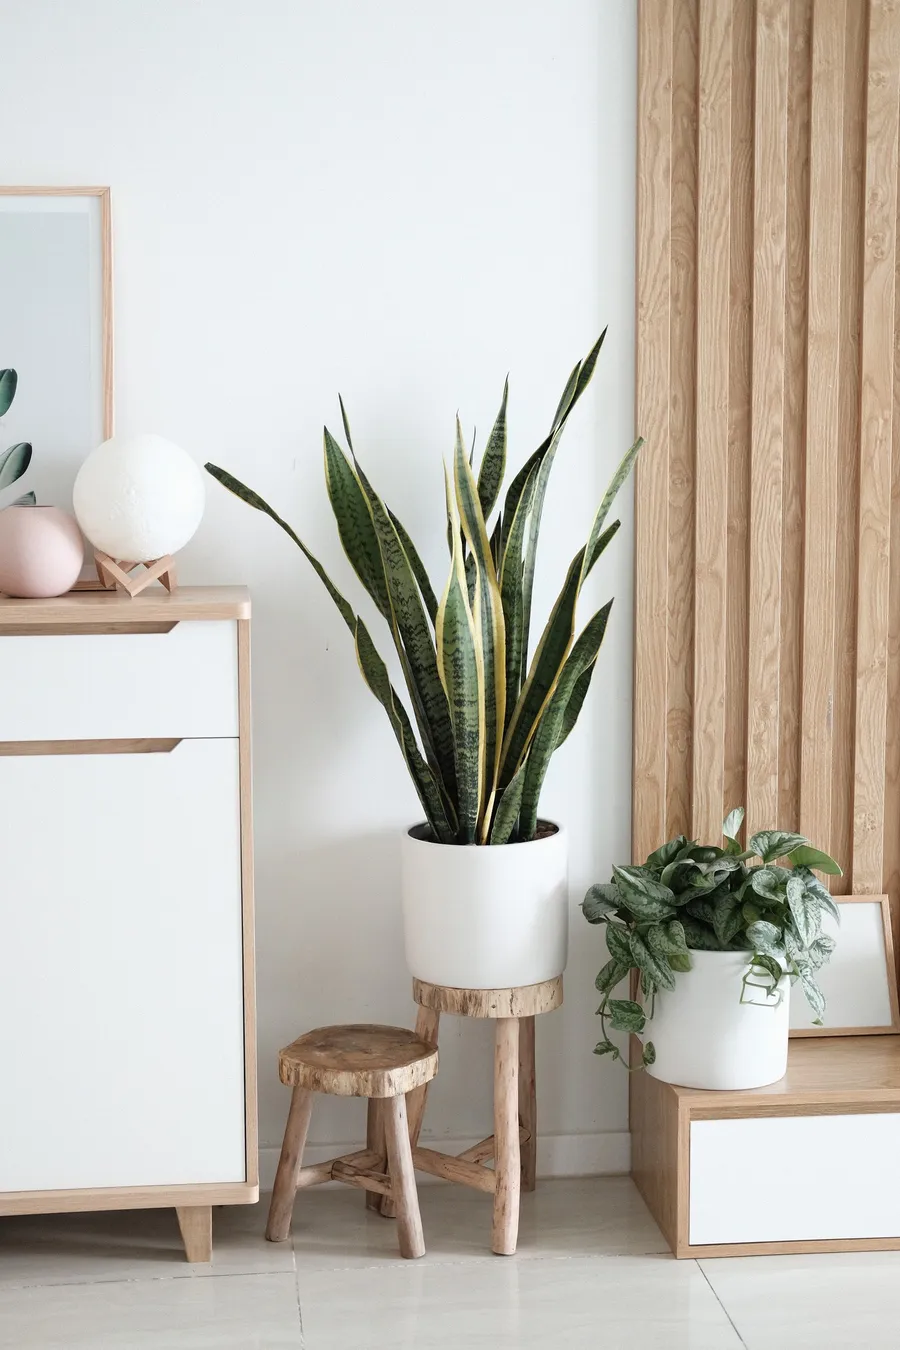
Make room for everyday life.
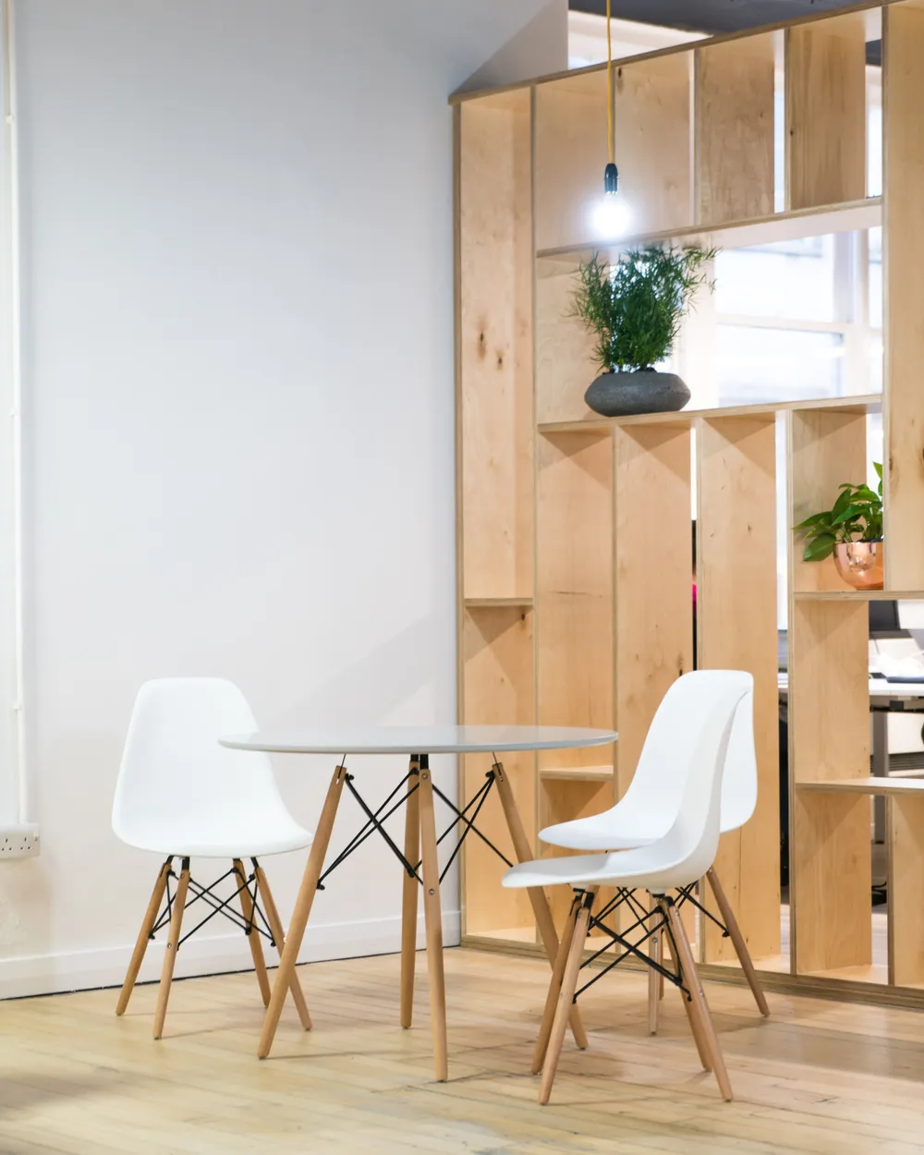
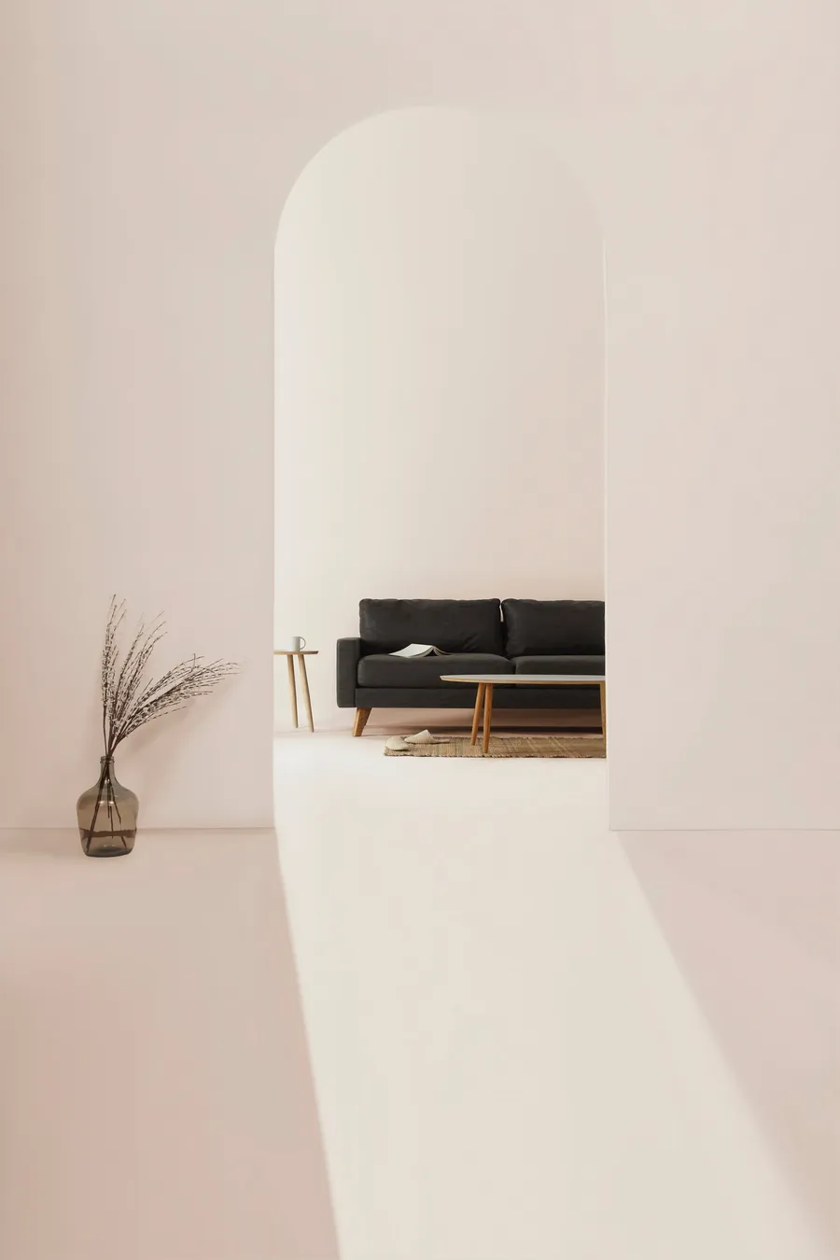
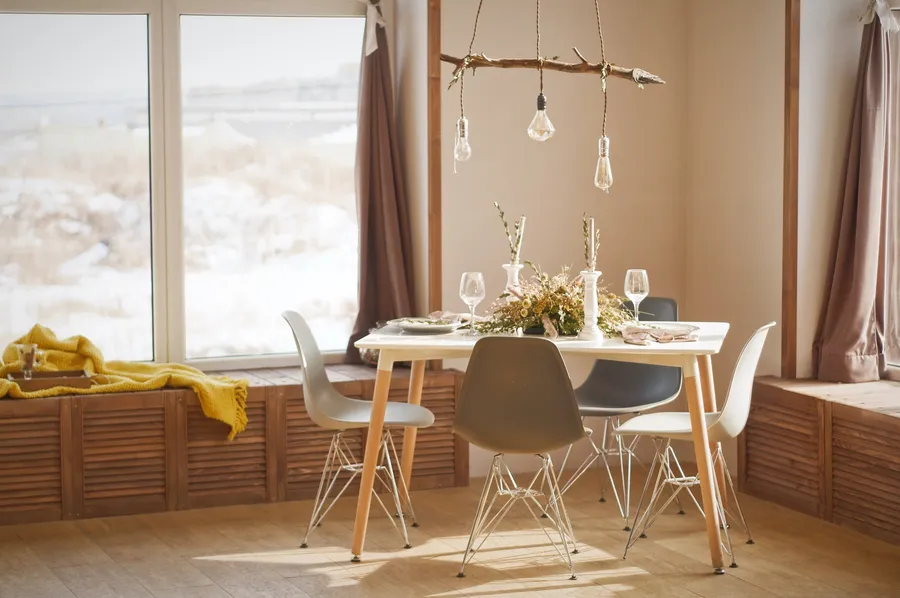
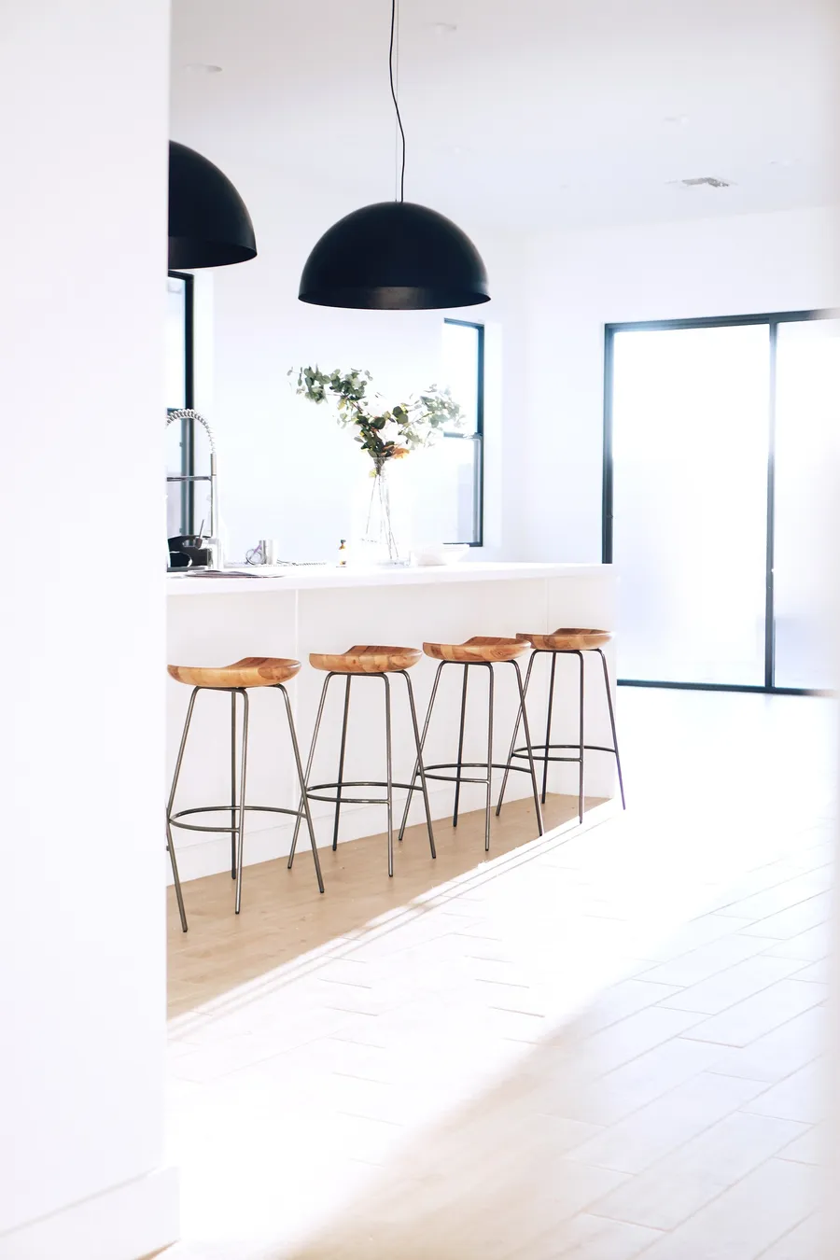
A clear path leads from the entrance to the seats, around the coffee table. Windows, walls and furniture share one plan.
Entrance / Circulation / Seating
Durability, structure, beauty, in balance.
2020 Founded
3000+ sq ft studio
Like clay made into a vessel: structure first, then warmth.
One living room. Plan the layout, choose the materials, then place the light.
A clear path leads from the entrance to the seats, around the coffee table. Windows, walls and furniture share one plan.
Entrance / Circulation / Seating
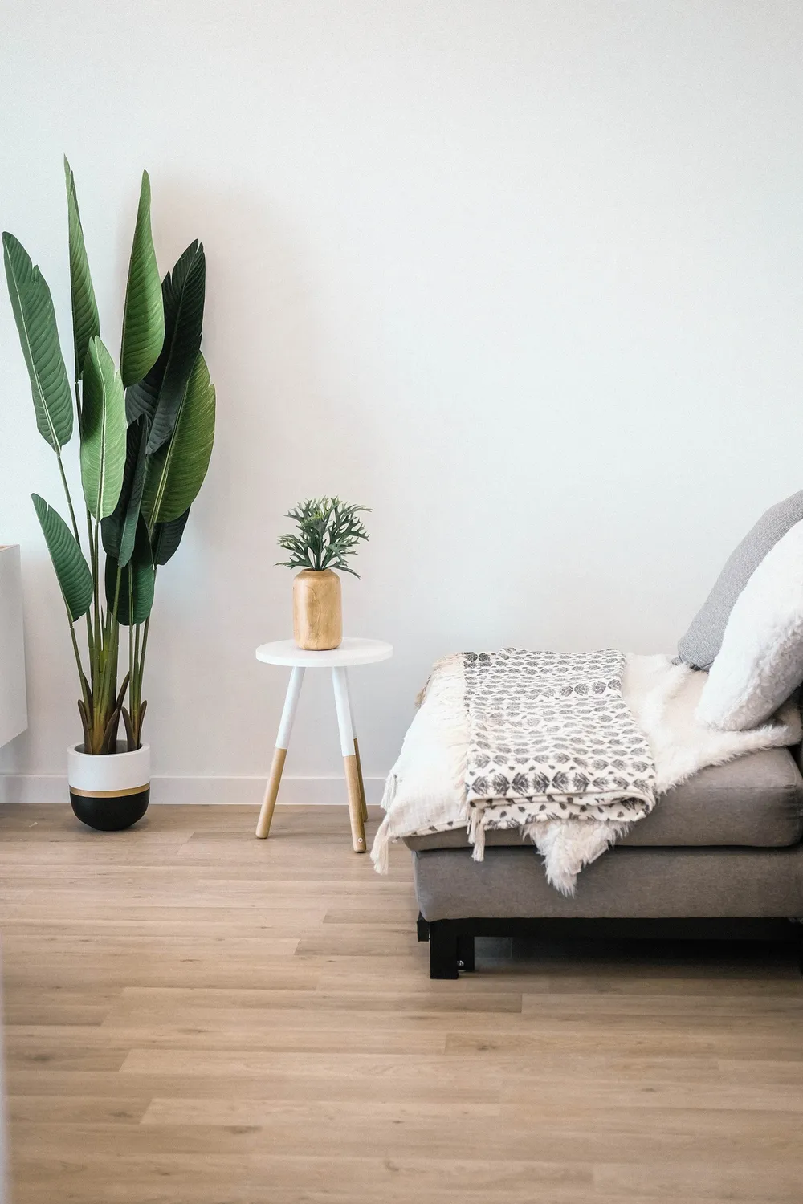
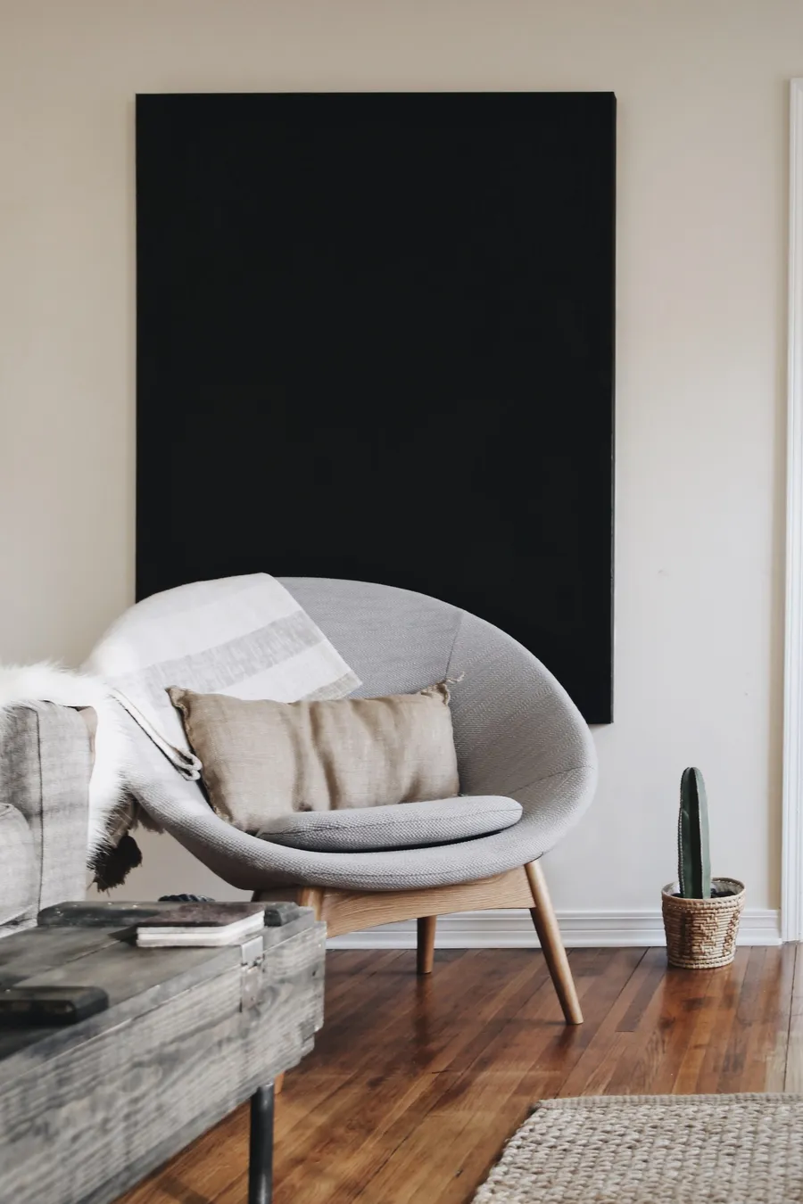
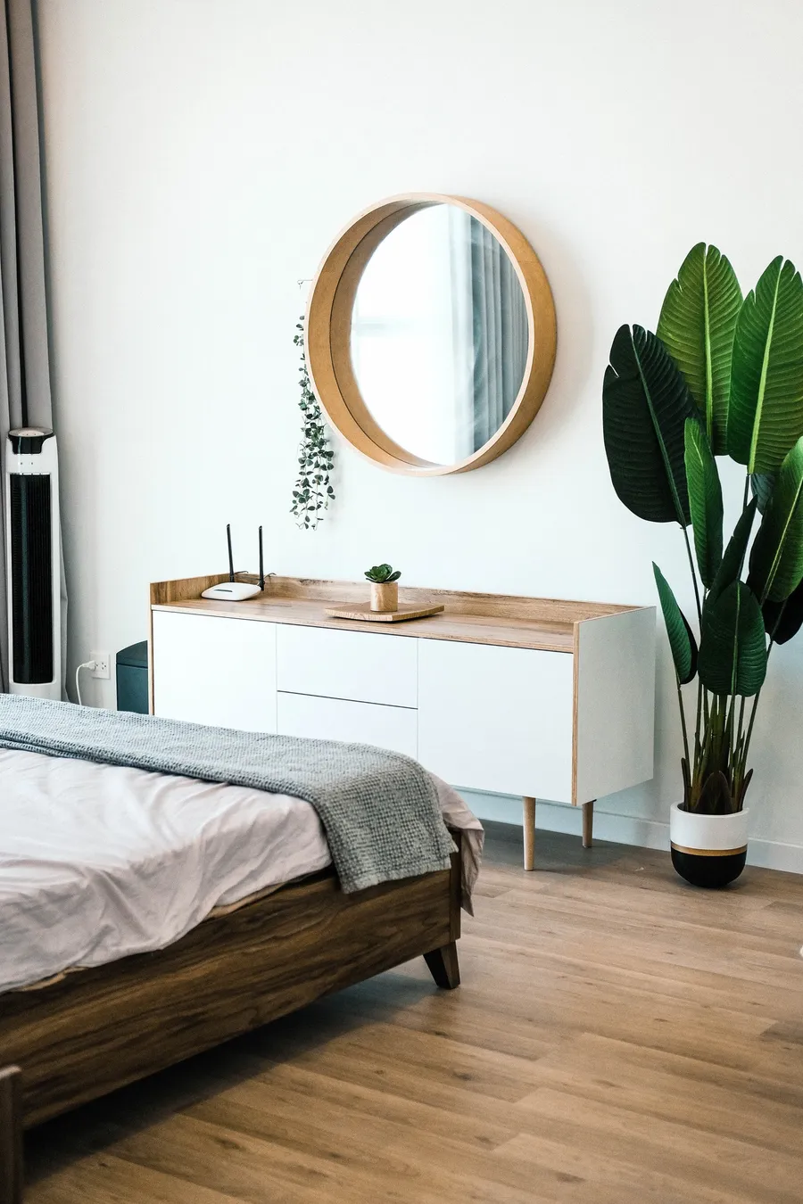
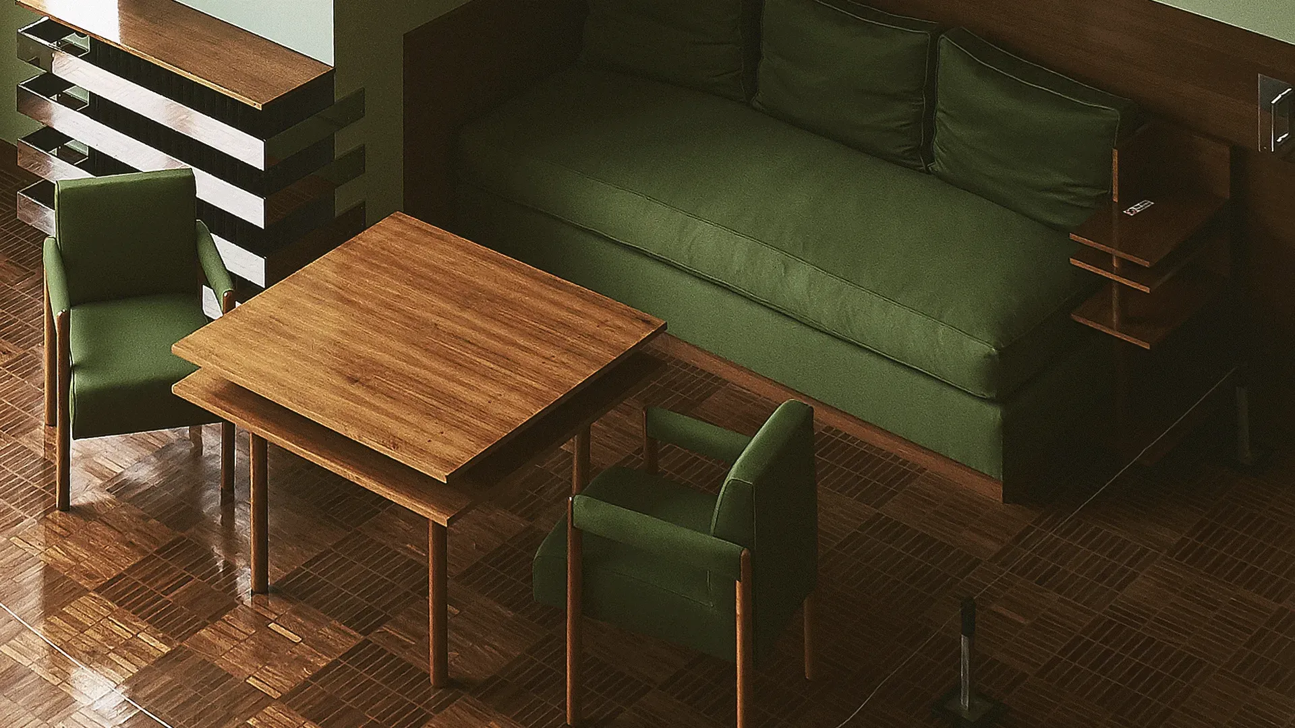
The same room gains a timber floor, fabric sofa and stone table. Each material follows how the room is used.
Timber / Fabric / Stone
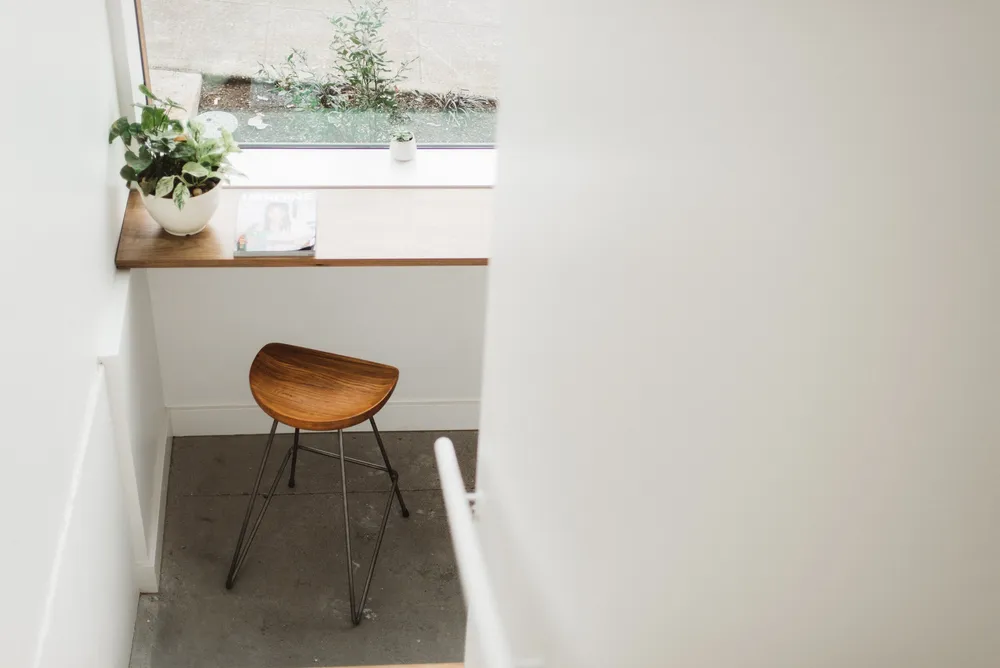
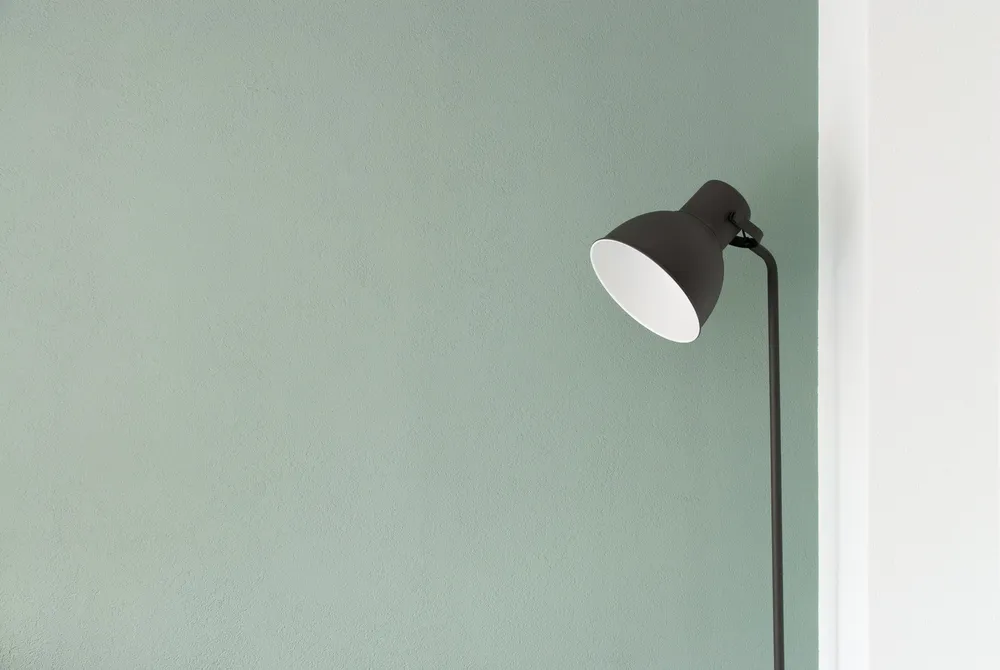
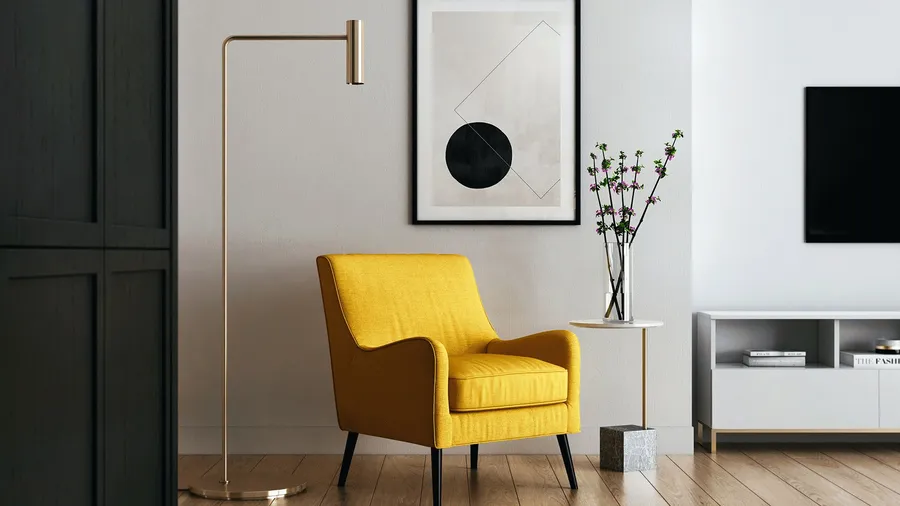
Window light reaches into the living room. A floor lamp beside the chair supports reading after dark.
Window light / Reading light
Before signing, unit rates, dimensions and material budgets are itemised.
The design team coordinates and personally supervises quality and progress.
A WhatsApp group and ClickUp keep progress and approvals in step.
Long-standing partners; one standard of craft, every time.
Two-stage inspection; a 12-month maintenance period after handover, set out in advance.
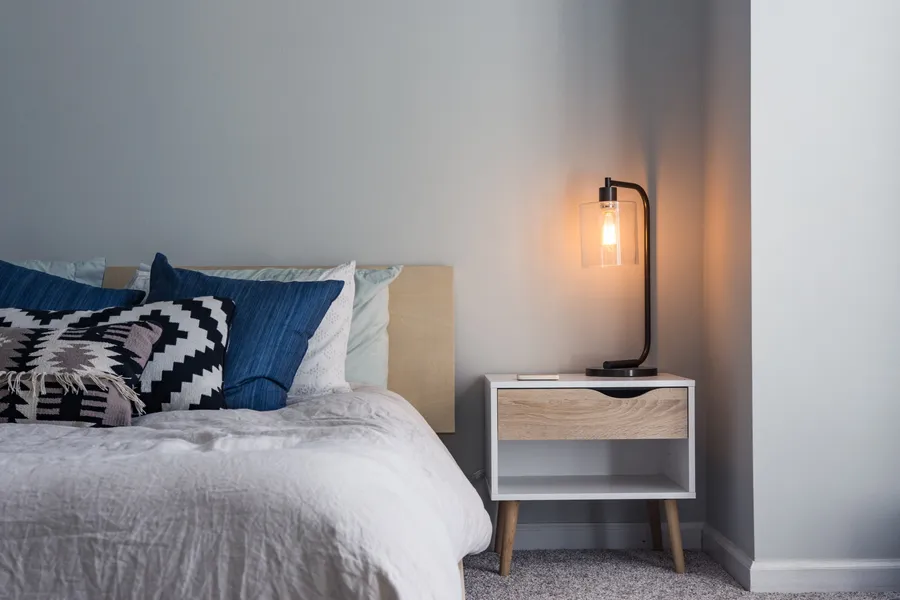
Minimal need not be cold; warmth comes from material and light.
We ask how you live first, so the drawings come out right.
Style guides, VR/AR and real samples: see the result before work begins.
Before signing, unit rates, dimensions and material budgets are itemised.
The design team coordinates and personally supervises quality and progress.
A WhatsApp group and ClickUp keep progress and approvals in step.
Long-standing partners; one standard of craft, every time.
Two-stage inspection; a 12-month maintenance period after handover, set out in advance.
Minimal need not be cold; warmth comes from material and light.
We ask how you live first, so the drawings come out right.
Style guides, VR/AR and real samples: see the result before work begins.