Sun Fung Centre
新豐中心
- Category
- Commercial
- Location
- Tsuen Wan
- Size
- 355 sq ft
- Style
- Minimal
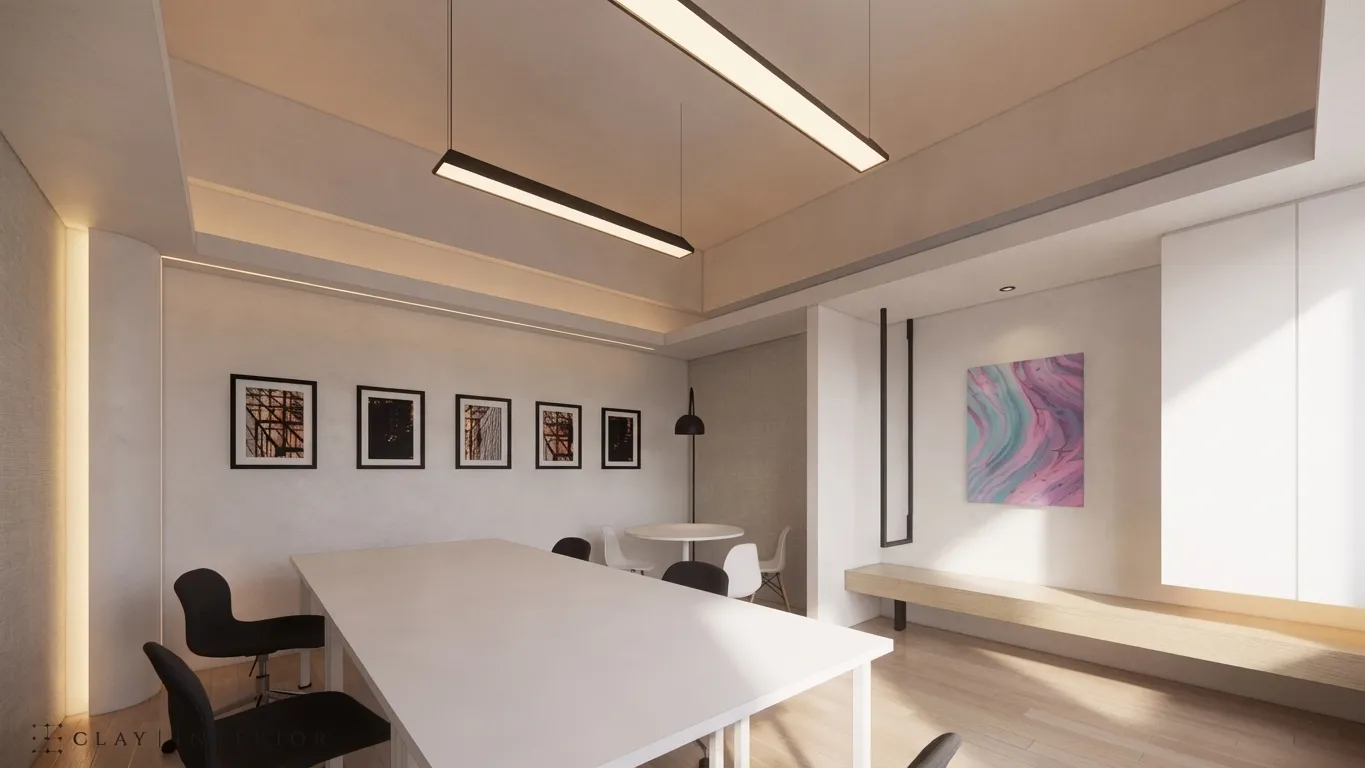
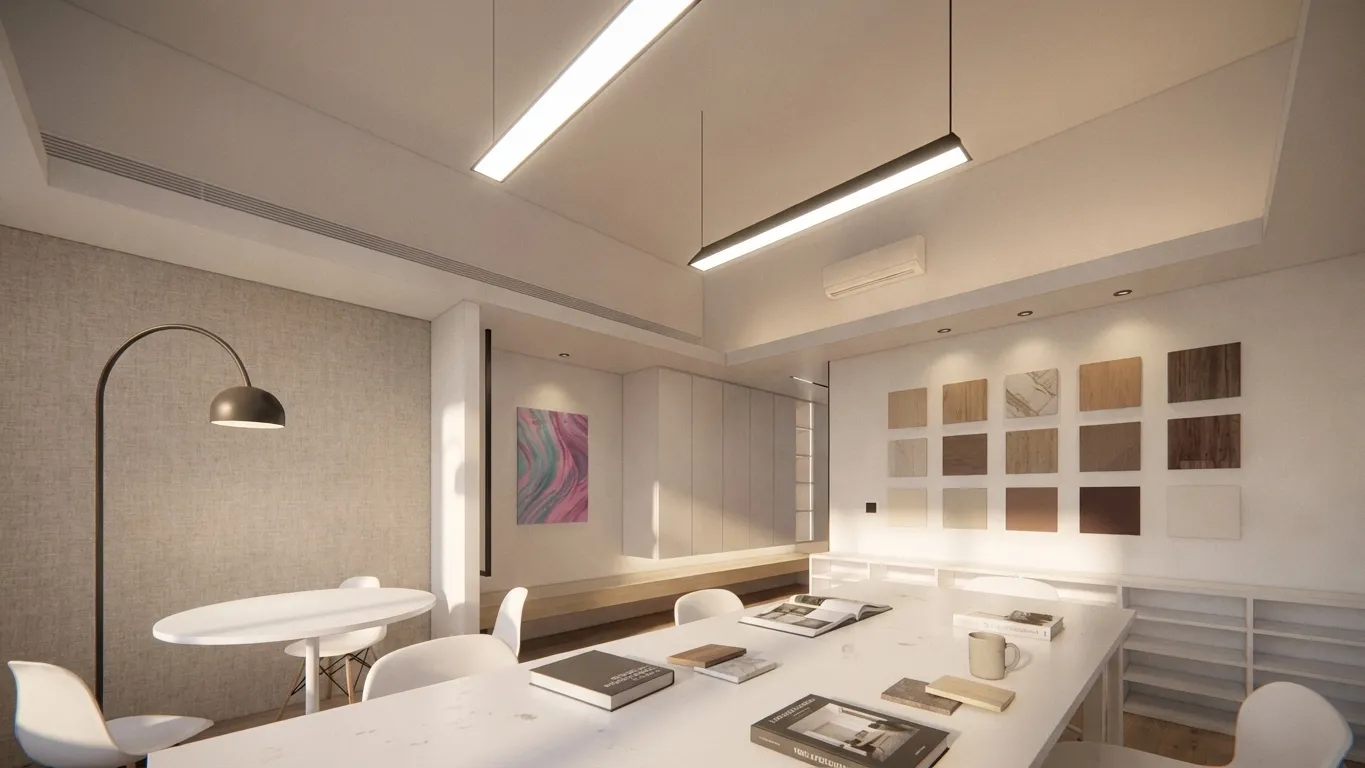
Sun Fung Centre stands at 88 Kwok Shui Road in Tsuen Wan, and this minimalist interior design shapes a commercial space of around 355 sq ft. Practicality and aesthetics are balanced in every corner to create a sense of spaciousness within a modest footprint. White walls, pale timber flooring and textured fabric finishes form a restrained material palette, leaving the displayed samples and artwork to take the lead.
Meeting table and sample wall
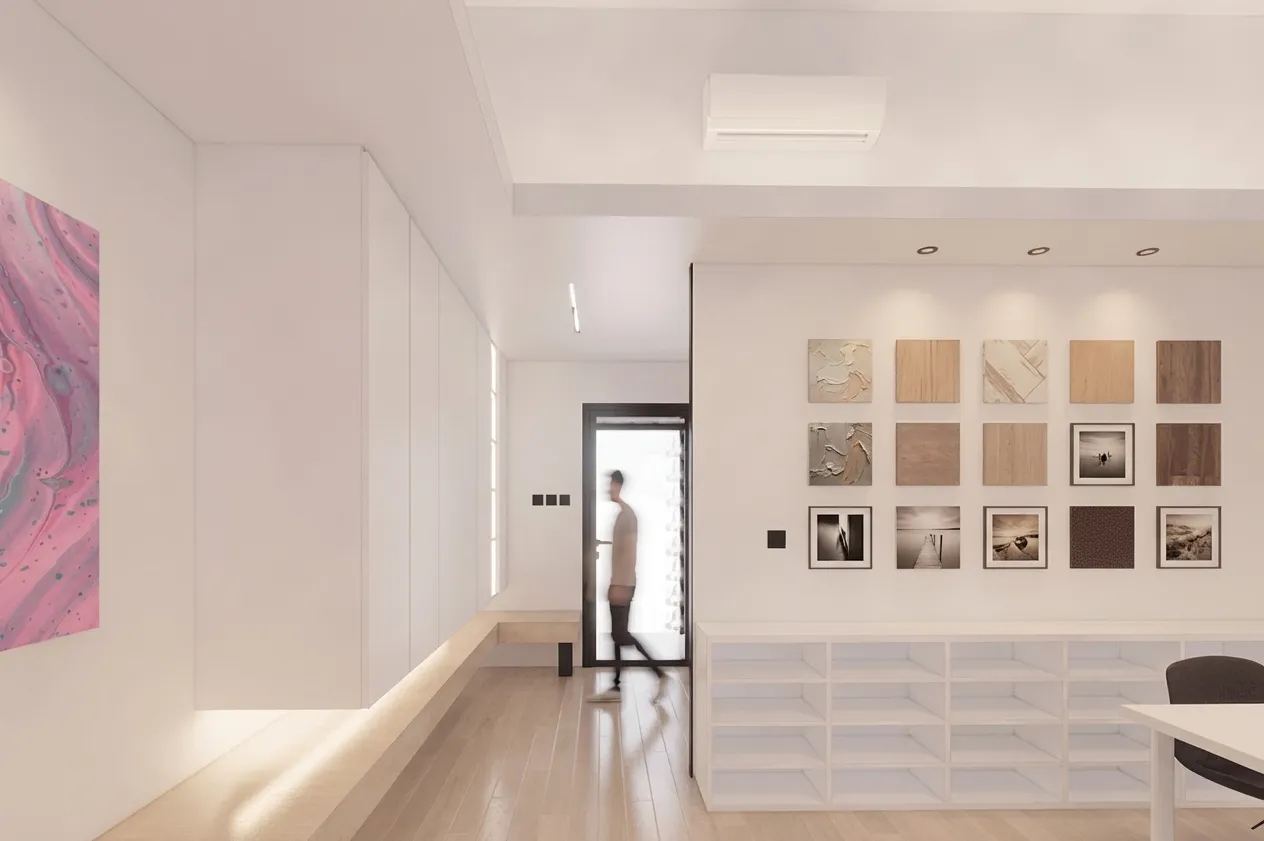
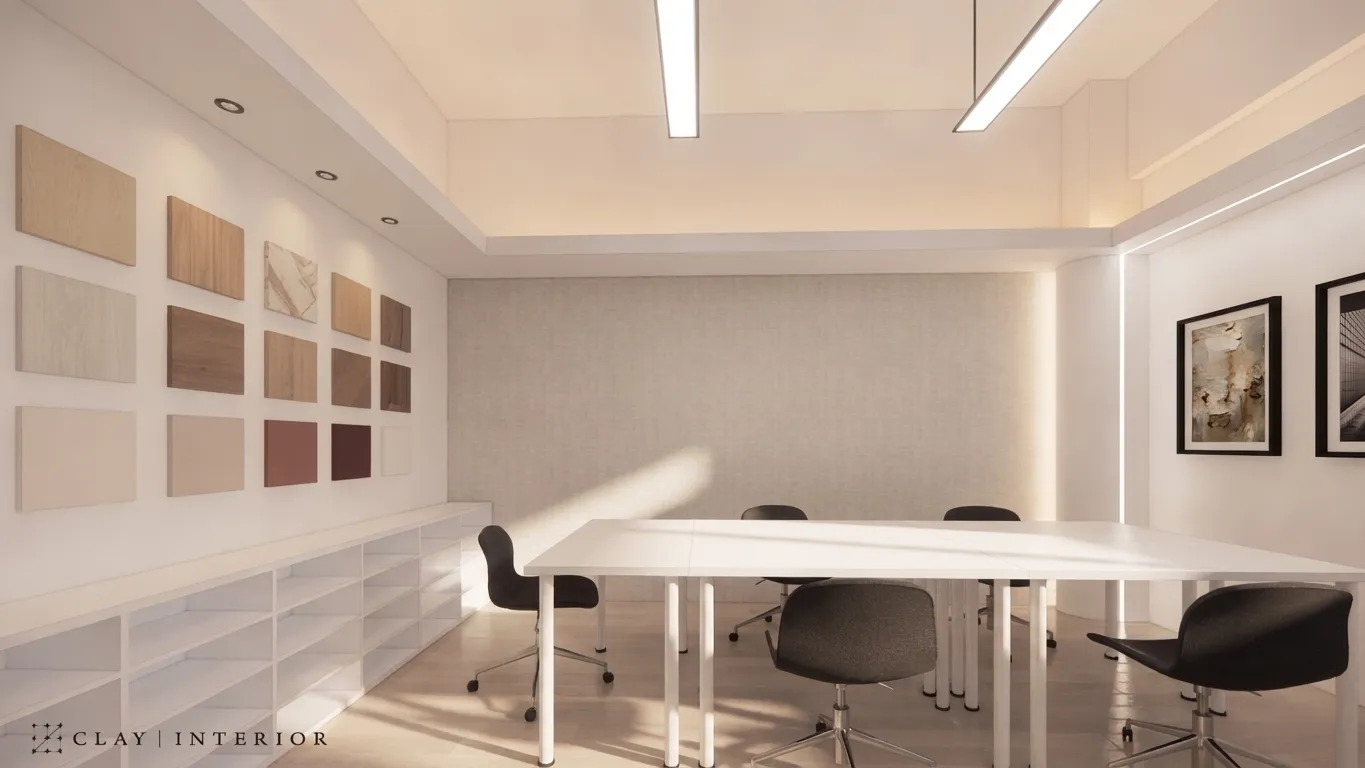
A long table organises the meeting and work areas, with two linear pendants suspended within a recessed ceiling edged in cove lighting. One wall carries a row of black-and-white photography; another holds a materials sample wall, a grid of wood and stone finishes above a run of low white open shelving, making it easy for the team to walk clients through design details. To one side, a reading corner pairs a round table and white chairs with an arched floor lamp.
Corridor storage and timber bench
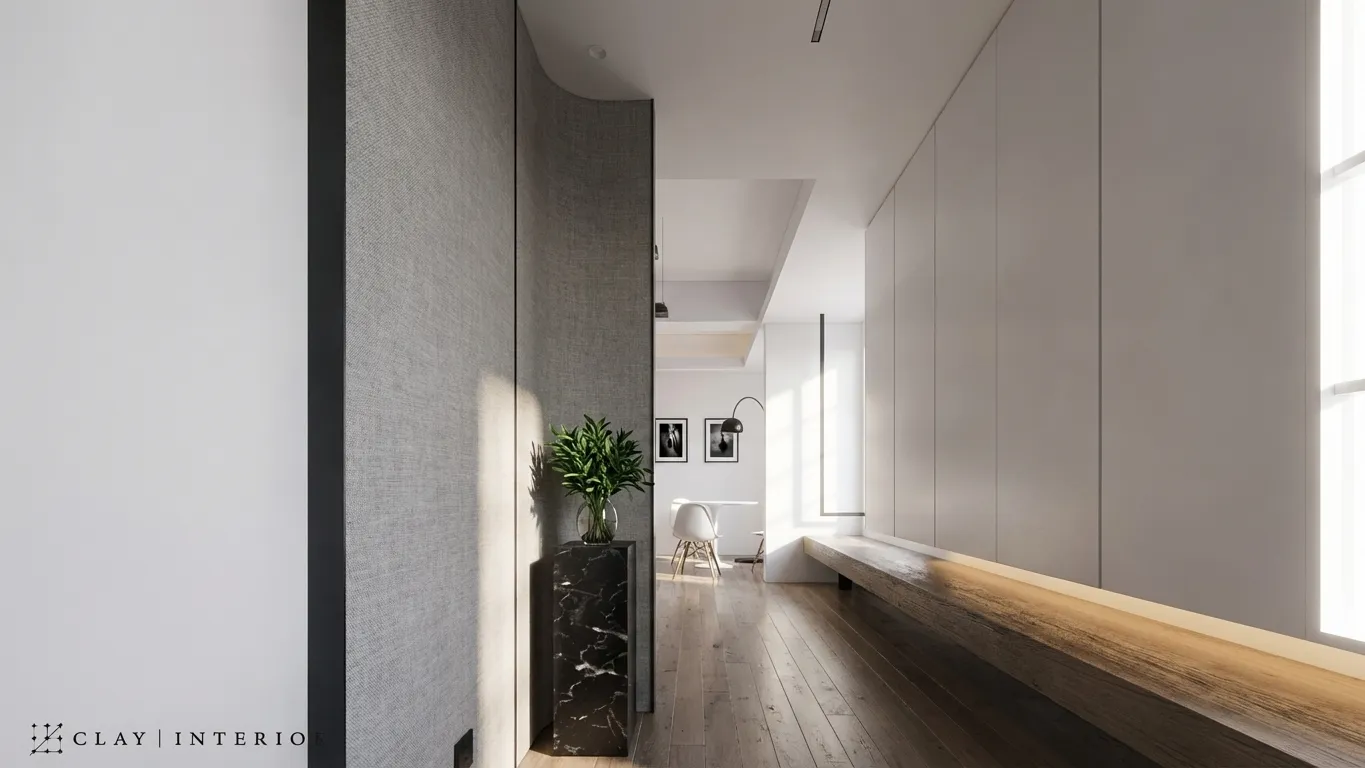
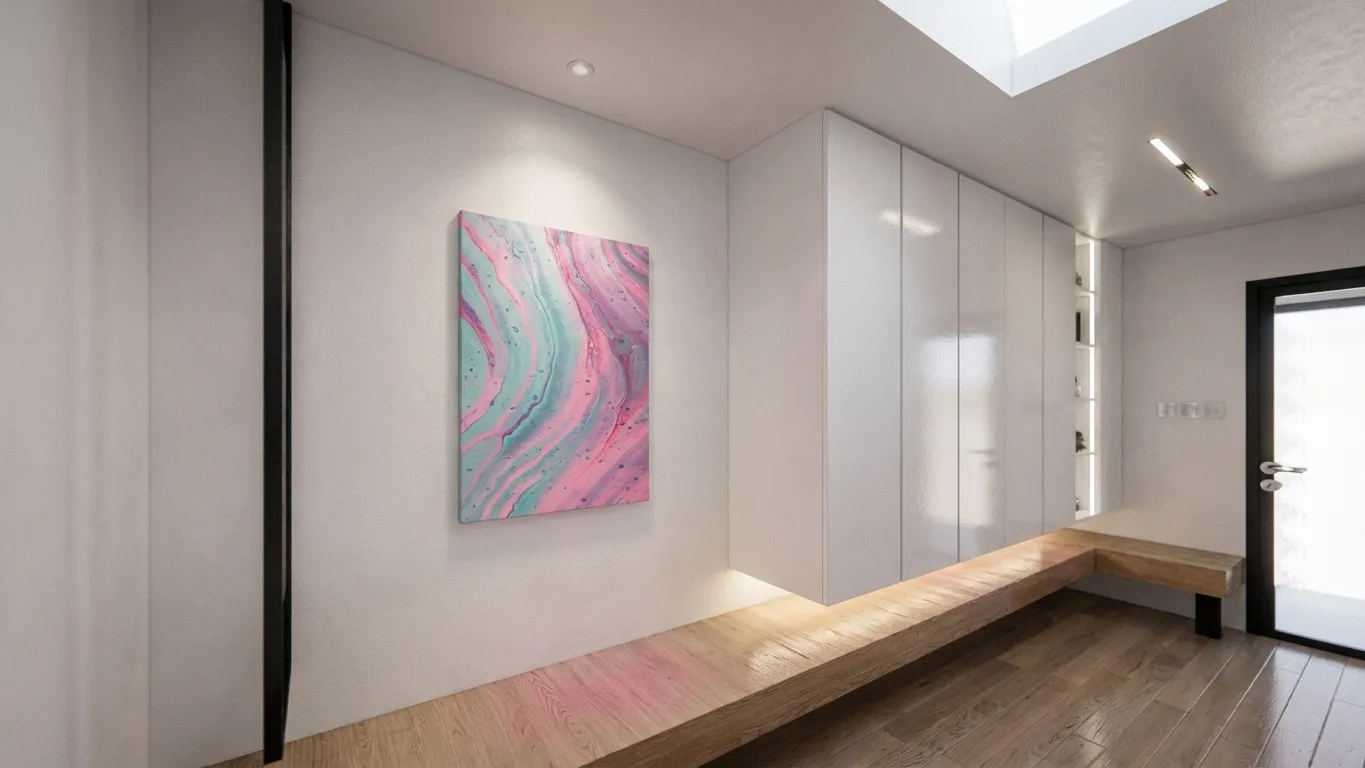
Along one side of the corridor, a floor-to-ceiling glossy white storage wall floats above a timber bench that runs towards the entrance and turns the corner, with concealed lighting beneath. Opposite, a curved fabric screen wall is set off by a black marble-effect planter and greenery. In the entrance lobby, a colourful abstract painting and a black-framed glass door give the white space its focal points.
Clean lines and warm wood tones echo each other; storage disappears into the walls while display stays in view. Table, sample wall and storage each hold their own zone, and the result is understated, refined and uncluttered.