
Hang King Shopping Arcade Renovation: Ceiling Work and Site Details
A look at the hidden work behind the Hang King Shopping Arcade renovation, and why "over-engineering" (ceiling grids, concealed fire piping) is really accountability.
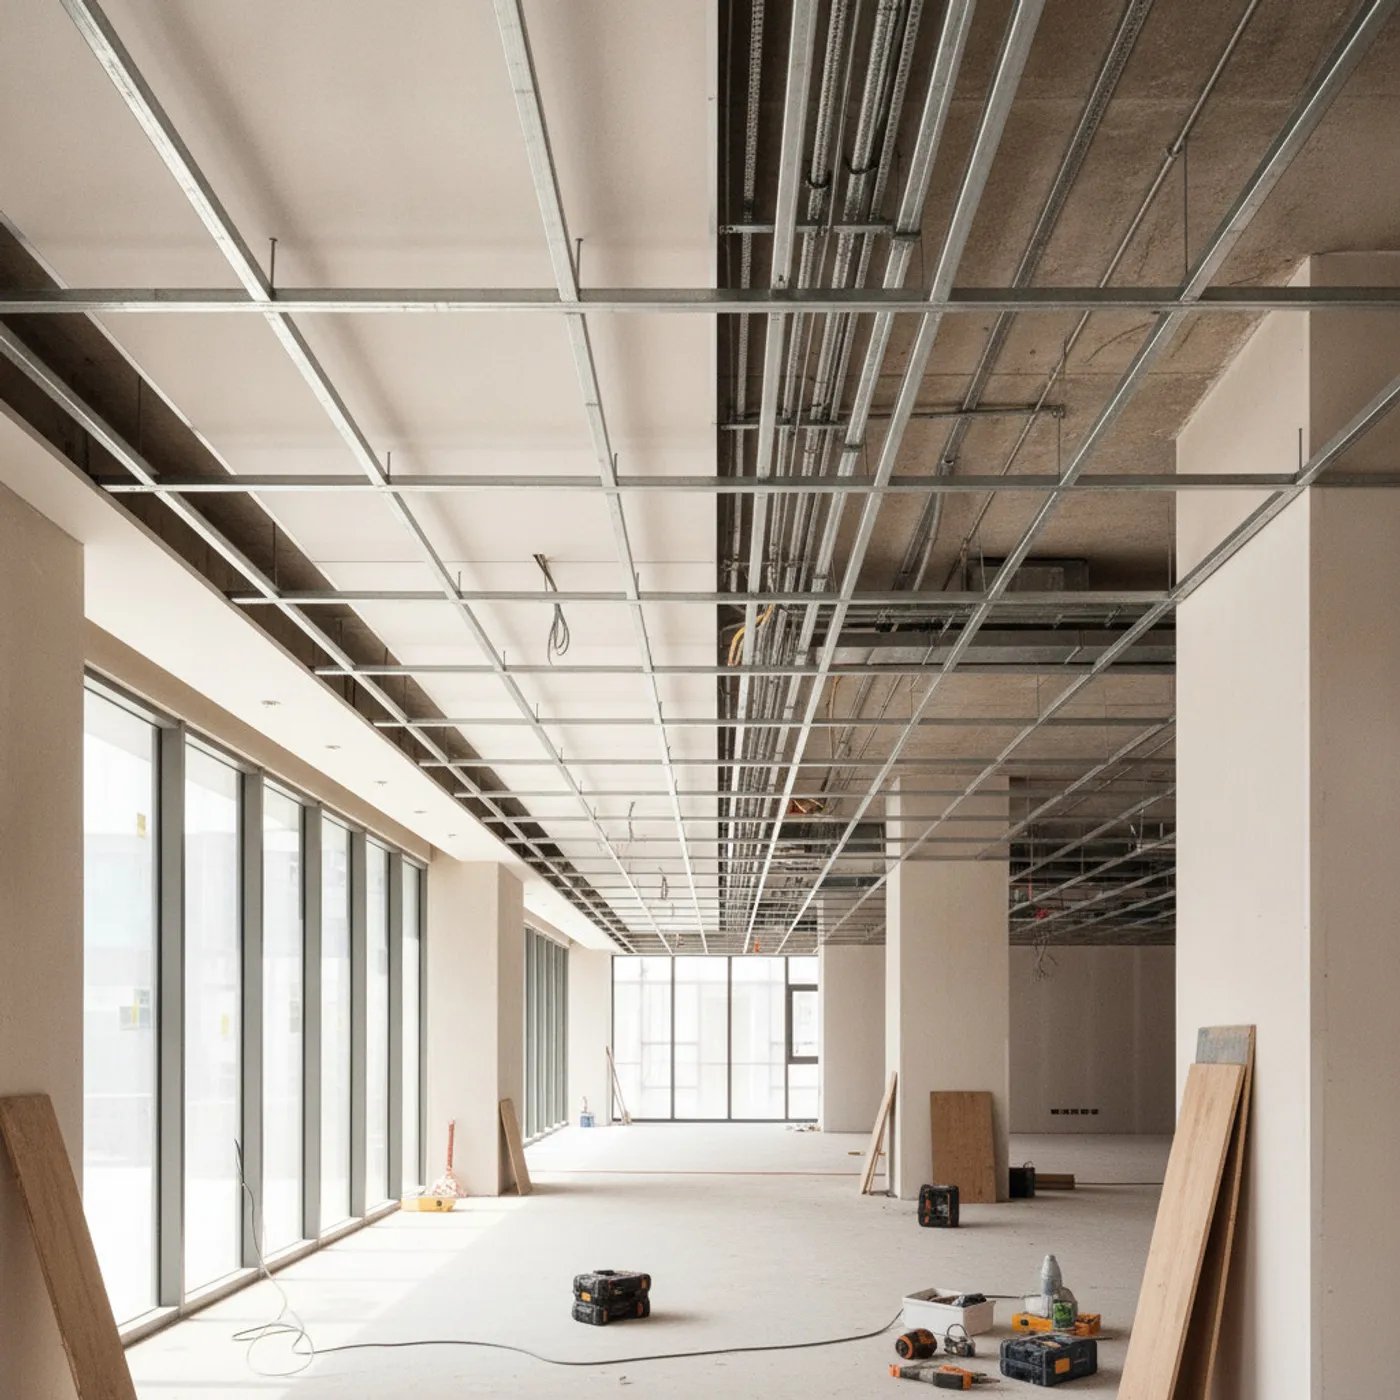
Last week I walked through the ground-floor atrium at Hang King Shopping Arcade and looked up at the newly installed aluminium grille ceiling, light filtering through the gaps just right. A colleague beside me said, “That looks great. The lines are so clean.” What I did not say out loud was: it looks that clean because a crew levelled the ceiling grid to within one millimetre of tolerance, and torqued every single screw to spec.
This diary entry is not about selling you on how good we are. It is about sharing a reality: what actually decides whether a project turns out merely passable or genuinely exceptional is very often the part that stays hidden forever, the part no one will ever look at again once the renovation is done. Hang King Shopping Arcade is a good example of that “unseen commitment.”
Why Go to the Trouble Over Hidden Works?
I often tell colleagues: environmental psychology is not just about colour and materials. It is also about the underlying sense of trust that comes from structural stability. You cannot see the ceiling grid, but your body feels it. If the ceiling shakes, or the AC duct leaks air, then no matter how beautiful the marble on the wall is, people walking through will still feel a subtle unease they cannot quite name.
The owner of Hang King Shopping Arcade originally wanted only a “simple refresh”: swap out the ceiling, move a few light fixtures, call it a day. But we proposed the opposite: rather than cutting corners on process, this was the moment to get the unglamorous groundwork properly right, even if it meant a heavier scope than first planned.
“Over-Engineering,” or “Responsible Design”?
One contractor joked with us: “If every owner worked the way you do, the crew would never get a break.” Fair enough. It genuinely does add extra process and cost. But as design consultants, our responsibility is not to please the contractor or cater to the owner’s short-term budget; it is to be accountable to the people who will actually use the space. A public venue like Hang King Shopping Arcade sees more than ten thousand visitors a day: a single hidden defect is enough to damage its reputation.
We are not claiming to be perfect: during construction we hit two on-site changes (the original fire sprinkler head position clashed with the new ceiling design, for one), but in the end the three parties coordinated on site and worked it out. Any change to fire services must be assessed by a qualified professional and carried out by a registered fire service installation contractor. Rough edges like these are simply the norm in this line of work. Commitment just means choosing the harder-but-correct path even when you already know it is going to cause headaches.
If you are facing a similar trade-off (chasing a trendy finish, or building a solid structural foundation), we welcome you to discuss your design needs with us. We are happy to share what we have learned as consultants.
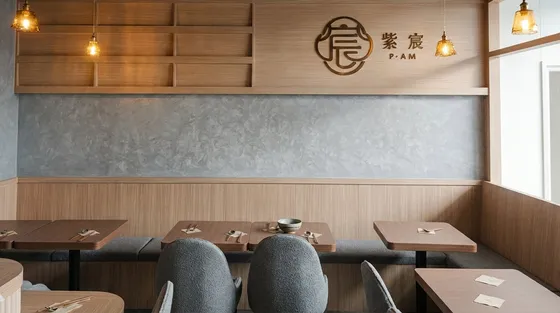 Hang King Shopping Arcade Floor area within our project portfolio View project
Discuss your space
Share your floor plan or photographs for a considered assessment of design possibilities, practical constraints and budget.


