Banyan Garden
泓景臺
- Category
- Residential
- Location
- Cheung Sha Wan
- Size
- 468 sq ft
- Style
- Art deco
Banyan Garden stands at 863 Lai Chi Kok Road in Cheung Sha Wan, and this renovation covers a flat of around 468 sq ft. The interior design takes Art Deco as its theme, bringing its curves, stepped mouldings and circular motifs into a contemporary home so that vintage and modern elements sit together without excess.
Curved entrance joinery
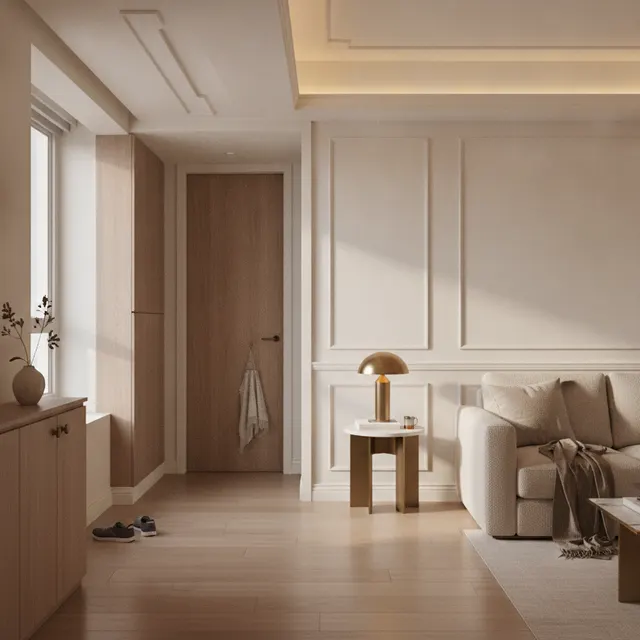
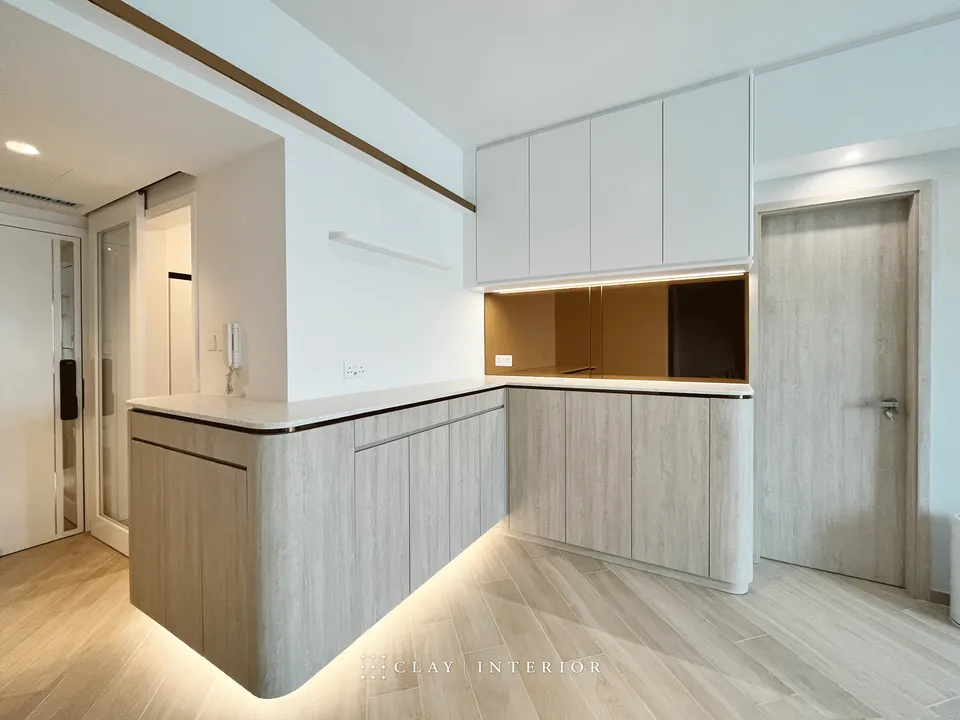
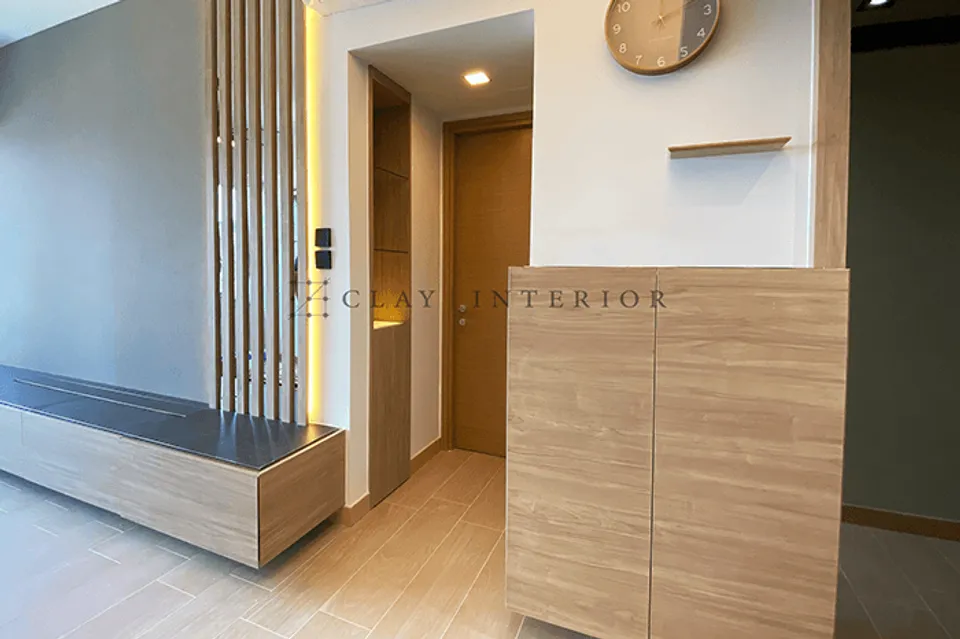
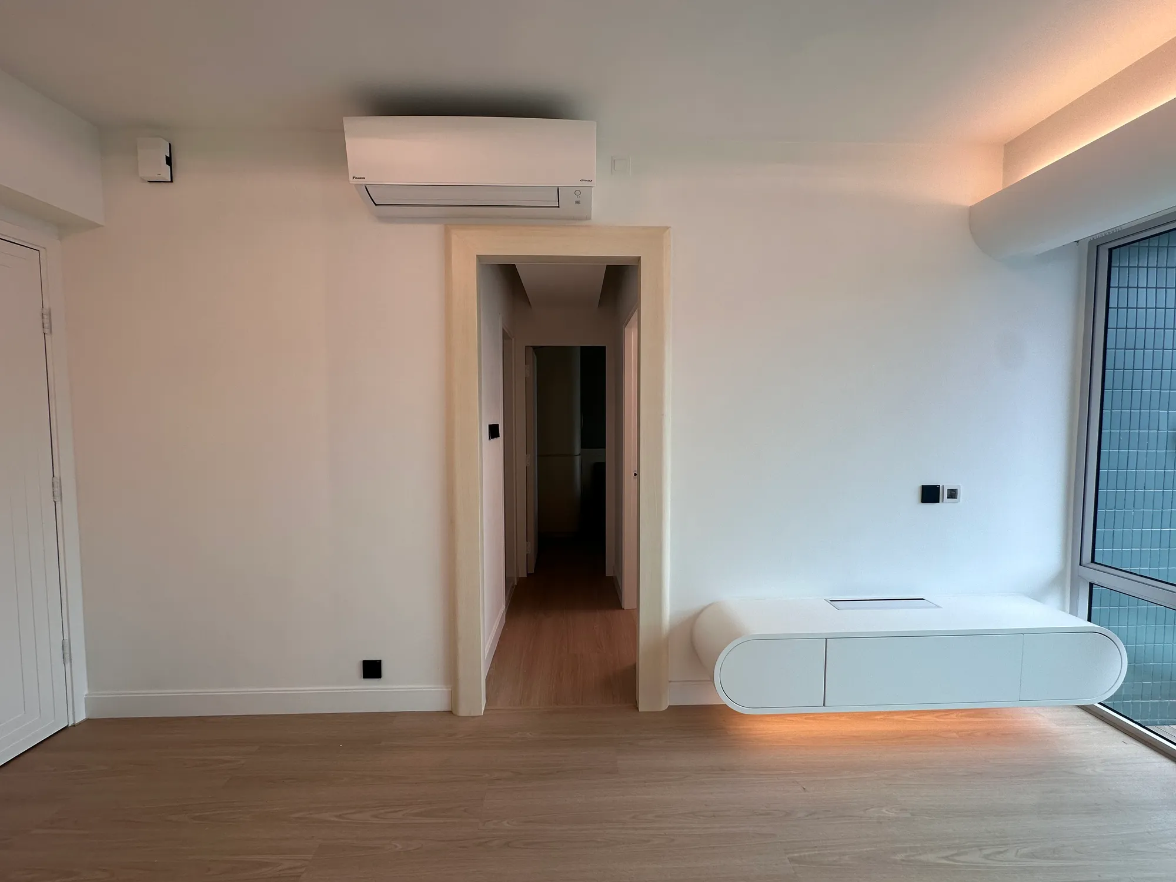
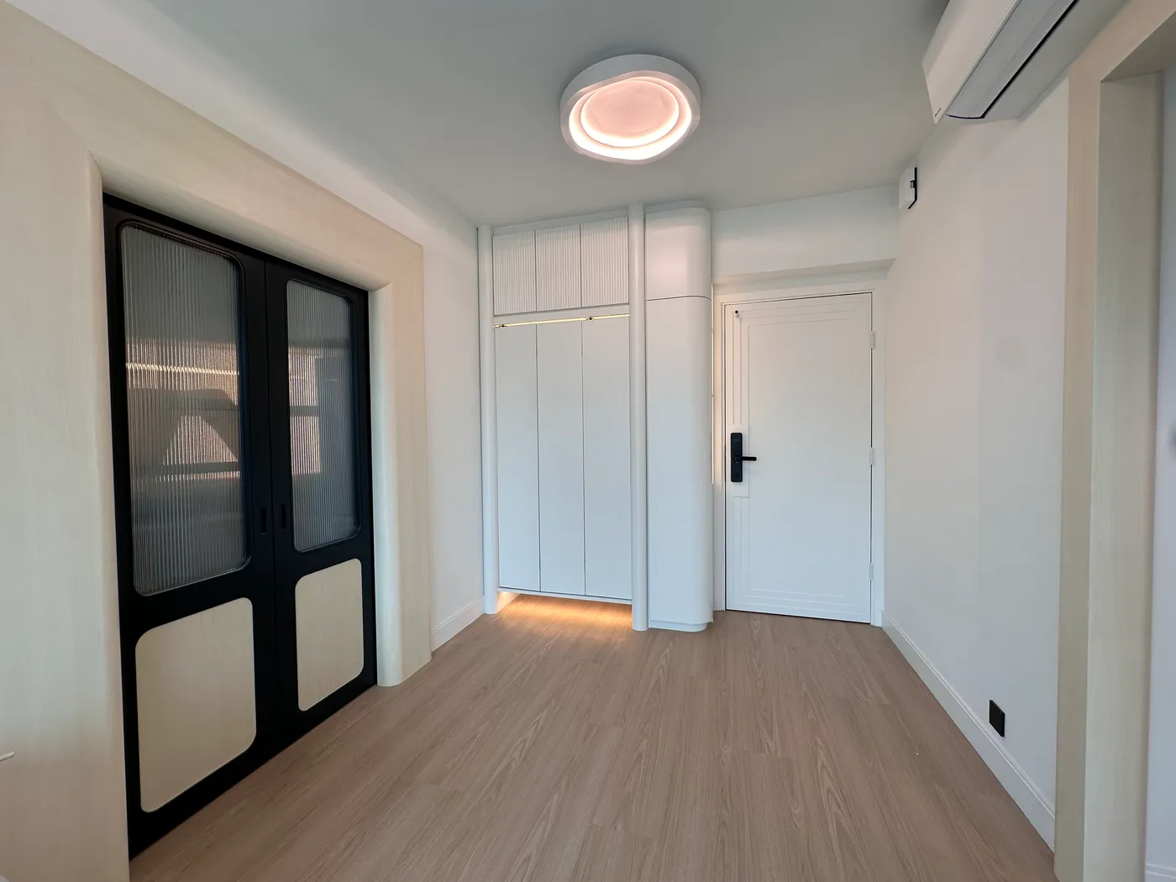
At the entrance, a run of full-height white cabinetry has fluted upper doors and ends in rounded columns and a curved corner, with a lit recess at its base so the unit appears to float. Opposite, black-framed double doors combine reeded glass above with round-cornered timber-effect panels below, set within a deep, pale timber-effect surround. The same frame marks the opening from the living room to the corridor, answering a floating, capsule-shaped white TV cabinet, while cove lighting runs along one side of the ceiling. Pale wood-effect flooring runs throughout, a calm base for the curves.
Bedroom and kitchen
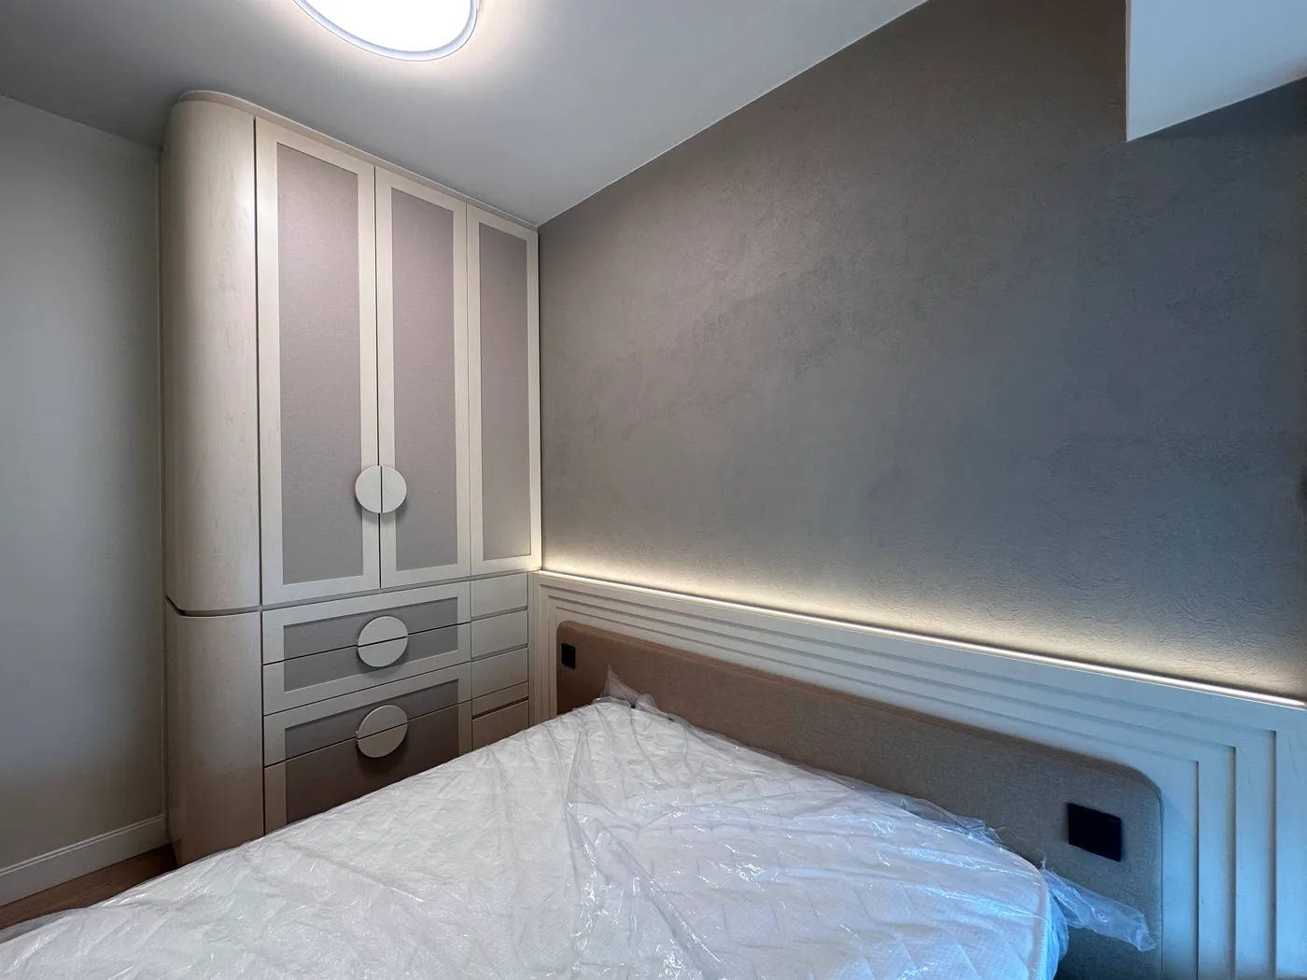
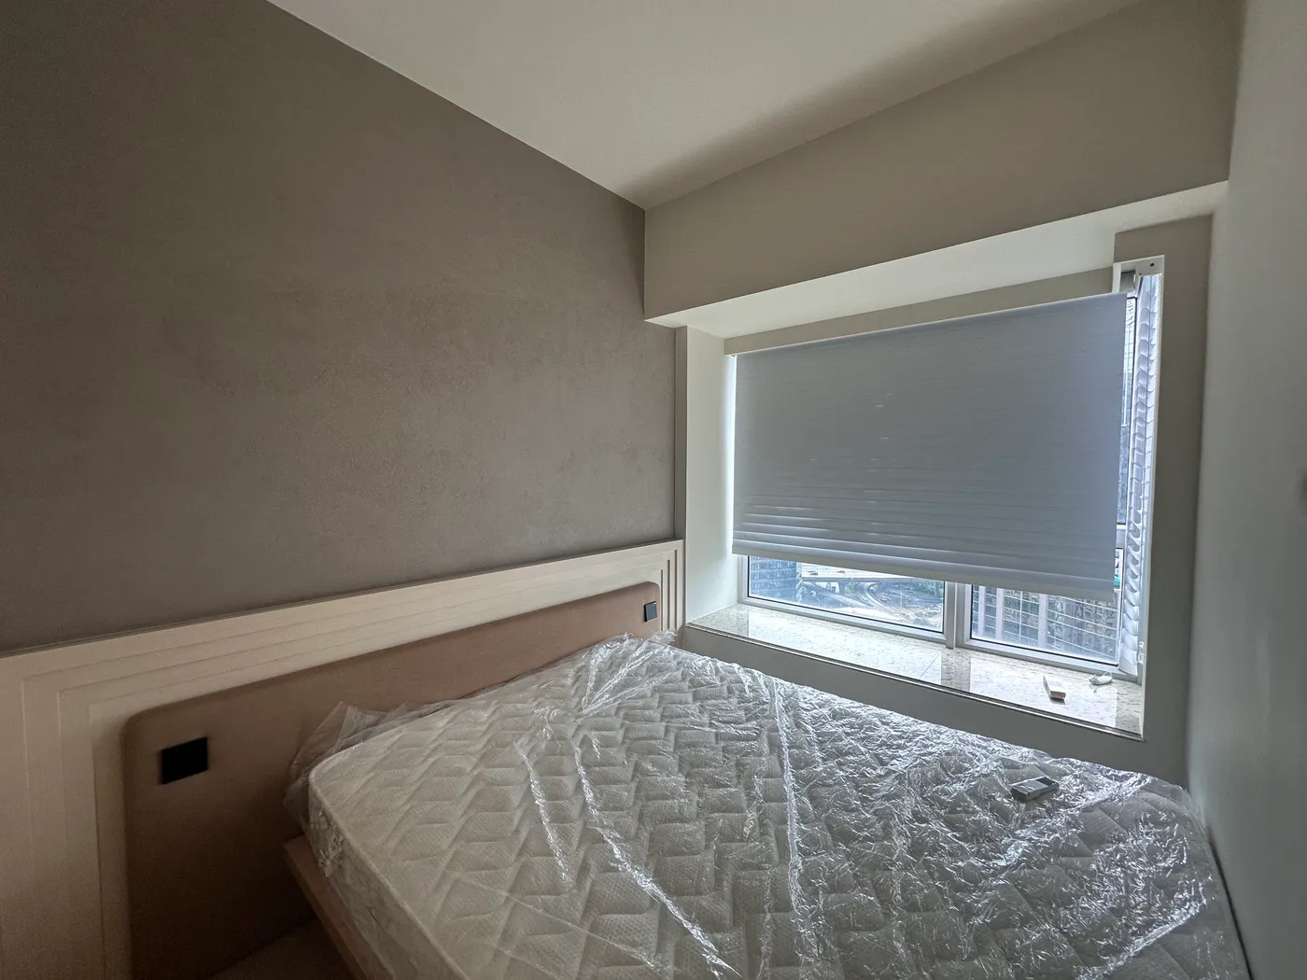
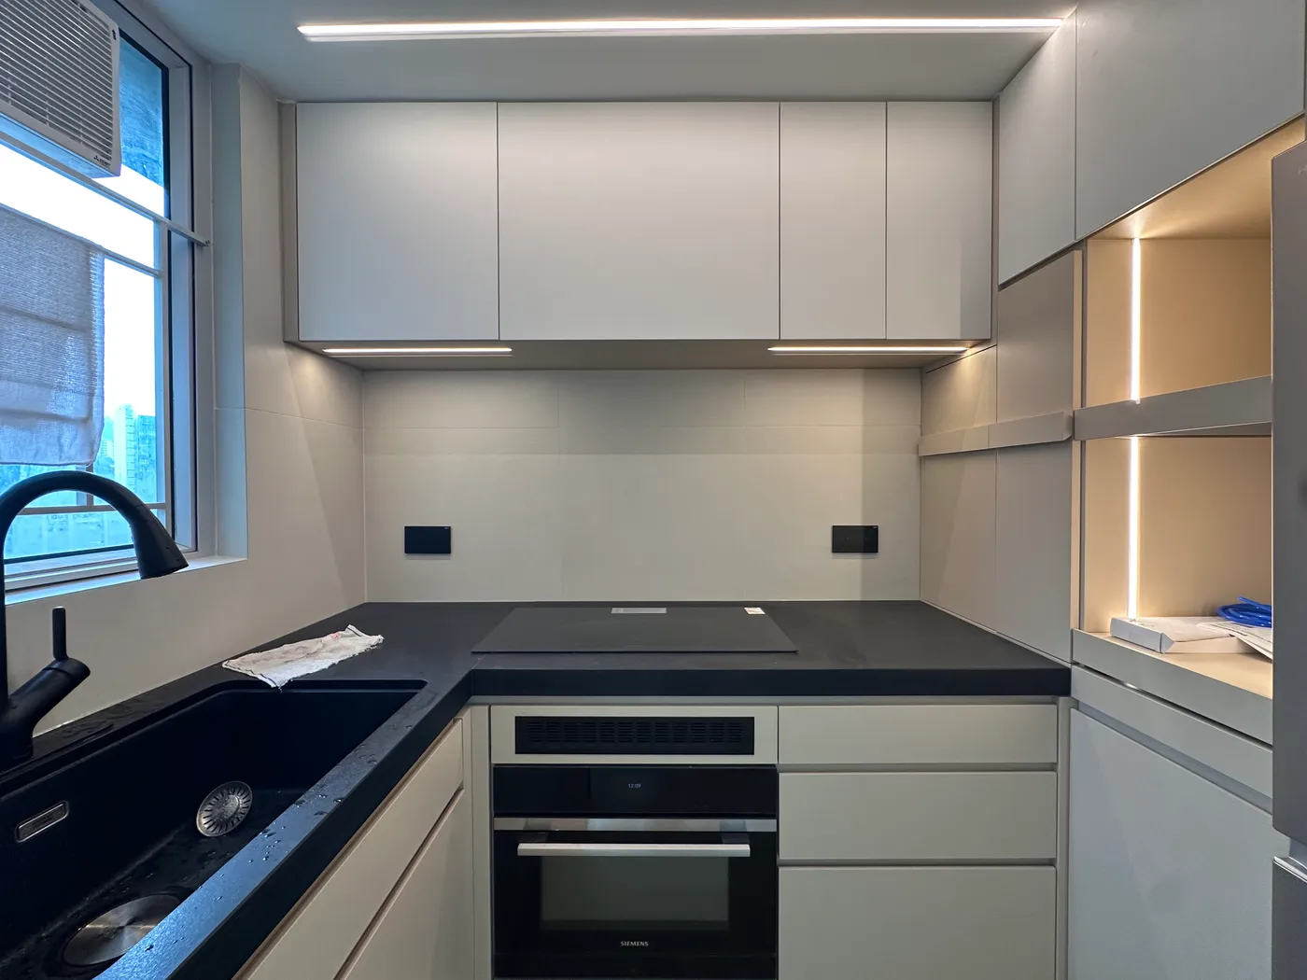
In the bedroom, the walls carry a textured finish, and a white wainscot of stepped mouldings frames an upholstered headboard, with a light strip concealed along its top edge. The wardrobe has rounded ends, framed doors with inset panels and half-moon handles, and the window looks out over the city. The kitchen is more restrained: handleless pale grey cabinetry, a black worktop and sink, built-in appliances, and linear lighting in the ceiling, beneath the wall units and inside an open shelf.
Curves and straight lines take turns in every room. Each detail has been weighed, balancing practicality and artistry in a home with character as well as function.