Banyan Garden Renovation Myths: Real Potential and Real Limits in an Older Estate
We debunk common renovation myths for 1990s estates like Banyan Garden: kitchen and bathroom expansion, storage trade-offs, and open-plan kitchens.
We hear it all the time: “You cannot do much with an old flat’s layout,” “the bathroom at Banyan Garden is so small, there is just no changing it.” These lines get repeated so often they start to sound like fact, but is that really true? What I dread most, when I visit a flat with a client, is a design firm walking in and immediately saying “let’s knock this wall down” or “let’s go open-plan” without a second thought. In reality, every building has its own structural constraints, and demolishing walls at random risks missing the point entirely. Today we take an objective look at a few common myths, specifically for units in 1990s-era estates like Banyan Garden.
Myth 1: If the Kitchen and Bathroom Are Small, Are You Stuck With Them?
Many people assume kitchen and bathroom layouts are fixed, but that is not necessarily true. As long as you are not touching a load-bearing wall, you can often steal a bit of space from a corridor or a room corner to expand them. That said, altering a kitchen or bathroom involves plumbing and ventilation, and the cost and complexity are usually more than people expect. The most sensible approach is to have a structural engineer review the drawings first: do not just go on gut feeling. Work affecting the structure, drainage or ventilation should be assessed by a qualified professional and, where required, approved by the Buildings Department.
Myth 2: Does Using Every Inch of Space Mean More Practical?
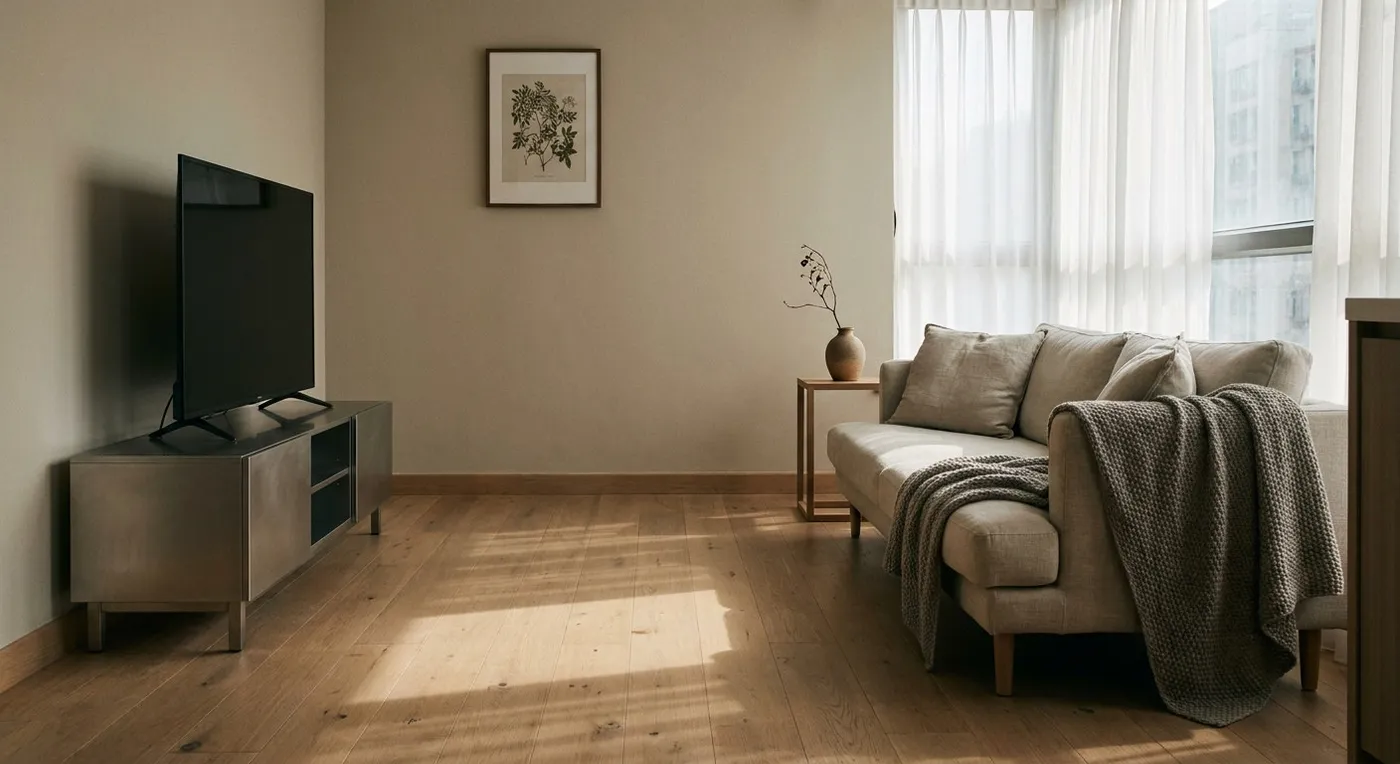
Plenty of designers will tell you to “use every inch for storage,” but over-designing a space just makes it feel more cramped. This is especially true in older flats like these, with a standard 8-foot ceiling (roughly 2.4 metres): add overhead cabinets and the whole room can feel half a foot shorter. My advice: rather than packing every wall with cabinetry, leave some space empty. A low-profile TV console in the living room, or open wall shelving in the bedroom instead of overhead cabinets, actually makes the space feel airier and more open.
Myth 3: Is an Open-Plan Kitchen the Only Way Forward?
No. Many older Hong Kong flats have a self-contained kitchen by design, and knocking through to go open-plan means checking whether the wall is load-bearing, plus meeting the gas company’s safety requirements. And if you regularly cook Chinese-style stir-fries and deep-fries, an open kitchen means the smoke and grease spread through the whole flat. Rather than forcing the change, it is often better to keep the original layout and swap the wall for sliding glass doors. You still bring light through and open the space up visually, without the downsides.
The Takeaway: Design Is Not About Change for Its Own Sake, It Is About Understanding the Cost of Not Changing
I tell clients this all the time: the most valuable thing in a renovation is understanding your space, not blindly chasing trends. If you are considering renovating a flat similar to Banyan Garden, it is worth first thinking through what you genuinely need. Please contact our team to discuss your design needs, and we can help you find an objective balance.
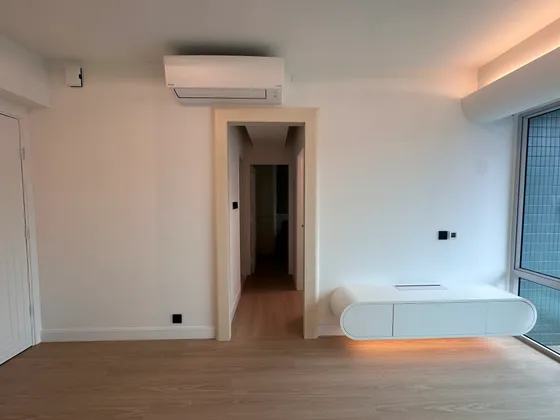 Banyan Garden Floor area within our project portfolio View project
Discuss your space
Share your floor plan or photographs for a considered assessment of design possibilities, practical constraints and budget.