Ching Fu Court
青富苑A座01室
- Category
- Residential
- Location
- Tsing Yi
- Size
- 283 sq ft
- Style
- Minimal
Ching Fu Court, Block A, Flat 01, stands at 18 Tsing Yi Road on Tsing Yi, and this renovation covers a flat of around 283 sq ft. The interior design takes a minimalist line, balancing spatial flow with practicality and working in a small vocabulary of pale timber, white and black-framed glass to give the residents a comfortable, considered home.
Glazed bedroom partition
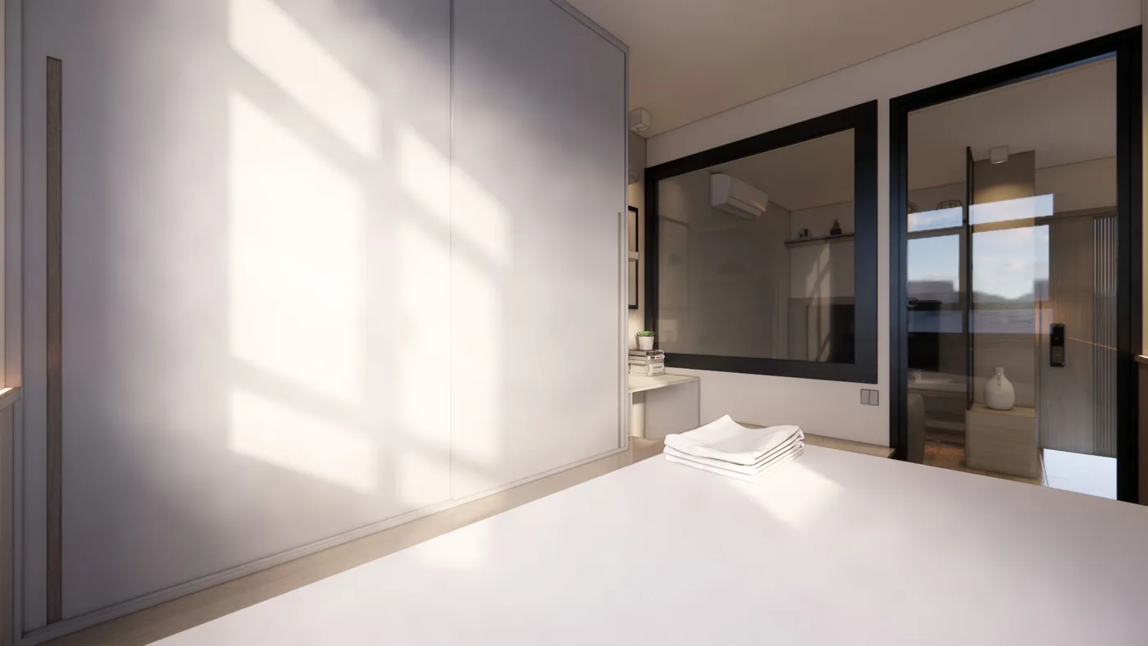
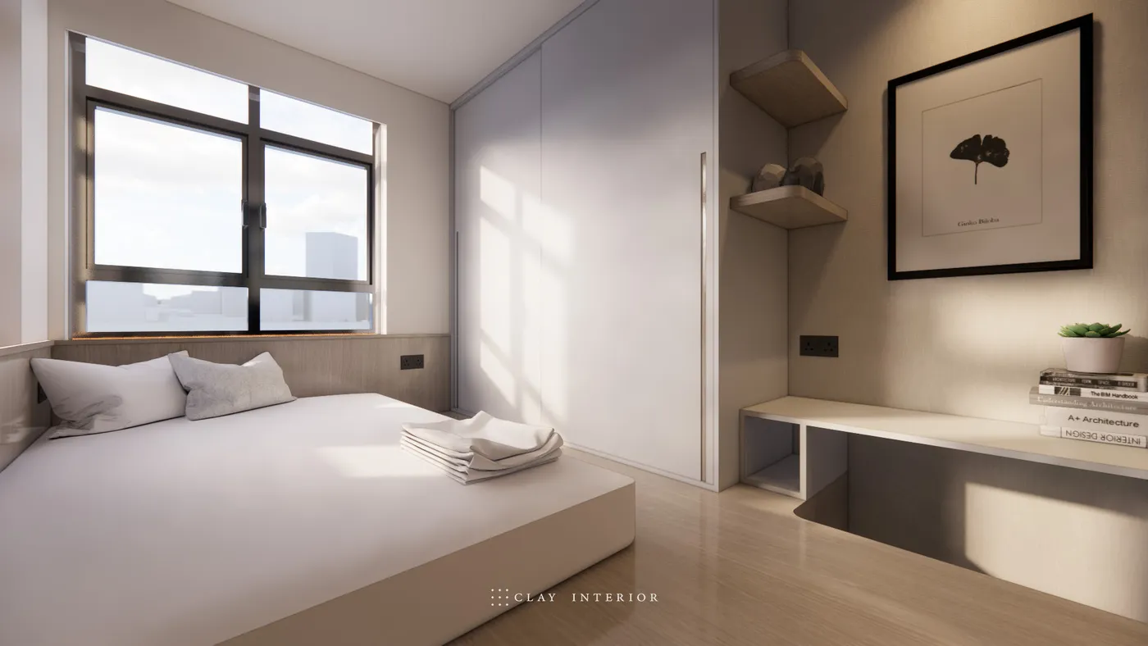
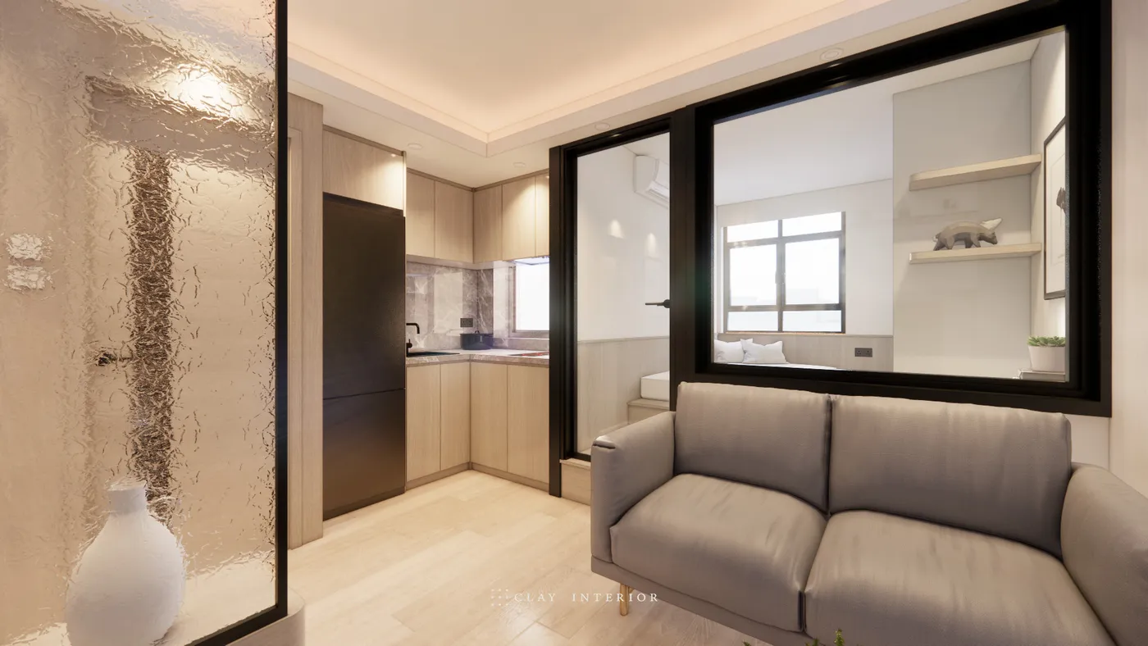
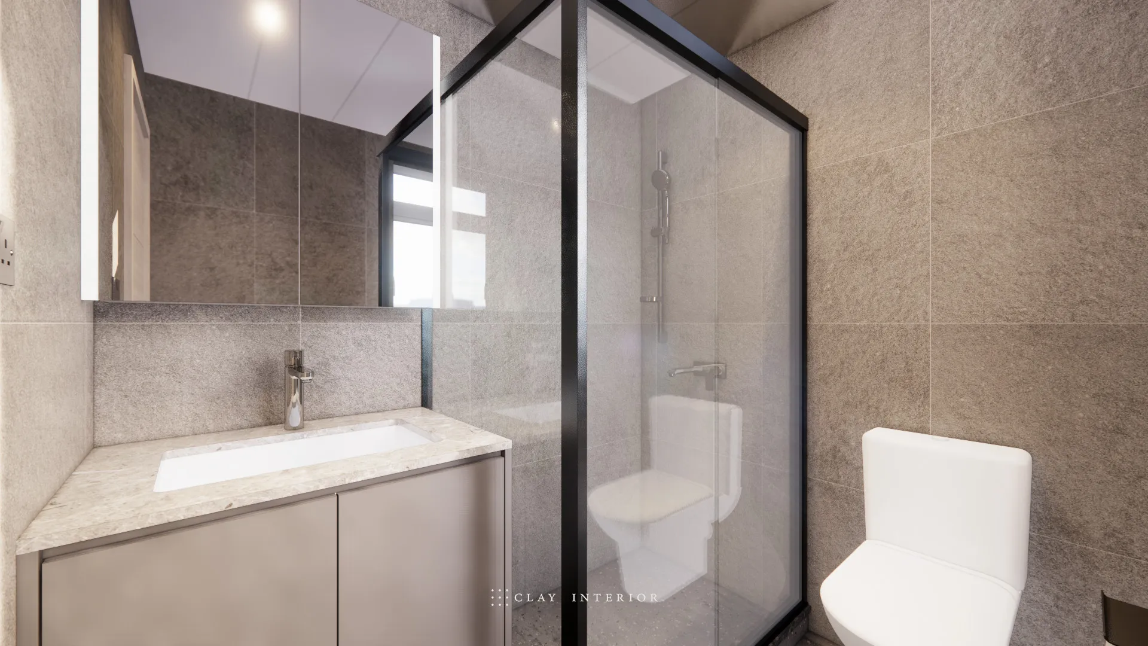
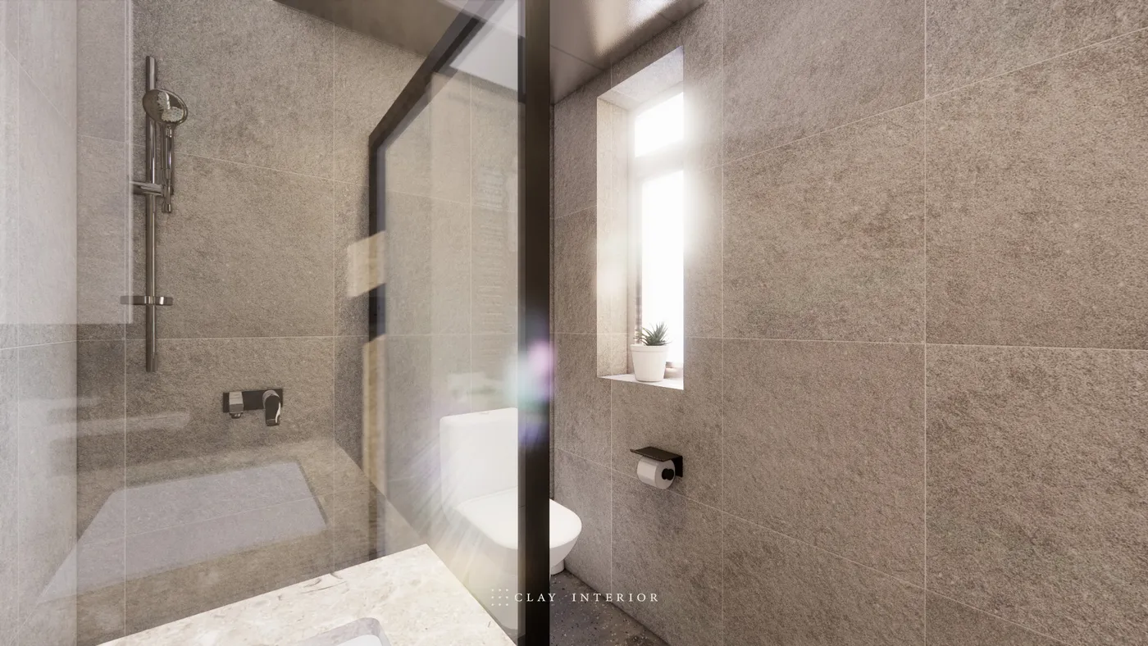
Between bedroom and living room, a black-framed glass partition and matching glass door let the two rooms share daylight from the window and carry the sightline across the flat. The bed sits against the window above a timber-effect wainscot; on one side stands a full-height white sliding wardrobe, on the other a pair of round-cornered timber shelves and a desk with an open cubby below. The bathroom is lined in grey stone-effect tiles, with a black-framed glass shower enclosure, a small window for natural light, and a vanity with a stone-effect top and mirror cabinet.
Entrance screen and open kitchen
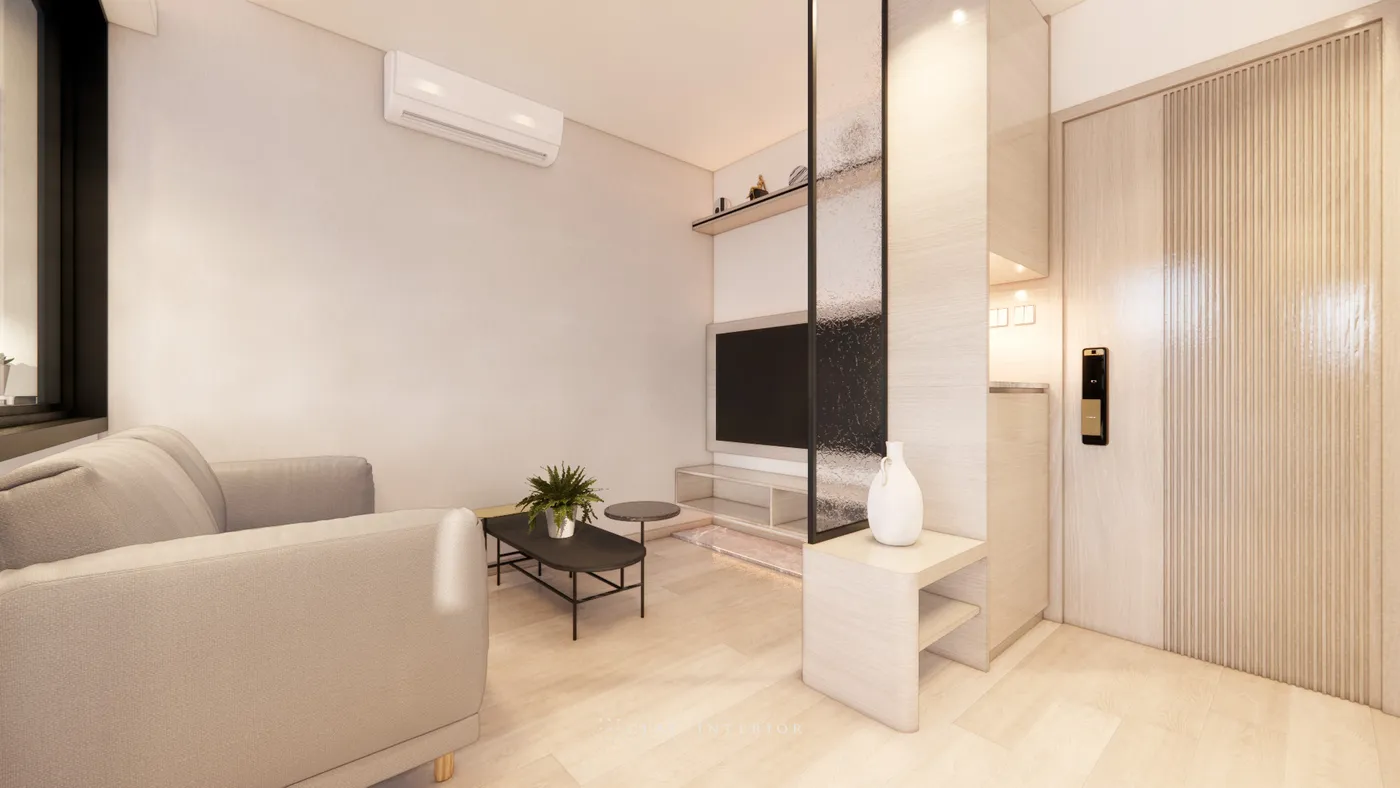
At the entrance, a timber-effect unit topped with a black-framed rippled glass screen separates the entrance from the living room, leaving a ledge for display. The entrance sliding door is finished in fluted timber. In the living room, a floating low cabinet sits beneath the TV with a single shelf above. The open L-shaped kitchen pairs timber-effect cabinetry with a grey marble-effect splashback and a black fridge set into tall units, framed by a recessed ceiling with cove lighting.
At 283 sq ft, there is no room for surplus walls. Replacing solid partitions with glass lets the flat breathe and the light travel further.