Century Link
東涌東環
- Category
- Residential
- Location
- Tung Chung
- Size
- 588 sq ft
- Style
- Minimal
Century Link stands at 6 Ying Hong Street in Tung Chung Town Centre, and this renovation covers a flat of around 588 sq ft. The interior design is minimalist in tone, balancing spatial flow, practicality and aesthetics, with the layout planned room by room, from entrance to kitchen, dining area and living room, to create a warm, lived-in home.
Entrance and slatted TV wall
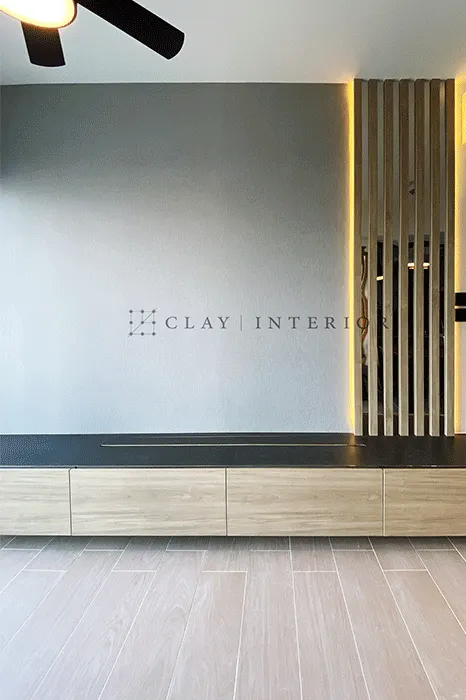
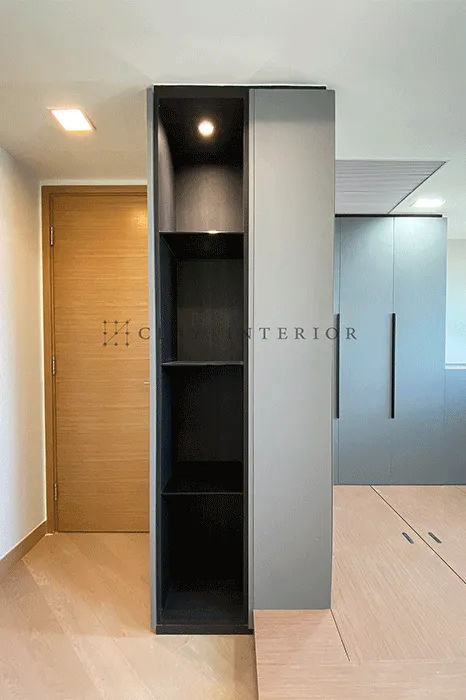
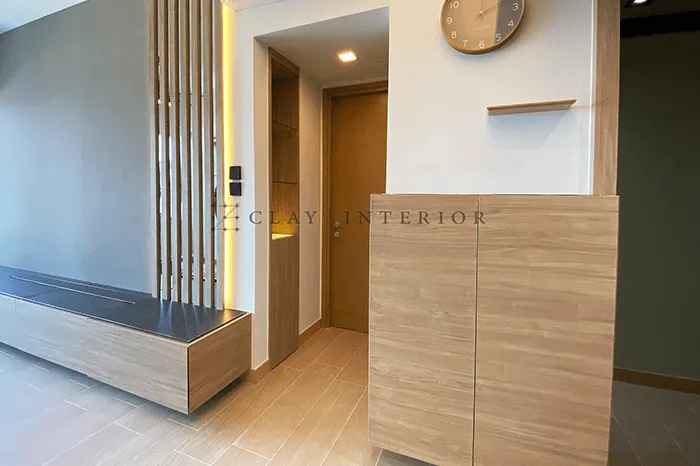
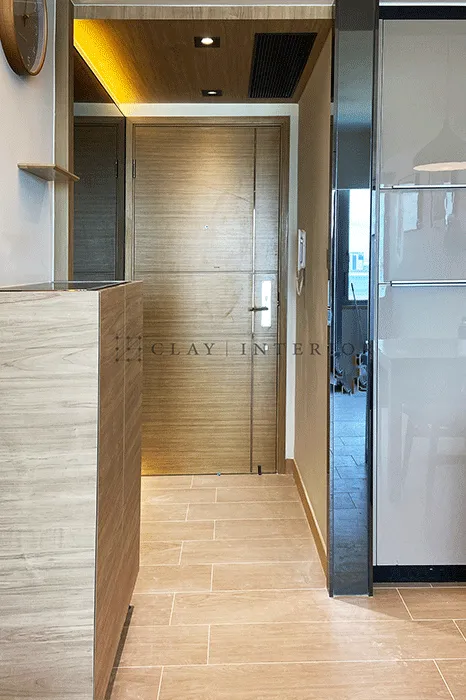
The entrance pairs a timber-effect front door with beige floor tiles, beneath a timber-clad ceiling band fitted with cove lighting and spotlights. On one side, a half-height timber-effect shoe cabinet provides storage and quietly marks the line between entrance and living room; on the other, a tall dark-wood and grey two-tone unit has lit open shelves. The TV wall is a plain grey plane above a long floating timber-effect cabinet with a dark top, beside a column of vertical timber slats backlit with a warm glow.
Kitchen, dining and study
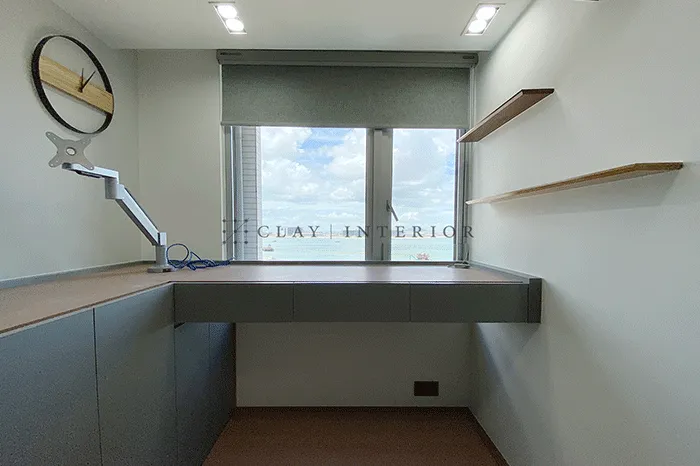
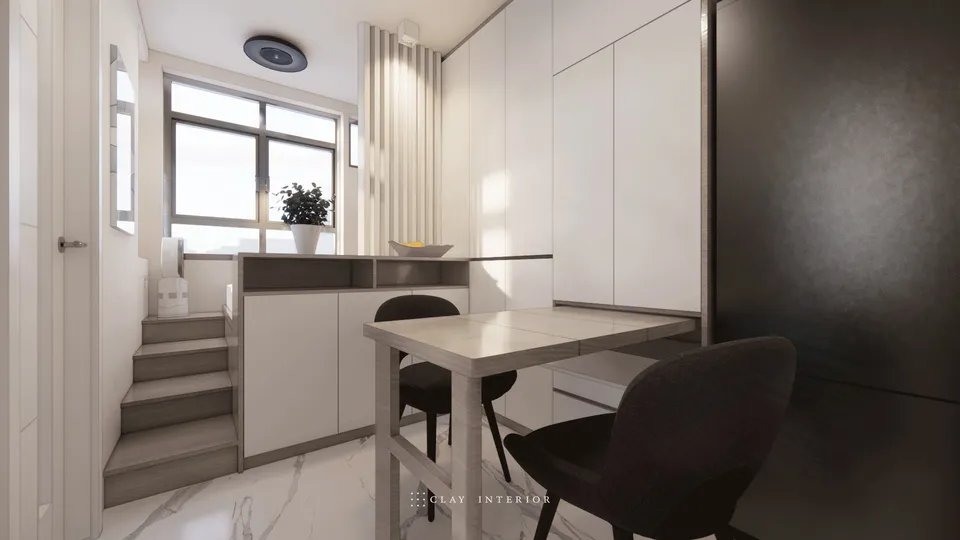
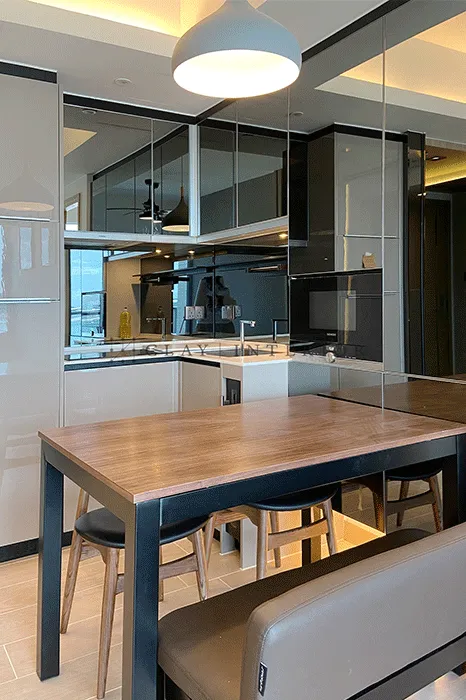
The kitchen is open, its mirrored wall cabinets reflecting light back into the room above a black worktop and built-in oven, so that a compact space reads deeper. The dining table has a timber-effect top on a dark metal frame, with banquette seating on one side, stools on the other and a pendant above. In the study, a long desk runs along the window over grey drawers, with two timber shelves on the wall and a view of the sea beyond.
Timber, grey and black run throughout in even measure. The result is orderly and unhurried, with room in every corner for everyday life.