Banyan Garden Renovation: Structure, Materials and Budget Planning
Kitchen layouts, material choices and service responsibilities in planning a renovation at Banyan Garden.
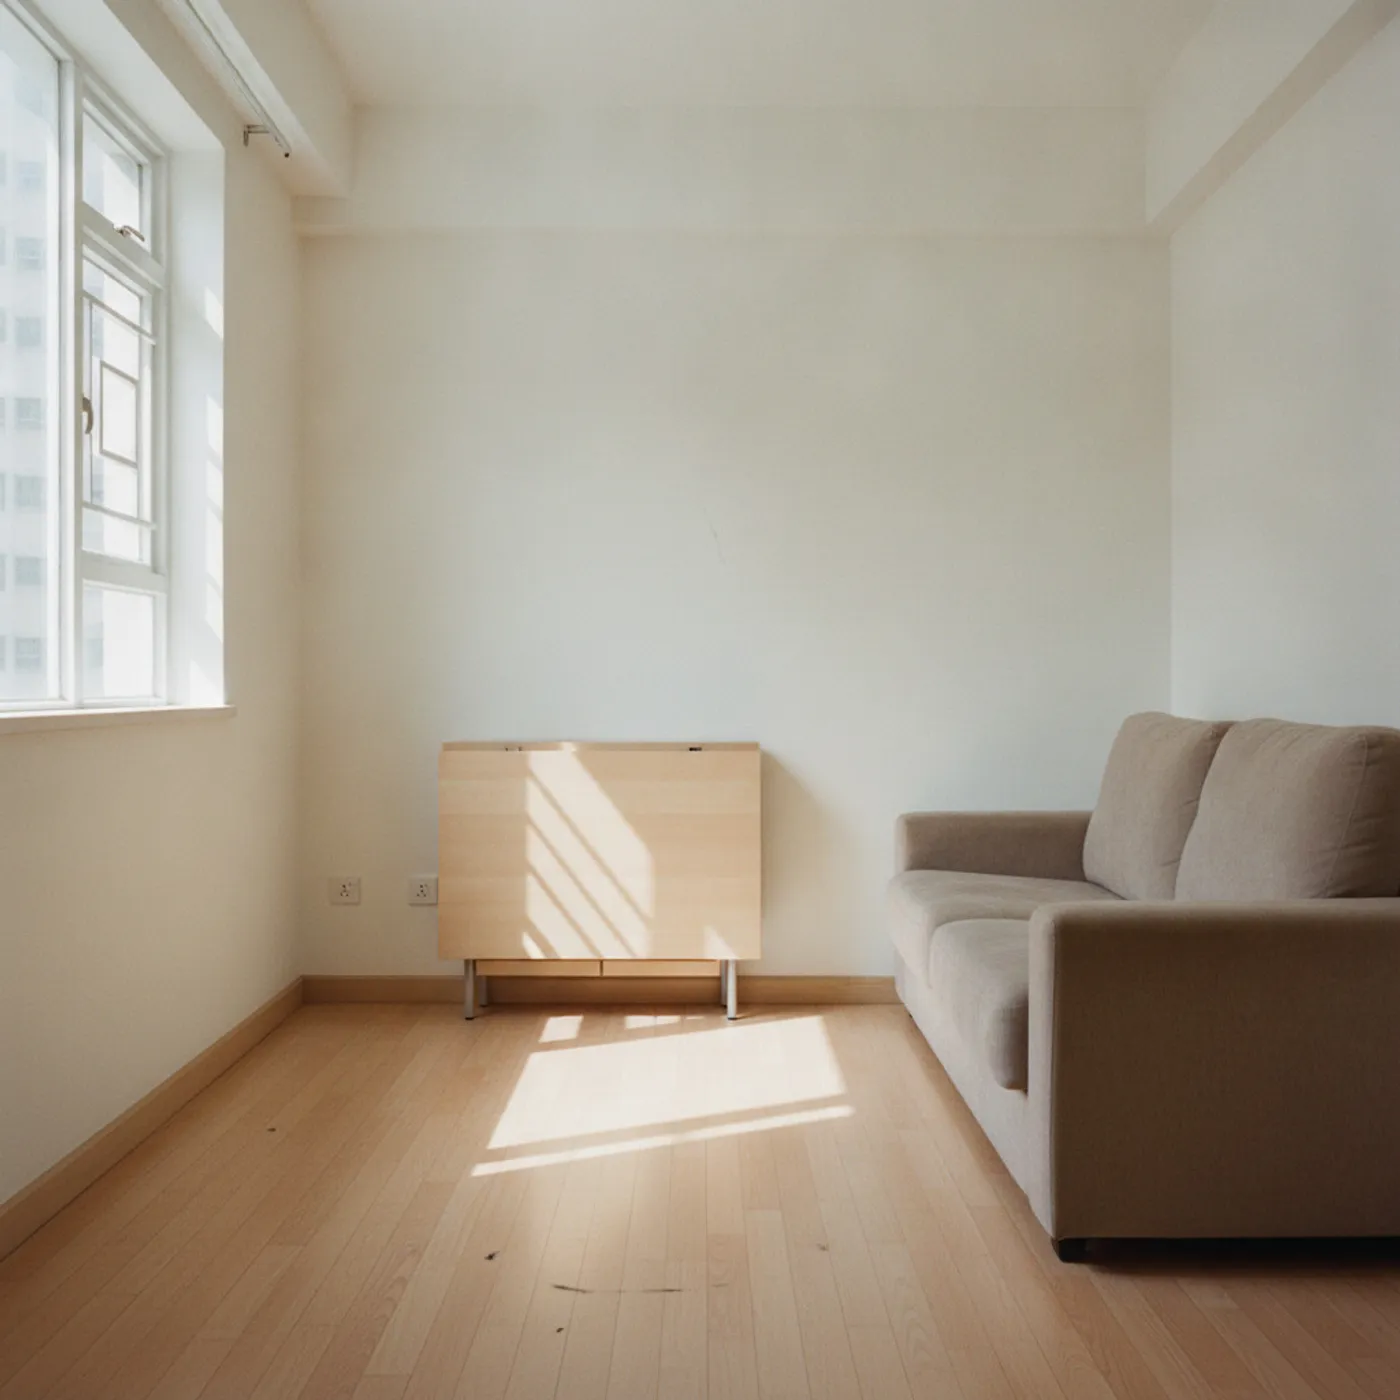
Renovation begins with structure, routines and budget. Some two-bedroom Banyan Garden homes of around 400 to 500 square feet require particular attention to kitchen and living-room arrangements.
Conditions for an open kitchen
Before removing a wall, confirm its nature, structural conditions and construction requirements; removing a wall or altering structure should be assessed by a qualified professional, with Buildings Department approval obtained where required. Cooking frequency, fumes and extraction routes also guide the choice. Glass partitions or sliding doors offer another balance between connection and separation.
Value beyond materials
Proportion, workmanship and layout all contribute to quality. Furniture position, floor direction and daylight affect a long living room. Material spending should be considered with function rather than brand or price alone.
Clear design and construction roles
Contractors focus on construction, while designers coordinate layouts, drawings, schedules and trades. Compare responsibilities for changes, procurement, supervision and inspection. Separate appointments also require clear handover arrangements.
Project priorities
Assess services, waterproofing and necessary alterations early. Paint, curtains and furnishings can follow the overall plan. A defined scope directs resources towards everyday needs. Please contact our team for an assessment.
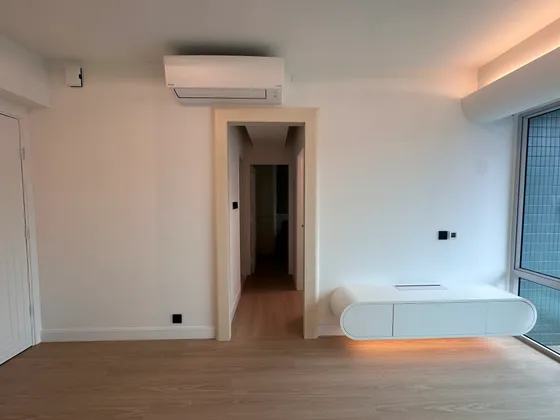 Banyan Garden Floor area within our project portfolio View project
Discuss your space
Share your floor plan or photographs for a considered assessment of design possibilities, practical constraints and budget.