Chelsea Court
爵悅庭南爵H室
- Category
- Residential
- Location
- Tsuen Wan
- Size
- 550 sq ft
- Style
- Light luxury
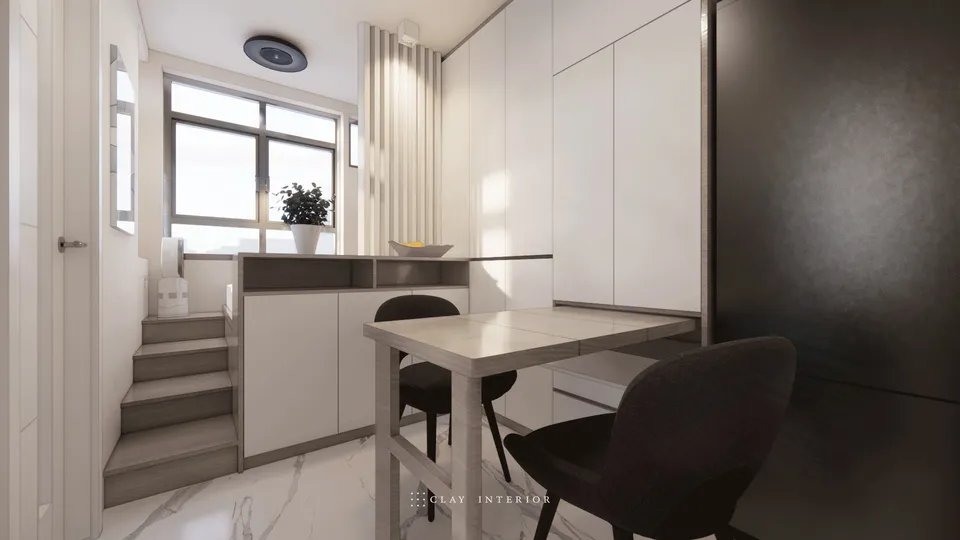
Chelsea Court (Nam Cheuk, Flat H) stands at 90-114 Yeung Uk Road in Tsuen Wan West, and this renovation covers a flat of around 550 sq ft. The interior design follows a light-luxury direction, balancing spatial flow and practicality in a modest footprint. Through careful material choices and layout, we built the scheme on pale timber, white and stone-effect surfaces.
Rounded cabinetry and kitchen
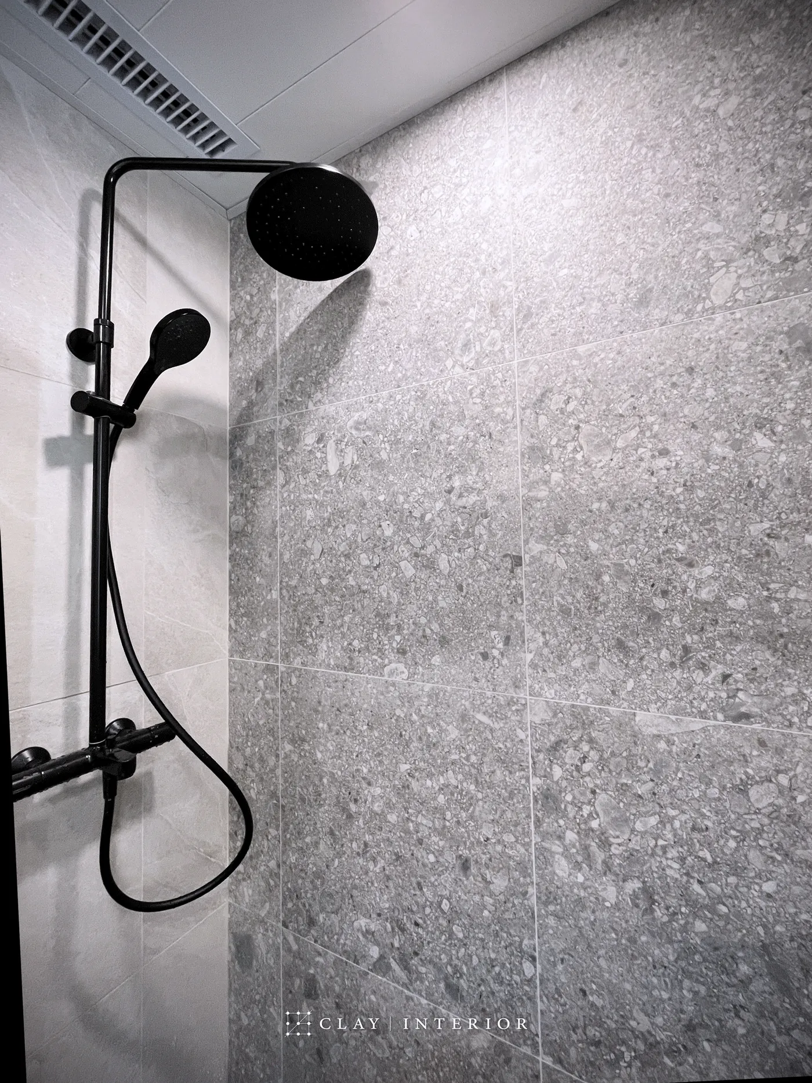
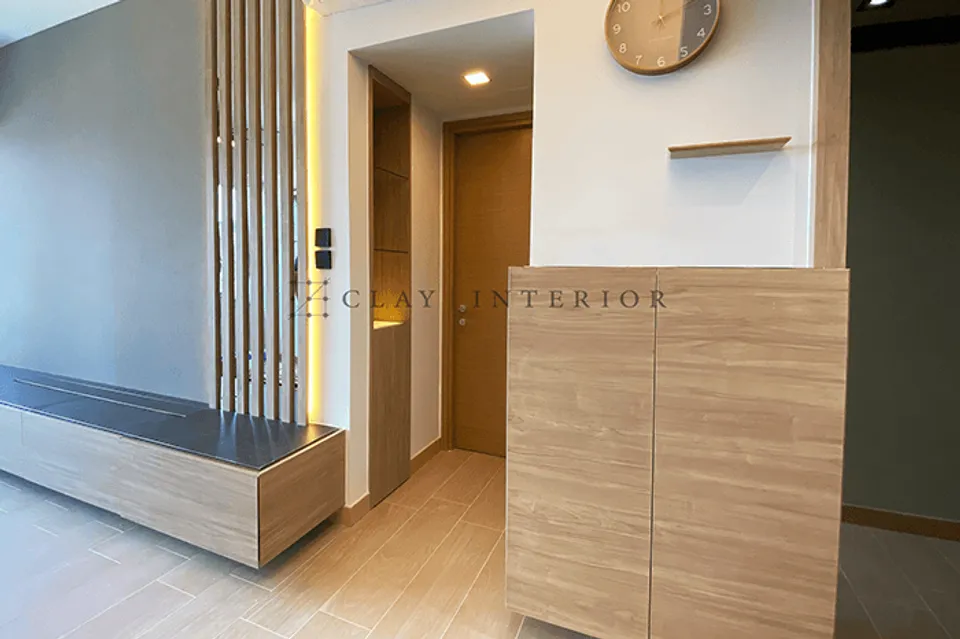
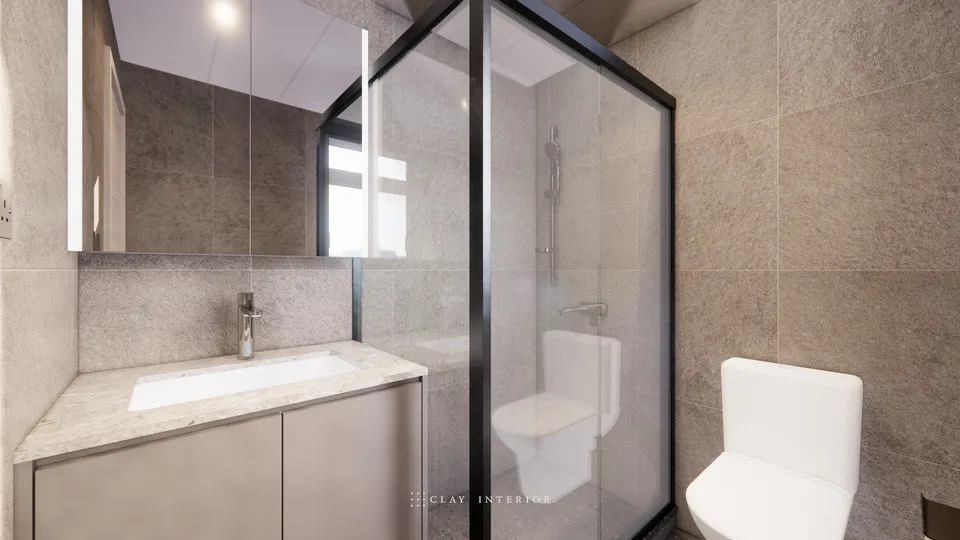
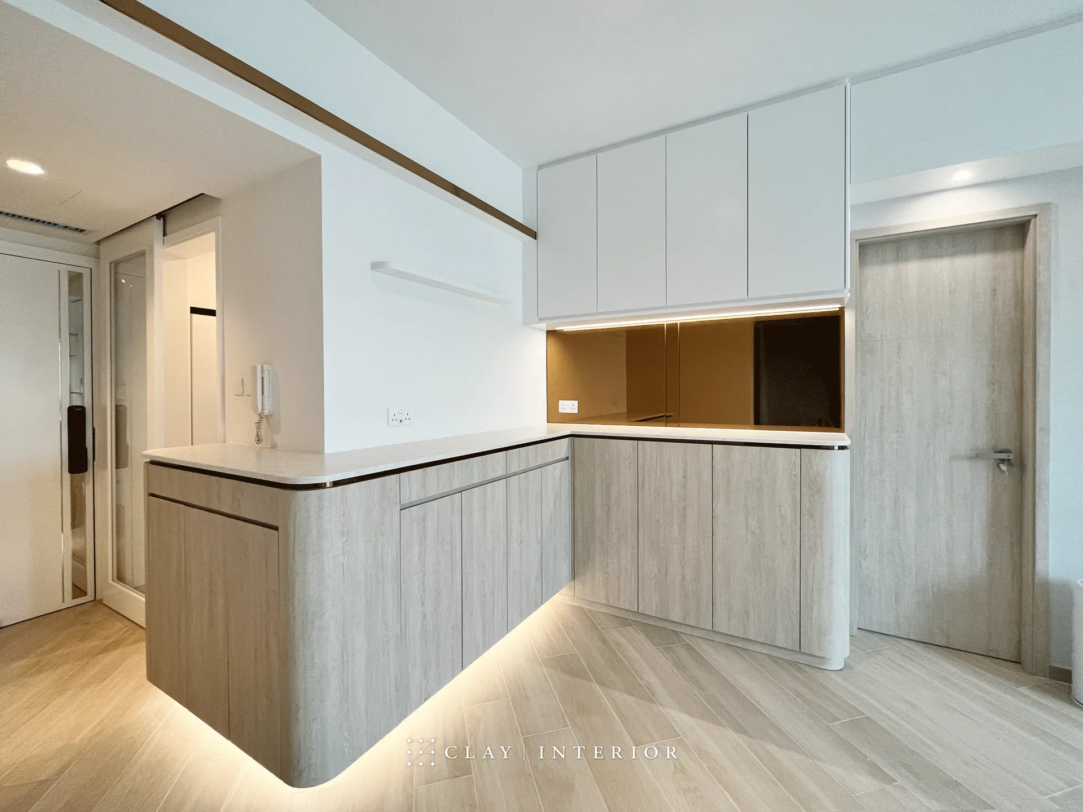
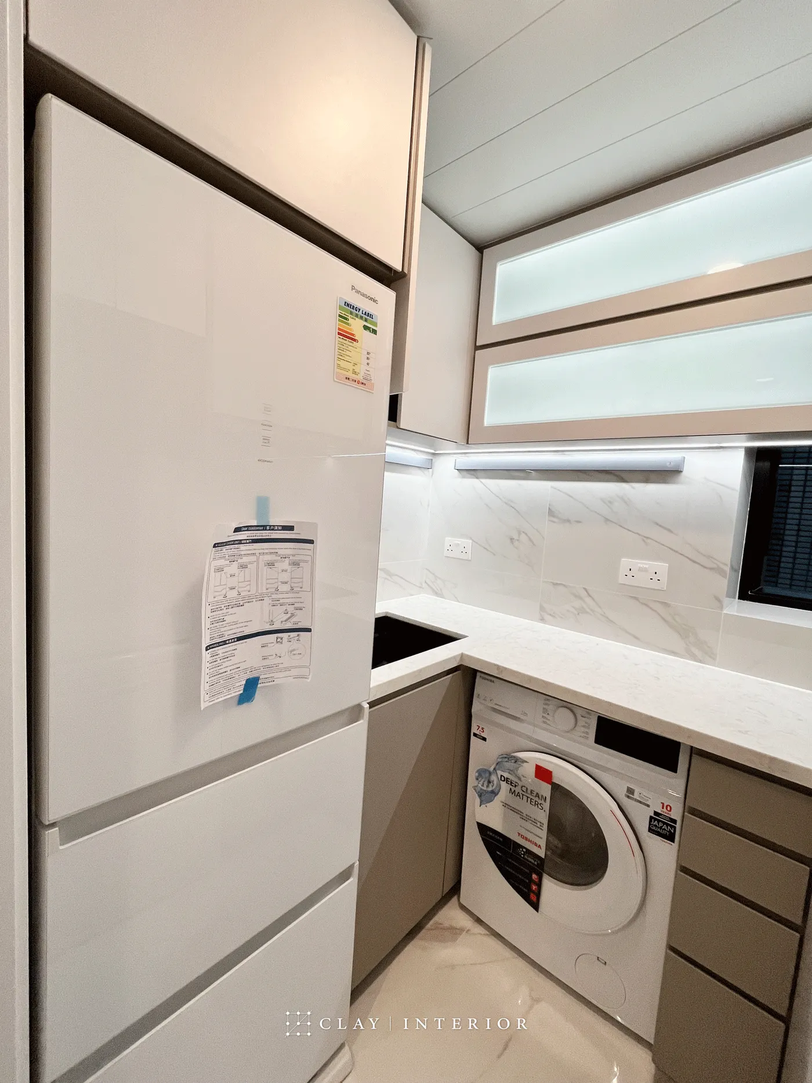
Beside the entrance, an L-shaped run of pale timber-effect cabinetry turns its corner in a soft curve, lit from beneath so that it appears to float. It is topped with a white stone-effect surface, with white wall cabinets above, strip lighting below them and a bronze-tinted mirror splashback. The kitchen is lined with white marble-effect tiles and a pale stone-effect worktop; the fridge and washing machine are built into the cabinetry, and frosted glass wall units keep it light. The bathroom is moodier, with grey textured tiles and black shower fittings.
Platform bed and loft storage
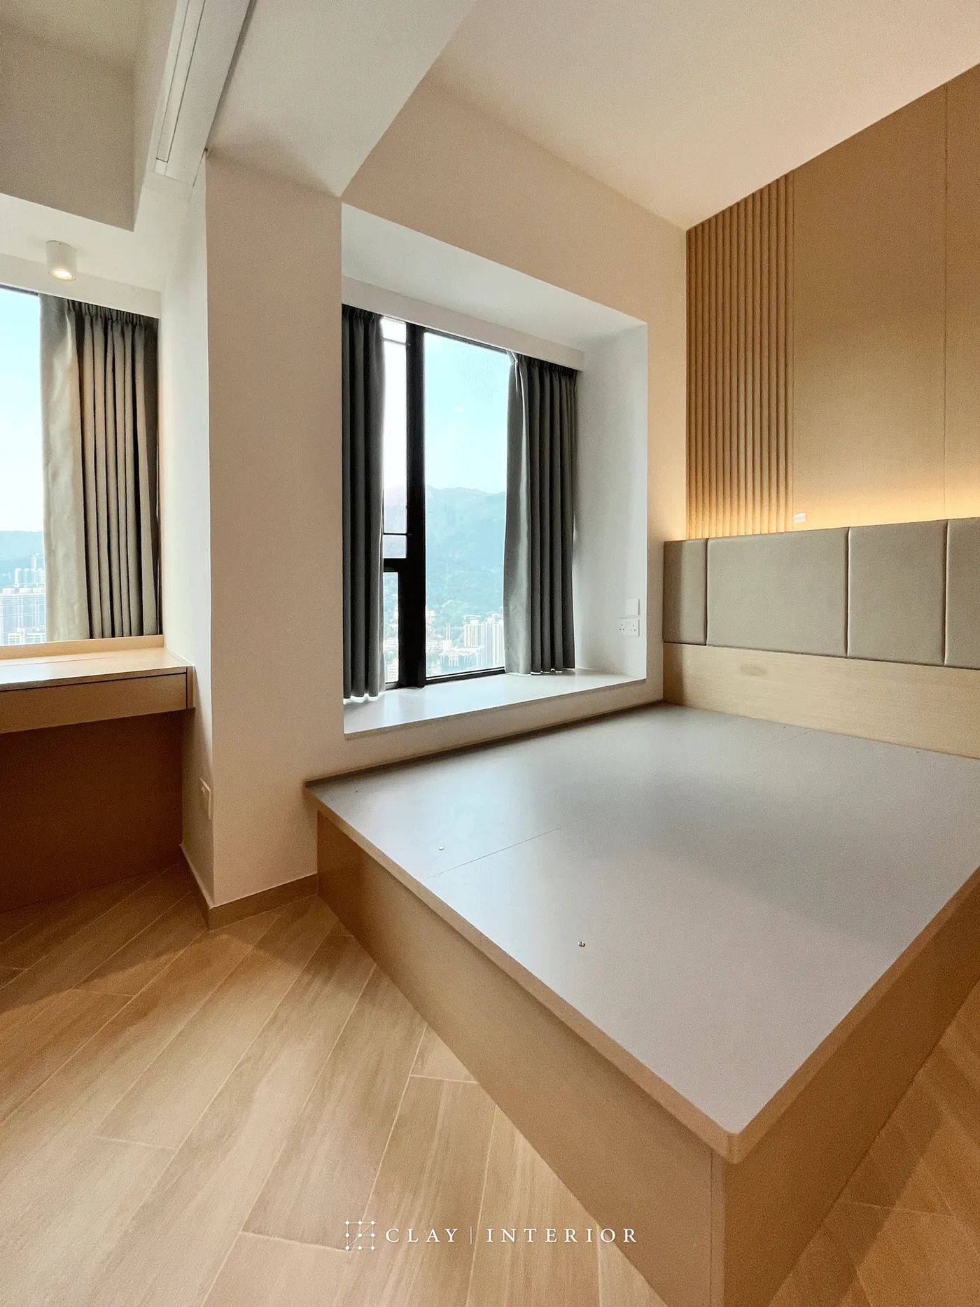
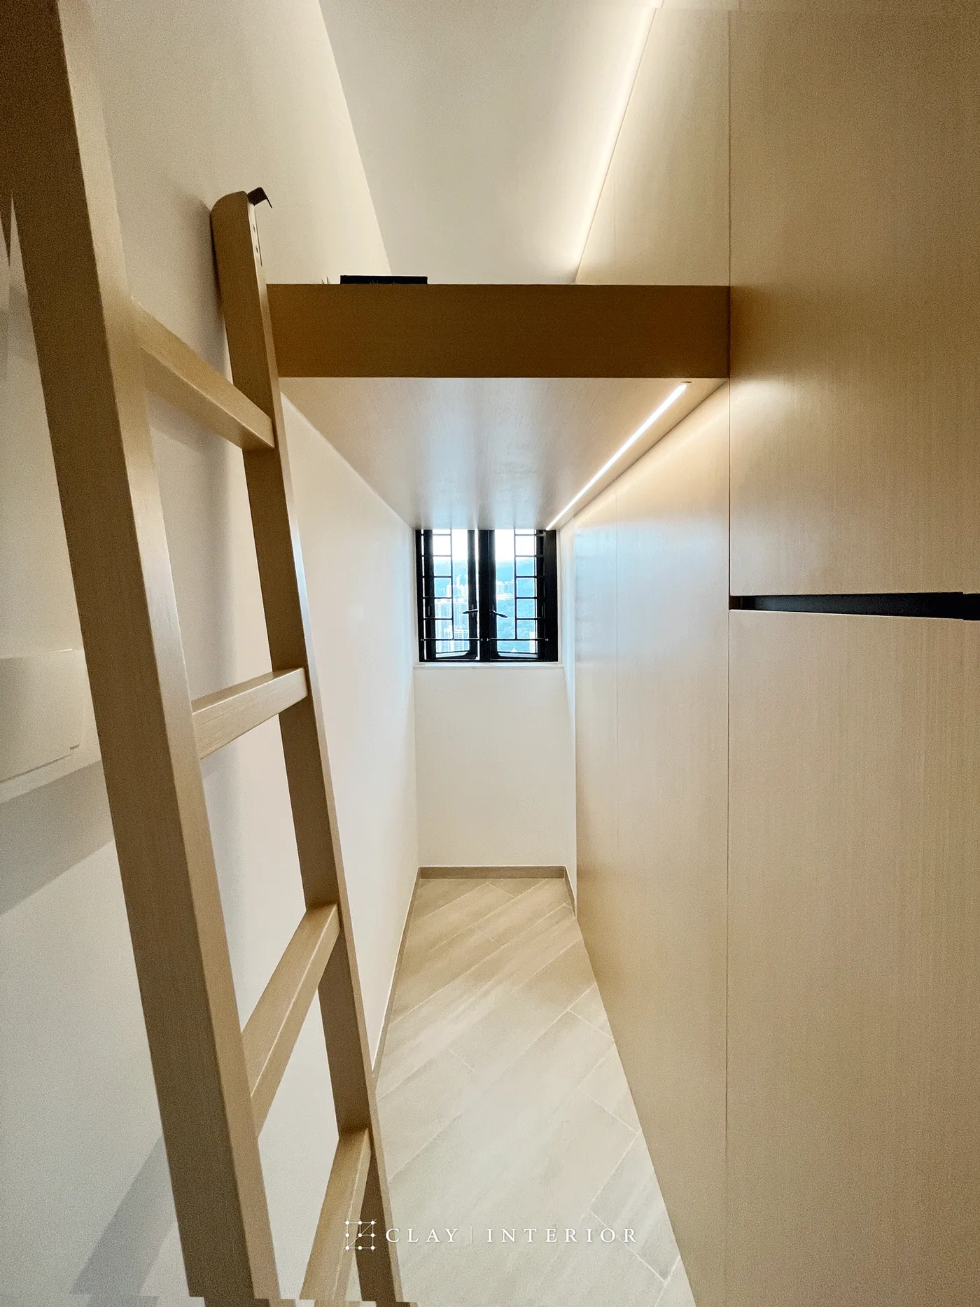
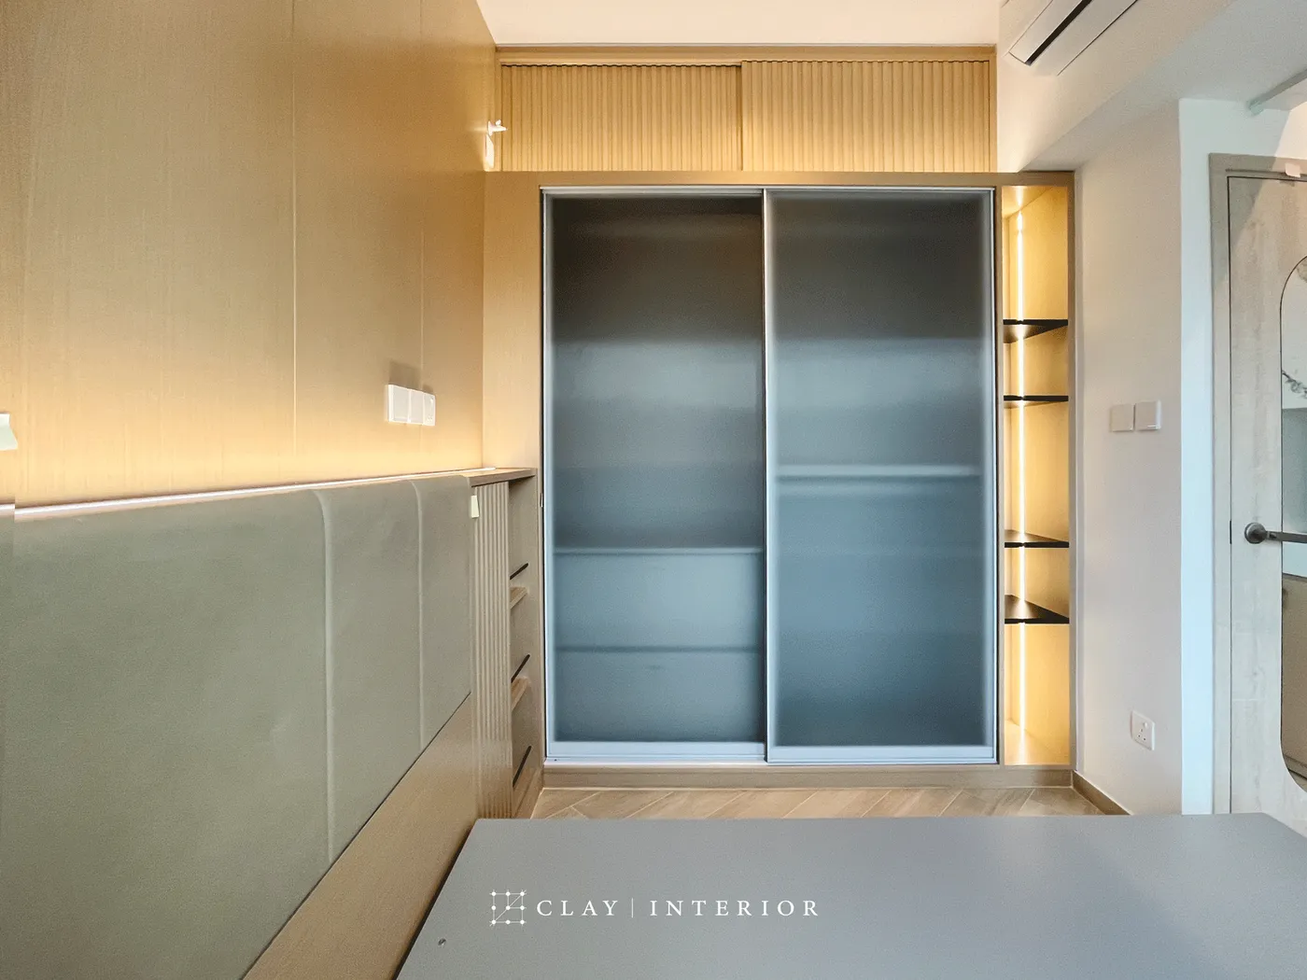
The bedroom centres on a raised platform bed, its upholstered headboard set against fluted timber panelling with a concealed light strip. A timber desk sits by the window, which looks out over the city and hills. The wardrobe has frosted glass sliding doors beside lit open shelves, with fluted timber cupboards above. A loft storage level, reached by a timber ladder, makes use of the ceiling height above a run of tall cabinets.
Pale timber, white stone and black metal recur throughout. The materials are few but the layering is clear: light luxury here means restraint rather than accumulation.