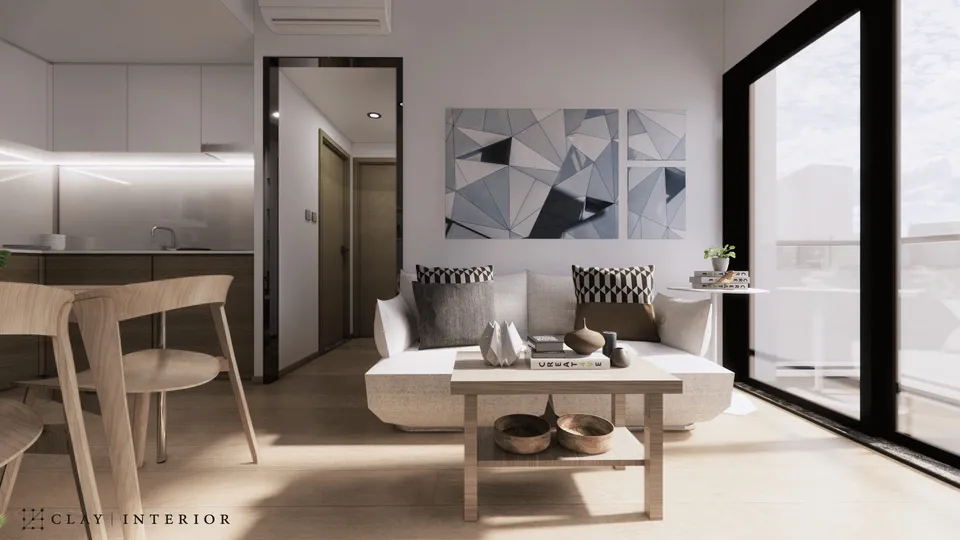
Sorrento
擎天半島
- Category
- Residential
- Location
- Kowloon Station
- Size
- 800 sq ft
- Style
- Minimal
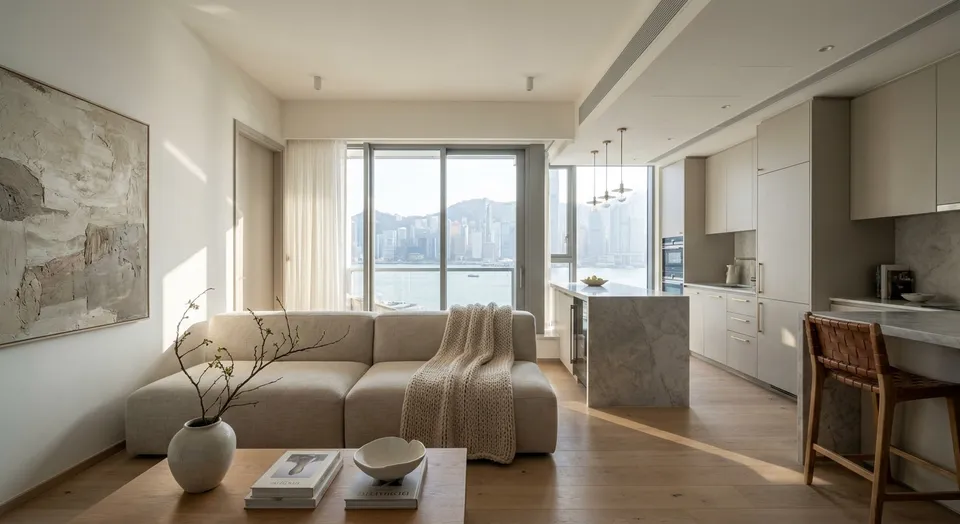
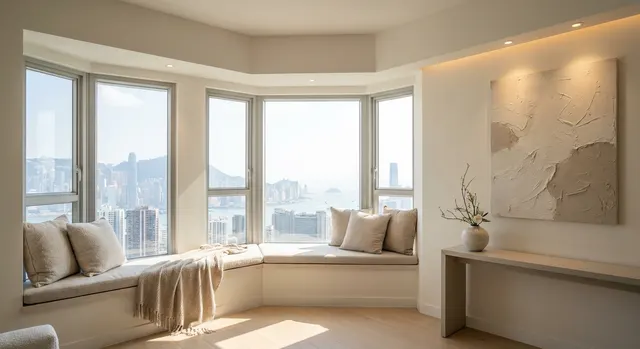
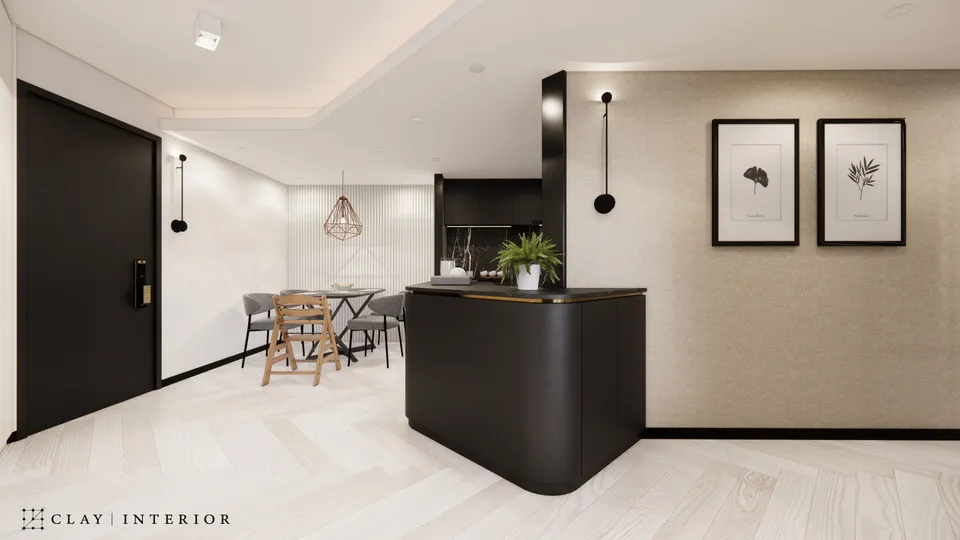
Sorrento sits at 1 Austin Road West by Kowloon Station, and this minimalist interior design for a home of around 800 sq ft distils the essentials of the style into its joinery. Practicality and aesthetics were considered together, with careful spatial planning that makes the flat feel spacious and comfortable. The material palette pairs pale timber-effect veneer with dark herringbone flooring, a quiet, clear contrast.
Platform bed and wardrobe
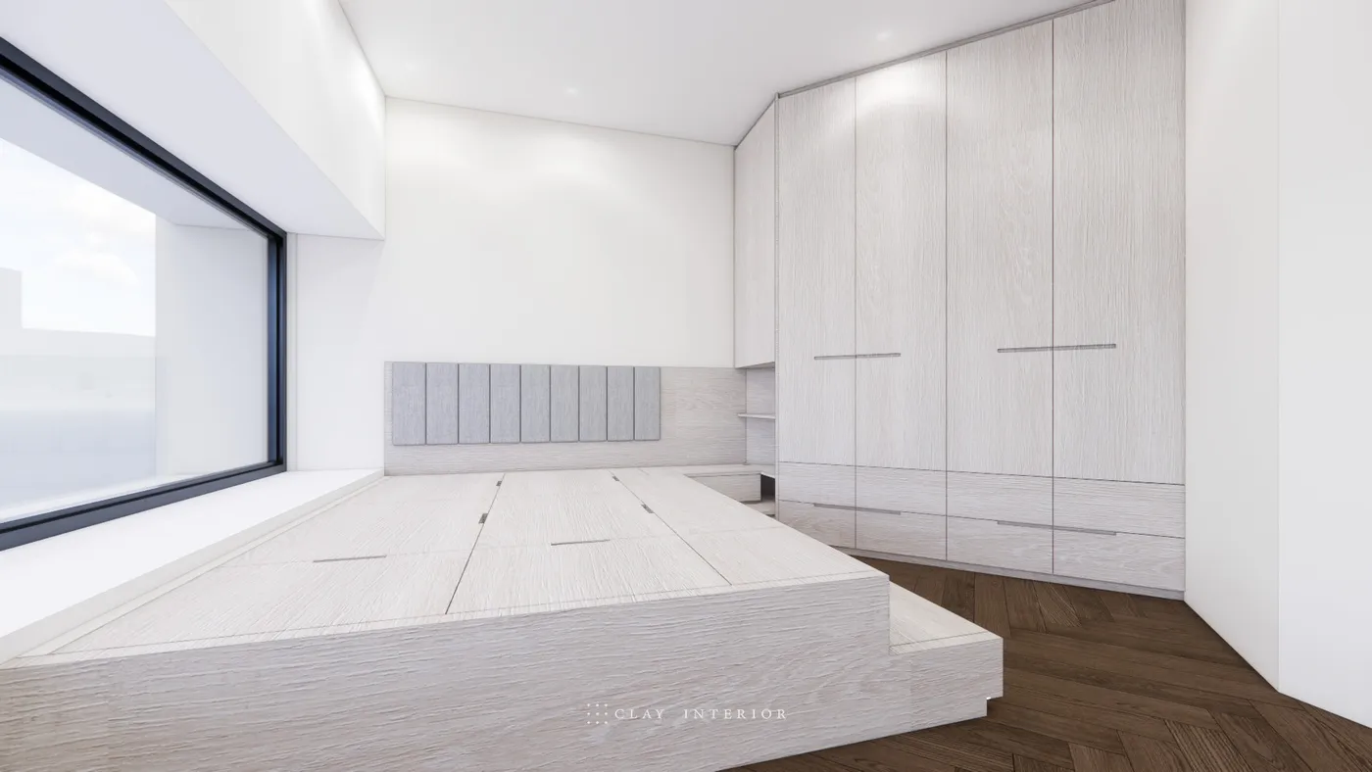
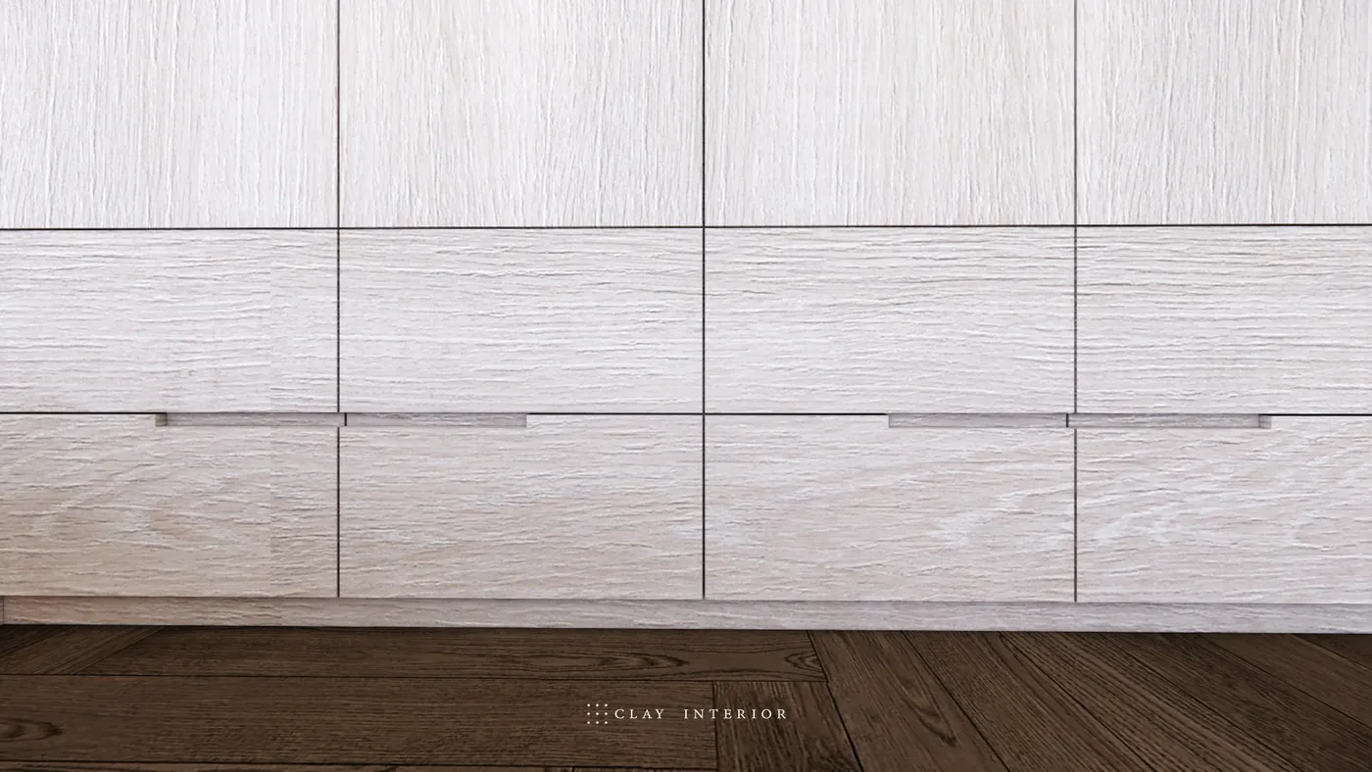
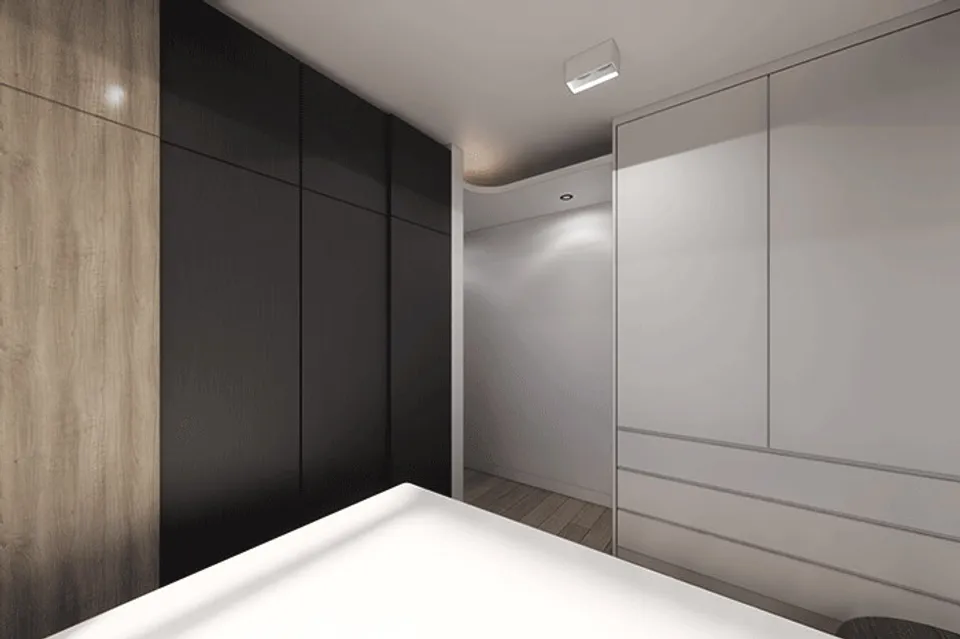
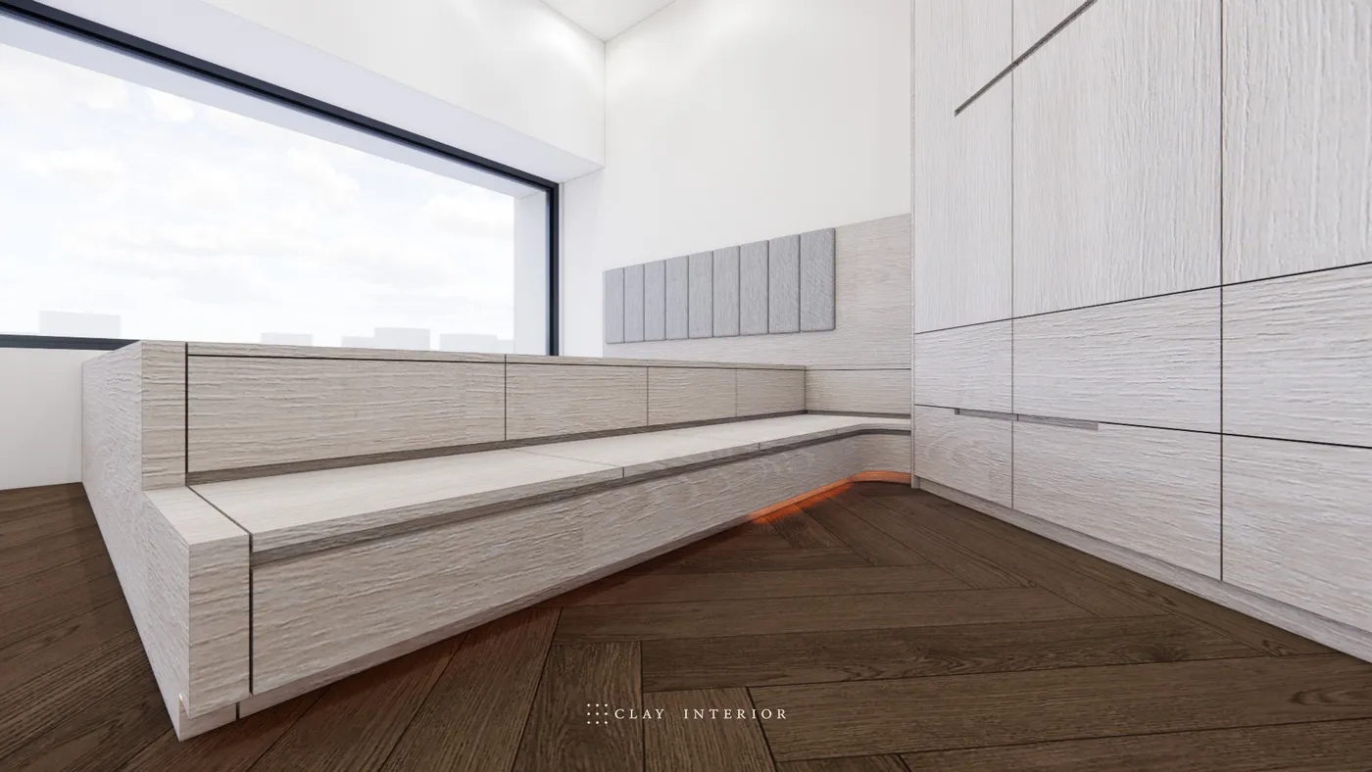
In the bedroom, a single timber-effect platform replaces a conventional bed frame, running from the window to the corner. Its top panels lift for storage, and the stretch by the window becomes platform seating. A row of grey upholstered panels forms the headboard, softening the grain. The full-height wardrobe shares the same veneer, its sliding doors and drawers fitted with concealed handles so the front reads as fine lines. A concealed light strip beneath the platform casts a warm glow and makes the mass appear to float.
Corner shelf and glass cabinet
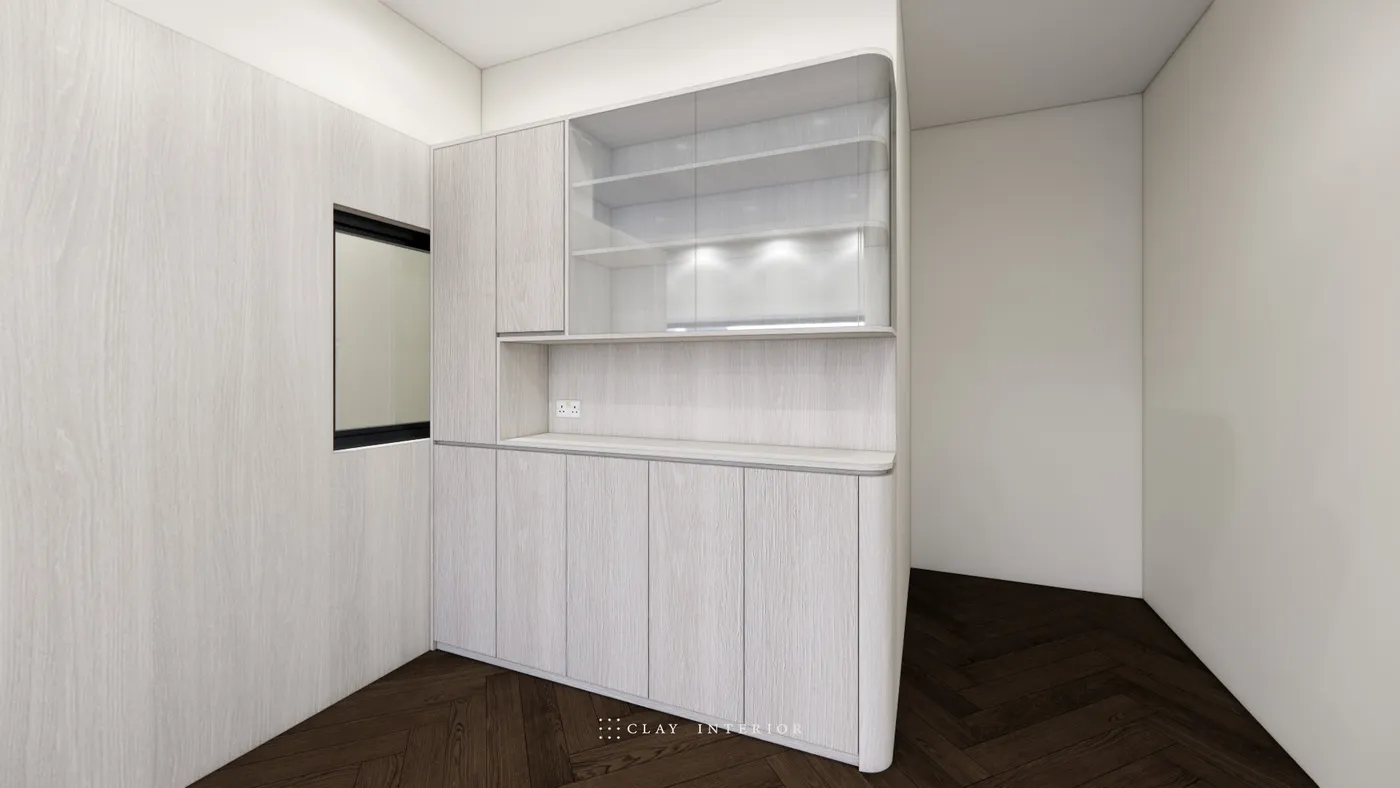
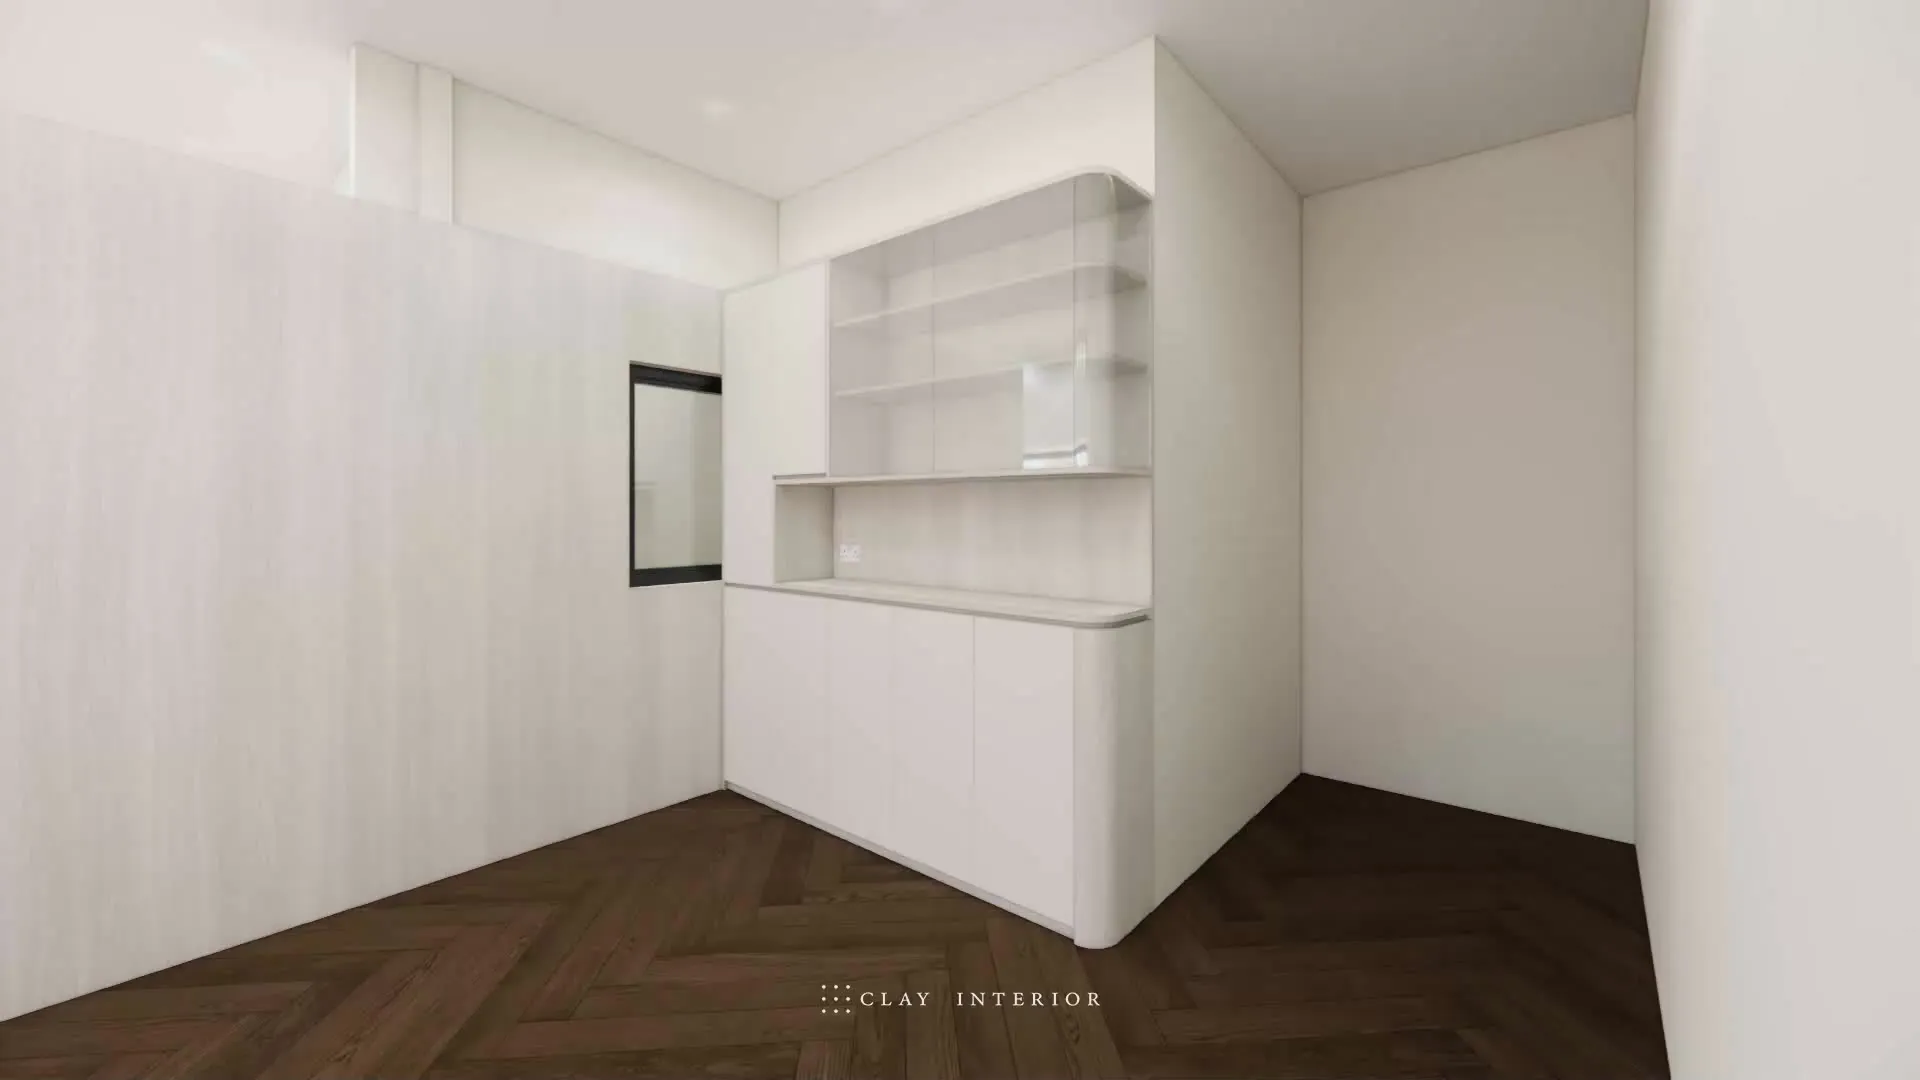
Between headboard and wardrobe, the corner becomes an open triangular shelf with a cable hole cut into the top. Elsewhere, a tall storage unit has rounded glass doors above, with lit shelves inside; an open niche in the middle serves as a counter with a socket, and timber-effect doors run below, the end of the unit curved to soften the corner.
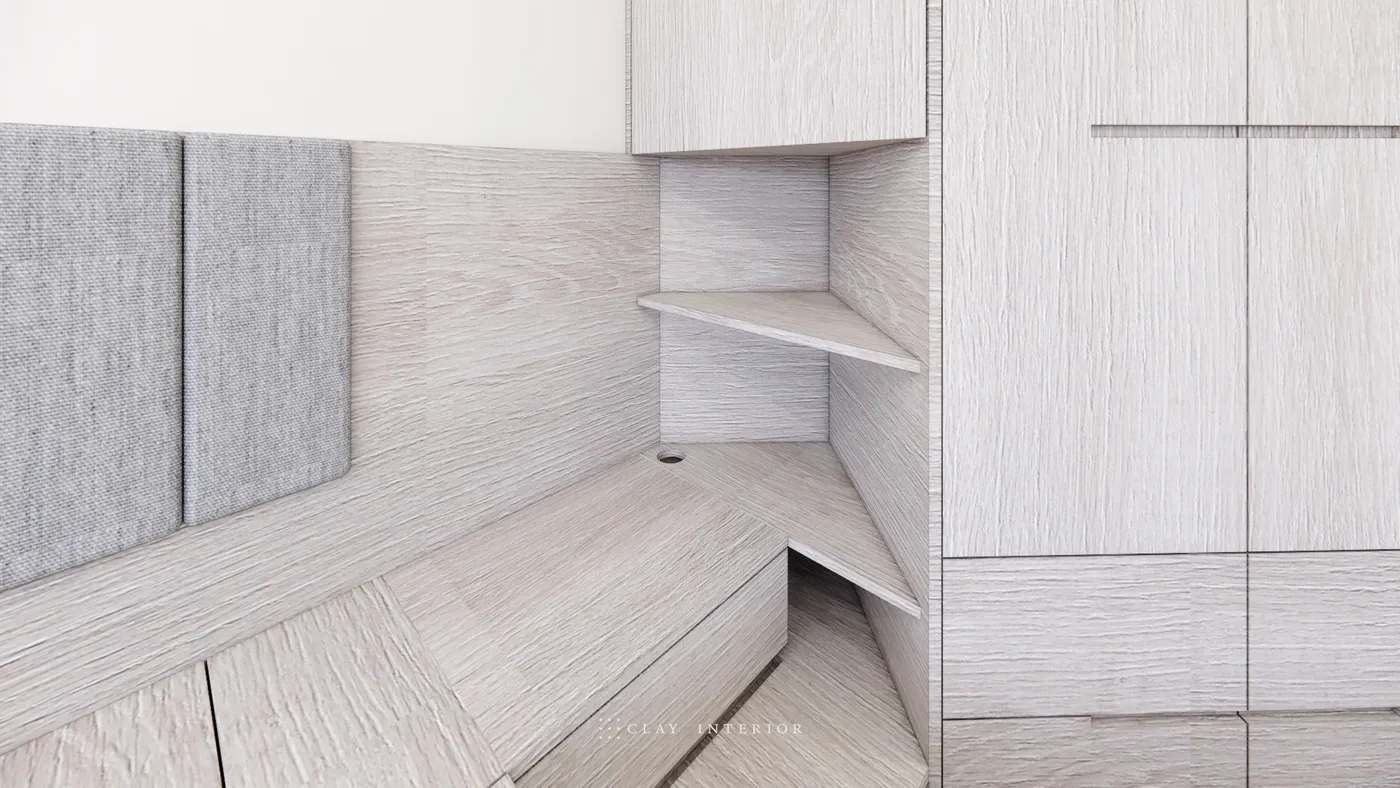
One veneer runs throughout, so cabinetry and wall panelling read as a whole and the negative space is left to light. Here minimalism is not emptiness, but every piece of joinery finding its proper place.