Taikoo Shing
太古城
- Category
- Residential
- Location
- Taikoo Shing
- Size
- 1015 sq ft
- Style
- Minimal
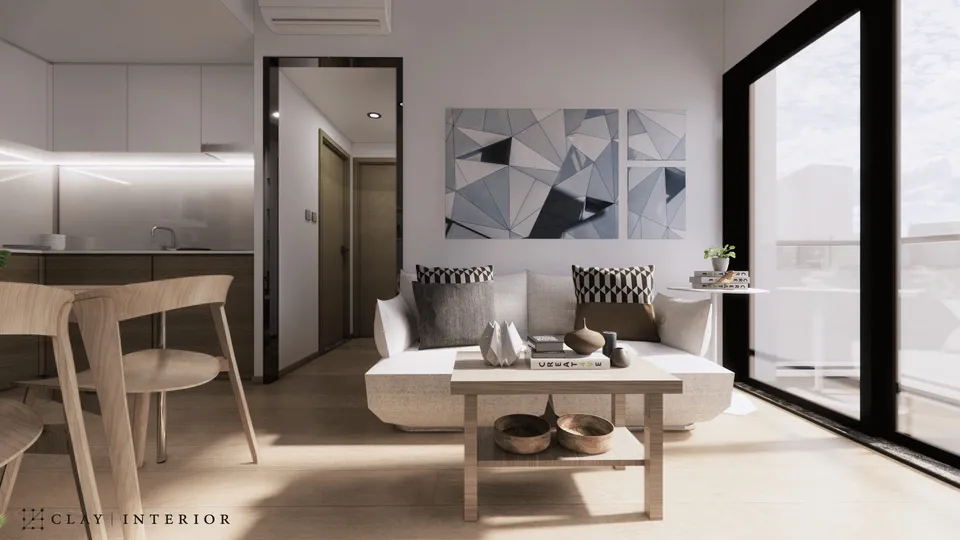
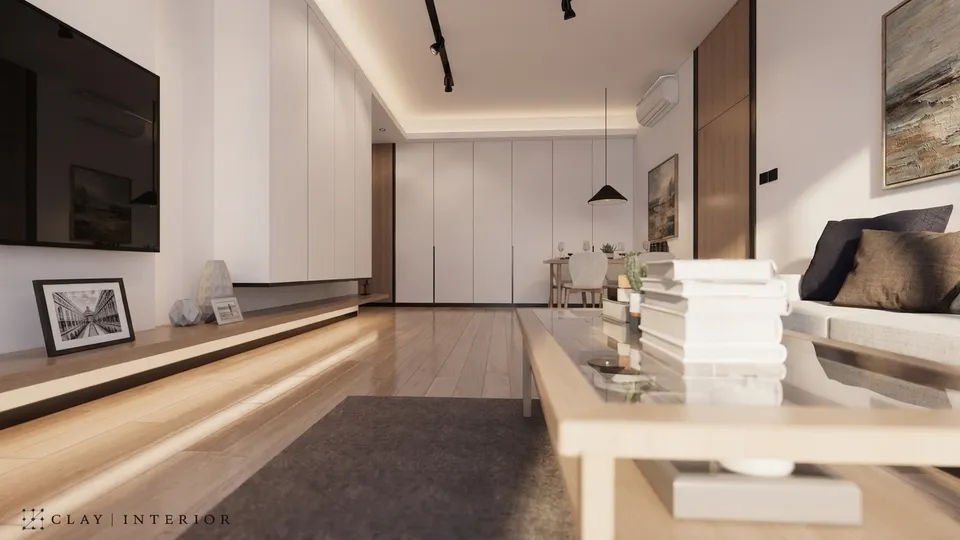
Taikoo Shing sits at 10 Tai Koo Wan Road, and this minimalist interior design for a flat of around 1,015 sq ft balances spatial flow, practicality and aesthetics. The material palette works in three tones, black, white and timber, with pale herringbone flooring through the shared spaces and dark cabinetry and metal details setting the tone.
Entrance counter and dining
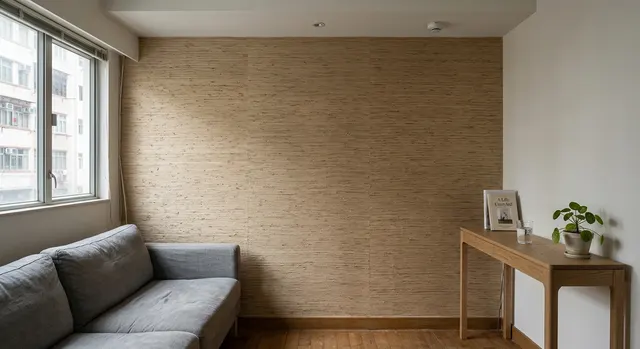
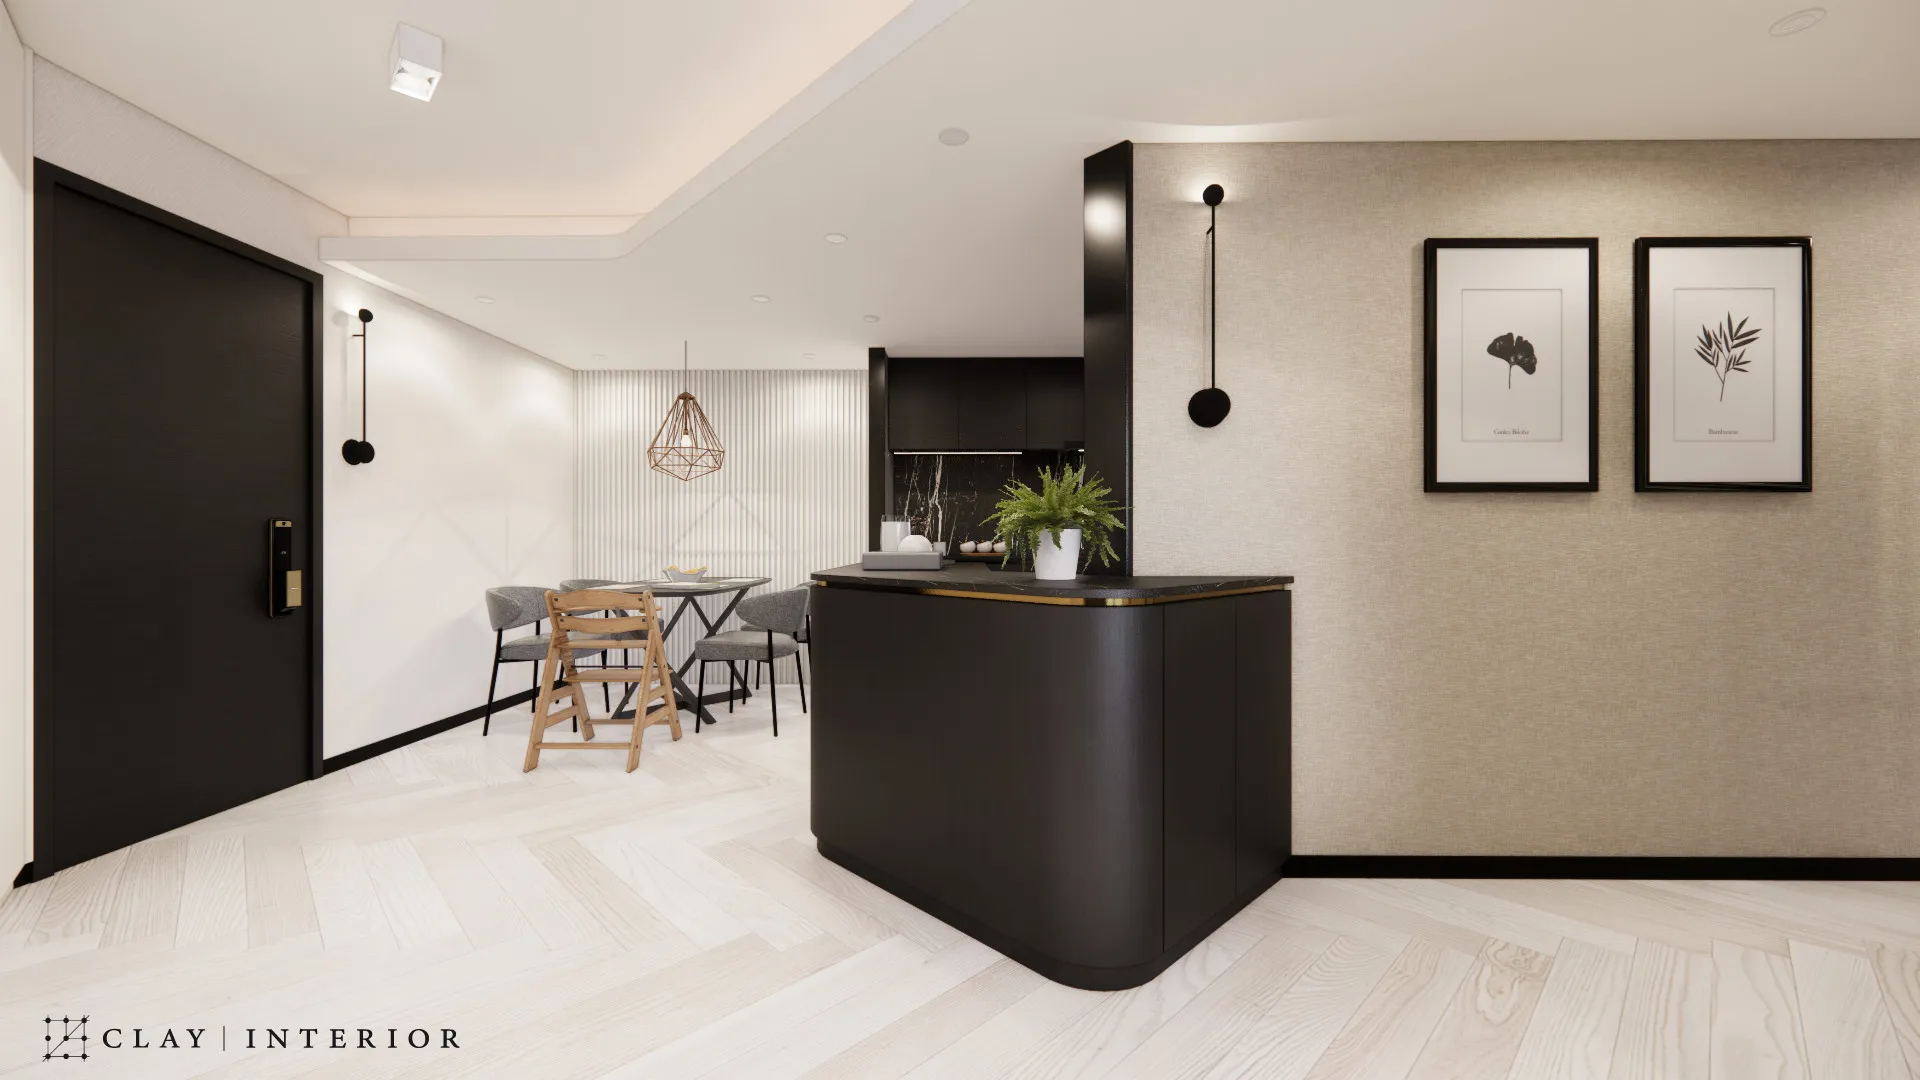
By the entrance, a black half-height cabinet curves at its corner, topped with a dark stone-effect surface and a fine brass edge. It gives the entry a landing spot and quietly separates it from the dining area. The adjacent wall is dressed in textured wallcovering with black sconces and a pair of monochrome prints. The dining area is backed by a white fluted wall under a geometric pendant, while the open kitchen’s black cabinetry and dark stone-effect splashback echo the entrance counter.
Bedroom headboard and glass wardrobe
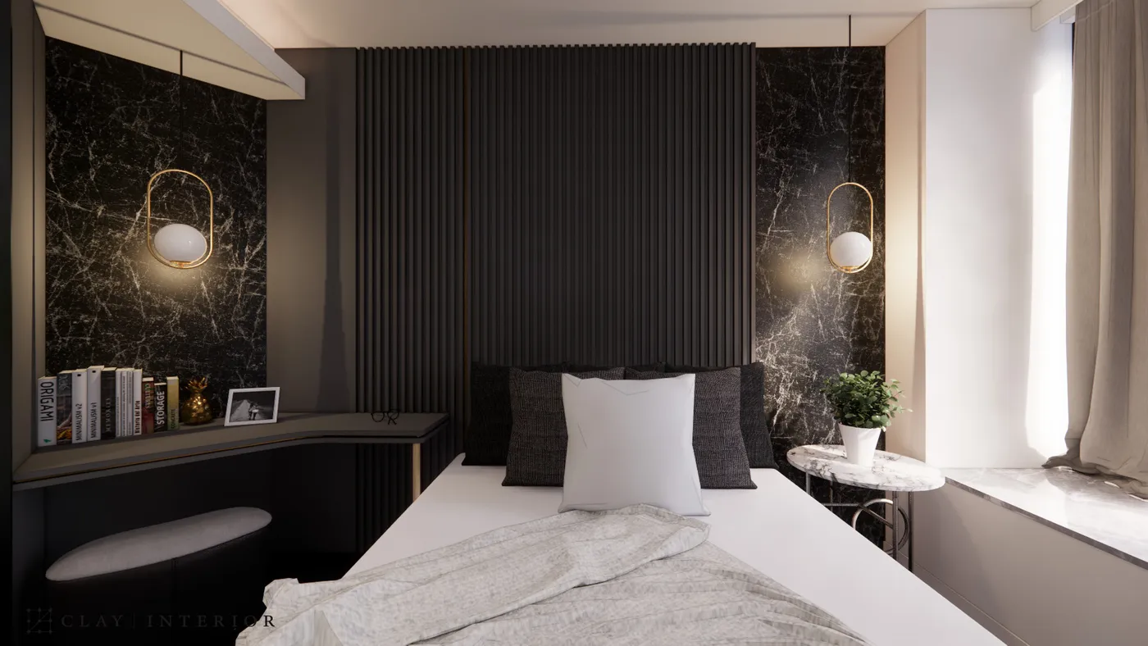
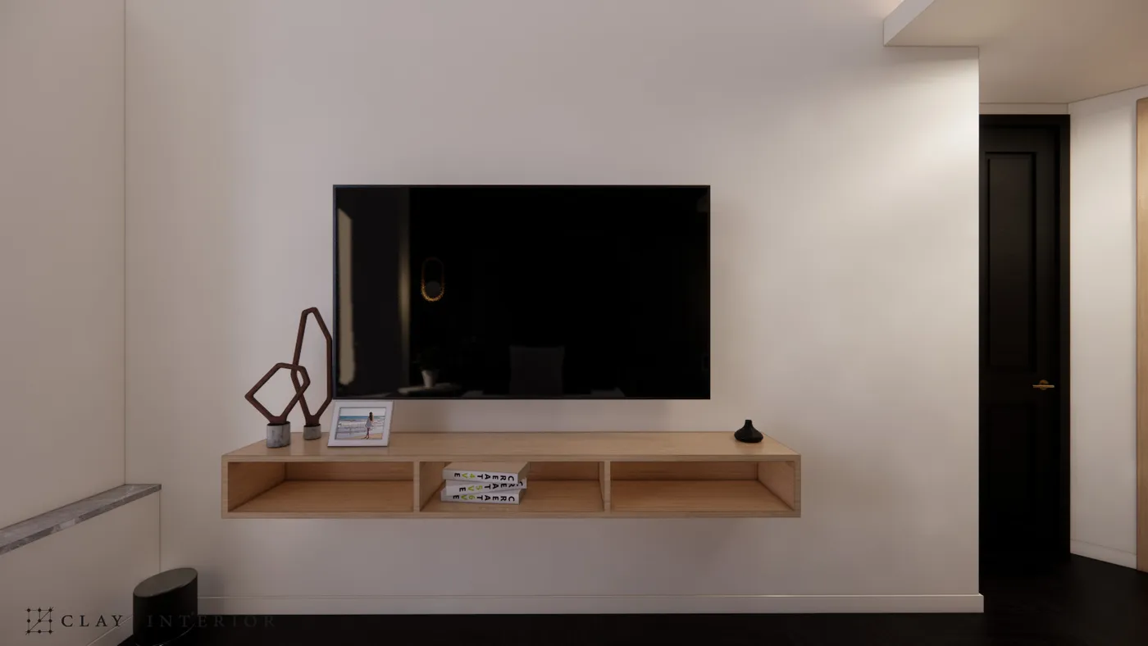
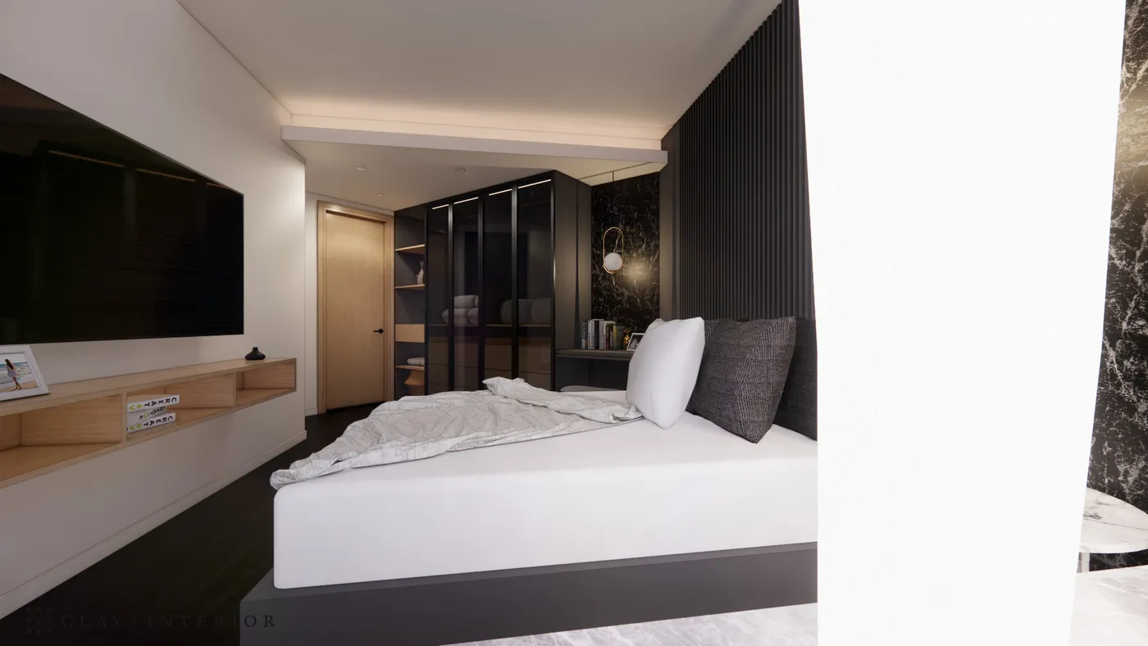
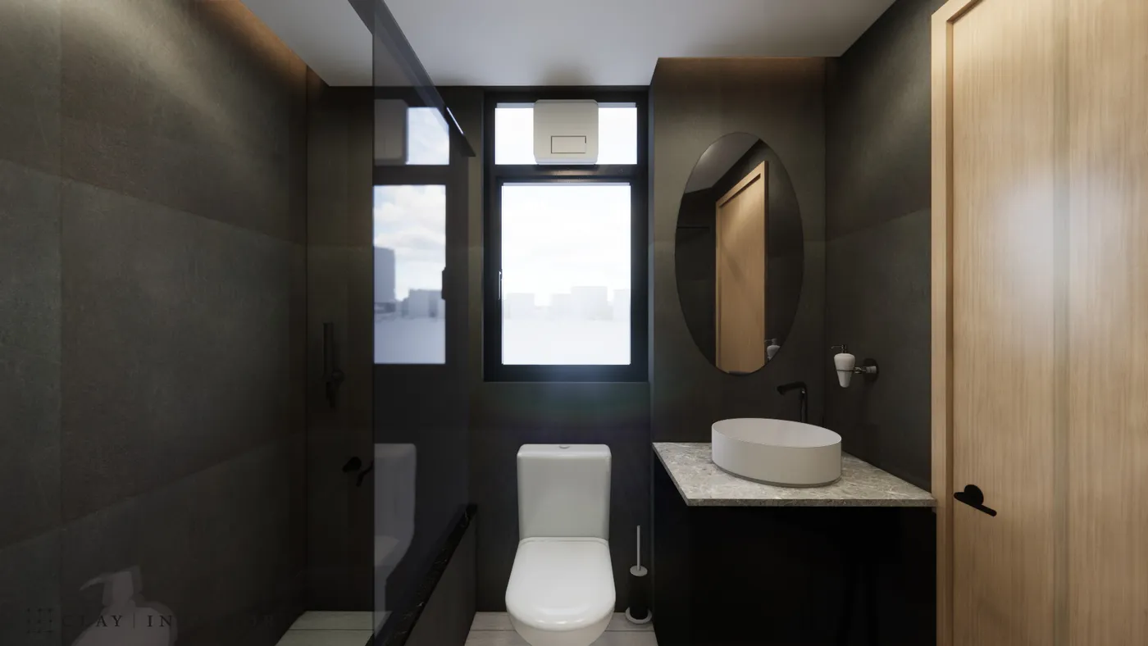
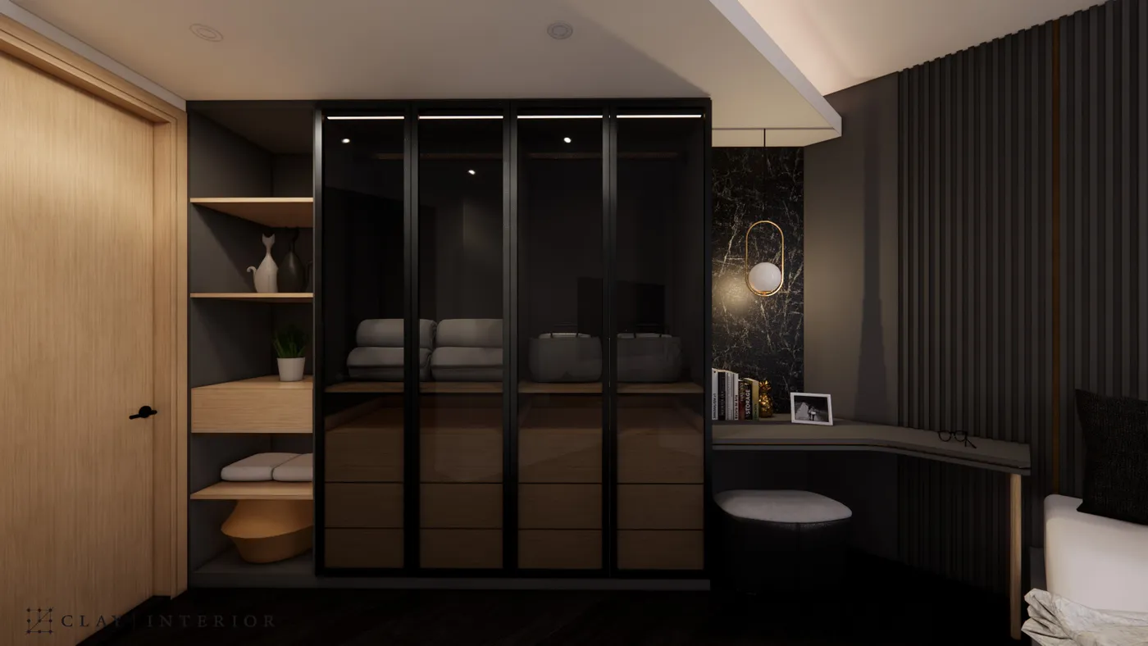
In the bedroom, a dark fluted headboard wall sits between panels of black marble-effect cladding, each with a brass ring pendant. A curved desk runs along the wall beside the bed, doubling as a dressing nook. The wardrobe has black-framed glass sliding doors with internal lighting and open timber-effect shelves alongside, while the TV wall opposite keeps to a single floating timber cabinet. The bathroom continues the mood with matte dark tiles, a black vanity with a stone-effect top and an oval mirror.
Contrast runs through the home: bright, open shared spaces and quieter, more enclosed private rooms. Minimalism here is a matter of editing, keeping what is needed and letting material and light do the rest.