The Sorrento: Planning Considerations for Open Kitchens
Using a Sorrento unit as a case study, we weigh whether open kitchens are really a luxury essential, comparing open-plan versus enclosed kitchens on ventilation, cooking fumes, and storage.
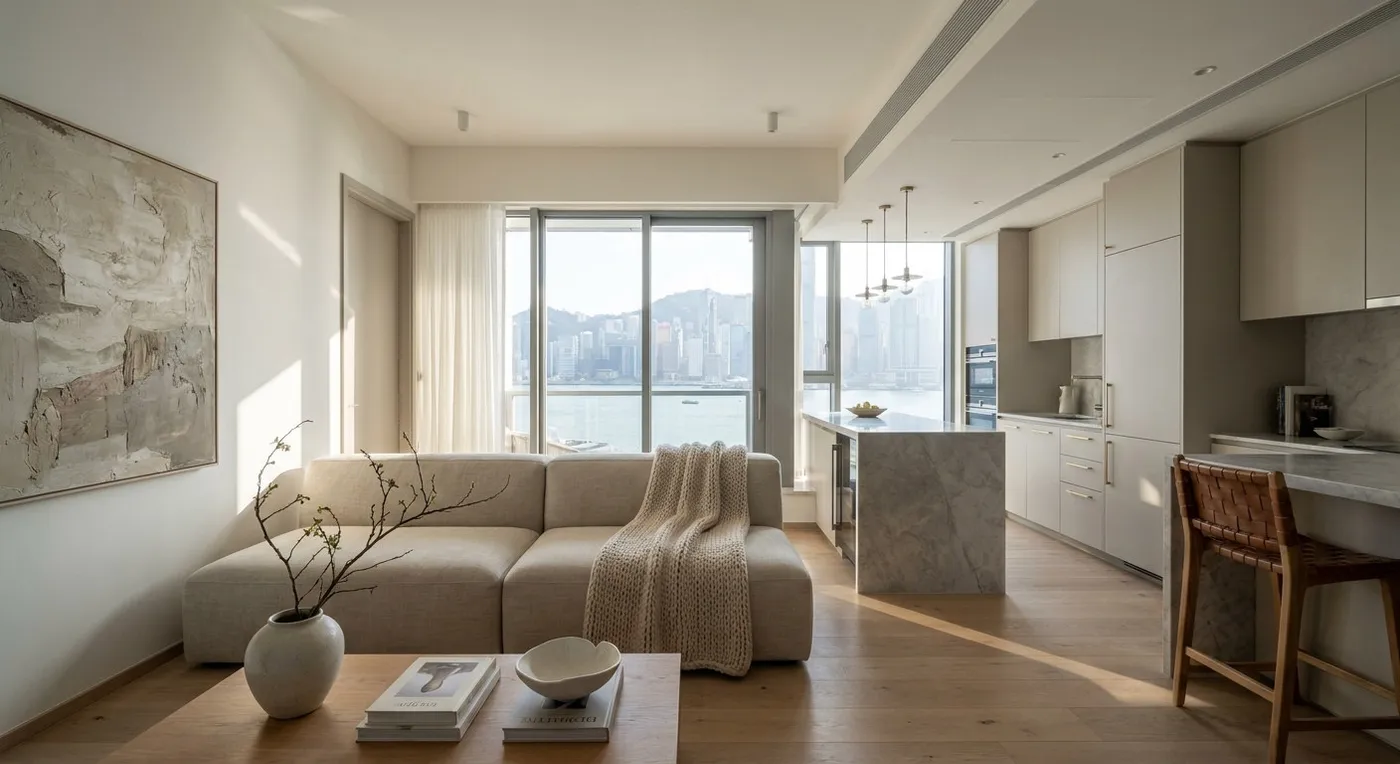
You will often hear that if you live somewhere like The Sorrento, the kitchen simply has to be knocked open to match the view and the sense of space. But is an open kitchen actually right for everyone, especially in Hong Kong’s humid climate, where stir-frying and deep-frying are part of daily cooking? Here we unpack a few of the most common myths so that you can decide with a clear view.
Myth One: An Open Kitchen Always Makes a Space Feel Bigger
Visually, yes: remove a wall and the living room instantly feels more open. But bear in mind that The Sorrento’s standard ceiling height is around 8 feet, and if the kitchen itself is not well ventilated, going open-plan can leave the whole flat smelling of cooking oil, especially with Chinese-style cooking. If you are not eating Western-style salads every day, you need to think seriously about where your range hood sits and how strong its extraction is. An open kitchen also means a messy cooking area has nowhere to hide. For owners who like hosting parties, that means tidying the kitchen straight after the gathering, or the whole living room starts to look cluttered.
Myth Two: Enclosed Kitchens Are Outdated, Only Open-Plan Feels Modern
This is a big misconception. An enclosed kitchen can look just as sharp: using glass sliding doors or a concealed folding door lets you keep the practicality of a self-contained kitchen while still being able to open it up whenever you like. This matters even more in a high-floor building like The Sorrento, where an enclosed kitchen more effectively separates cooking fumes and air-conditioning zones, which also saves on electricity. And there is another advantage to a separate kitchen: you can confidently stock up on dry goods without worrying about humidity getting to them.
An Honest Comparison: Open-Plan vs Enclosed, How Do You Choose?
To be fair about it, there is no absolute right or wrong in design, only what suits your lifestyle. Before any wall is removed or altered, its structural role should be assessed by a qualified professional, with Buildings Department approval obtained where required. If you are facing this exact dilemma, we would be glad to talk through your actual needs. We will give you an objective read on the structural constraints and how you will really use the space day to day, and help you find the right balance.
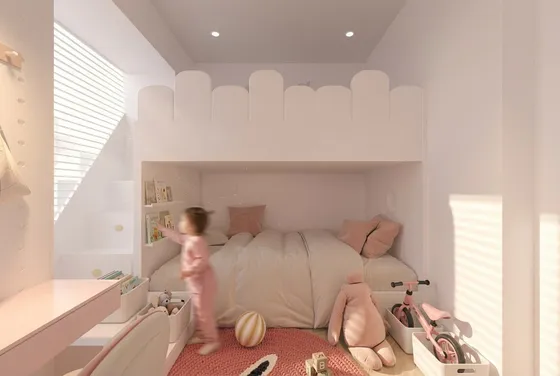 Sorrento View project The project in this article
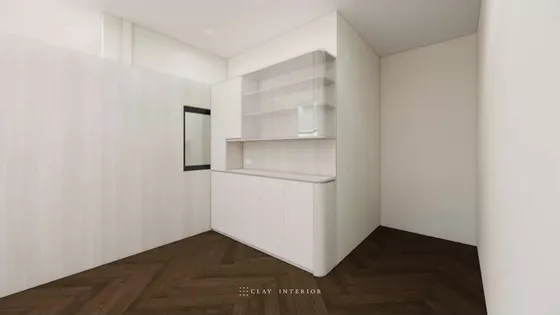 Sorrento Floor area within our project portfolio View project
Discuss your space
Share your floor plan or photographs for a considered assessment of design possibilities, practical constraints and budget.