South Horizons
海怡半島4期御庭園
- Category
- Residential
- Location
- Ap Lei Chau
- Size
- 543 sq ft
- Style
- Minimal
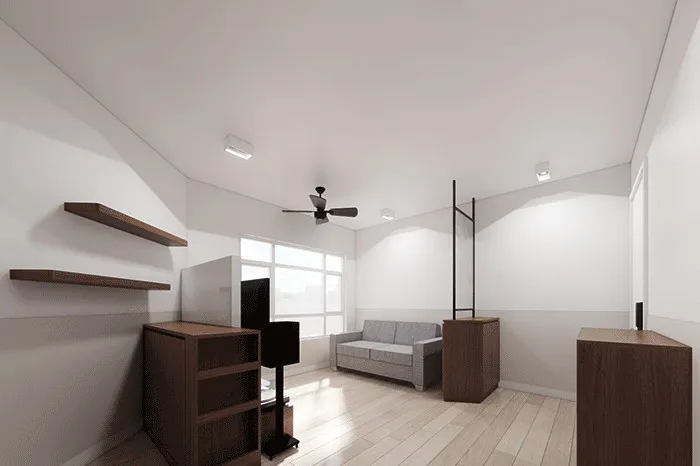
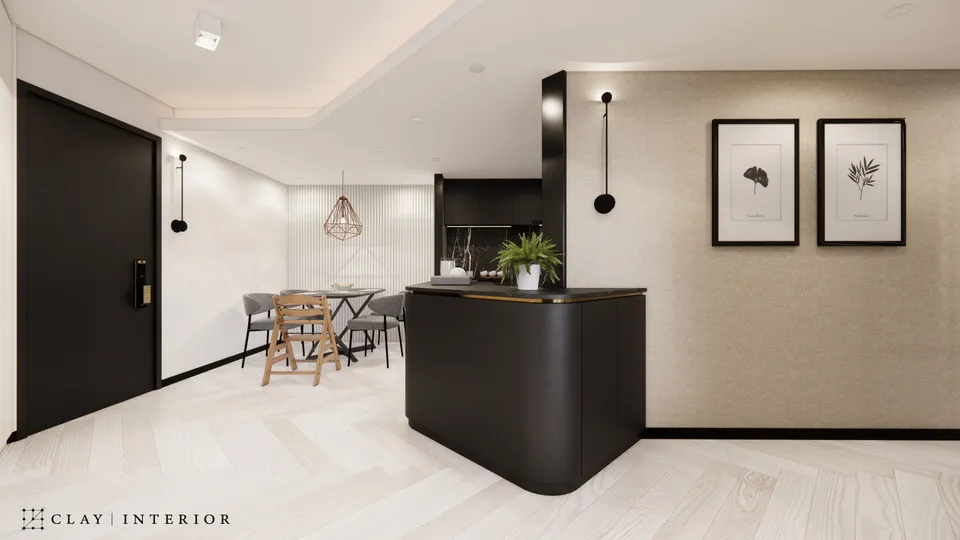
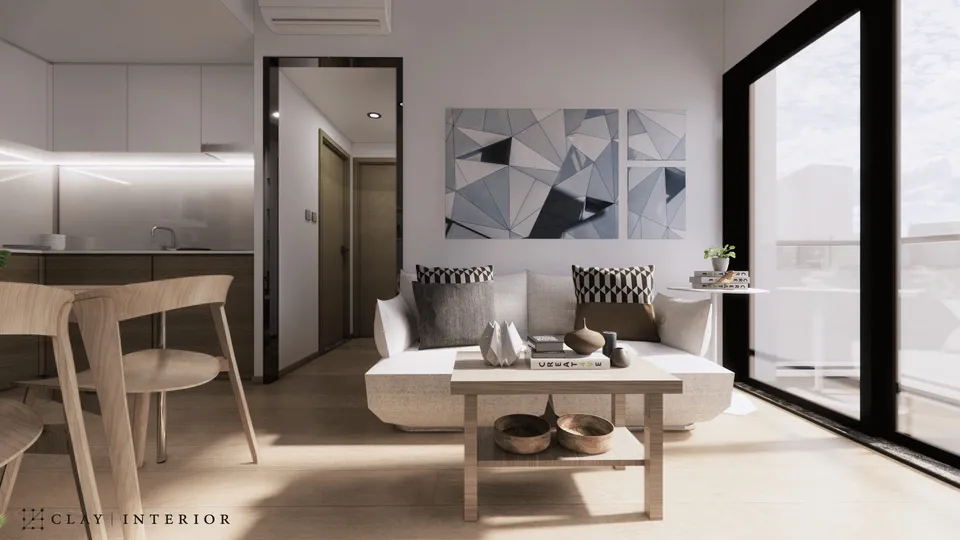
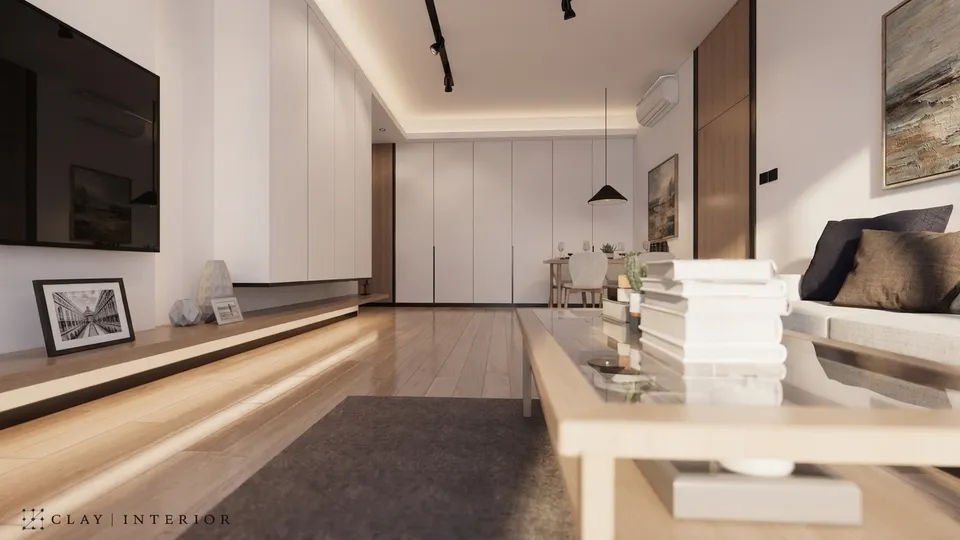
South Horizons Phase 4 sits at 30 Yee Nam Road on Ap Lei Chau, and this minimalist renovation of a flat of around 543 sq ft balances spatial flow, practicality and aesthetics within a limited footprint. Pale timber flooring runs throughout, the lower walls carry a light grey band, and dark wood cabinetry anchors each room in a simple, layered material palette.
Living room and dining storage
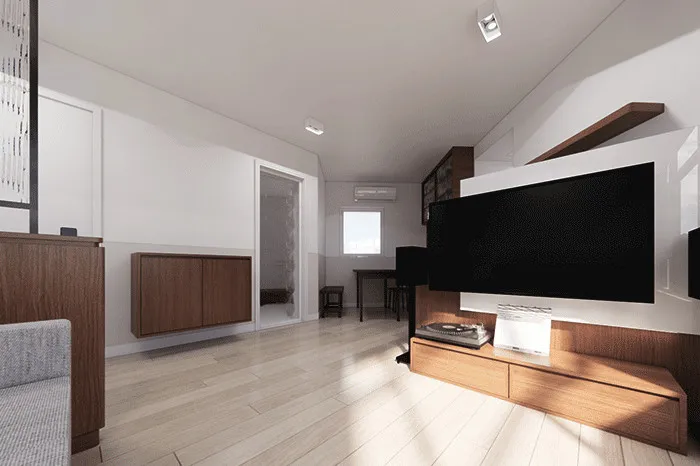
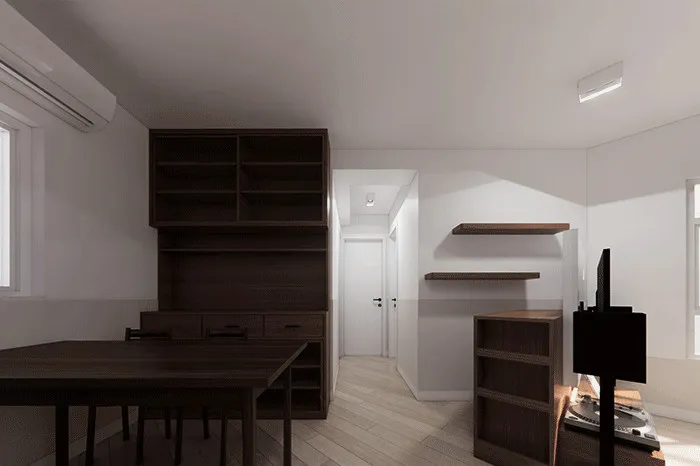
The living room sets a white TV wall above a low dark-wood console, with a floating wall cabinet and open shelves along the walls so the floor stays clear and the room feels lighter. A ceiling fan and square spotlights keep lighting and air movement simple. Beside the dining area, a full-height multi-purpose unit offers open shelving above and drawers below, with the wood dining table in front and the corridor doors in view.
Window desk and bedroom wardrobes
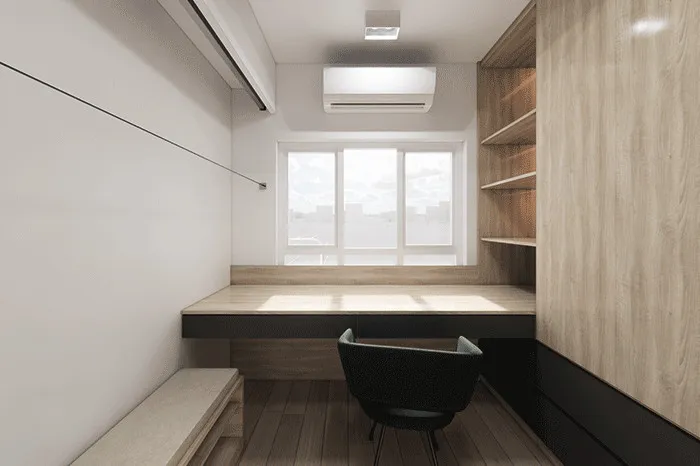
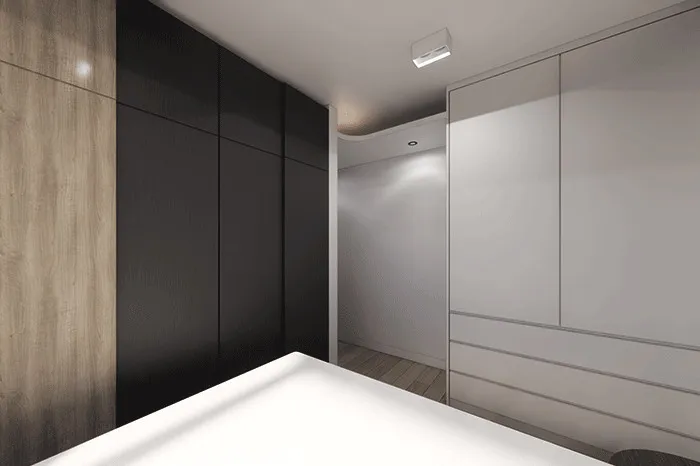
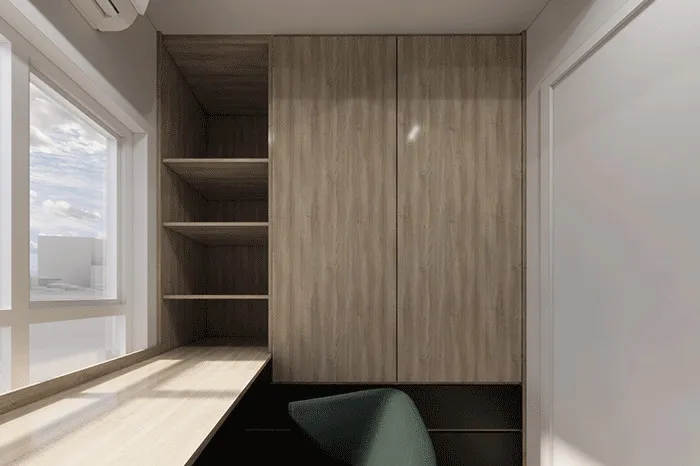
A reading corner runs a full-length desk along the window, its timber-effect top on a black base, with open shelves and a tall cabinet rising to the ceiling beside it. A low bench sits opposite, so the narrow room still works hard. In the bedroom, wardrobes combine black, white and timber-effect finishes; the white unit has drawers below, bringing dressing and storage together, while a curved ceiling edge softens the corner.
Rather than added ornament, the flat relies on clear zoning and consistent materials so that every square foot has a use. The contrast of pale and dark wood carries from living room to bedroom, keeping the home calm with a measure of warmth.