The Grand Marine
明翹匯
- Category
- Residential
- Location
- Tsing Yi
- Size
- 426 sq ft
- Style
- Minimal
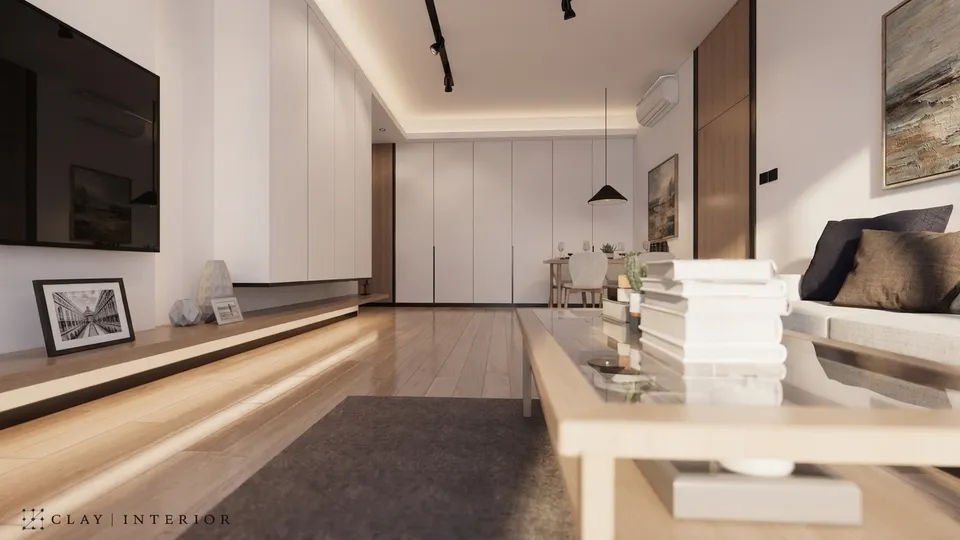
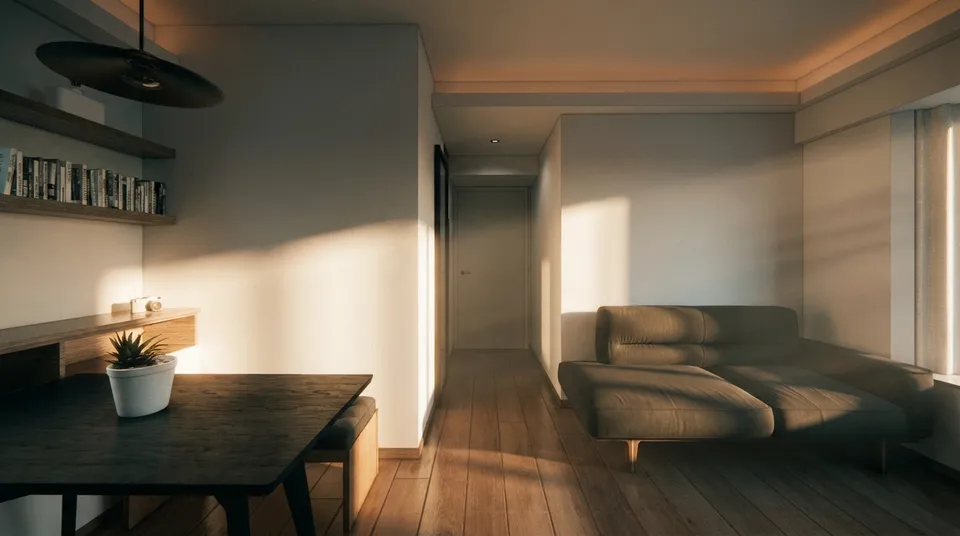
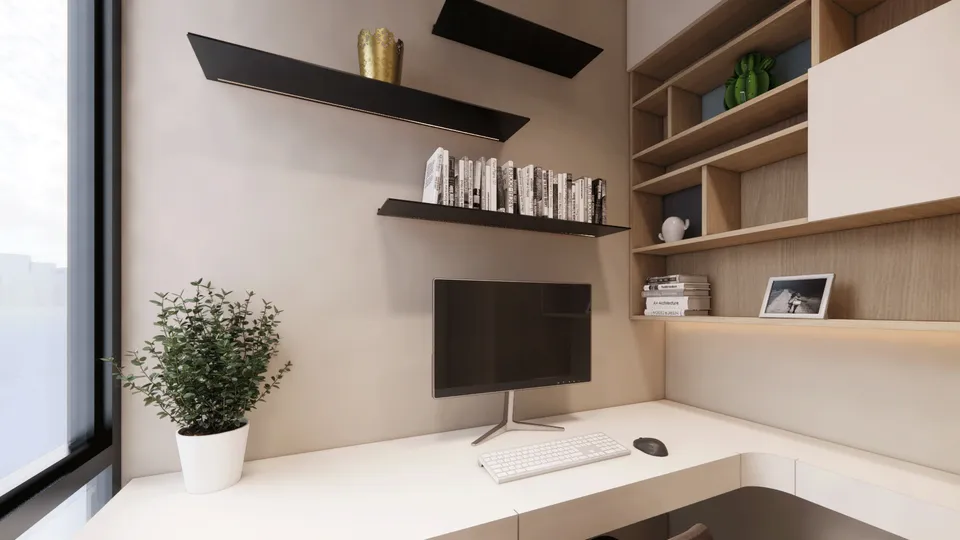
The Grand Marine stands at 18 Sai Shan Road in Tsing Yi, and this minimalist interior design shapes a flat with a saleable area of around 426 sq ft. Line and colour are used to manage proportion, creating a strong sense of space within a compact footprint while balancing practicality with visual appeal. White cabinetry, pale timber-effect veneer and grey fabric form the material palette, with clean lines running through living and dining area, bedroom and entrance.
Living, dining and TV wall
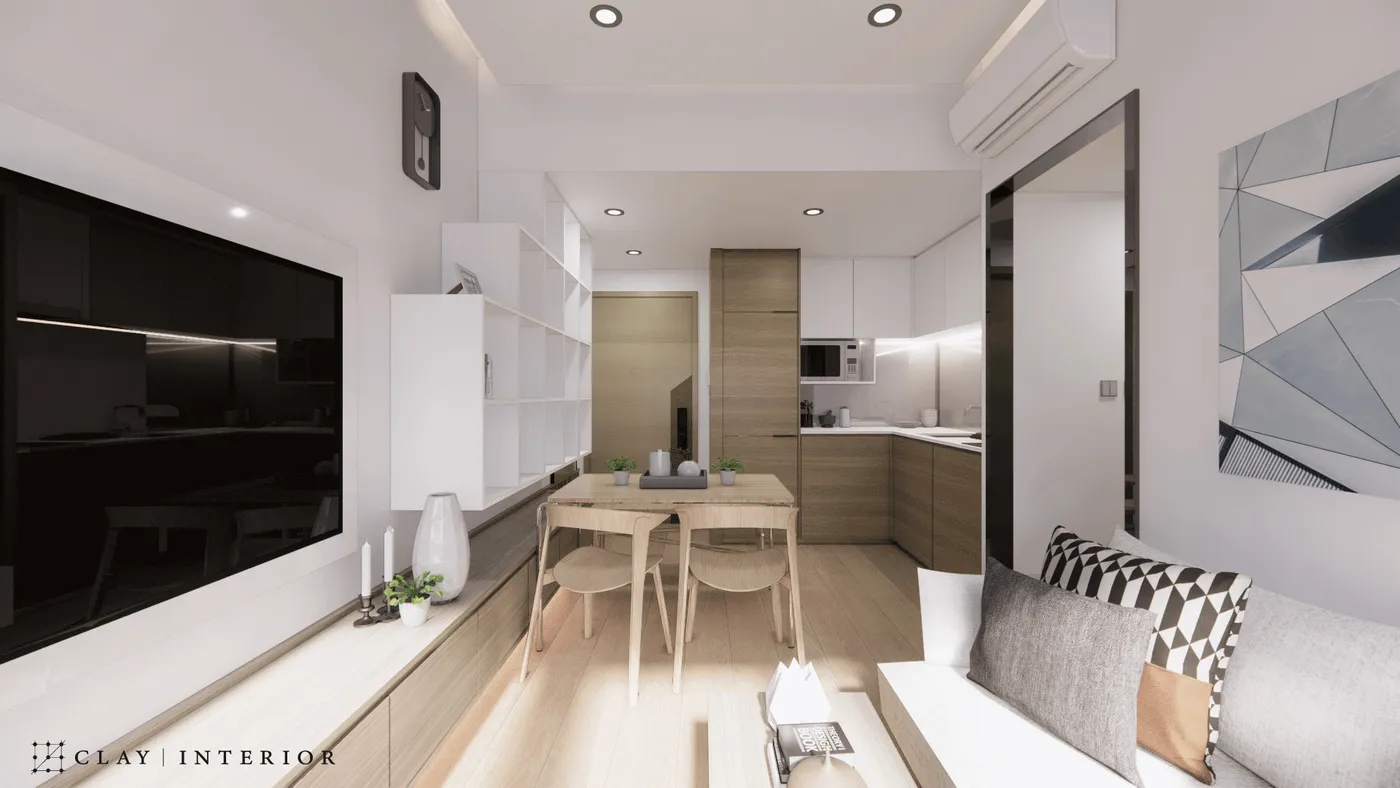
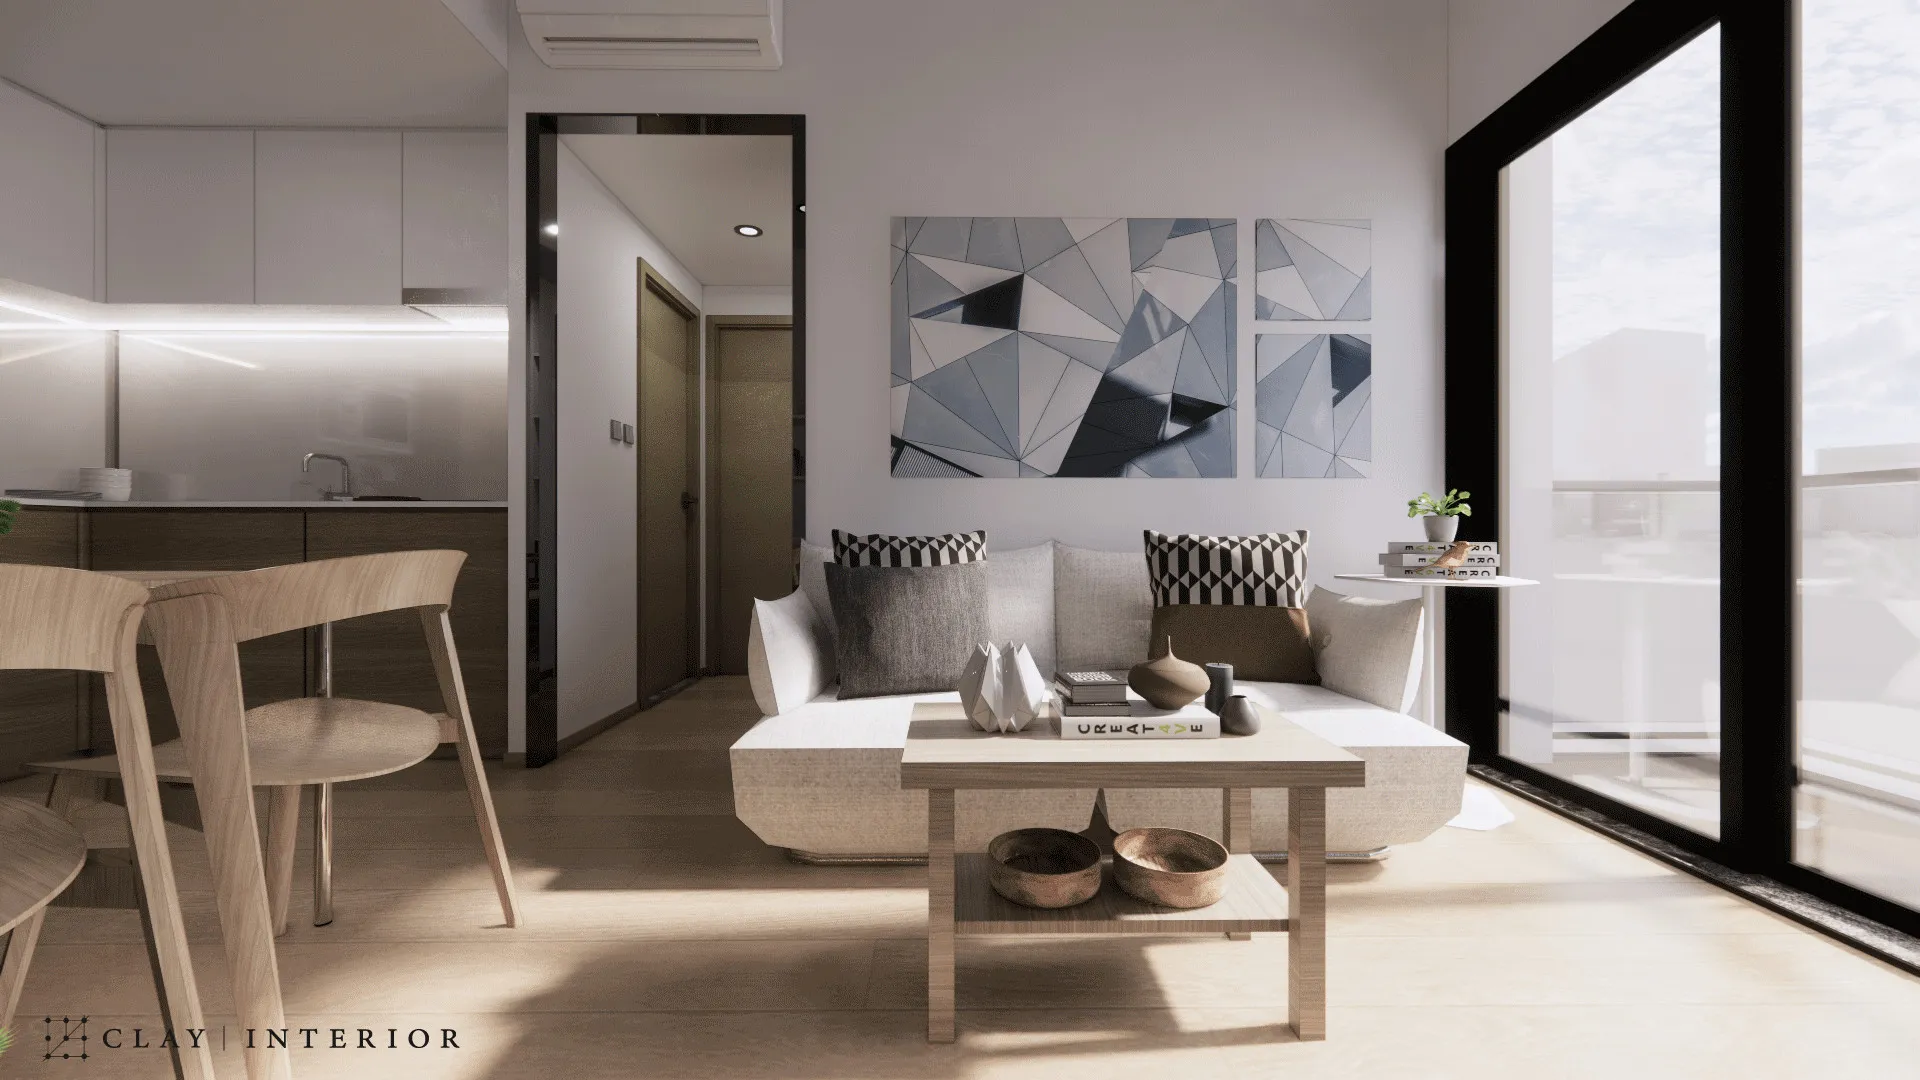
The living room sets its TV feature wall above a long, low timber-effect cabinet with concealed lighting beneath, so the mass appears light; a white modular bookshelf rises from the cabinet, combining storage and display. The dining table sits close to the open kitchen, where timber-effect base units meet white wall cabinets lit from below and a tall timber unit absorbs everyday clutter. Floor-to-ceiling glazing brings in natural light, and a geometric artwork adds depth to the white wall.
Bedroom headboard and entrance dressing table
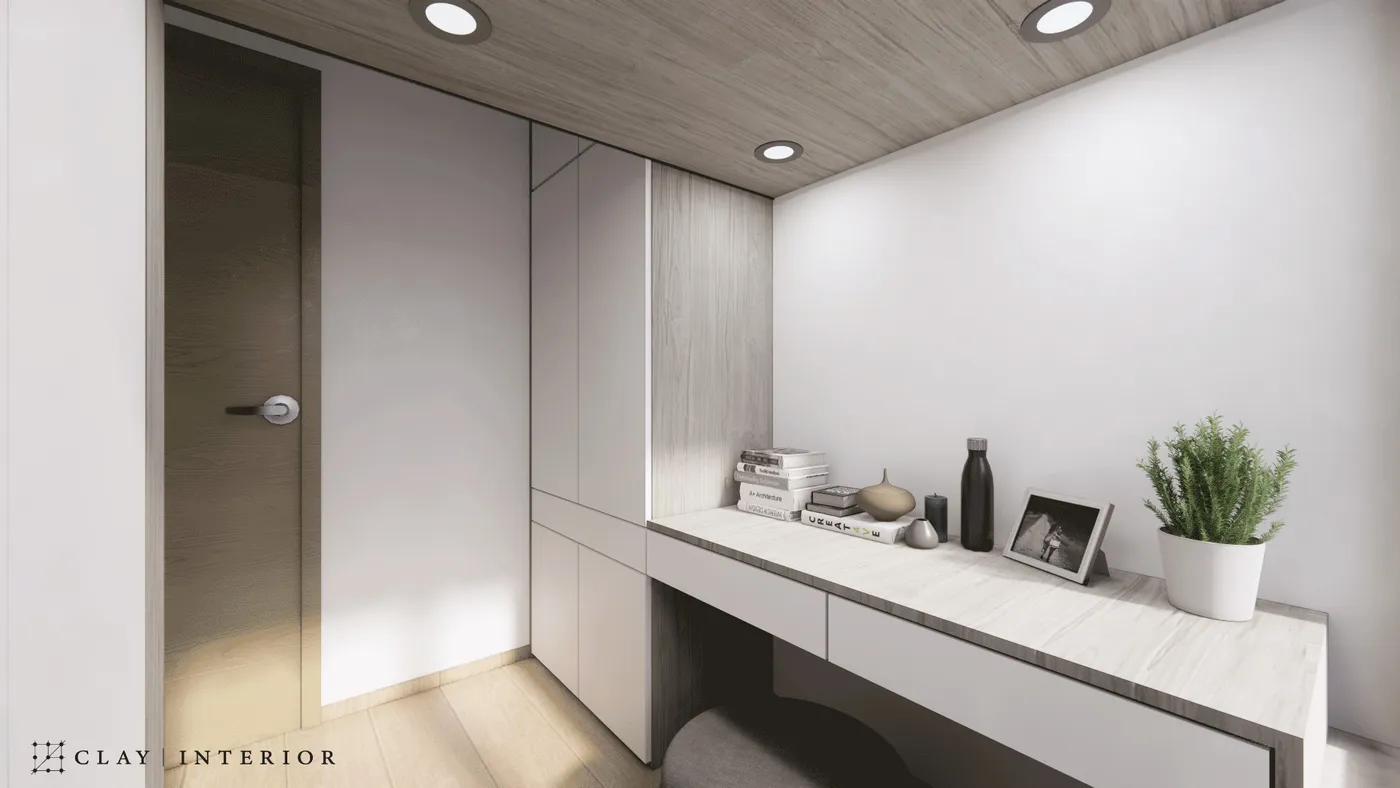
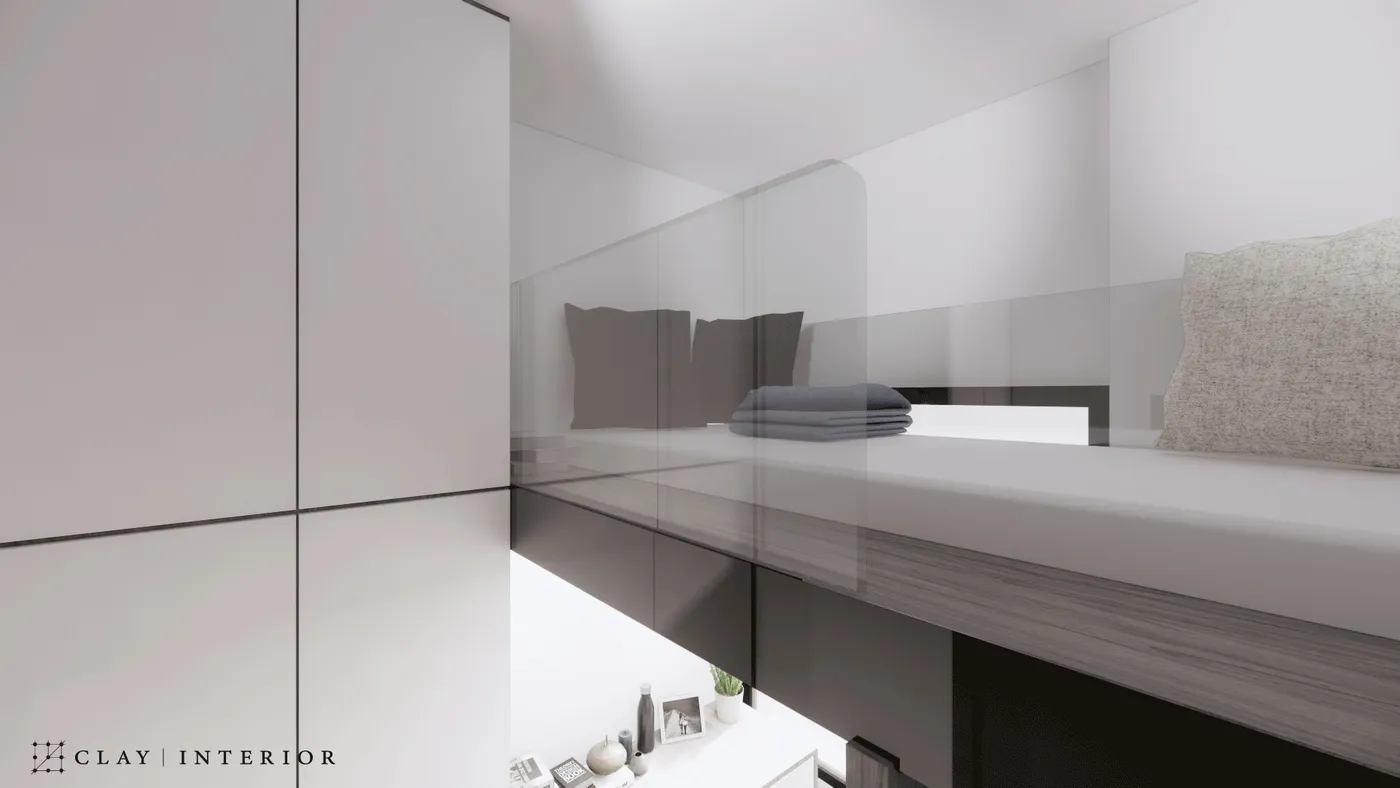
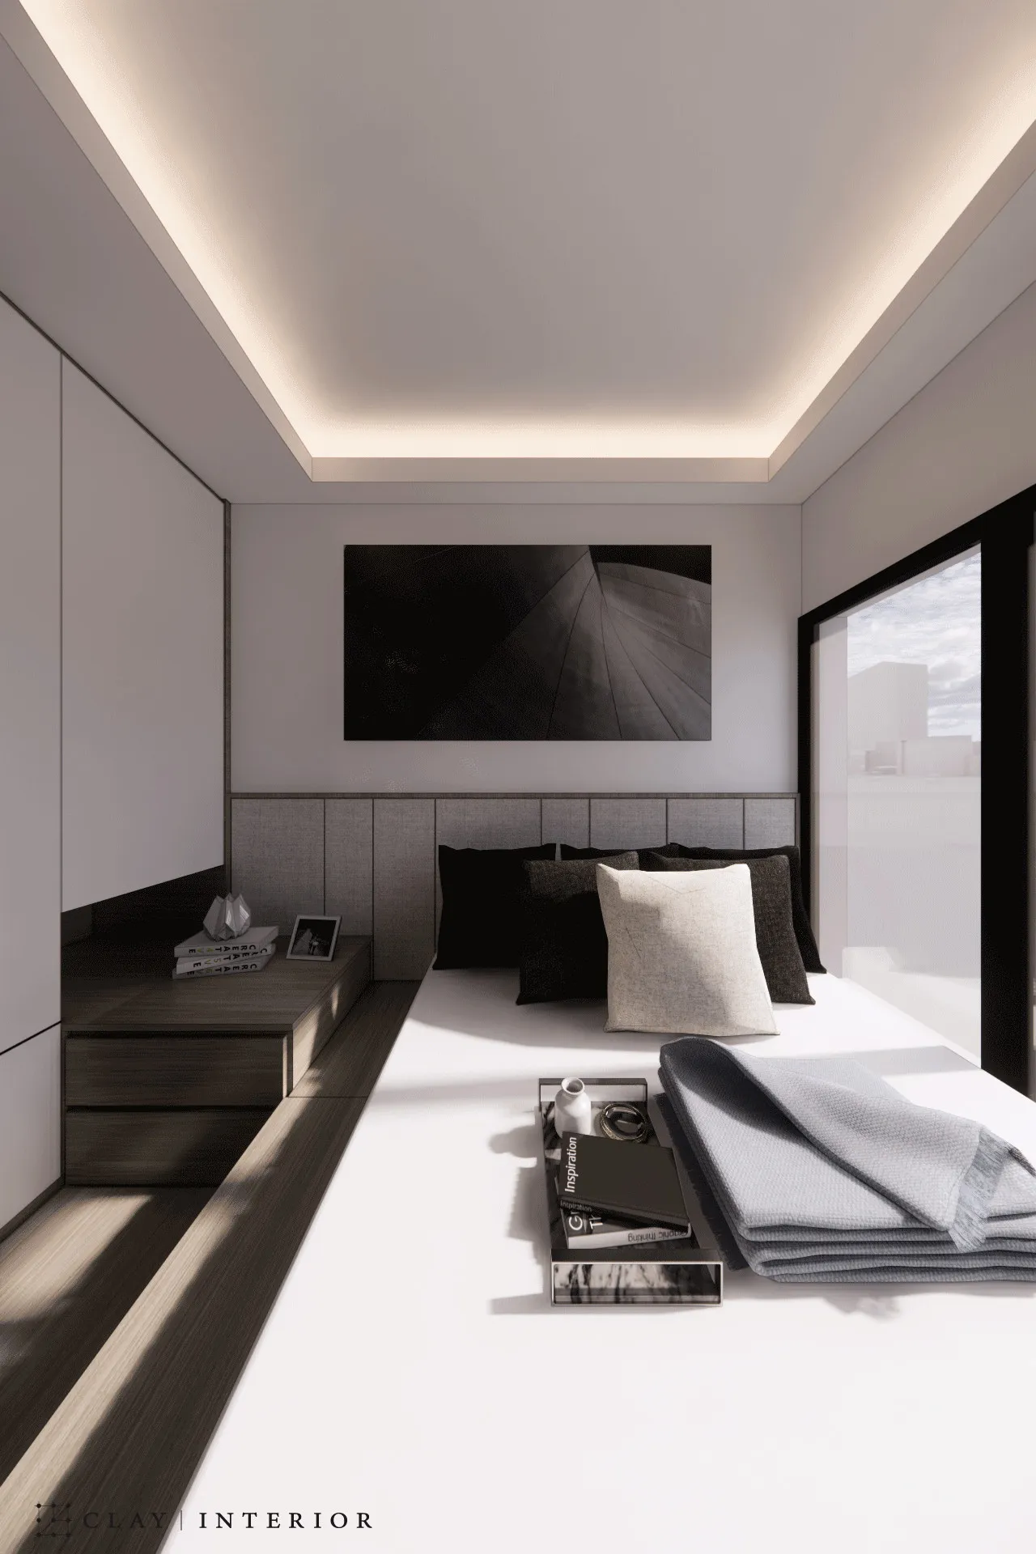
In the bedroom, a full-width grey upholstered headboard is echoed by a black-and-white artwork above, and a timber bedside ledge with drawers runs into the natural wood-tone wardrobe. Cove lighting traces the ceiling. A bed is set behind a glass partition with custom storage shelving below, making use of height. By the entrance, a custom dressing table and storage cabinet sit beneath a timber-effect ceiling panel with downlights, defining a corner of its own.
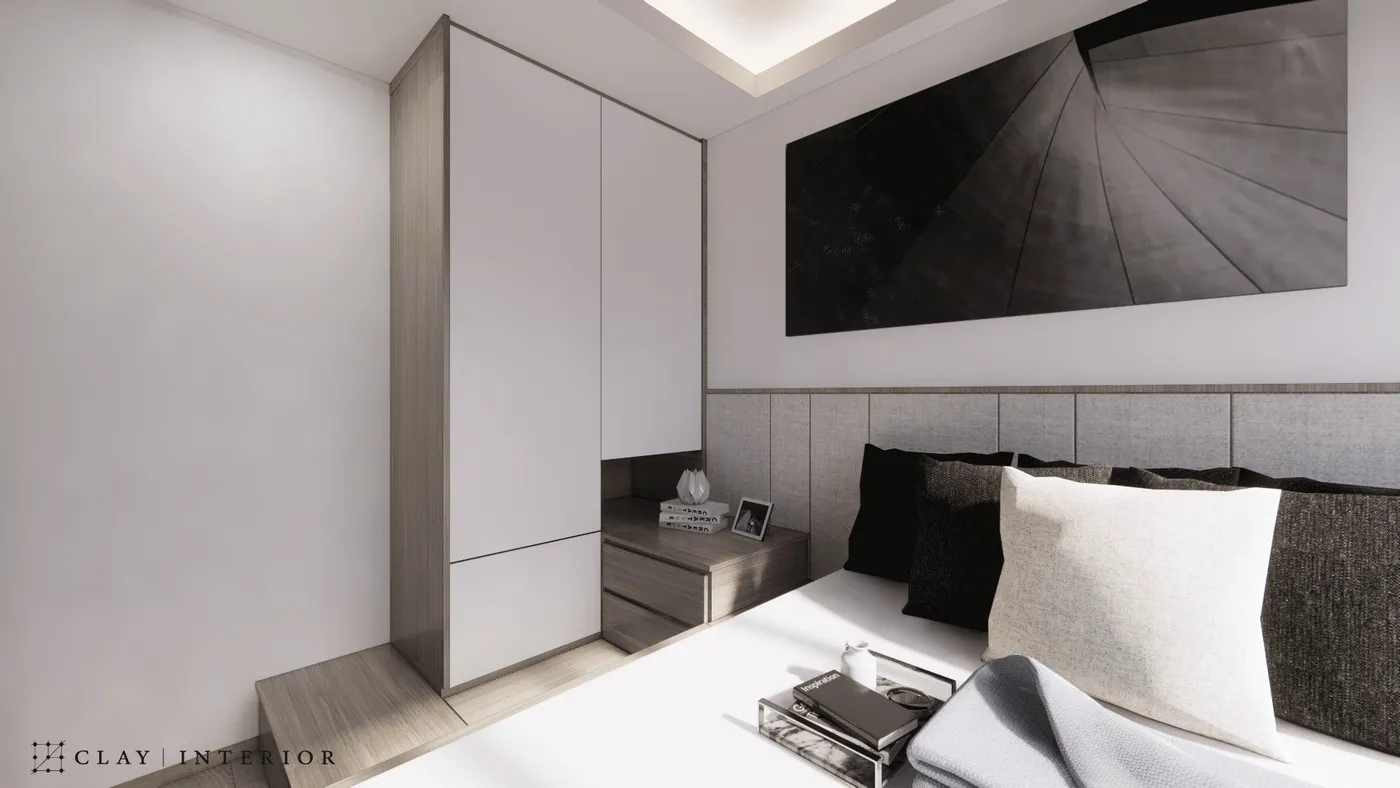
Soft, understated tones bring calm to urban living. The flat is small, but every piece of joinery has been considered, and the repeated white, timber and grey make each room read as one home.