The Austine Place
官涌街38號
- Category
- Commercial
- Location
- Jordan
- Size
- 4000 sq ft
- Style
- Minimal
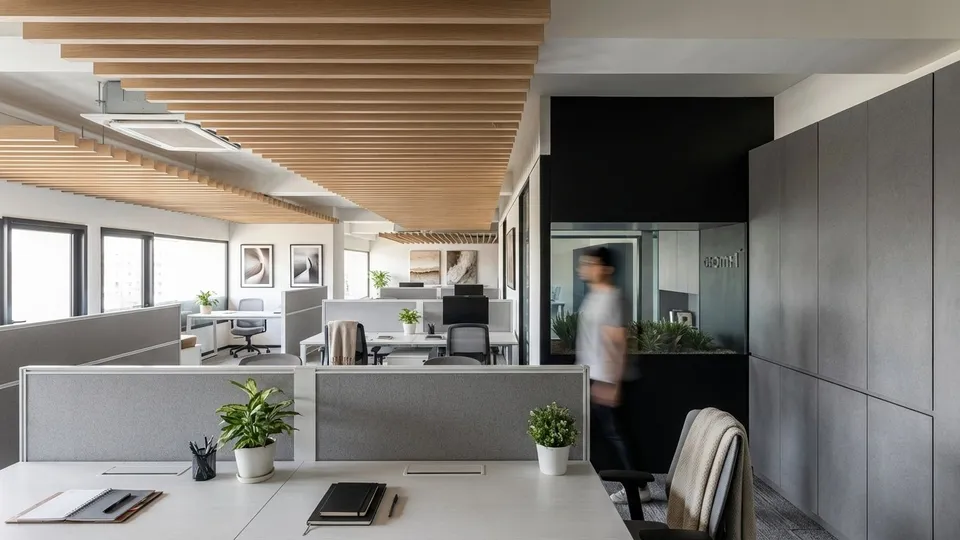
The Austine Place stands at 38 Kwun Chung Street in Jordan, and this interior design and renovation covers a commercial space of around 4,000 sq ft that now serves as the worship venue for Full Gospel Salt & Light Church. A minimalist style runs throughout, with clean lines and a harmonious palette creating a bright, spacious and dignified atmosphere. Timber, white walls and a single blue wall form a clear material palette.
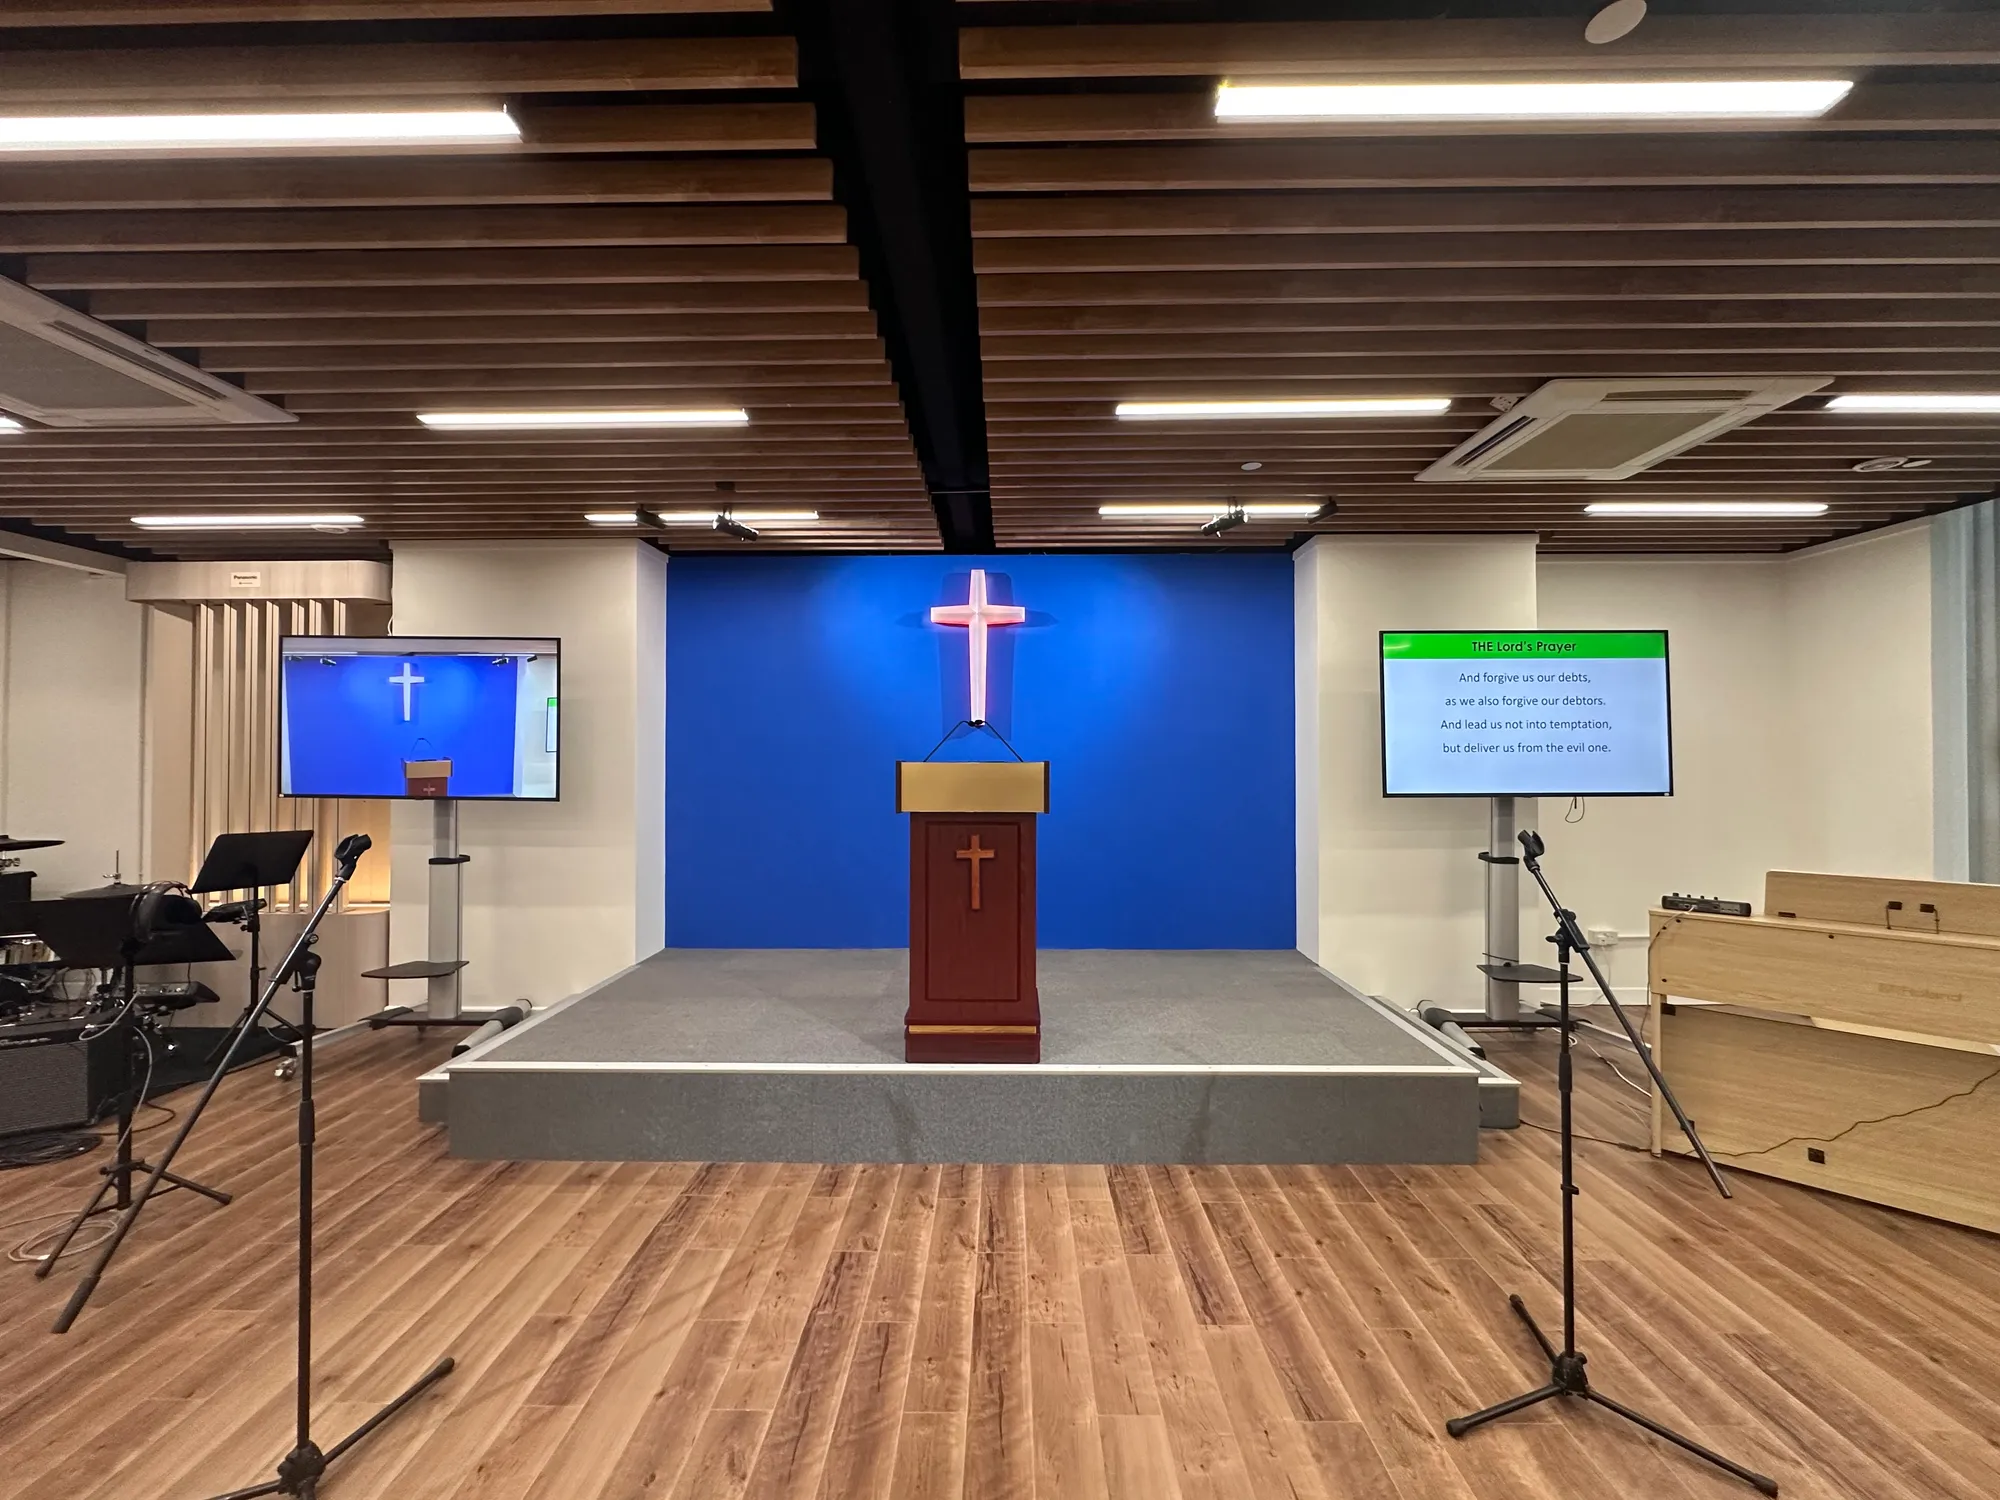
Main hall: blue wall and timber ceiling
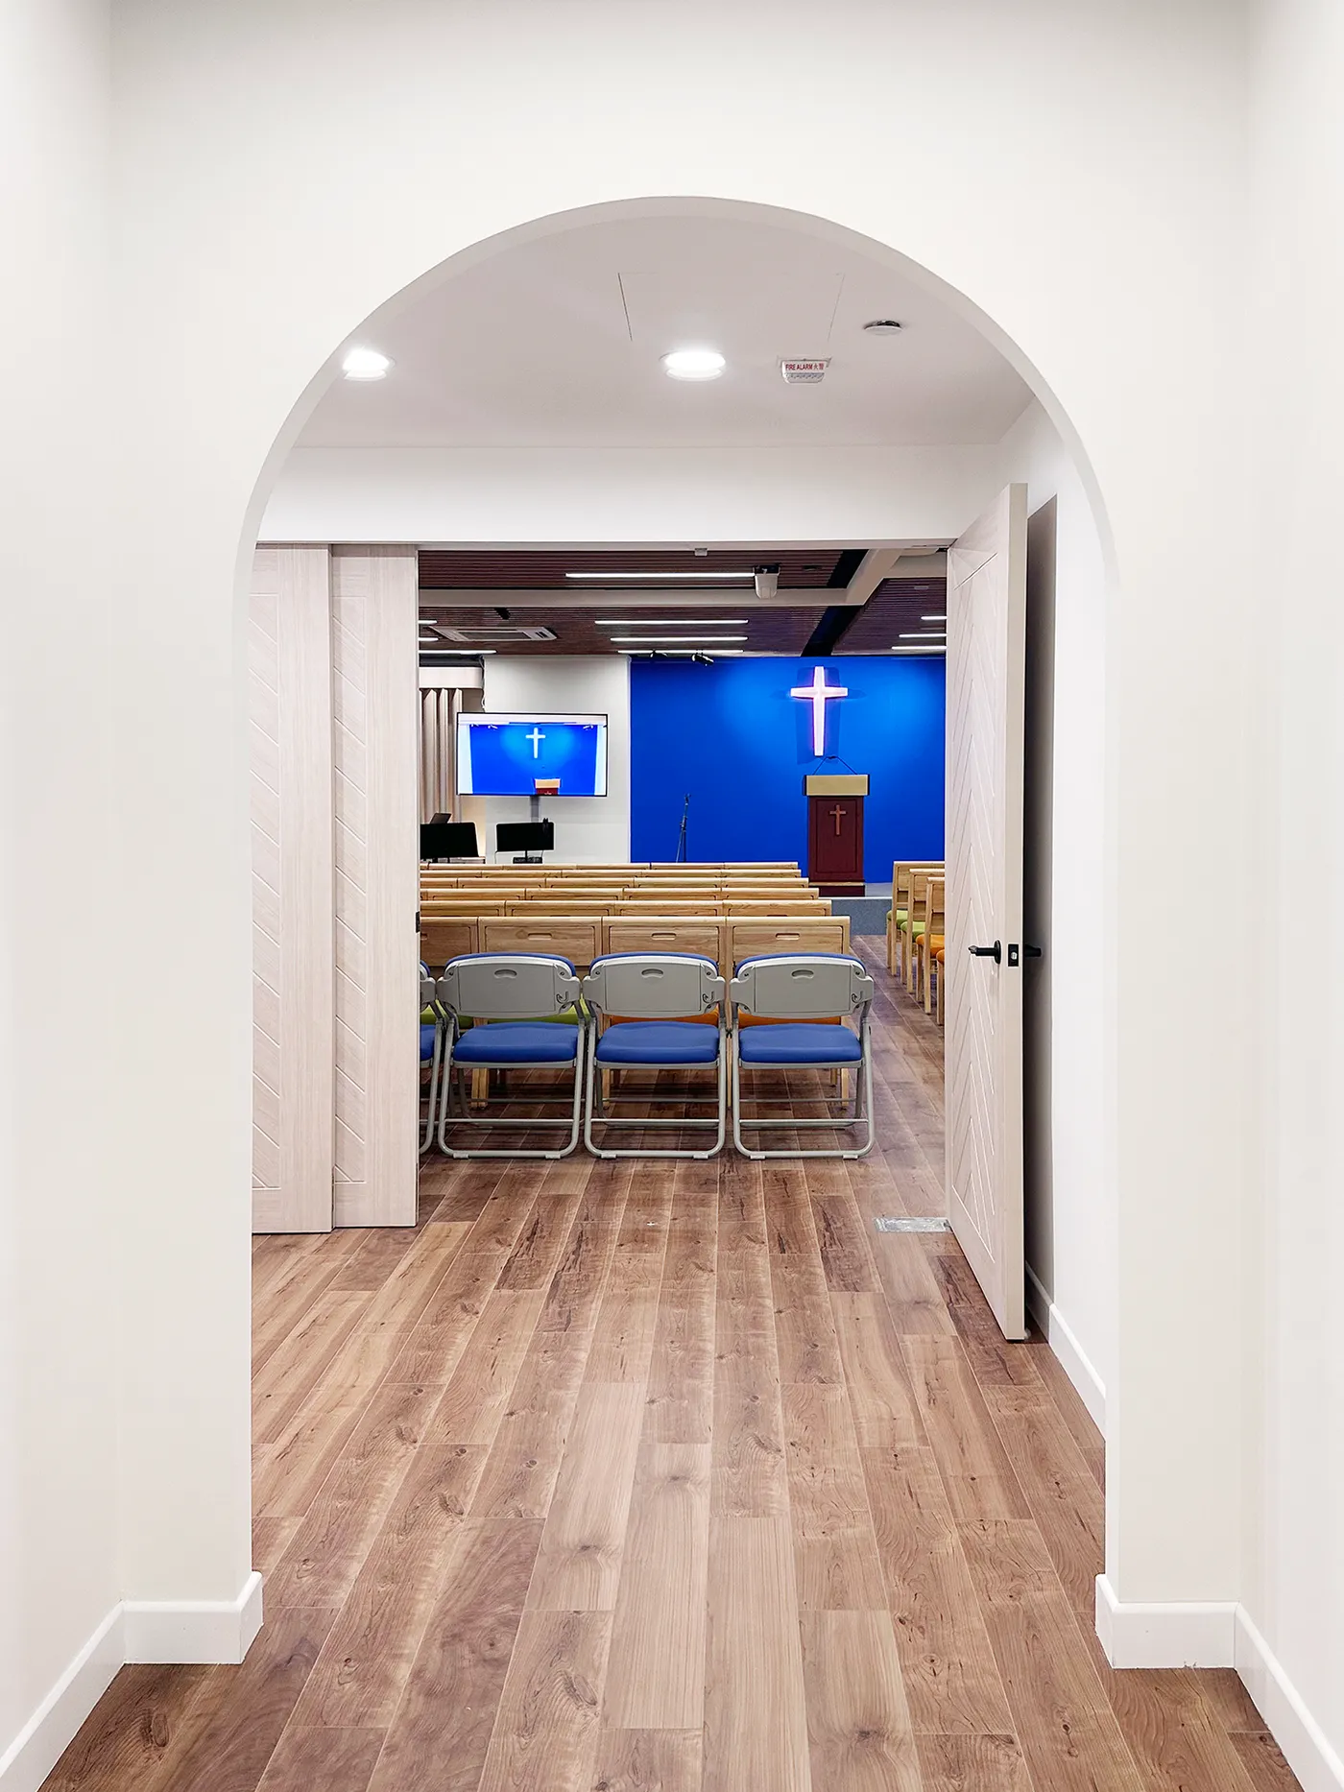
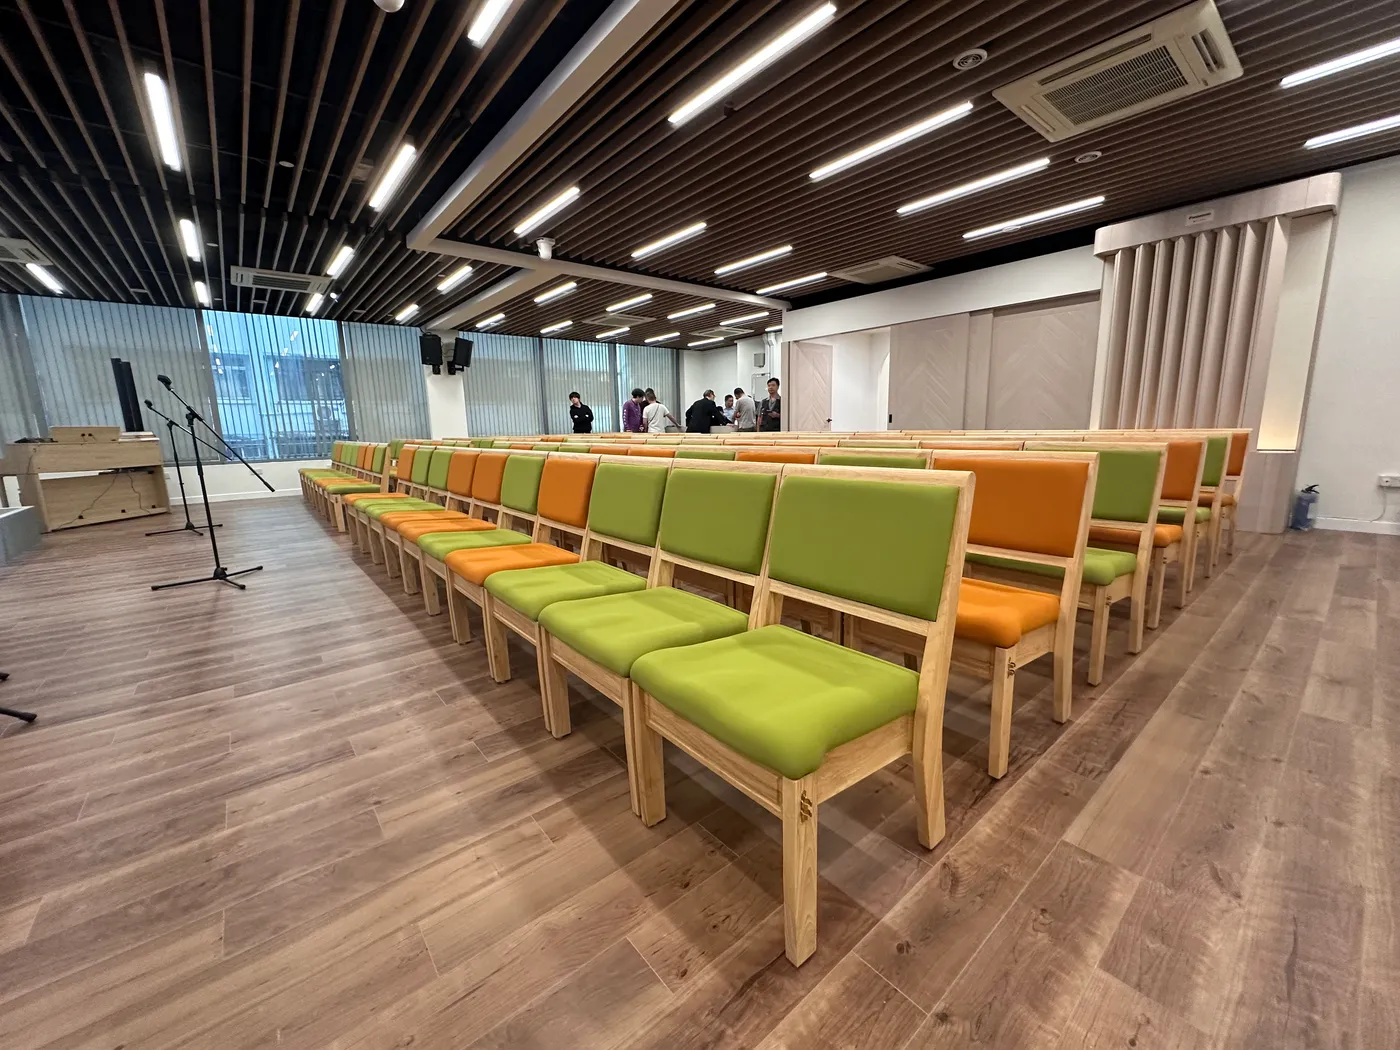
The main hall centres on a blue feature wall with an illuminated cross, the pulpit set on a raised platform with screens on either side. Above, rows of timber-effect ceiling baffles with recessed linear lights run from the entrance towards the platform, drawing a clear sightline. Seating is wood-framed upholstered chairs alternating in green and orange, a lively note in a space grounded in wood tones and white walls, while vertical blinds soften the daylight along the windows.
Arched corridor and back of house
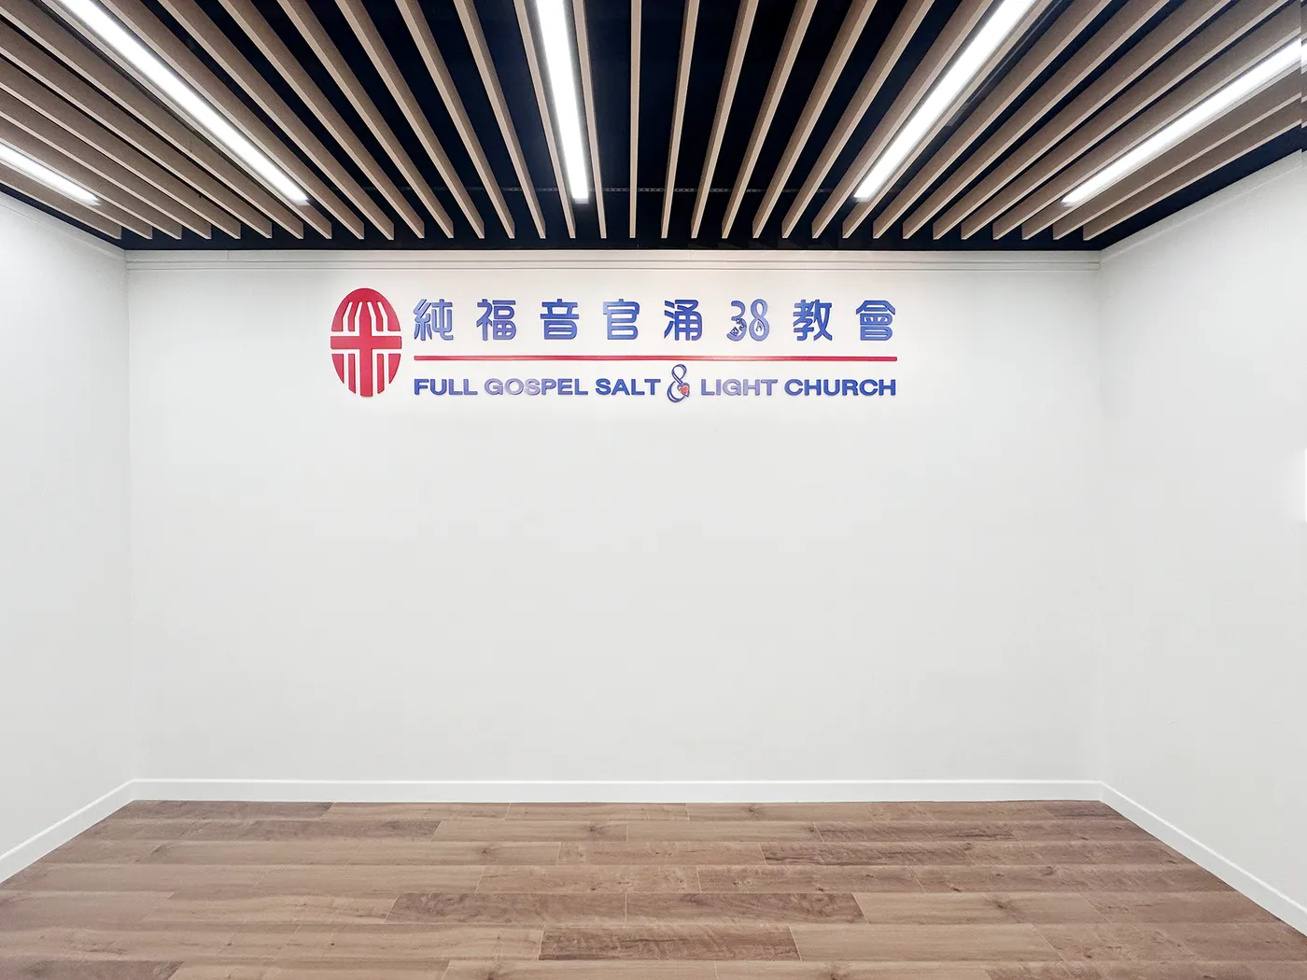
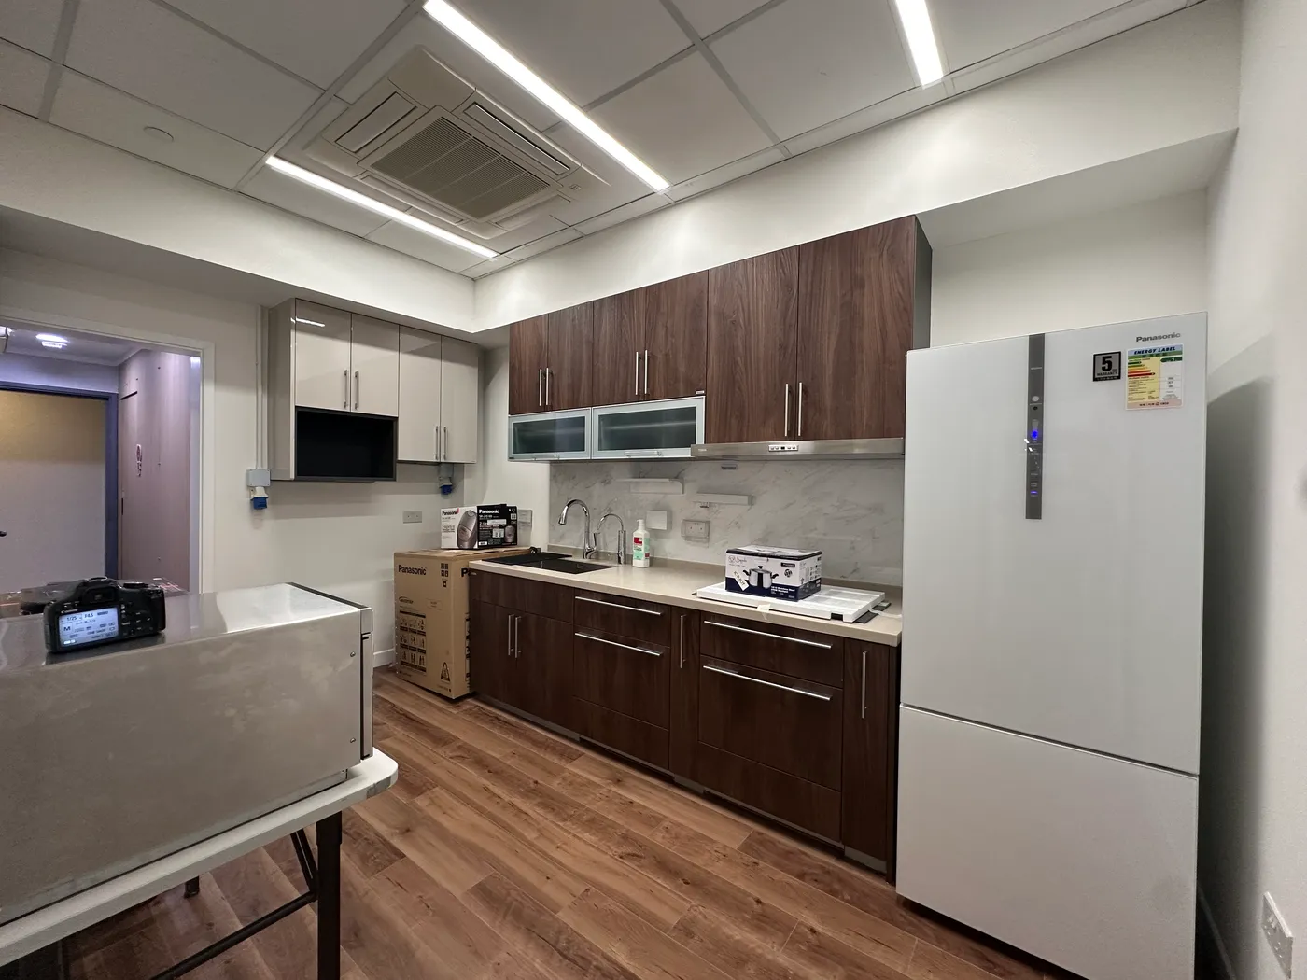
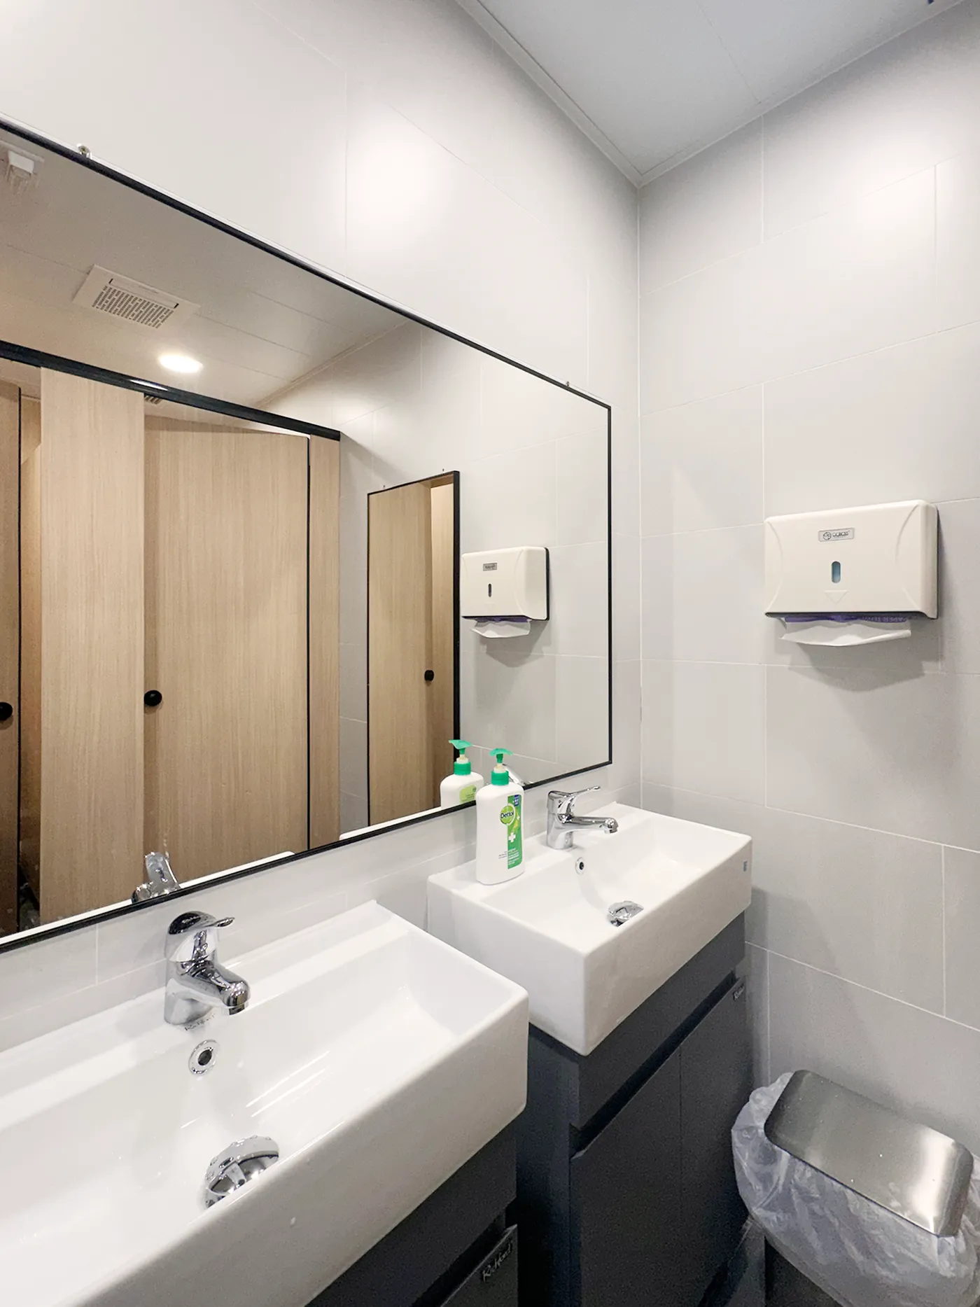
The corridor to the main hall is finished with a white arched opening and herringbone wood-veneer sliding doors, the curve and diagonal grain softening the overall lines. At the entrance, a white signage wall sets off the church’s blue and red identity colours. The pantry pairs walnut-grain cabinetry, some upper units with frosted glass fronts, with marble-effect worktops and wall finishes, while the washrooms have a double vanity, black-framed mirrors and light wood-grain partitions.
A place of gathering needs room for people and room for stillness. Simple lines, warm timber and one field of blue make it open yet solemn, with the eye finally resting on the cross.