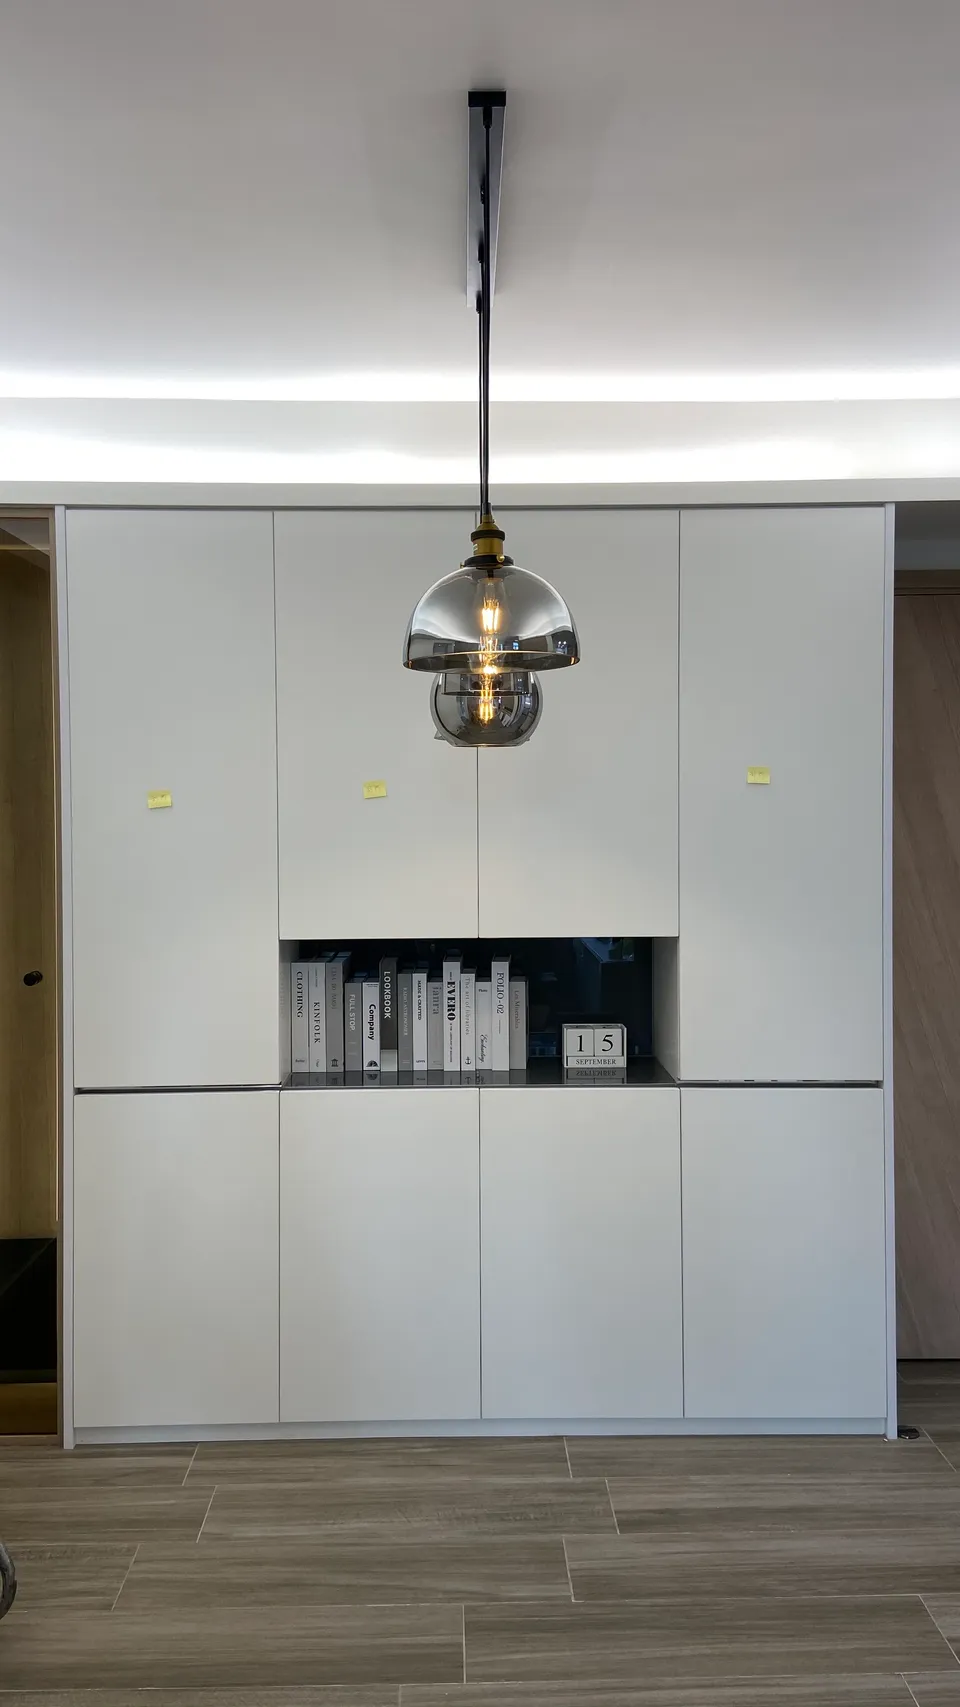
The Pavilia Farm, Tower 6A, Unit E
The Pavilia Farm 柏傲莊 6A座 E室
- Category
- Residential
- Location
- Tai Wai
- Size
- 789 sq ft
- Style
- Minimal
The Pavilia Farm, Tower 6A, Unit E sits at 18 Che Kung Miu Road in Tai Wai. This interior design for a flat of around 789 sq ft follows a minimalist style, aiming for a spacious, comfortable feel that balances everyday practicality with contemporary aesthetics. Pale timber, off-white and warm grey form the material palette, with concealed lighting throughout. The images shown are design renderings.
A louvred internal window
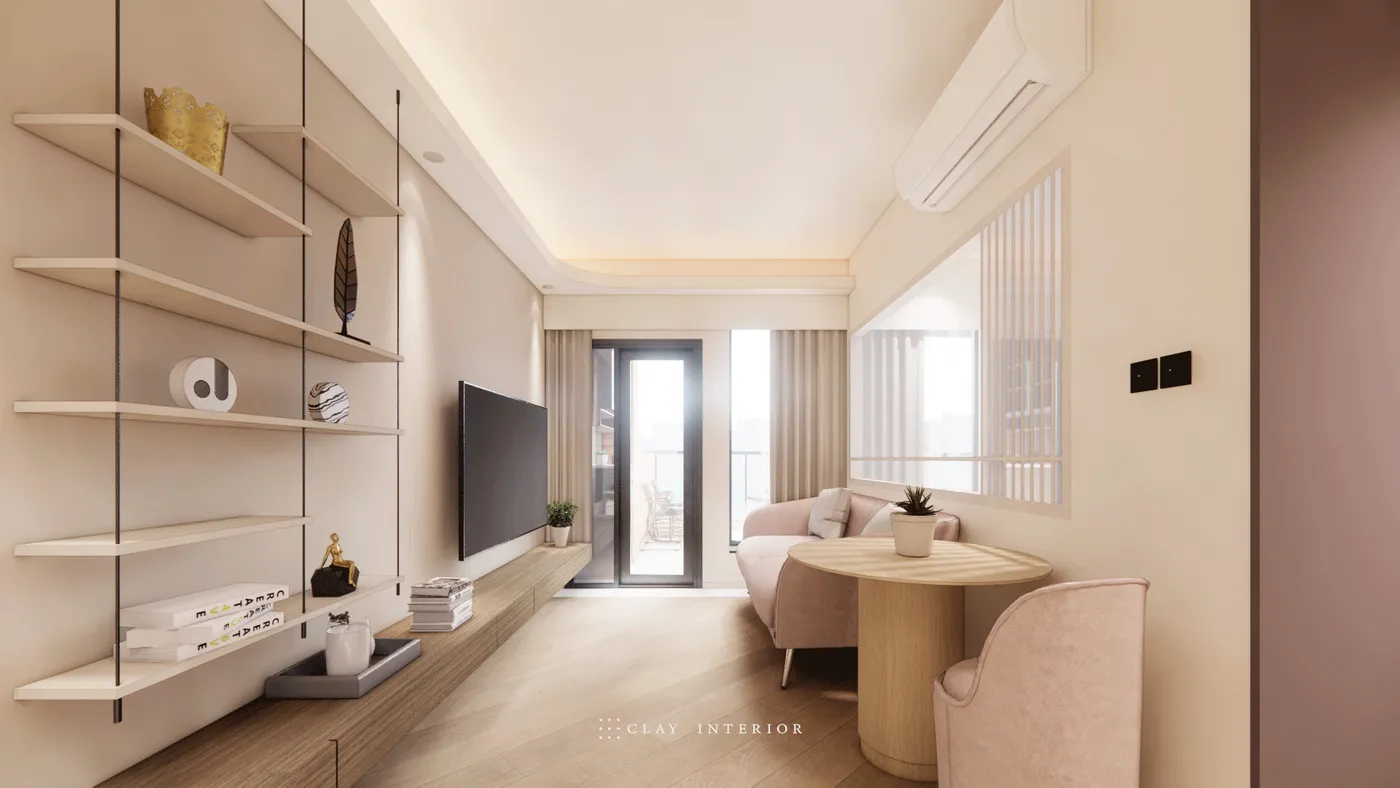
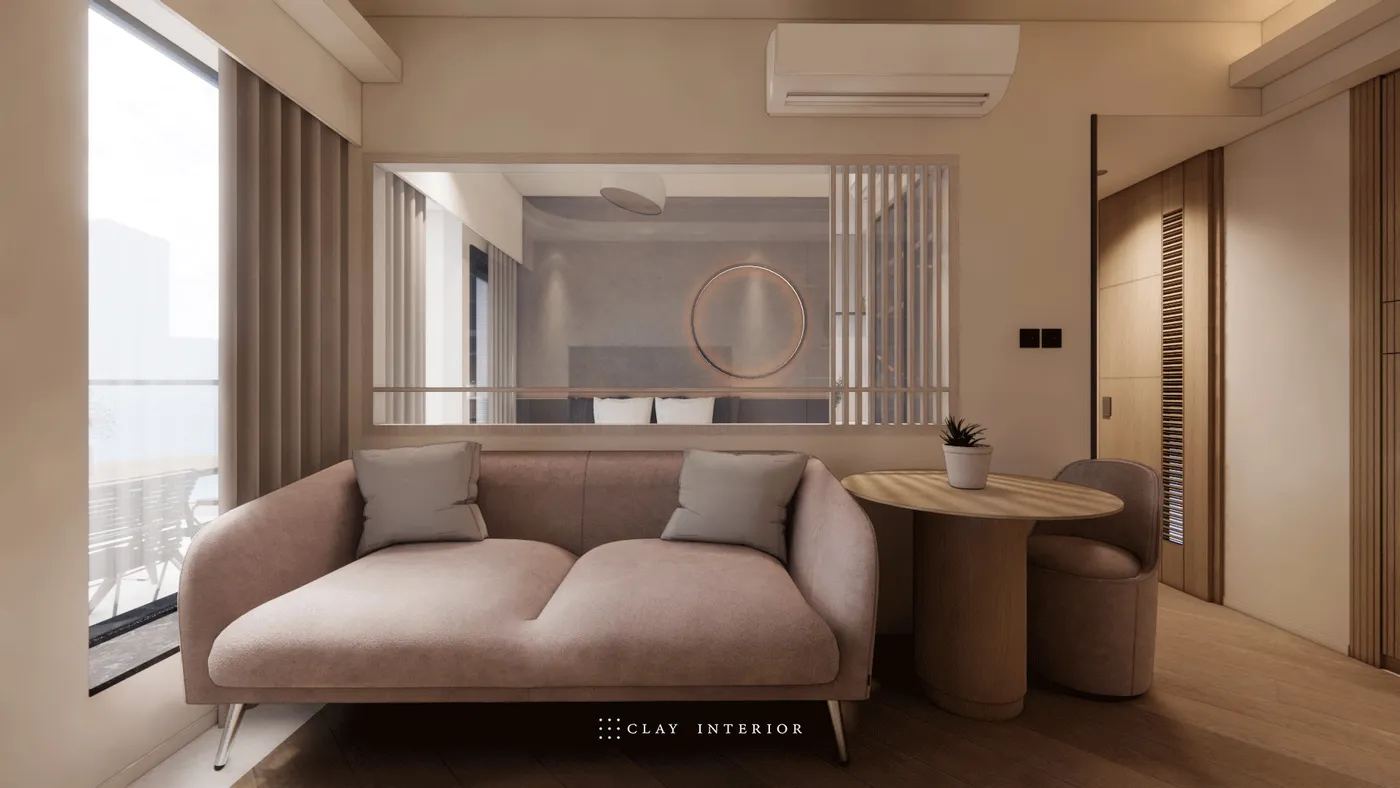
Behind the living-room sofa, a long internal window opens up the wall, edged on one side with timber louvres. The sightline runs through to the round light in the bedroom, giving the compact living area a second layer of depth. Beside the TV wall, open shelves hang from slim black rods above a low timber-effect cabinet. A curved cove in the ceiling draws soft light towards the balcony, and a round timber table by the window makes a small dining corner.
Bedroom light and glass wardrobe
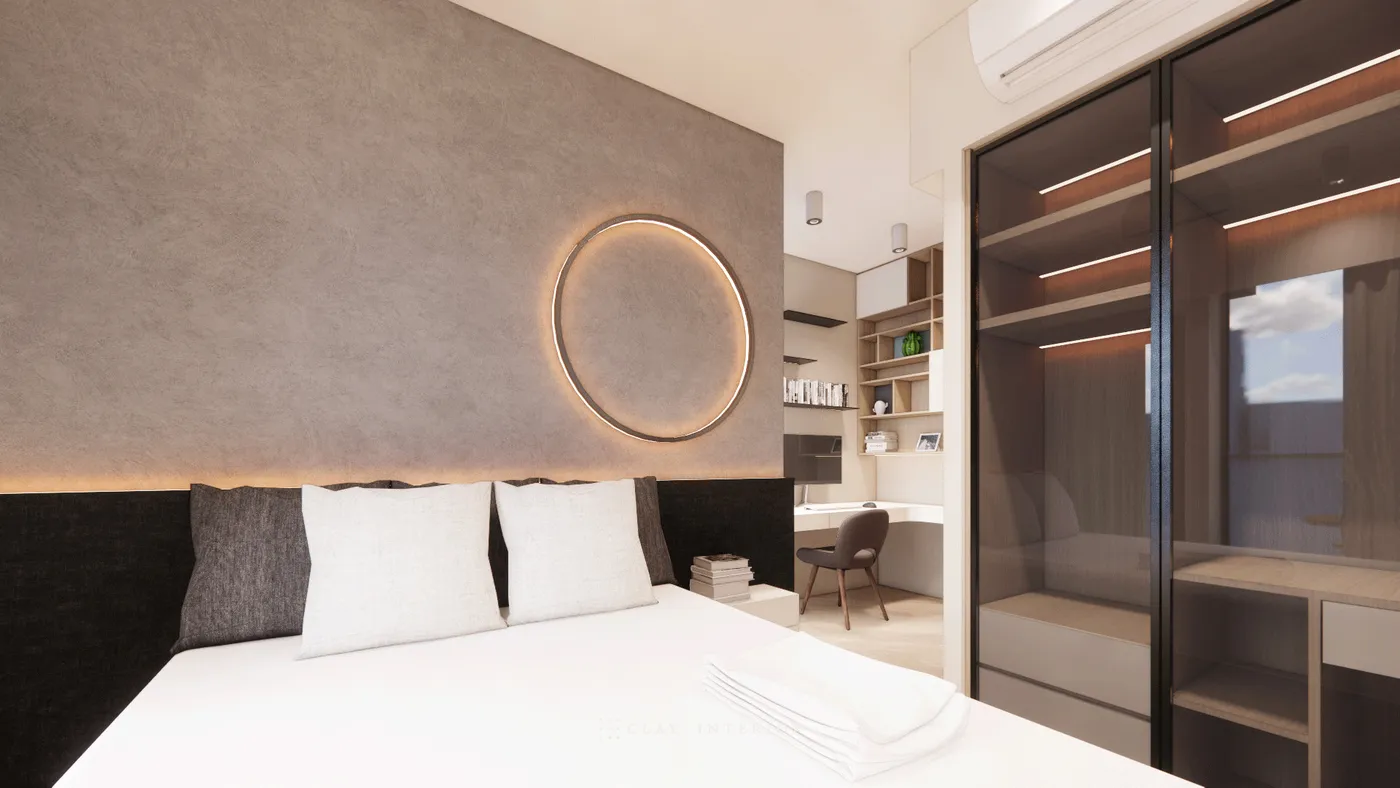
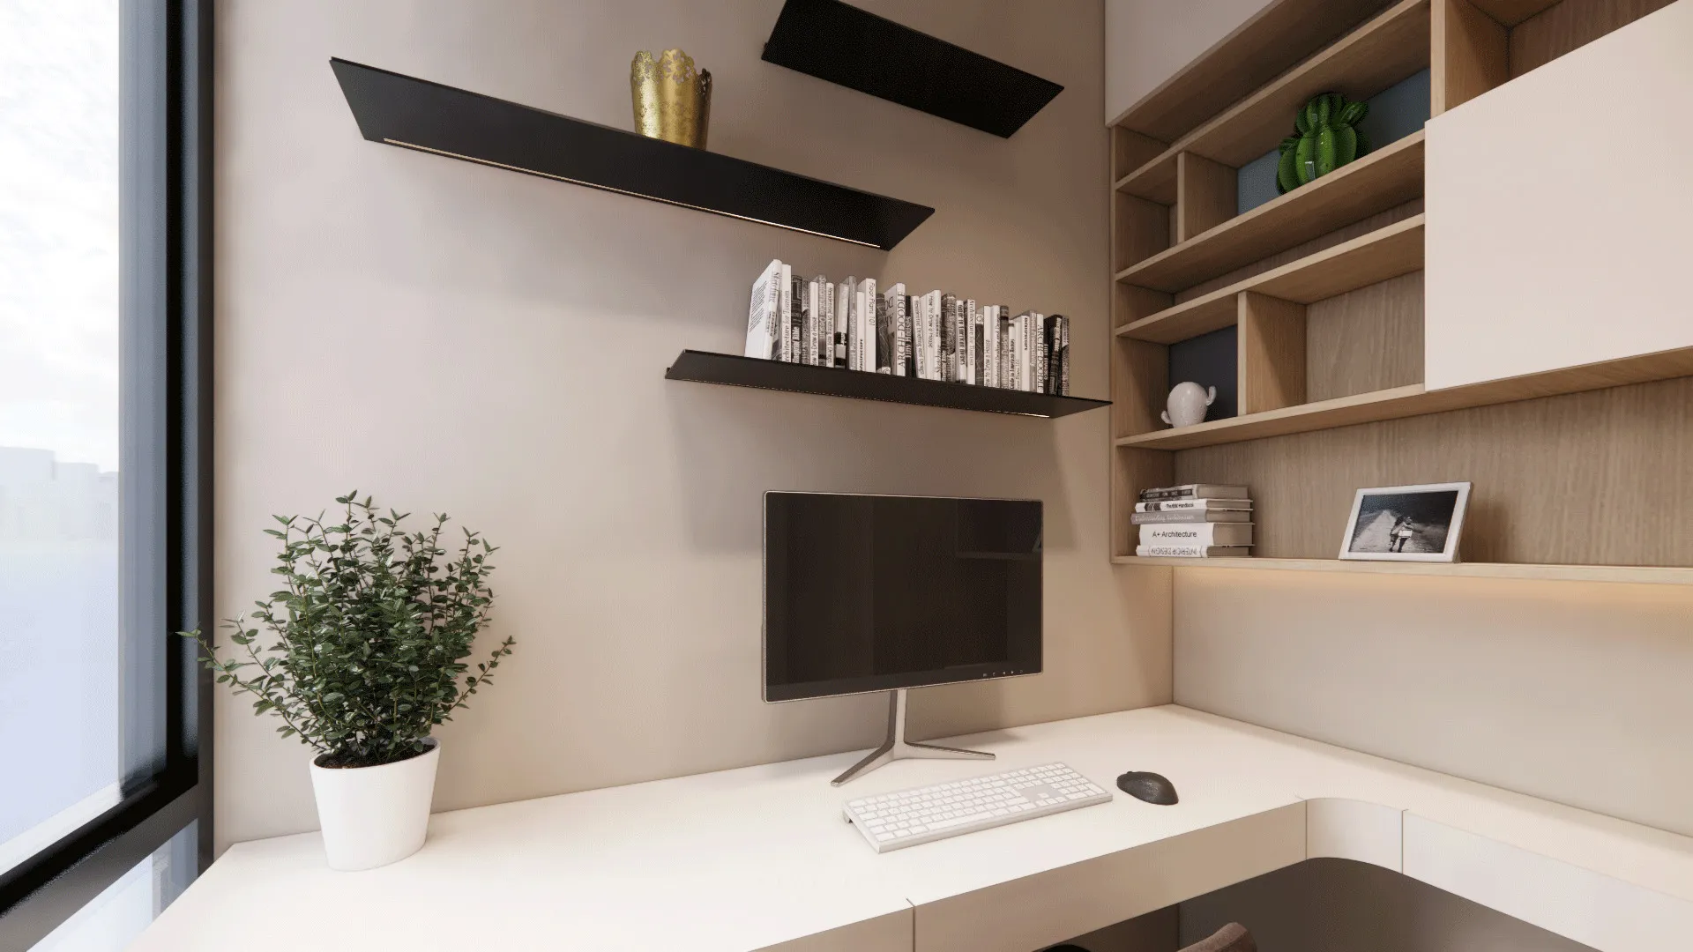
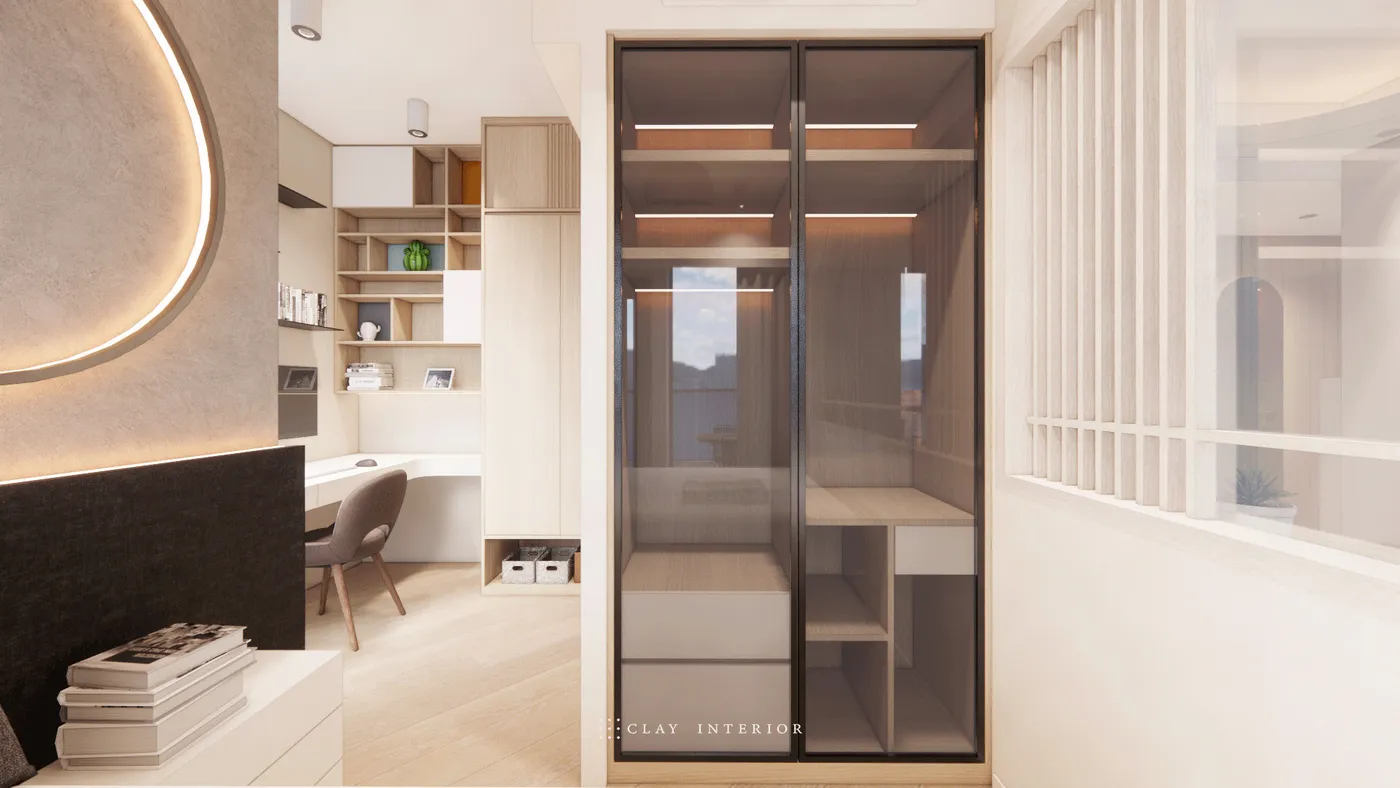
In the bedroom, a textured grey feature wall carries a round backlit fixture above a dark upholstered headboard, itself lit along its top edge. The sliding wardrobe has tinted glass doors, with lit shelves inside that echo the circle above the bed. An L-shaped white desk with black wall shelves and timber cubbies sits in the adjoining corner, so work and rest each have their own zone.
Clean lines hold the everyday, and most of the light in the flat is indirect. Across 789 sq ft, the flat stays open while giving the owners a calm, stylish home.