The Harbourside
君臨天下
- Category
- Residential
- Location
- Kowloon Station
- Size
- 1060 sq ft
- Style
- Minimal
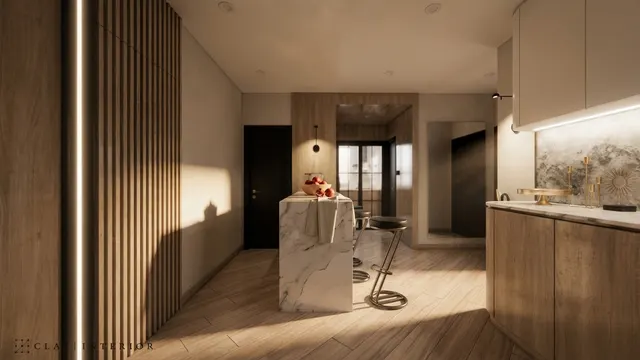
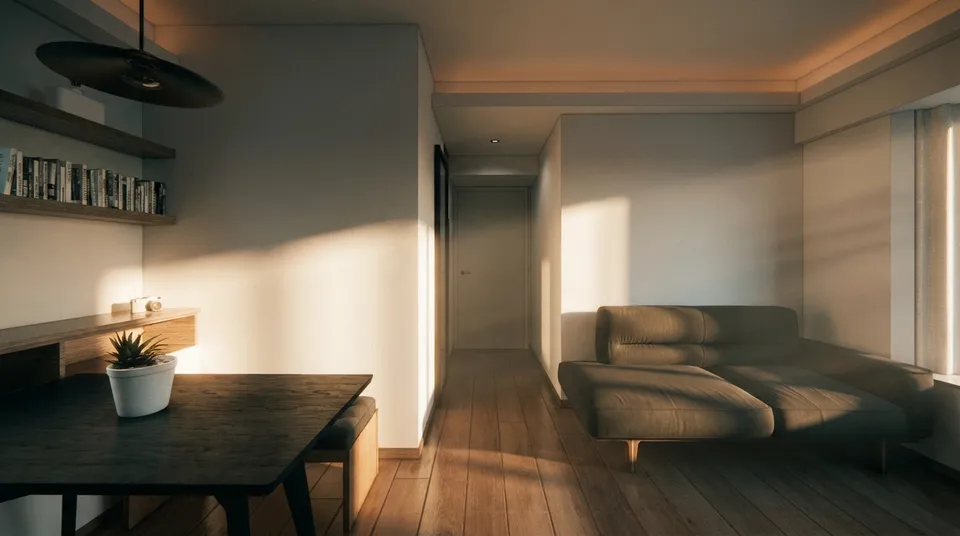
The Harbourside stands at 1 Austin Road West by Kowloon Station, and this minimalist interior design shapes a flat with a saleable area of around 1,060 sq ft. Spatial flow, practicality and aesthetics are kept in balance: white walls, wood flooring and light and dark timber form the material palette, while cove lighting and track spotlights give the home a warm, quiet ambience.
Storage wall and floating TV console
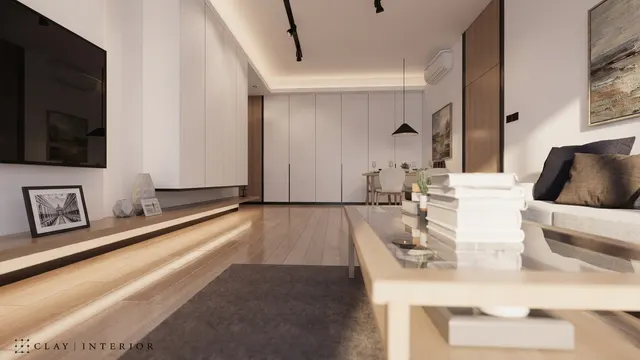
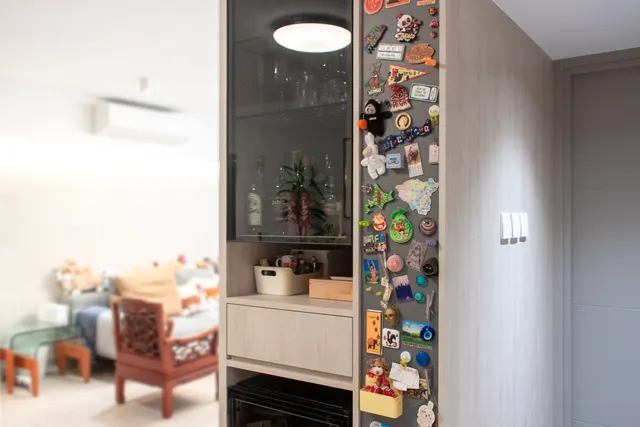
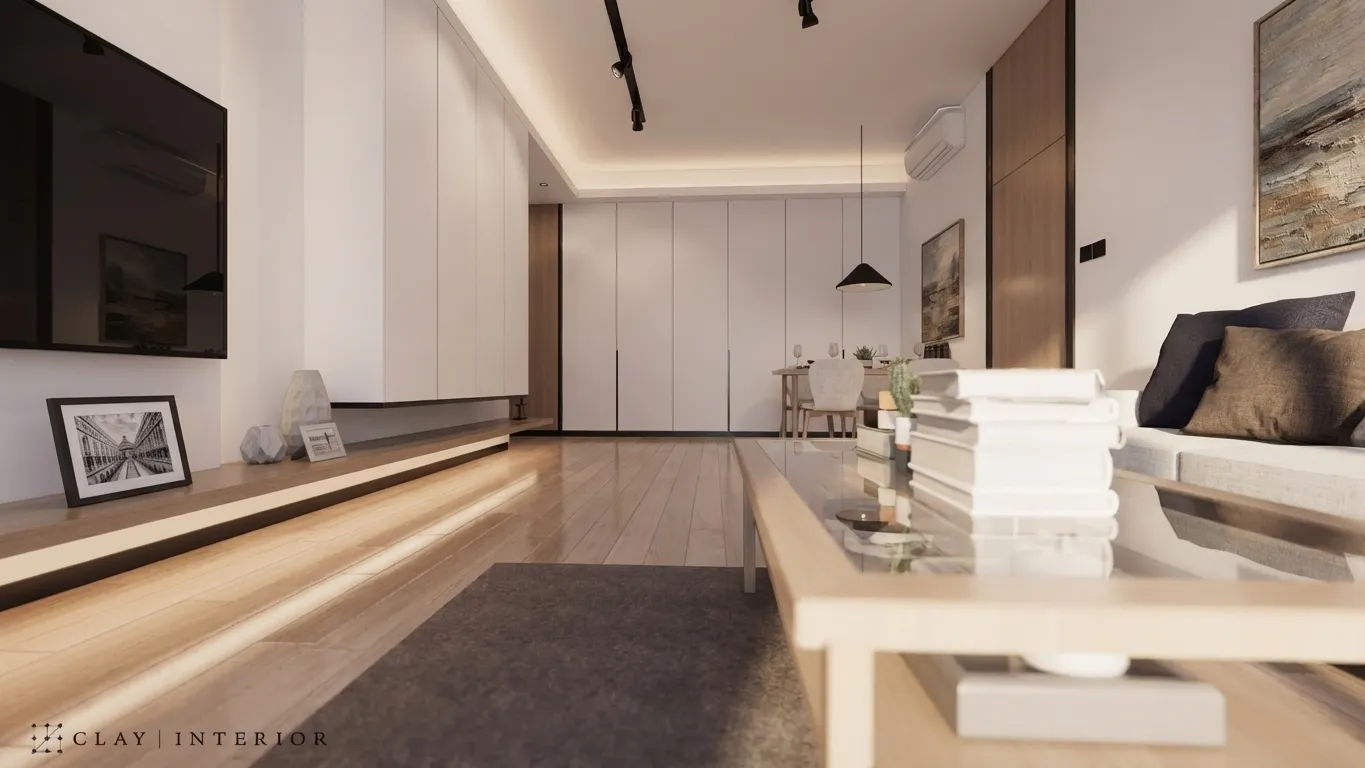
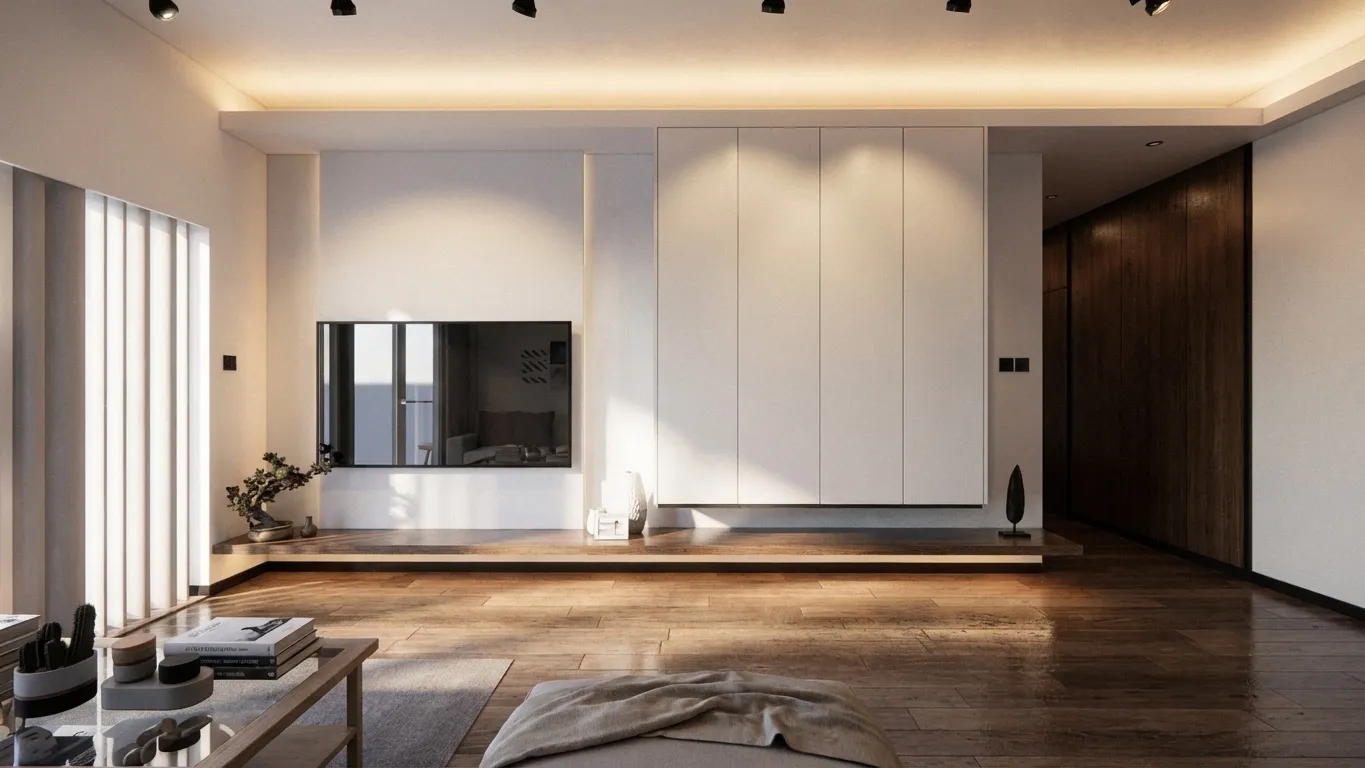
The living room is set against a minimalist white feature wall, with a run of full-height white cabinetry whose flush doors reduce the elevation to fine lines. Beneath the TV, a floating timber-effect console runs along the wall, lifted off the floor so the sightline stays open. A lit recess traces the ceiling edge alongside black track spotlights, and a single pendant marks out the dining area. A dark timber wall panel adds weight against the white, while vertical blinds beside the floor-to-ceiling windows soften the daylight.
Timber kitchen and window desk
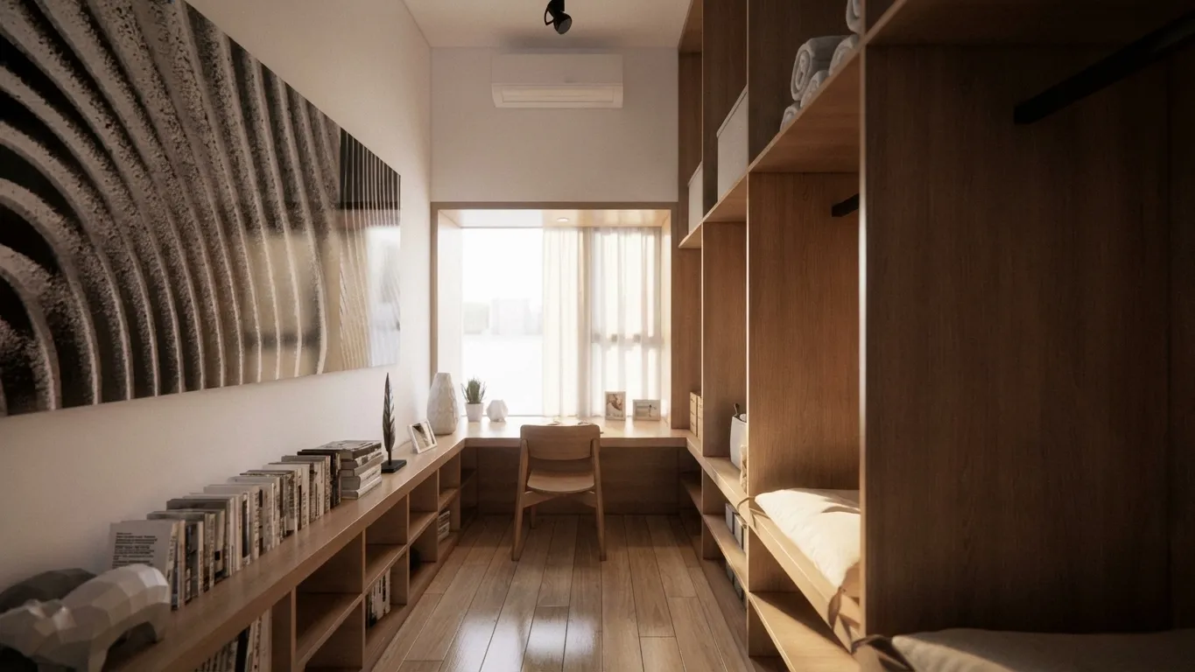
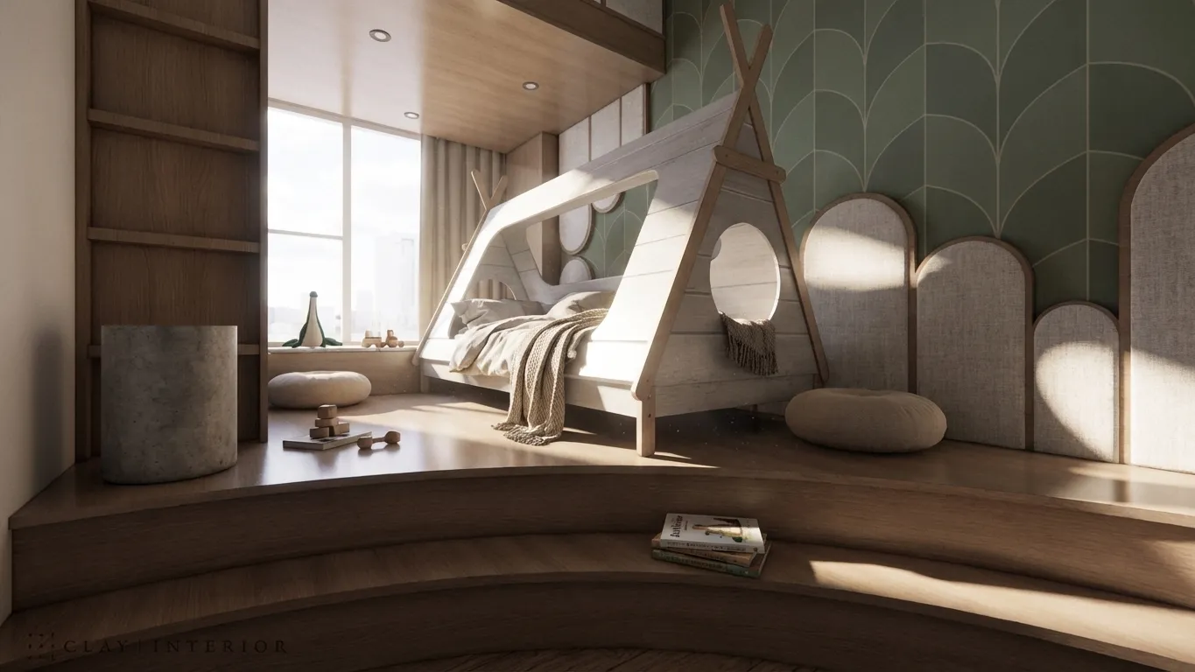
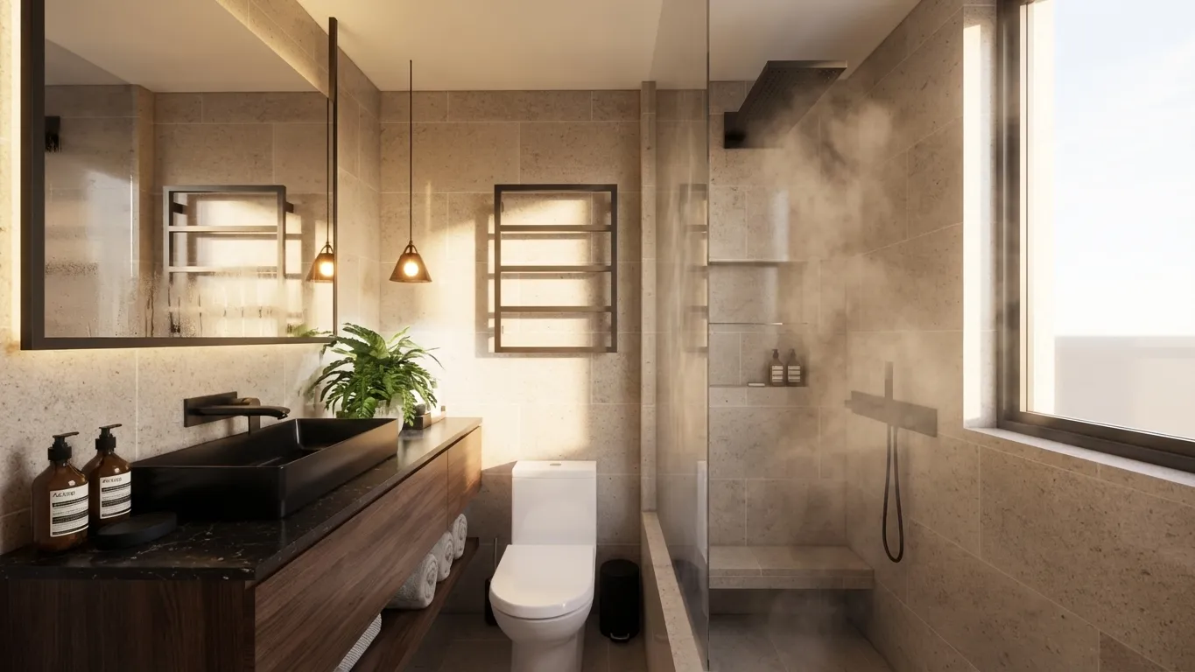
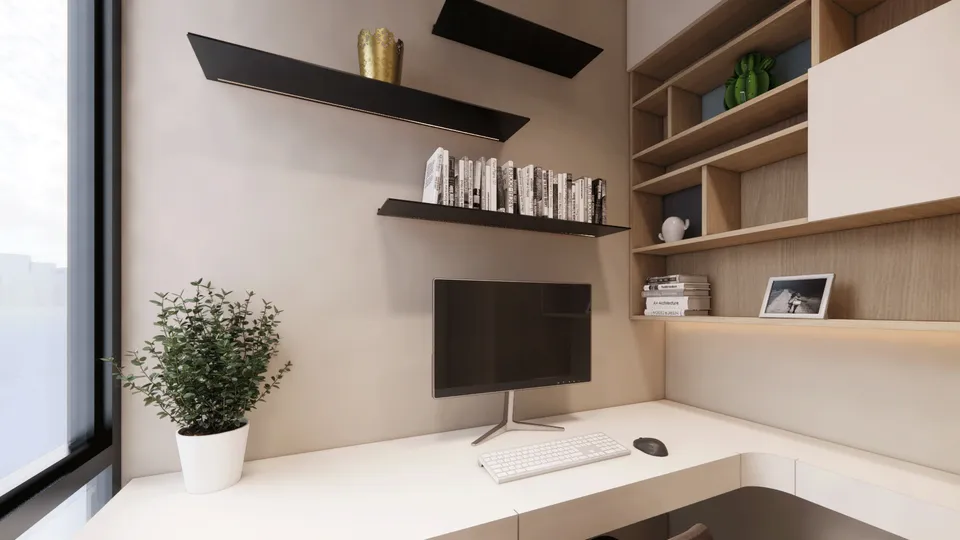
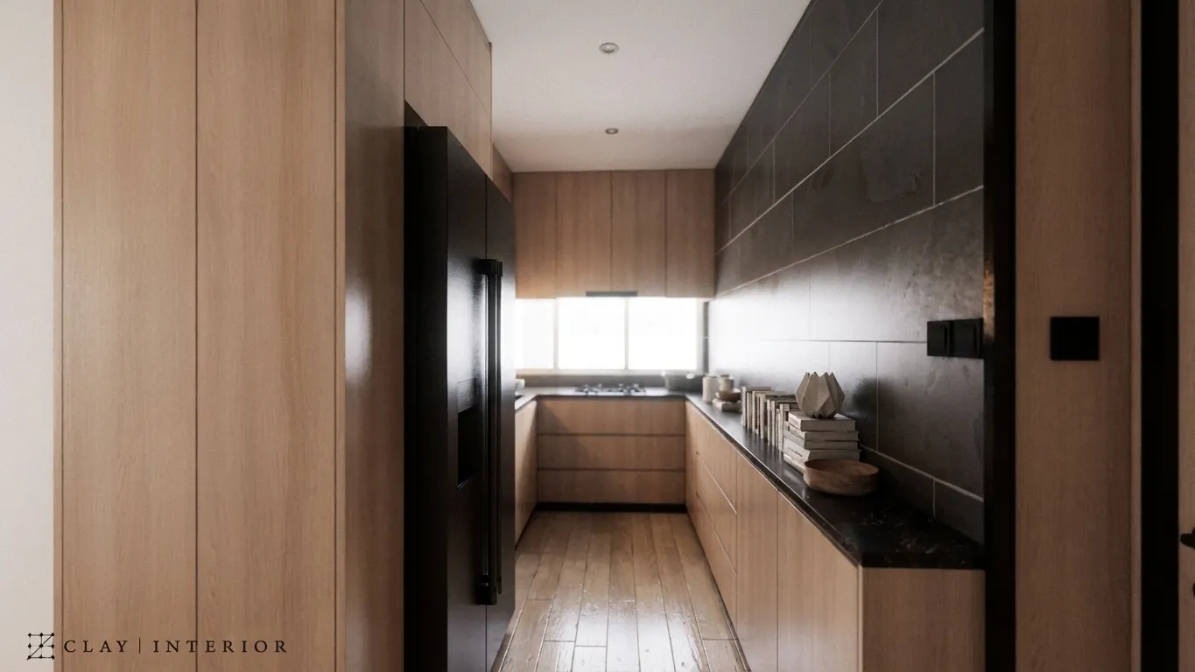
In the kitchen, wood-grain cabinetry rises from floor to ceiling opposite a black tiled wall and a dark stone worktop, with a window at the far end bringing in daylight. The reading corner has a corner desk set into the window, a low bookcase along one wall and full-height timber shelving along the other. The bathroom pairs stone-effect tiled walls with a black stone basin, timber vanity and glass shower, and the children’s room centres on a tent-shaped bed frame with city views.
White and timber run throughout, each room adding its own depth of material, so the home reads as one yet every space has its character. Here, minimalism means giving light, grain and storage their proper places.