Prime View Garden
景峰花園 4座C室
- Category
- Residential
- Location
- Tuen Mun
- Size
- 407 sq ft
- Style
- Japandi
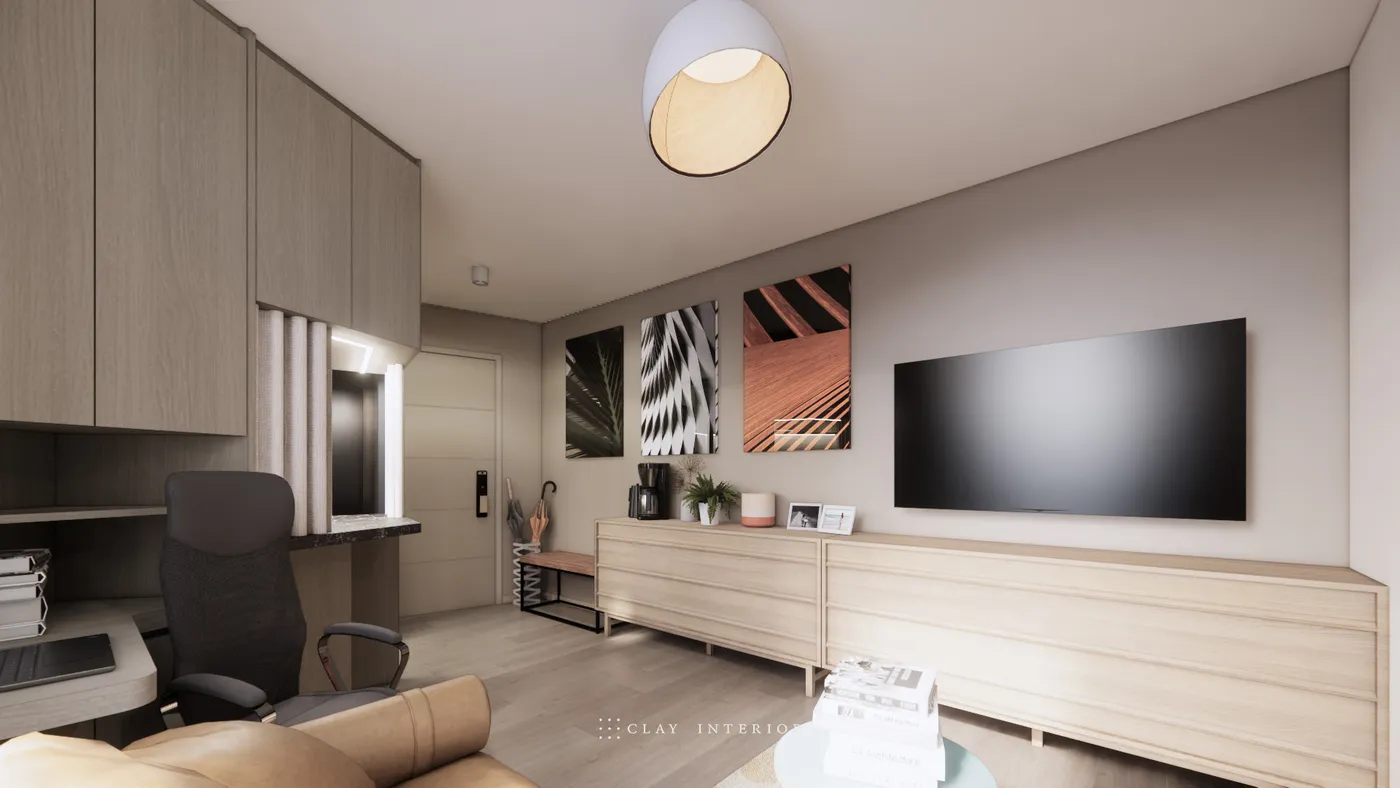
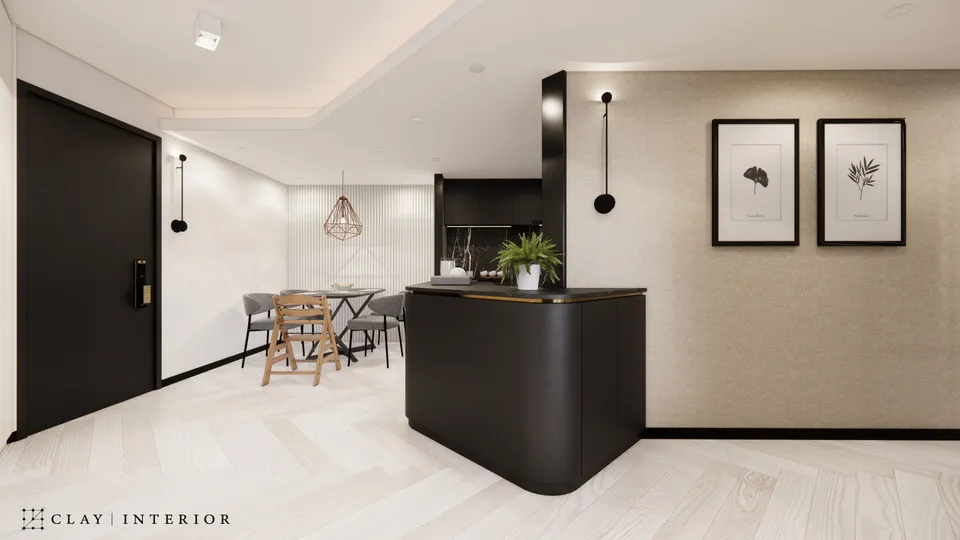
Prime View Garden sits at 2 King Fung Path in San Hui, Tuen Mun, and this flat has a saleable area of 407 sq ft. Its interior design brings Japanese-modern and minimalist influences together. Flowing lines carry through the whole flat, and we chose natural textures, from timber veneer and stone-effect worktops to warm greige walls, layering them in a harmonious palette for a calm, comfortable and quietly contemporary home.
Work corner and open kitchen
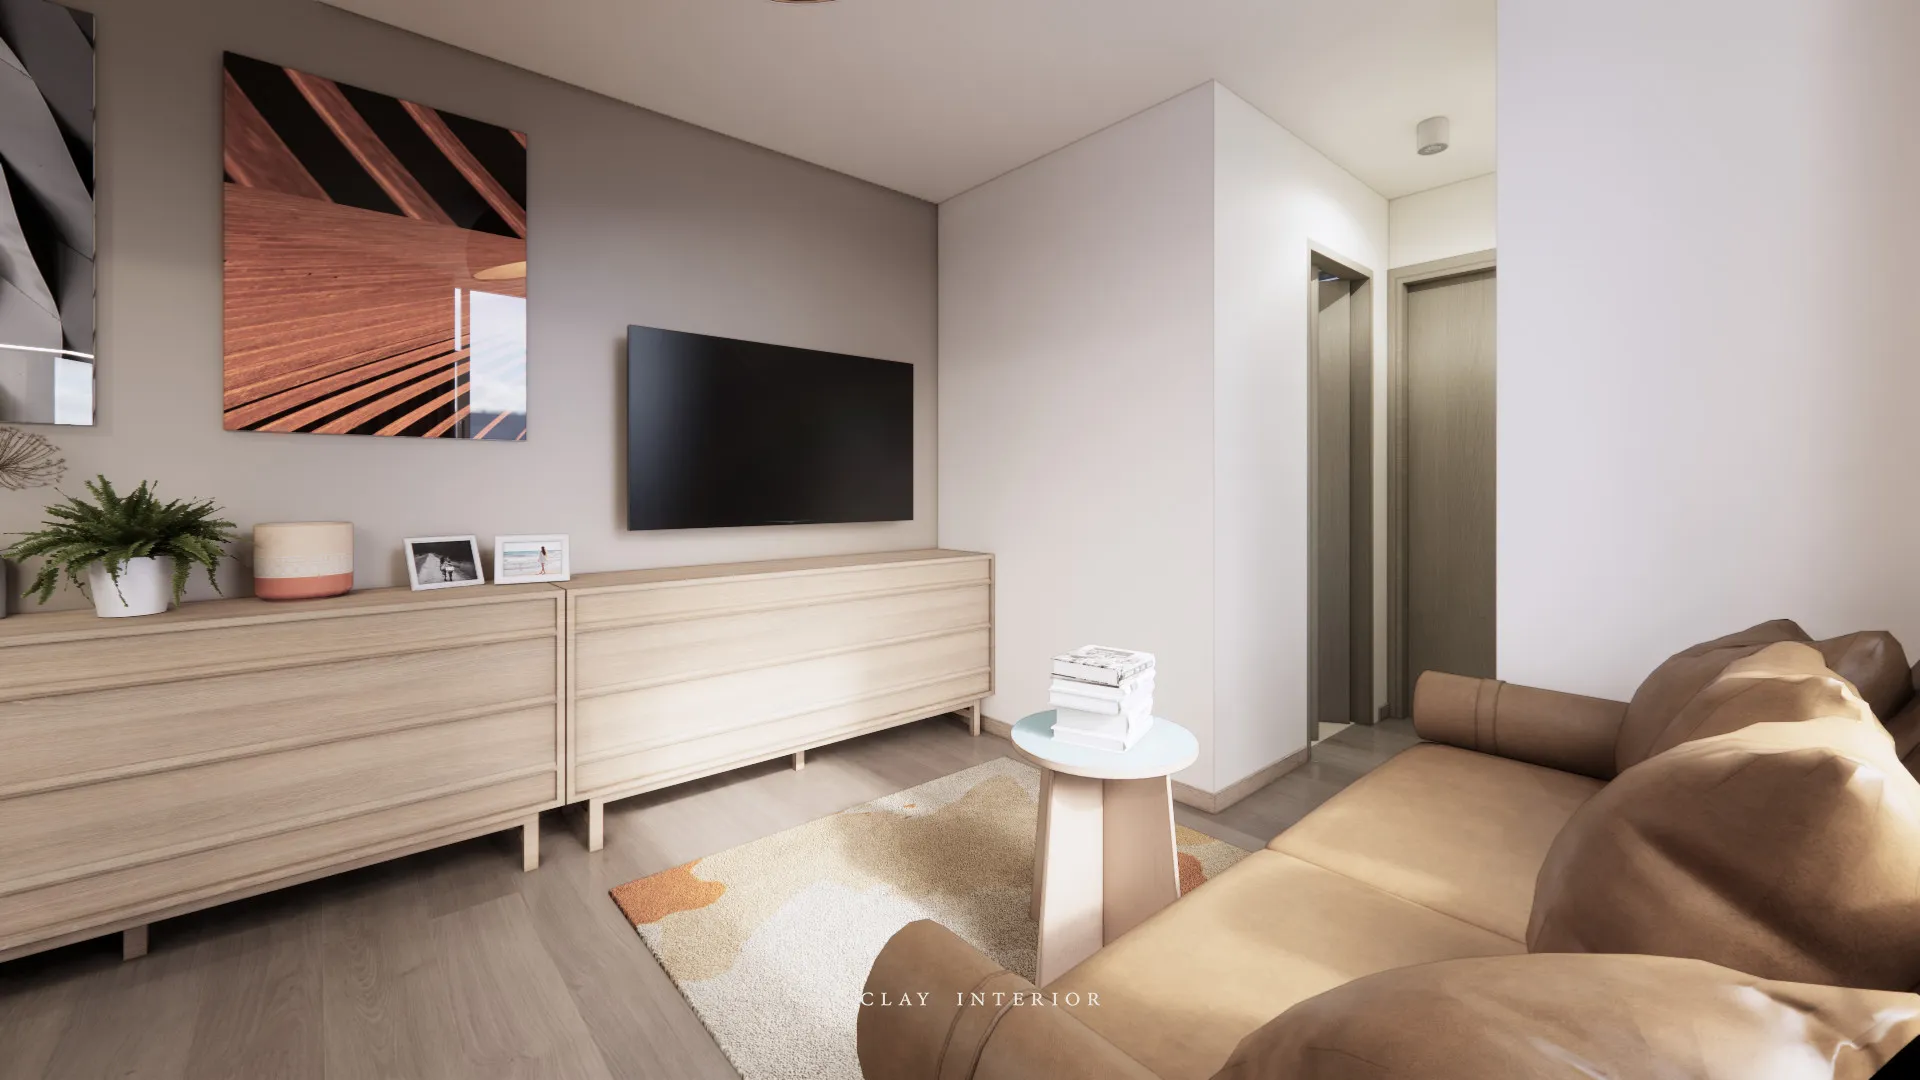
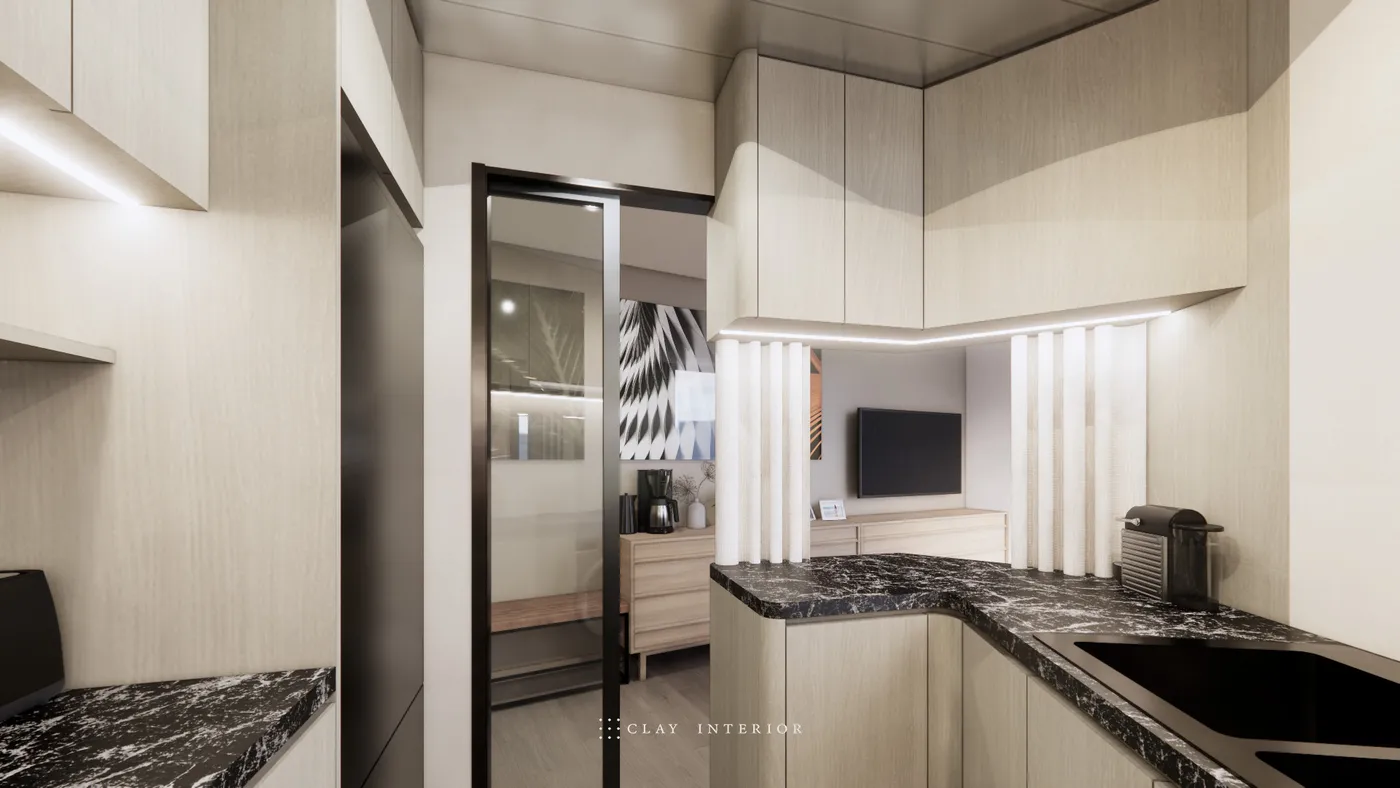
Along one living-room wall, two low runs of pale timber drawers sit beneath framed art and the TV. On the other side, beside tall timber-veneer cabinetry, a small work corner with a black task chair is set apart by a white fluted panel with integrated lighting, separating work from rest without a wall. The open kitchen pairs a black marble-effect worktop with pale timber cabinetry, and a black-framed glass sliding door leads to the living room: closed when needed, it keeps the sightline open either way.
Bedroom wardrobe and desk
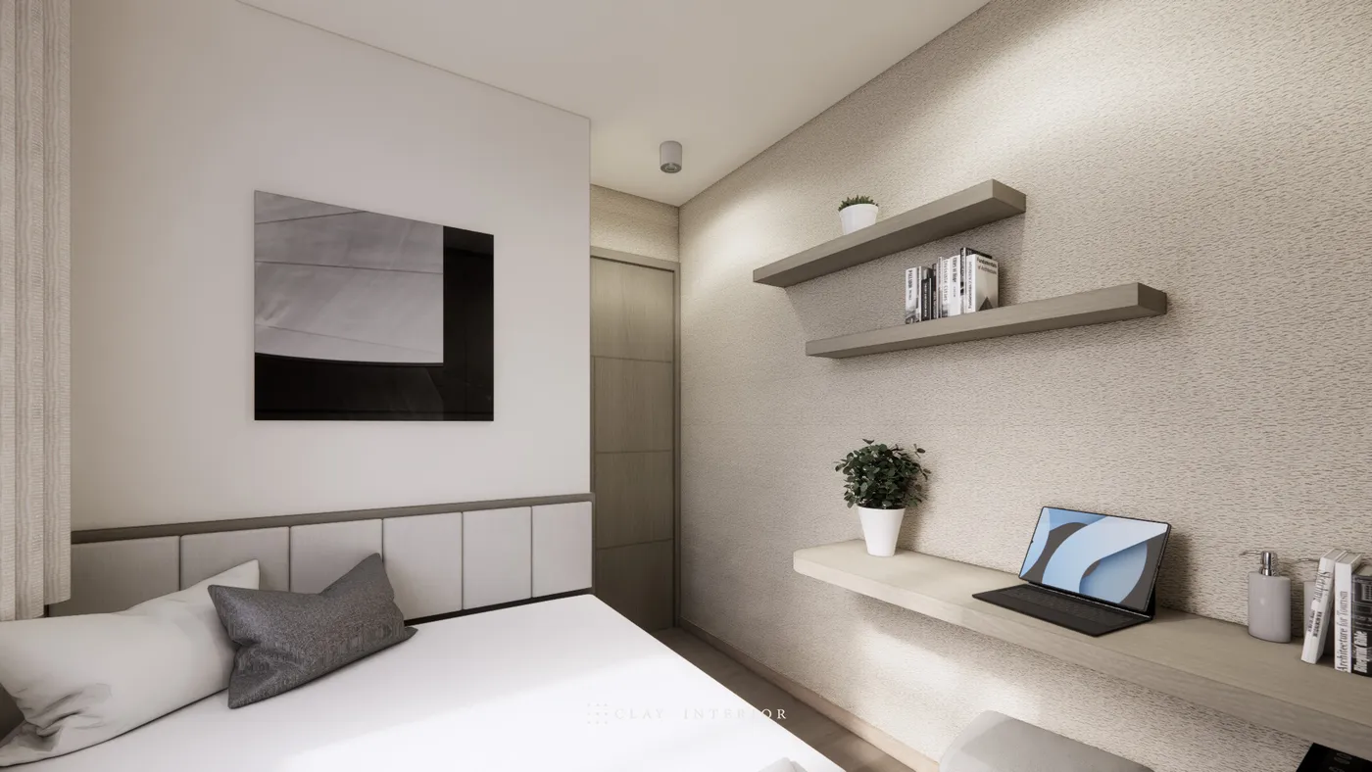
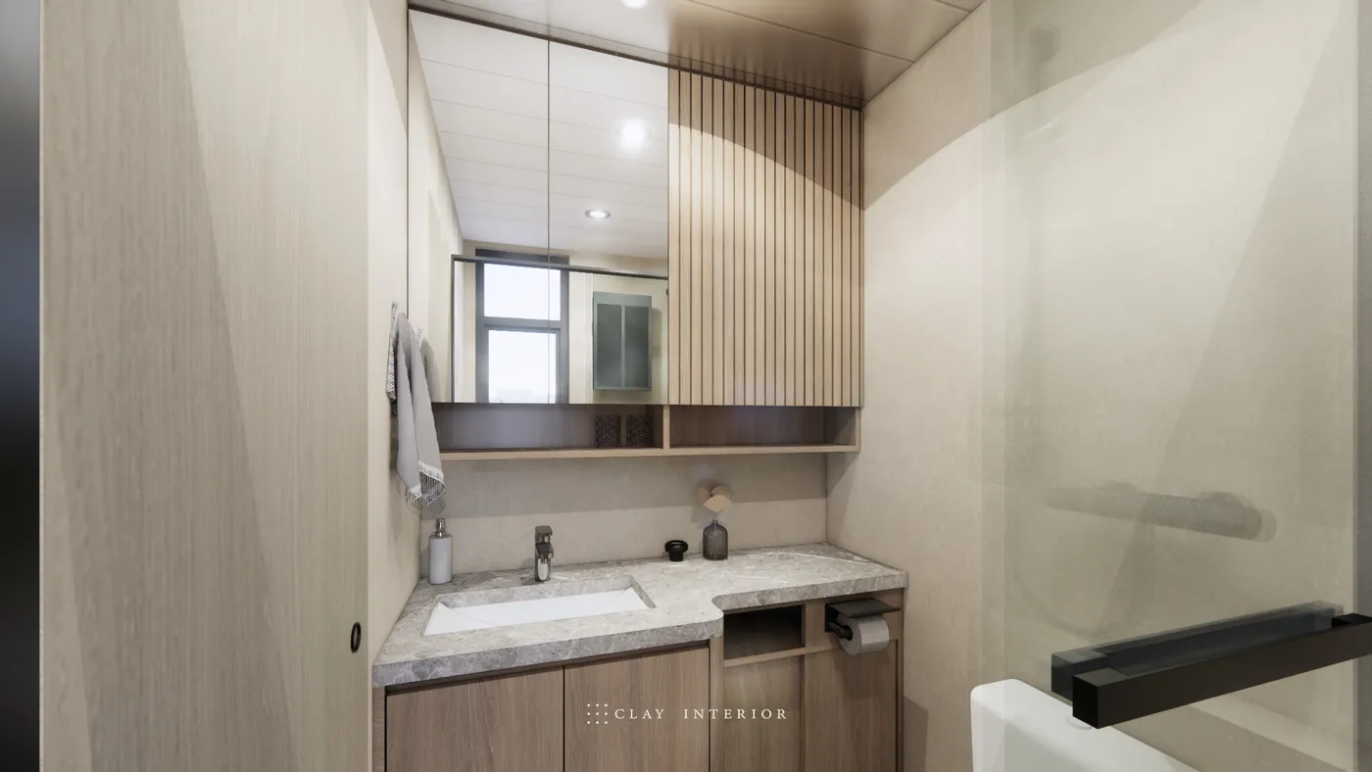
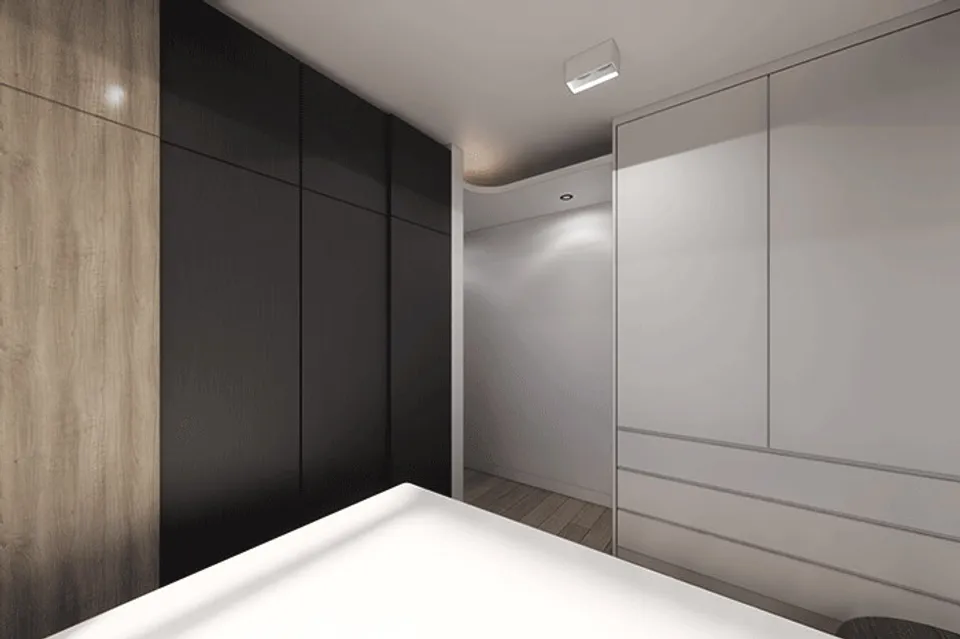
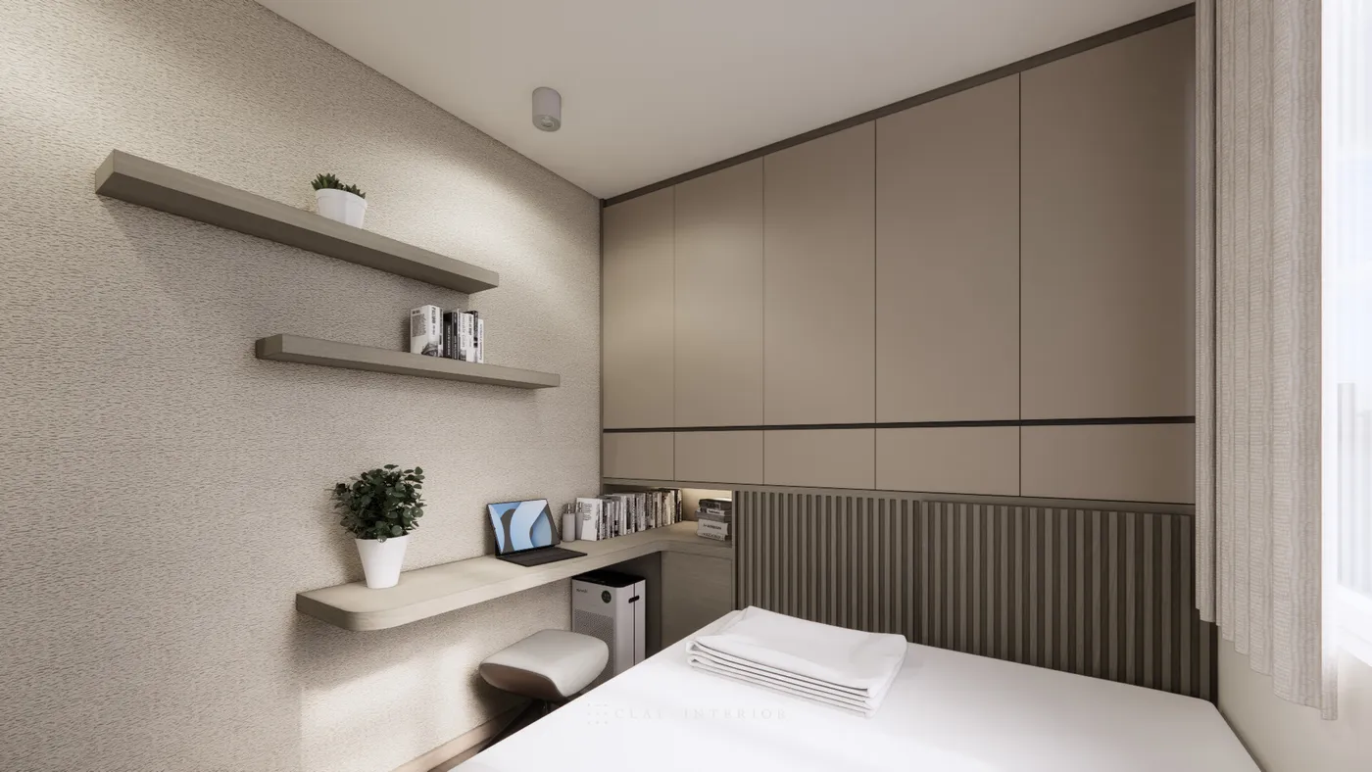
In the bedroom, a floor-to-ceiling wardrobe wall takes the storage, the headboard is finished in a fluted upholstered panel, and floating timber shelves and a desk run along the wall, wide enough for a laptop and books, in good natural light. The bathroom continues the same material palette, with timber-veneer cabinetry, a stone-effect counter and a mirror cabinet edged with vertical timber fluting.
Every inch of the 407 sq ft was planned so that function and aesthetics support each other. The warmth of timber and the rhythm of negative space give the home a quiet, Zen-like calm.