Park Central
將軍澳中心
- Category
- Residential
- Location
- Tseung Kwan O
- Size
- 670 sq ft
- Style
- Minimal
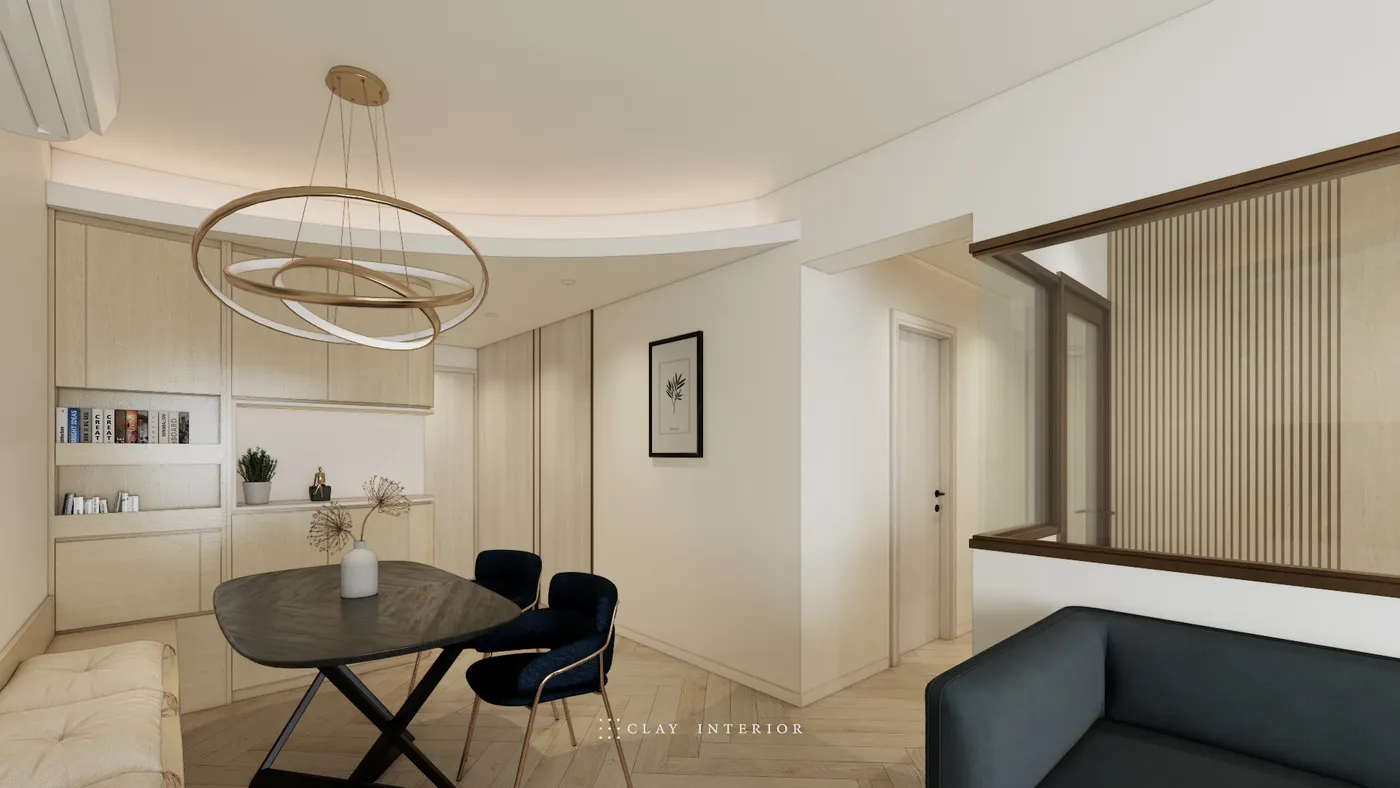
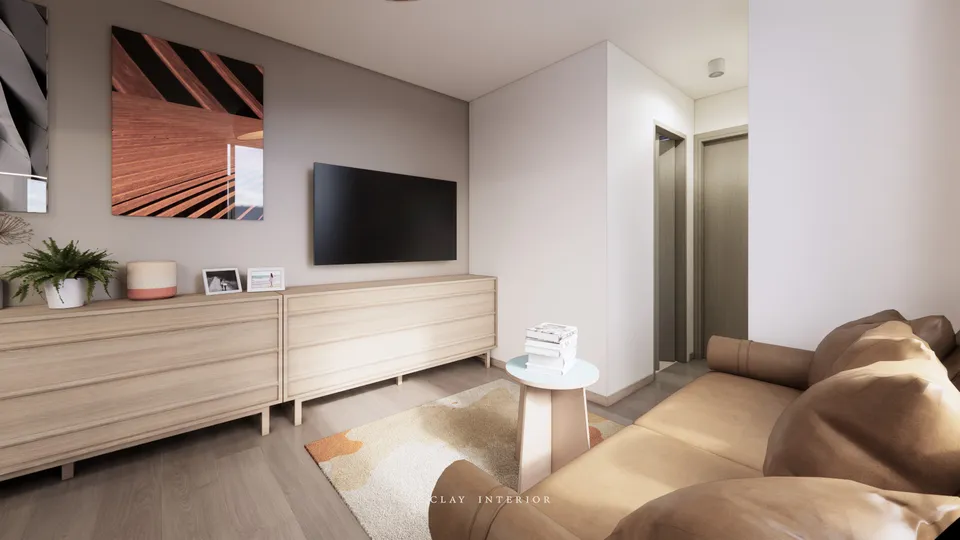
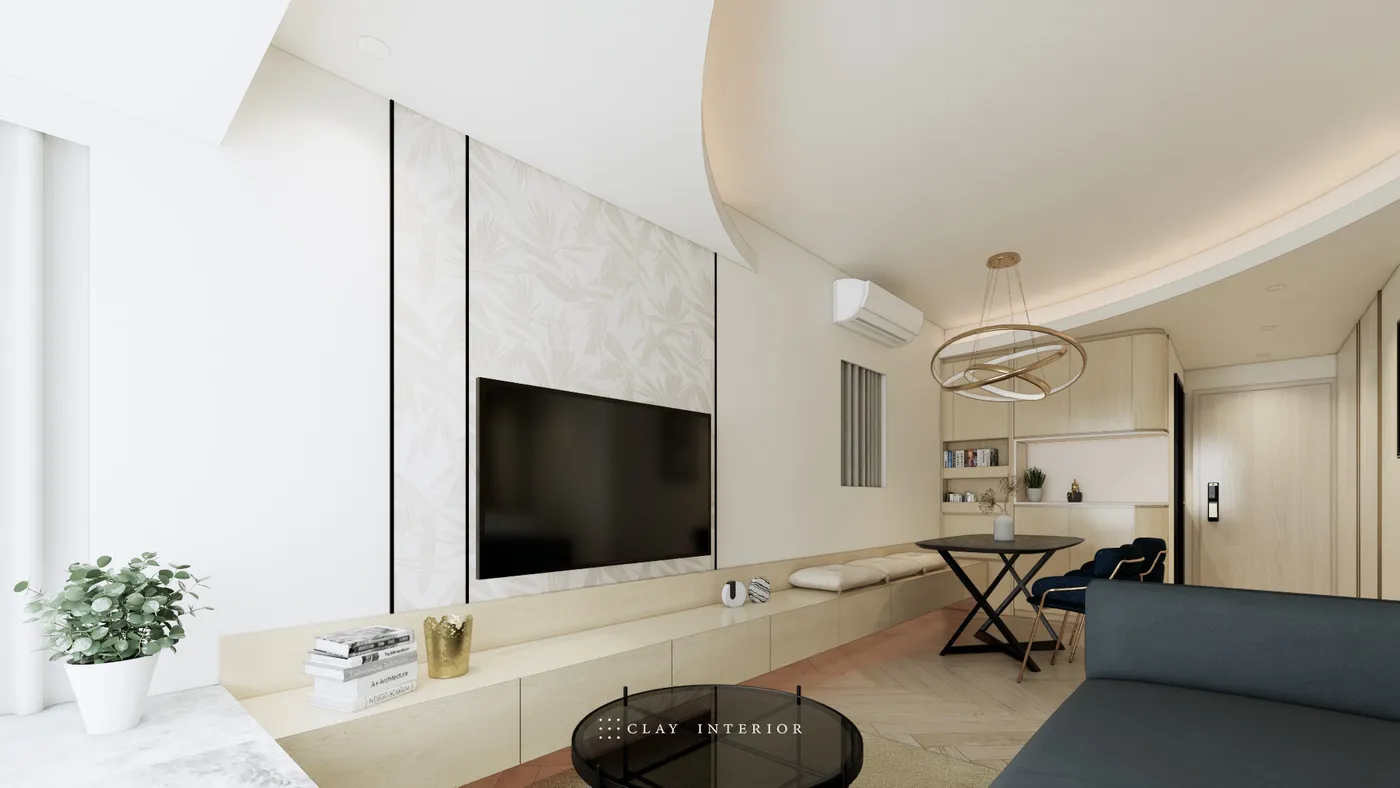
Park Central sits at 9 Tong Tak Street in Tseung Kwan O, New Territories, and the interior design of this flat of around 670 sq ft is built on a minimalist approach, balancing spaciousness and practicality. Pale timber veneer, white walls and herringbone timber flooring form the base, with a navy sofa and dining chairs as accents. A curved ceiling bulkhead with cove lighting softens the outline of the living and dining area.
Living room and dining wall
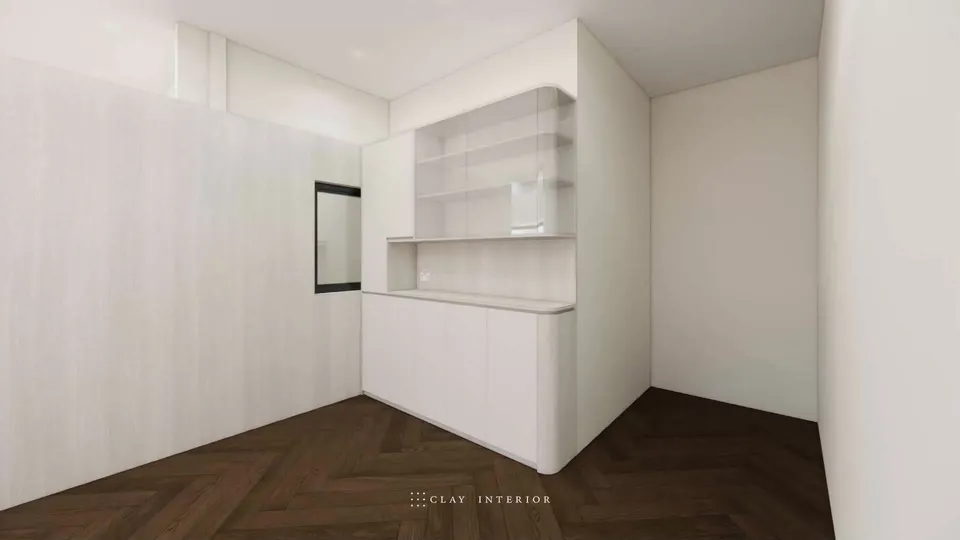
Living and dining share one open-plan space. The TV wall is faced with a leaf-patterned panel edged in fine black lines, above a low run of pale timber cabinetry that extends to the window and doubles as seating and storage. Over the dining table, a ring pendant hangs above a dark tabletop. Beside the front door, timber-veneer cabinetry frames open shelves for books and objects, punctuated by framed art. An internal window in the wall looks through to the timber slats of the study.
Study and master bedroom
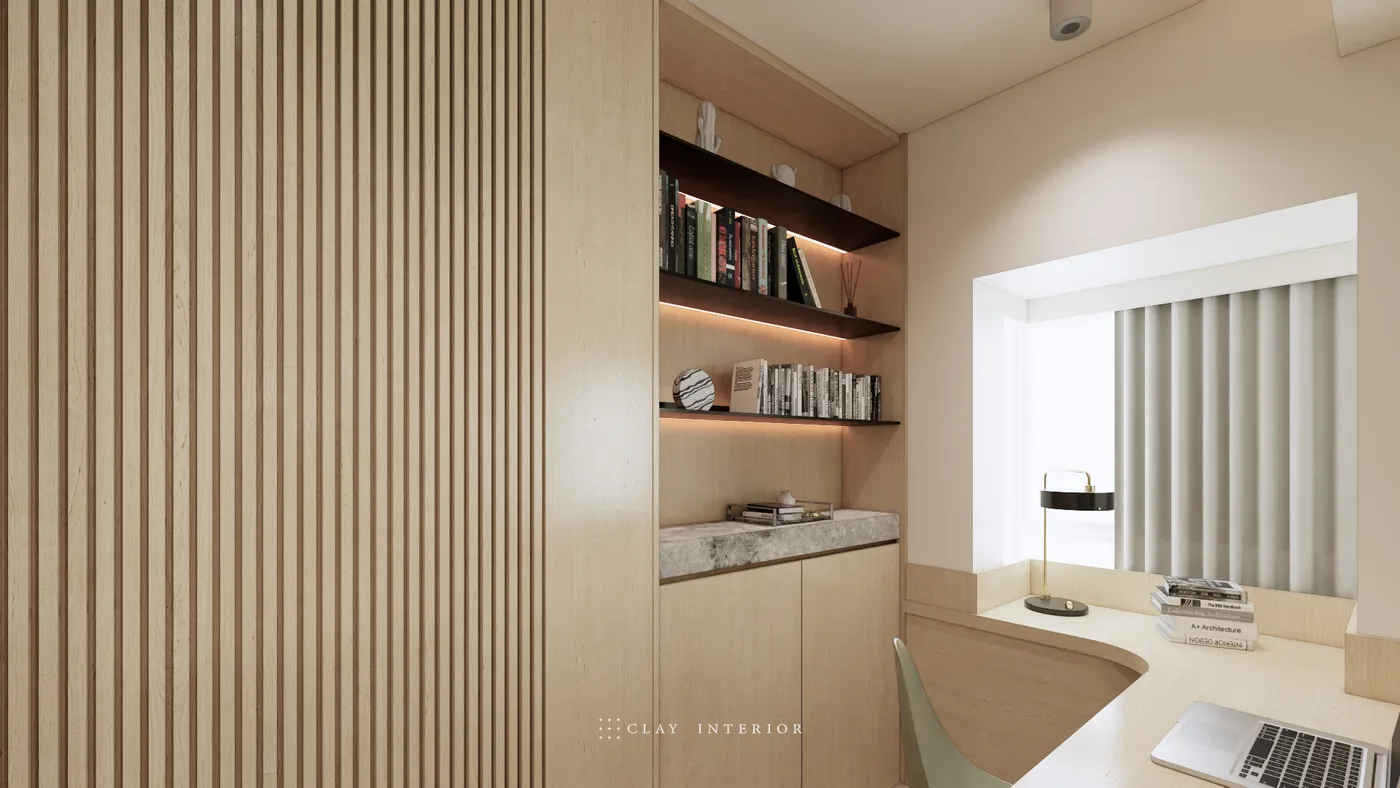
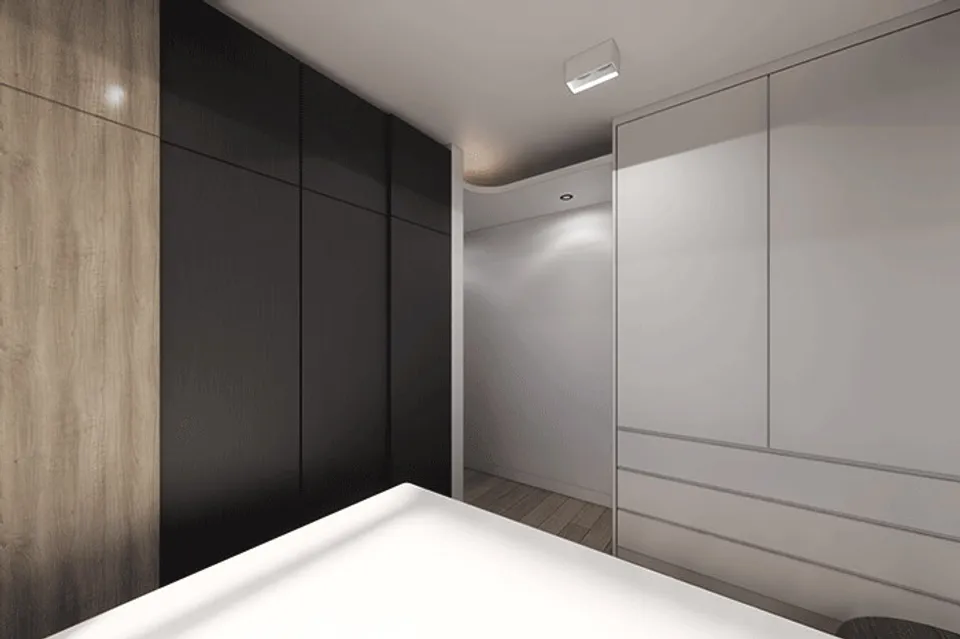
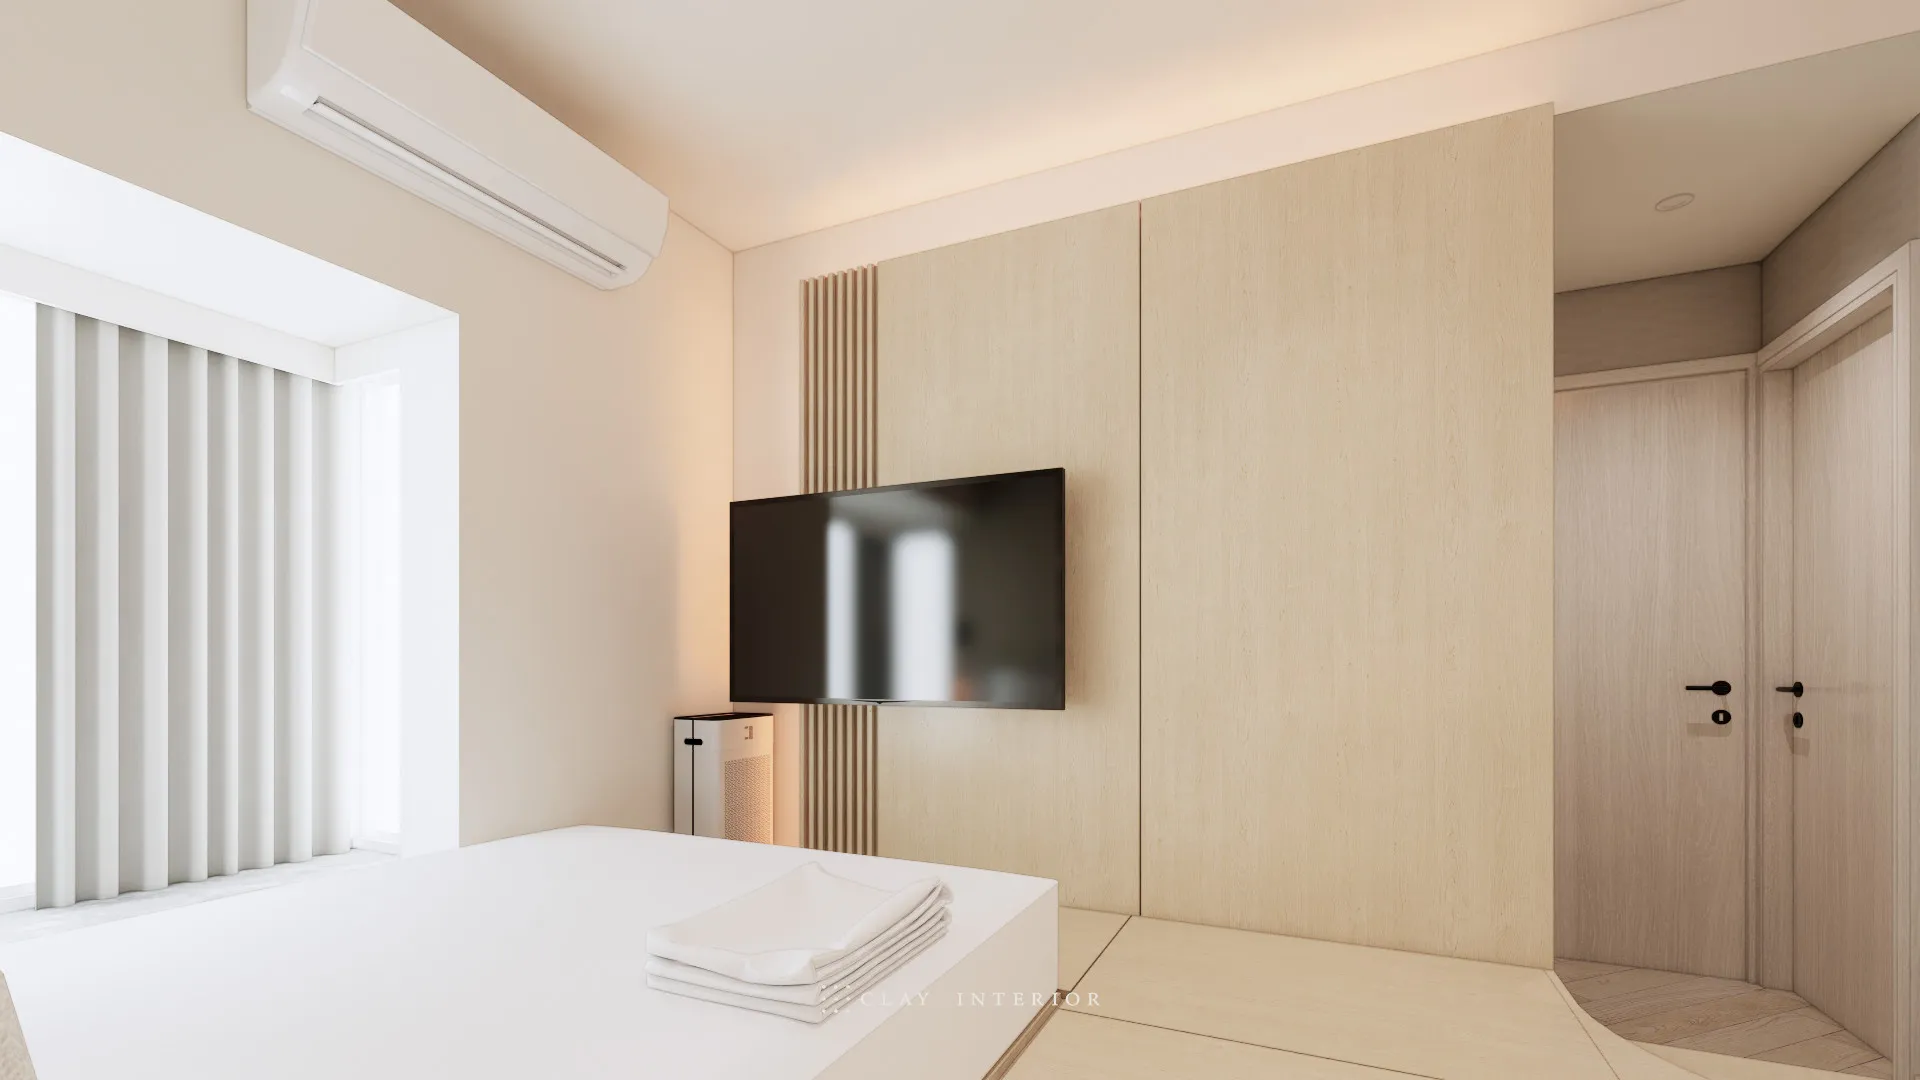
The study sits behind a timber slat screen, with a curved desk following the window, lit dark shelving alongside, and a low cabinet topped in stone effect. In the master bedroom, the white wardrobe ends in a soft curve above pale timber drawers, with a strip of light along its top washing the ceiling; the wall behind the bed is kept plain so the room stays quiet.
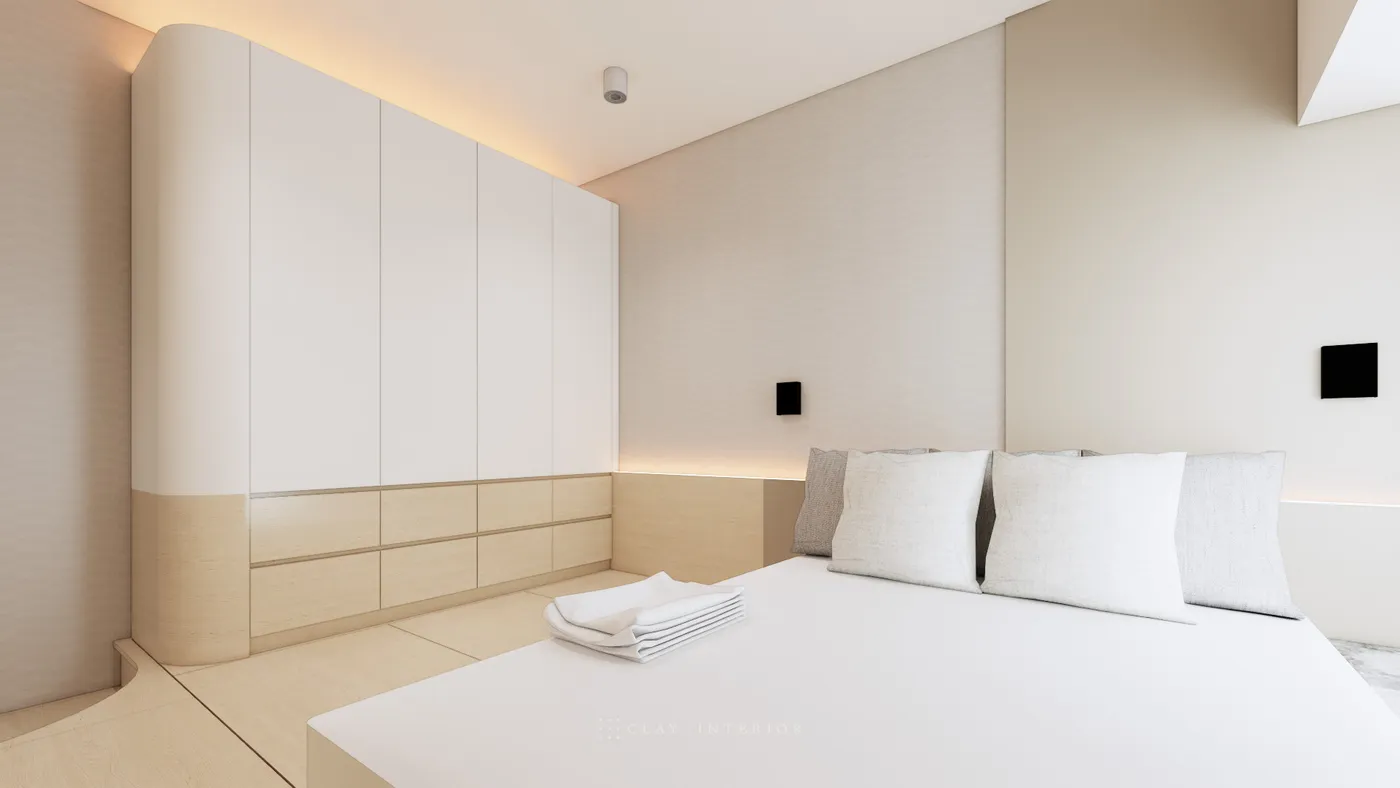
We worked aesthetics into every detail: curves ease the corners, timber warms the white walls, and light glows from ceilings and shelves. The result is a comfortable, tasteful home.