Park Central
將軍澳中心
- Category
- Kids Room Design
- Location
- Tseung Kwan O
- Style
- Minimal
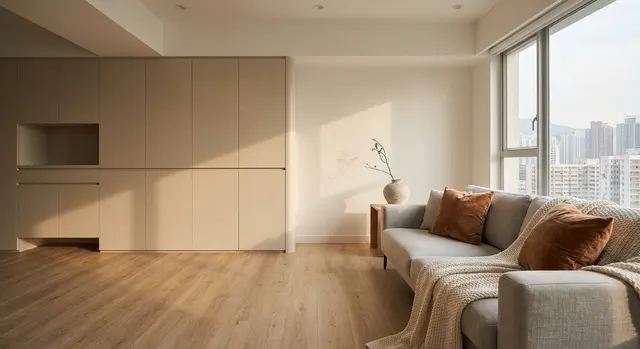
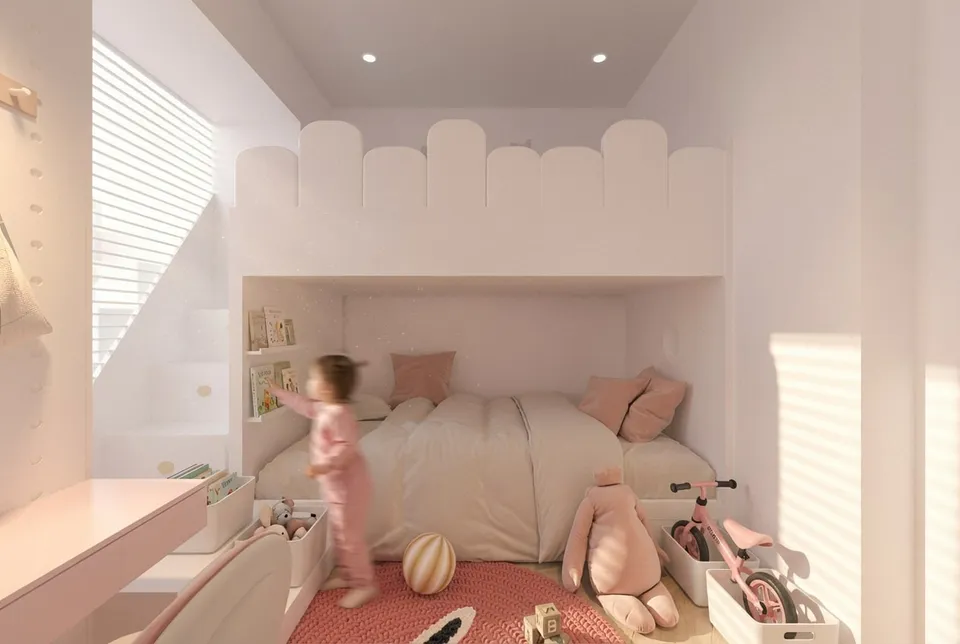
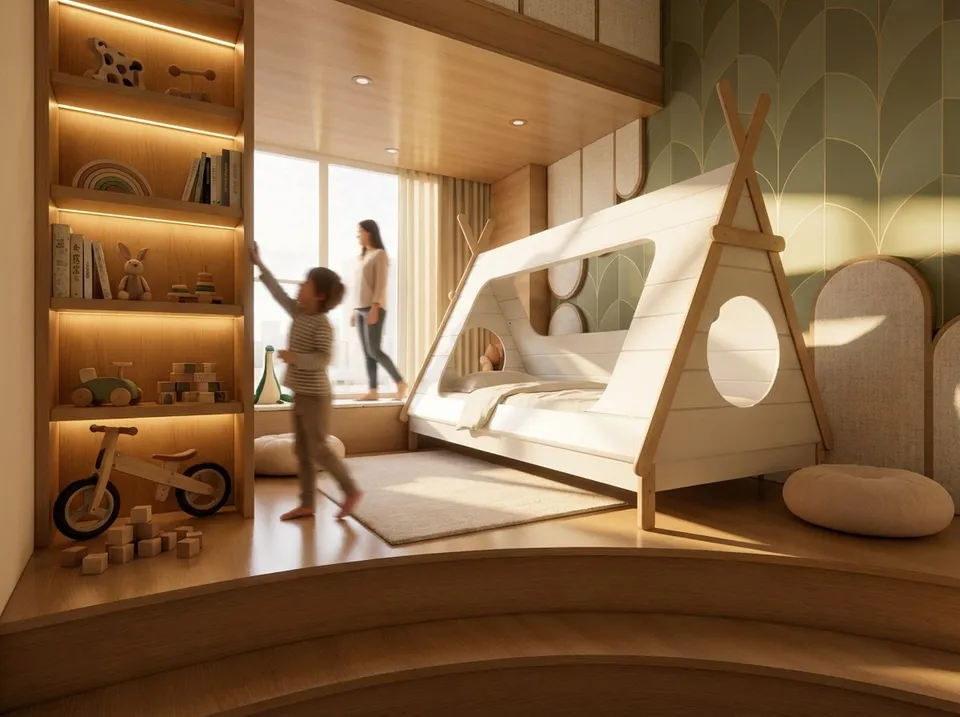
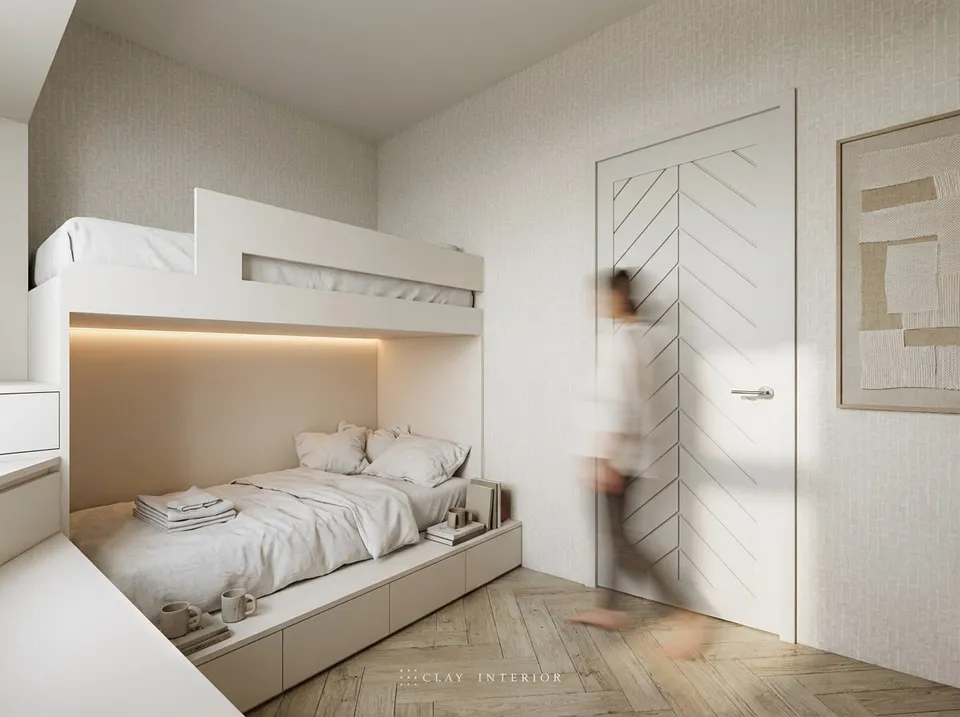
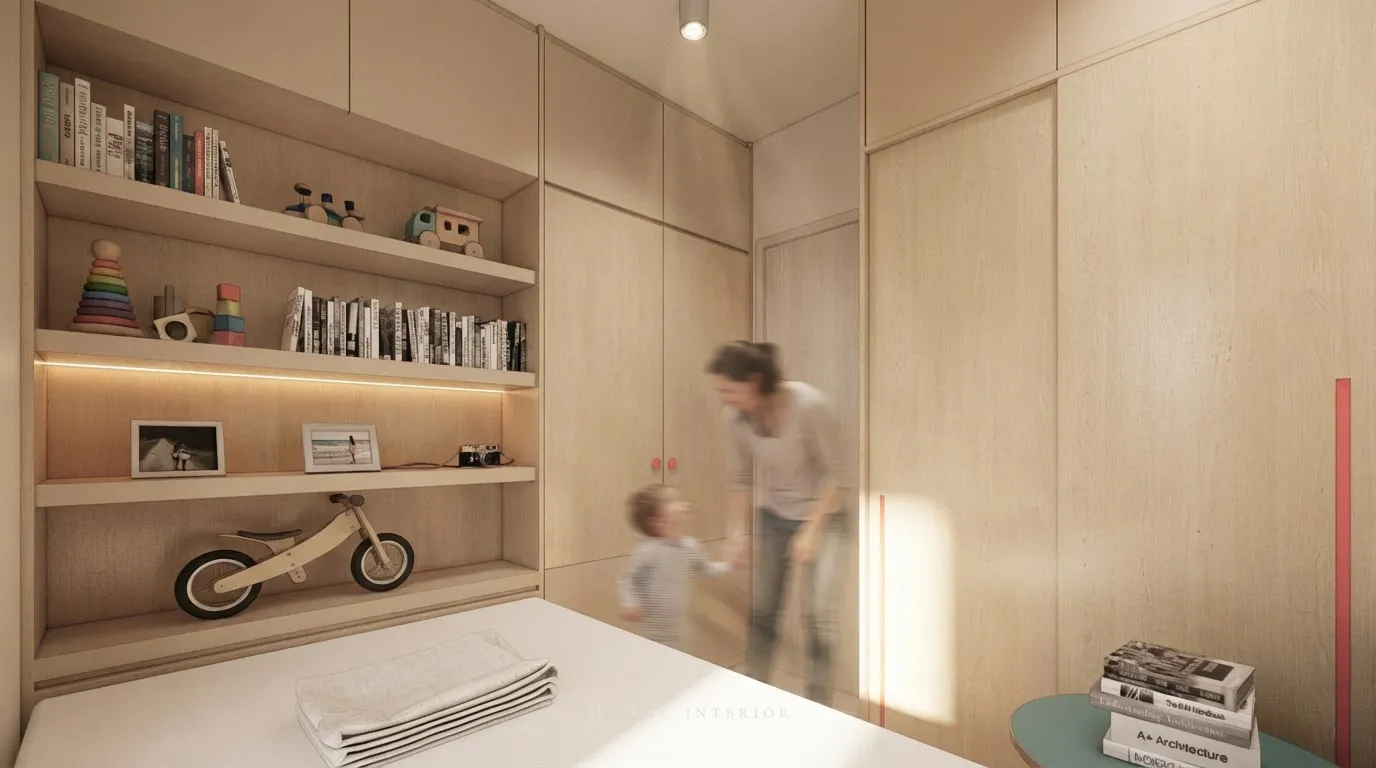
Park Central is in Tseung Kwan O, and this children’s room of about 45 sq ft is an interior design in a minimalist style. With so little space, the design separates sleep from study: the bedroom is given to rest and storage, while homework moves to a study connected to the living room by a glass window. Both spaces are led by pale timber, with a few touches of pink. The images below are design renderings.
Storage in the bedroom
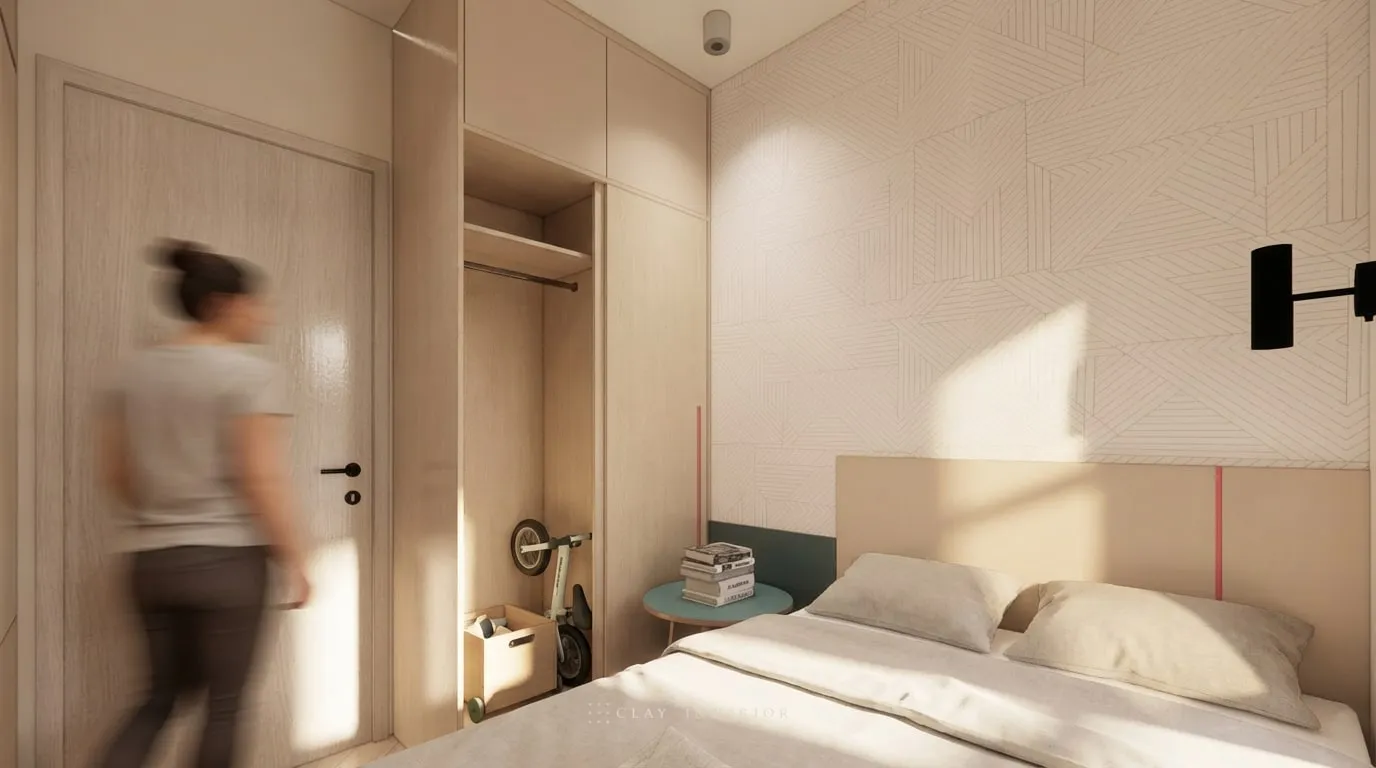
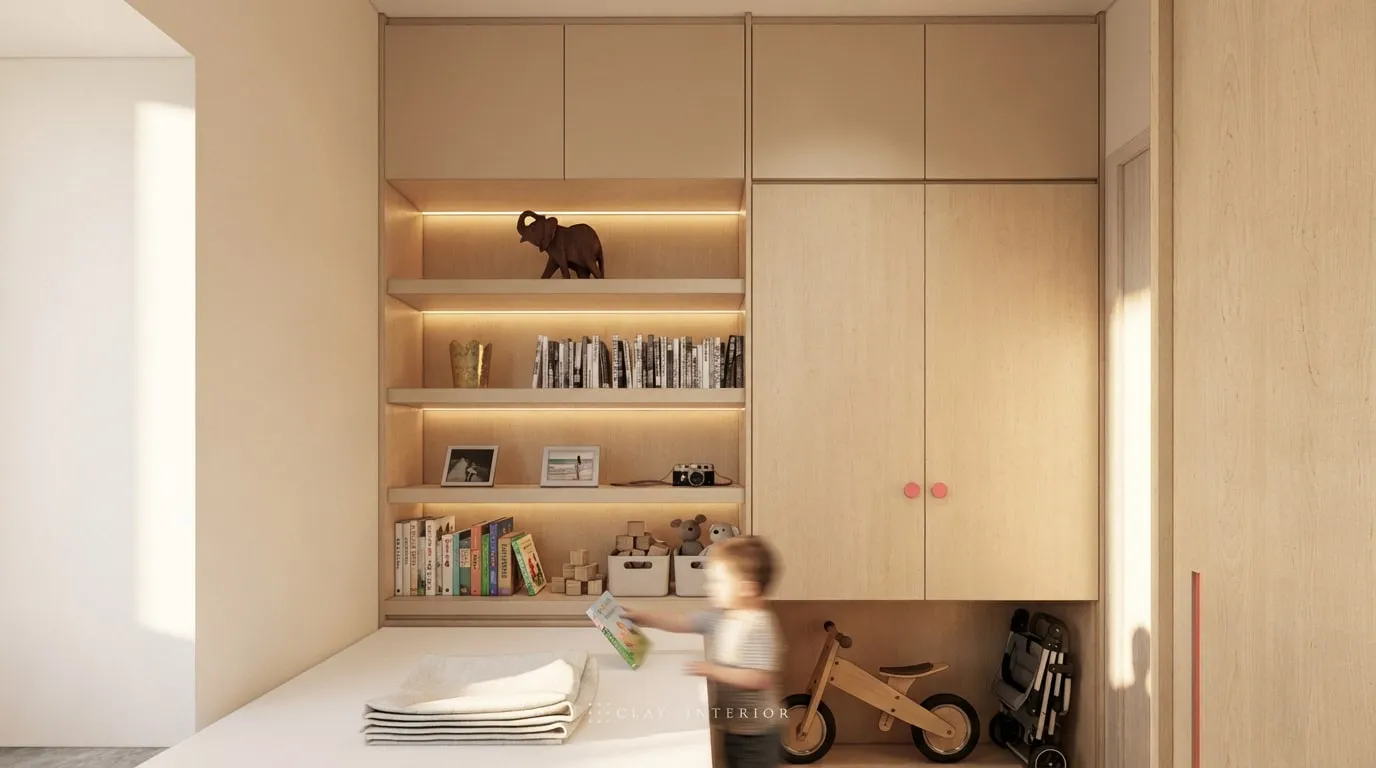
The wall at the foot of the bed combines lit open shelves with a full-height wardrobe in pale timber, finished with round pink handles that add a touch of personality. Inside, a hanging rail takes clothes, and the wardrobe’s open base takes larger items. The headboard is clad in pale timber with a linear relief and a single pink line that echoes the handles, and the door is finished to match the wardrobe so the room reads as one calm surface.
The study’s window to the living room
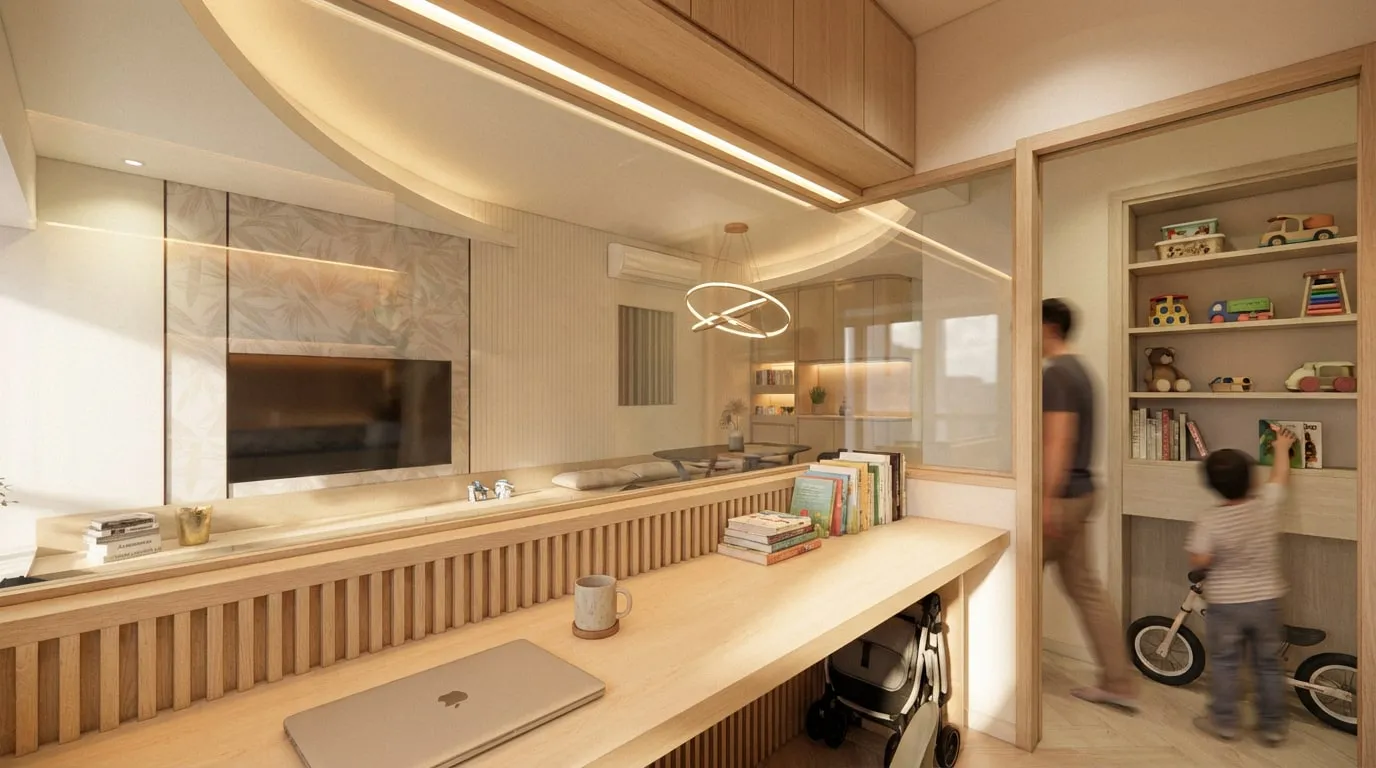
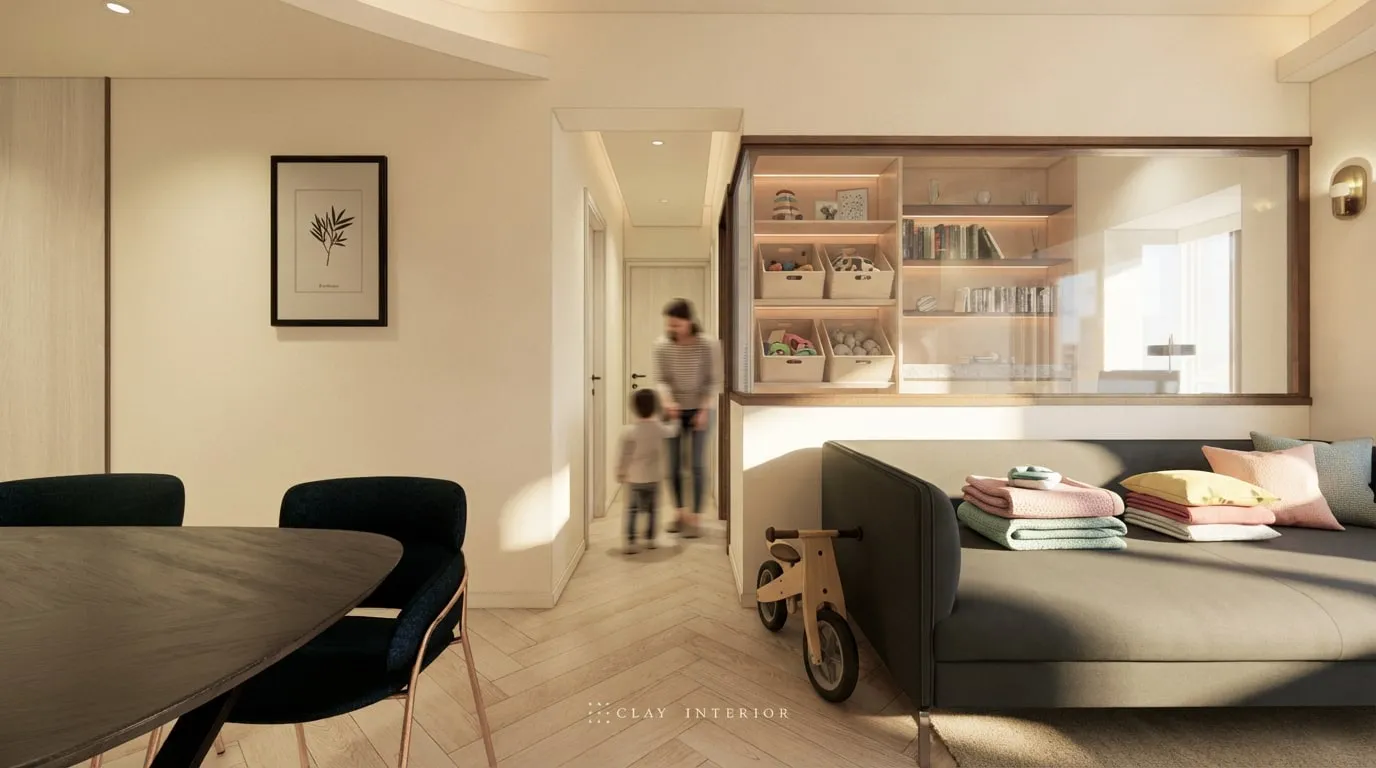
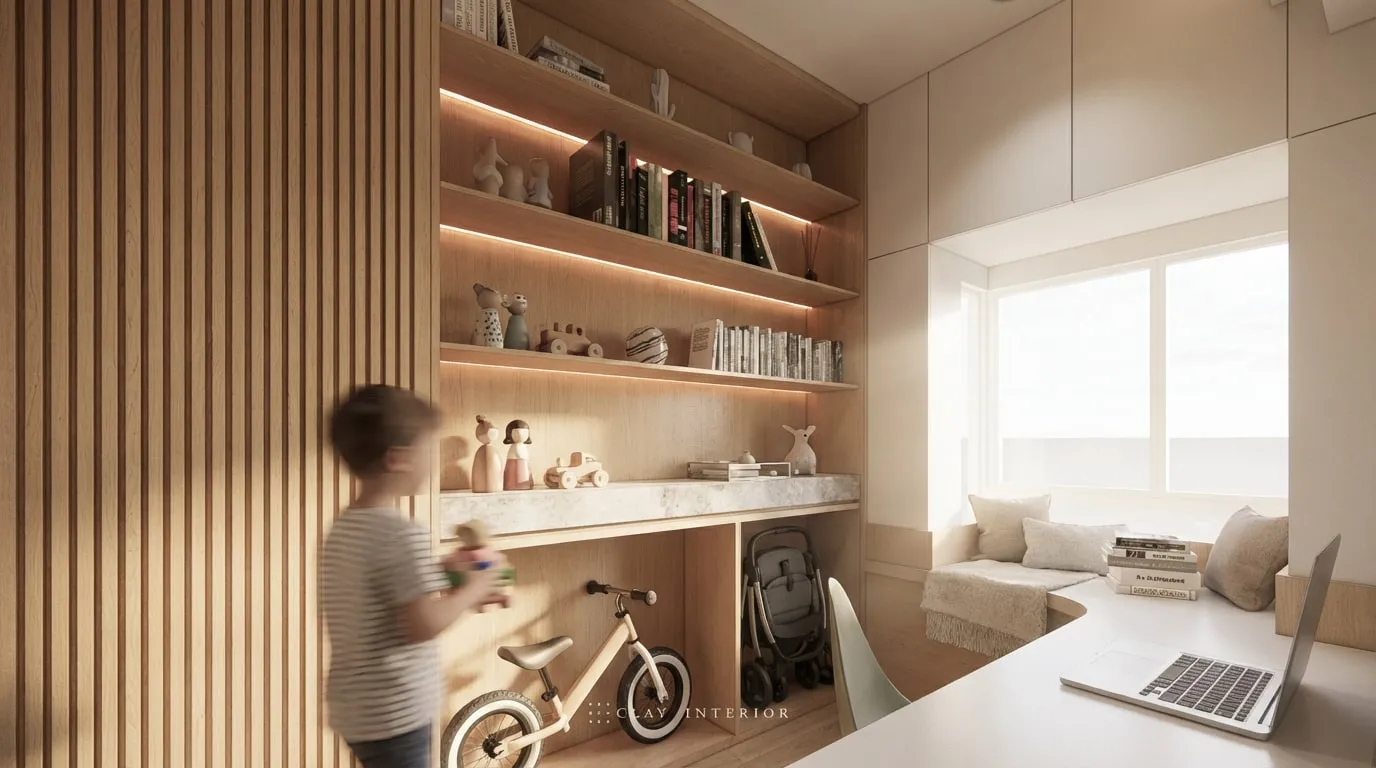
The study sits behind a timber slat partition, with a long desk along the wall that runs into a window seat, beneath shelves that are also lit from within. The desk faces a glass window: while studying, the view opens to the living room, and the family can see in, yet each keeps their own space. From the living-room side, the shelves behind the glass, lined with storage baskets, read as a display cabinet.
Children need a space of their own, and they also need to stay connected to the family. By splitting the room’s functions, even a 45 sq ft bedroom can feel unhurried.