Montego Bay
蔚藍東岸
- Category
- Residential
- Location
- Yau Tong
- Size
- 502 sq ft
- Style
- Minimal
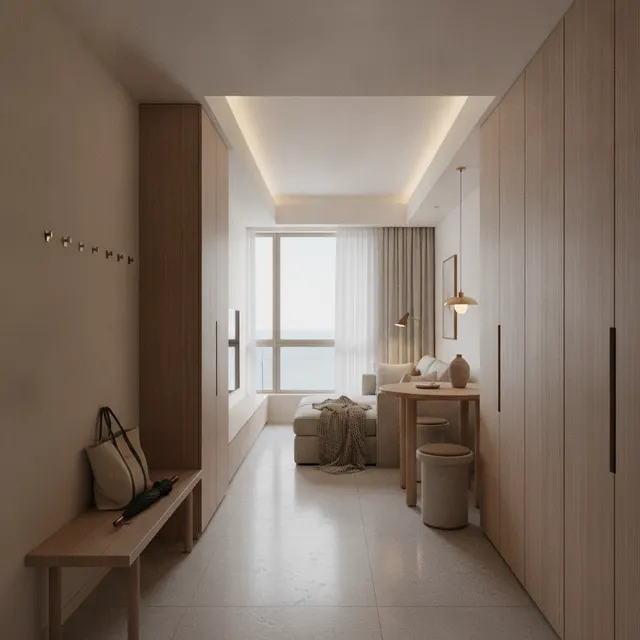
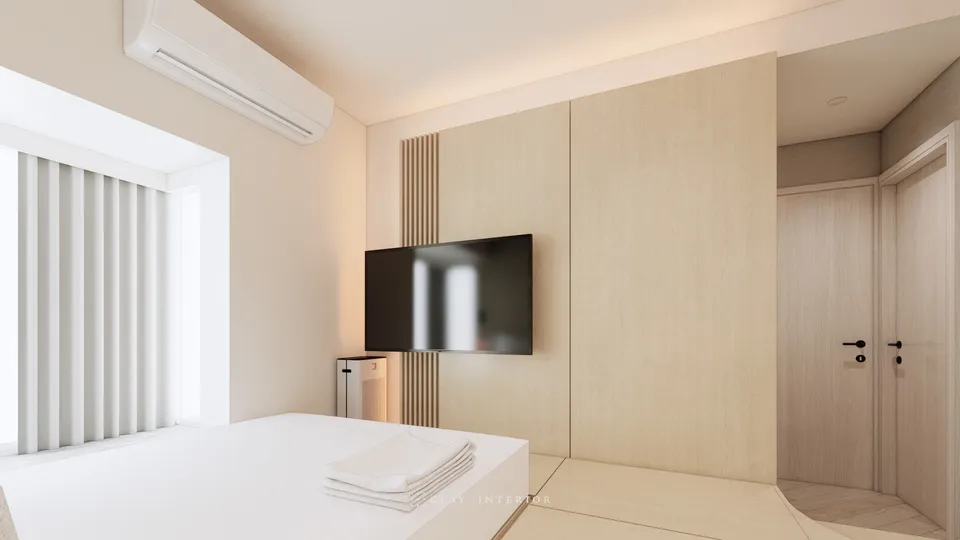
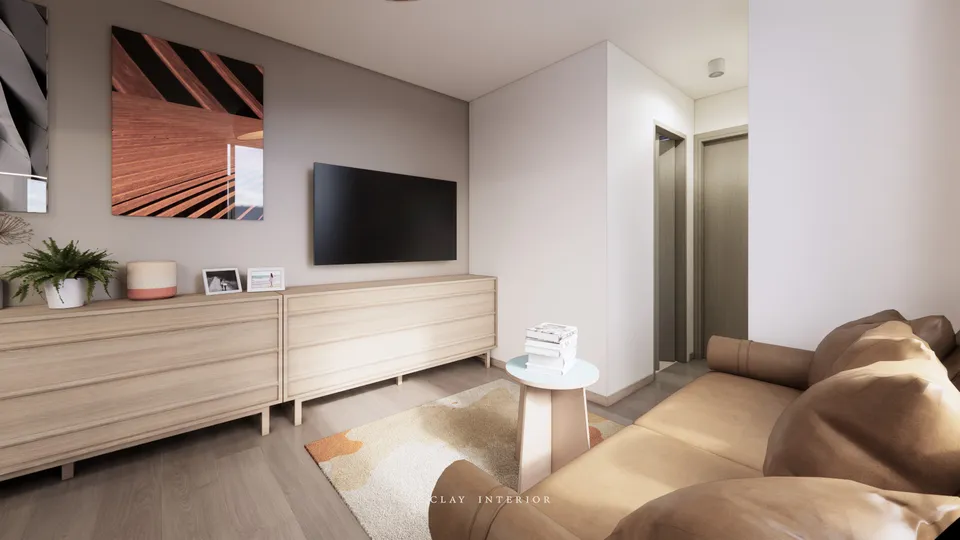
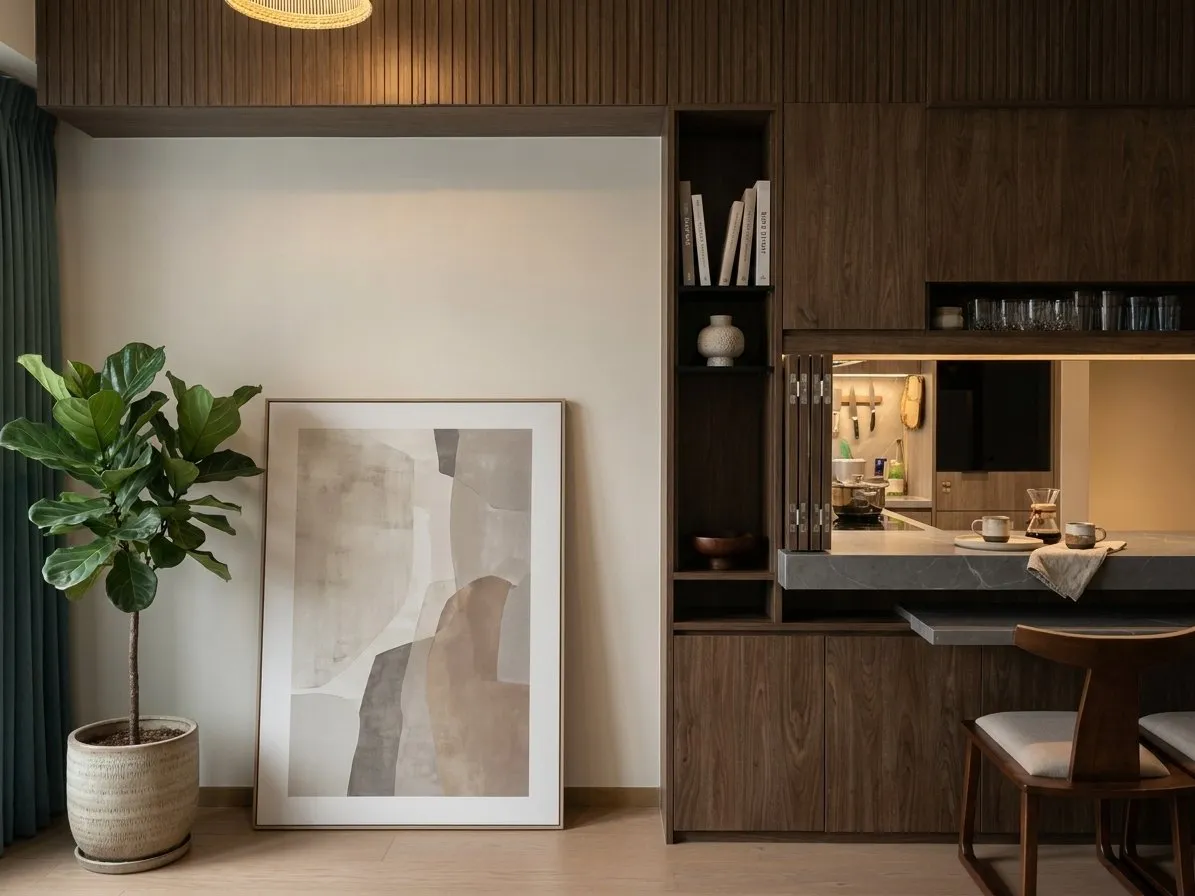
Montego Bay sits at 18 Chung Shun Street in Yau Tong, and the interior design of this flat of around 502 sq ft follows a minimalist style throughout. The home belongs to a young resident living alone, and it has to hold both work and life, so rather than filling the space, we gave every function its own place. Timber veneer runs from the entrance through to the kitchen and study, and the material palette is narrowed to wood, stone and off-white, with natural light and neutral tones setting order before detail.
Study joinery and workspace
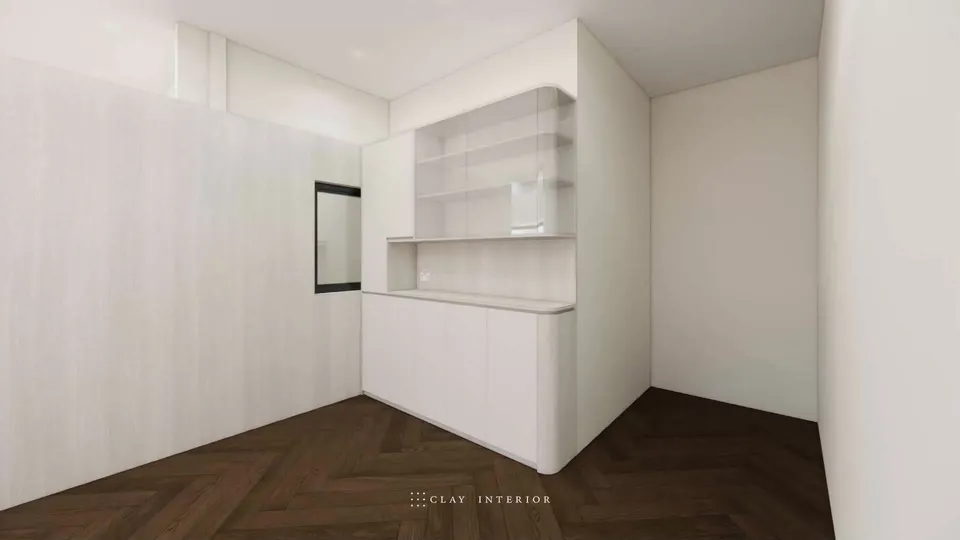
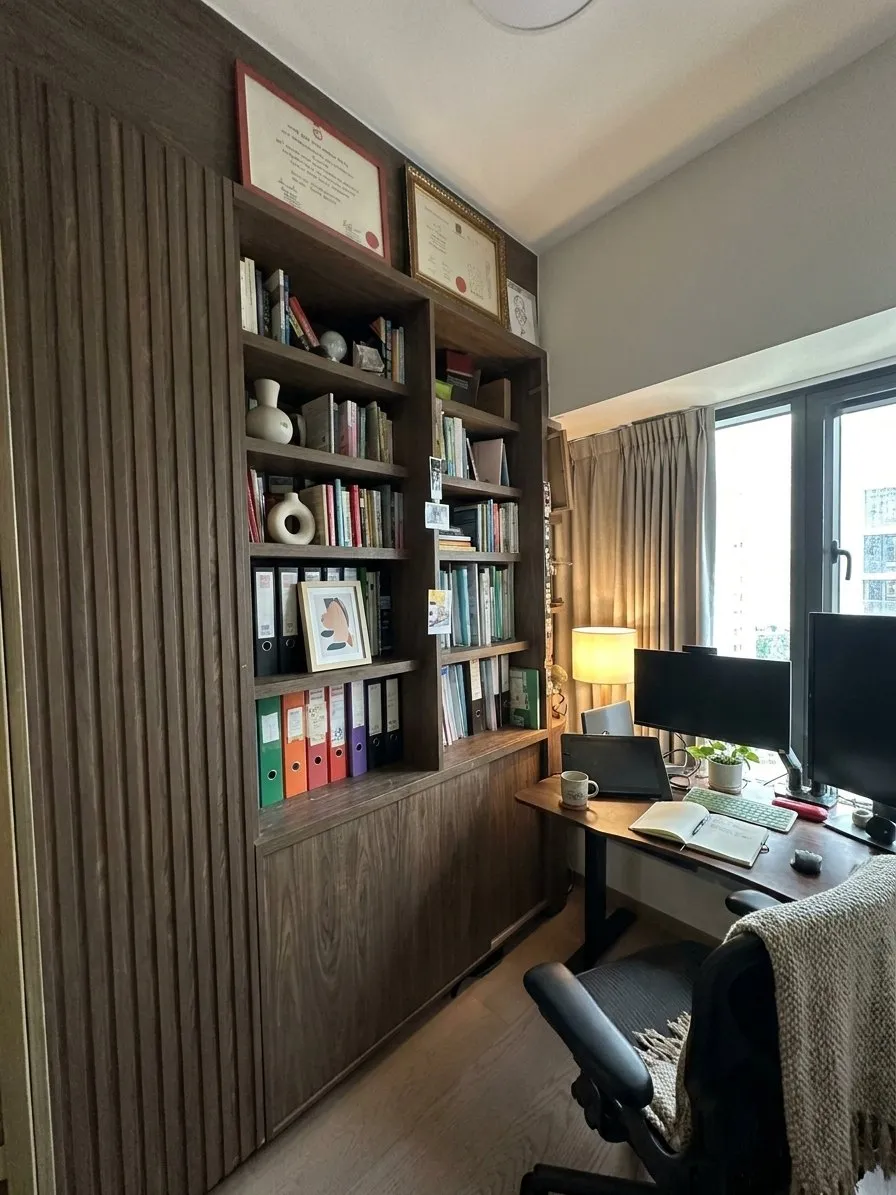
In the study, a timber-veneer bookcase with an integrated desk forms the main wall. Open shelves take books and files, glass wall cabinets hold things used less often, and doors below hide clutter entirely. The desk is deep enough for a monitor and daily work, the window keeps its daylight, and a desk lamp covers the evenings. For someone working from home, the joinery is more than storage: it is a threshold between work and rest.
Open kitchen and breakfast bar
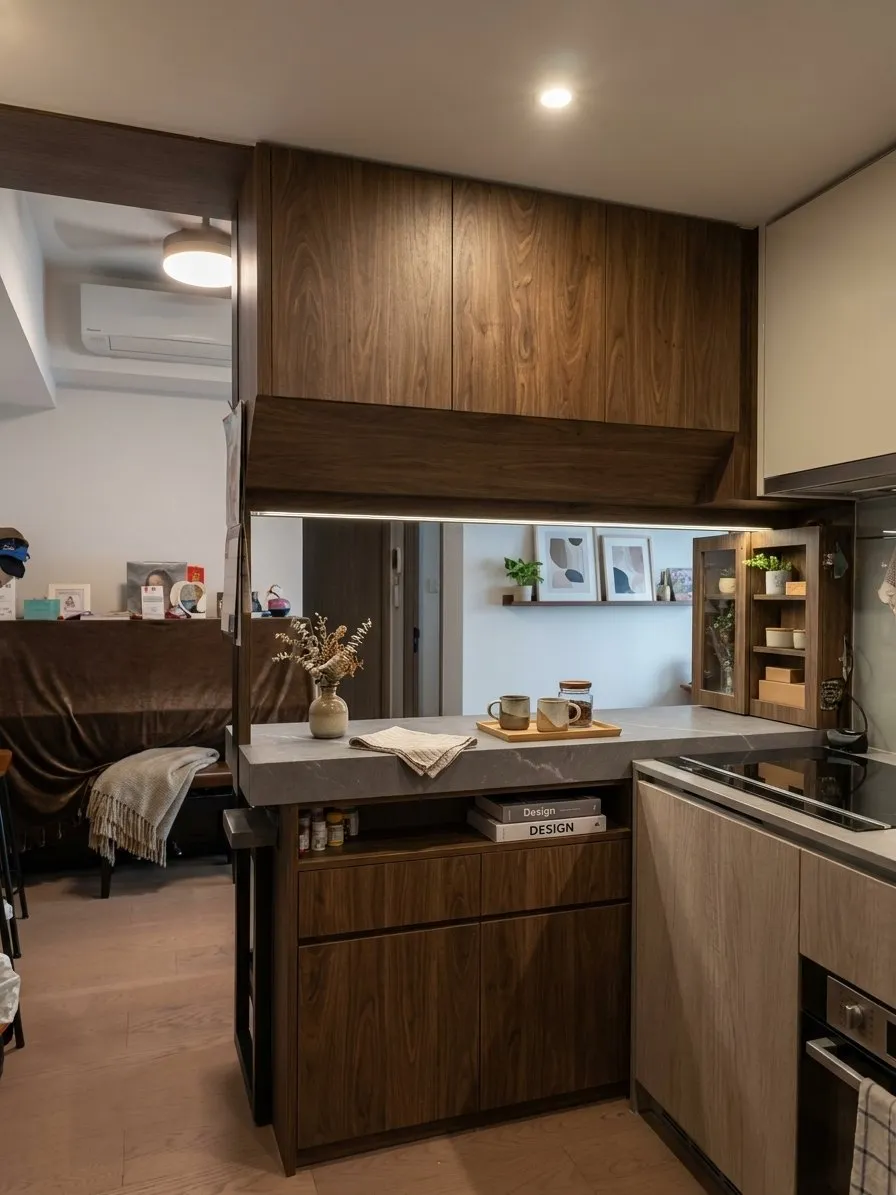
The kitchen is open-plan, with timber-veneer wall and base units around a stone-effect worktop, a glass display cabinet and a breakfast bar at its centre. The bar extends the prep space and doubles as the everyday dining spot, with cove lighting beneath the wall units keeping the timber layered at night. From the living room, the sightline crosses the bar to the window; the zoning between cooking and living is set by counter height alone.
There is no surplus decoration. Proportion and negative space let 502 sq ft feel unhurried, and the tactility of timber with neutral tones creates a quiet ambience that takes over the moment the resident comes home.