The Metropolis Residence (Block 2, Flat 15)
都會軒2座15室
- Category
- Residential
- Location
- Hung Hom
- Size
- 496 sq ft
- Style
- Minimal
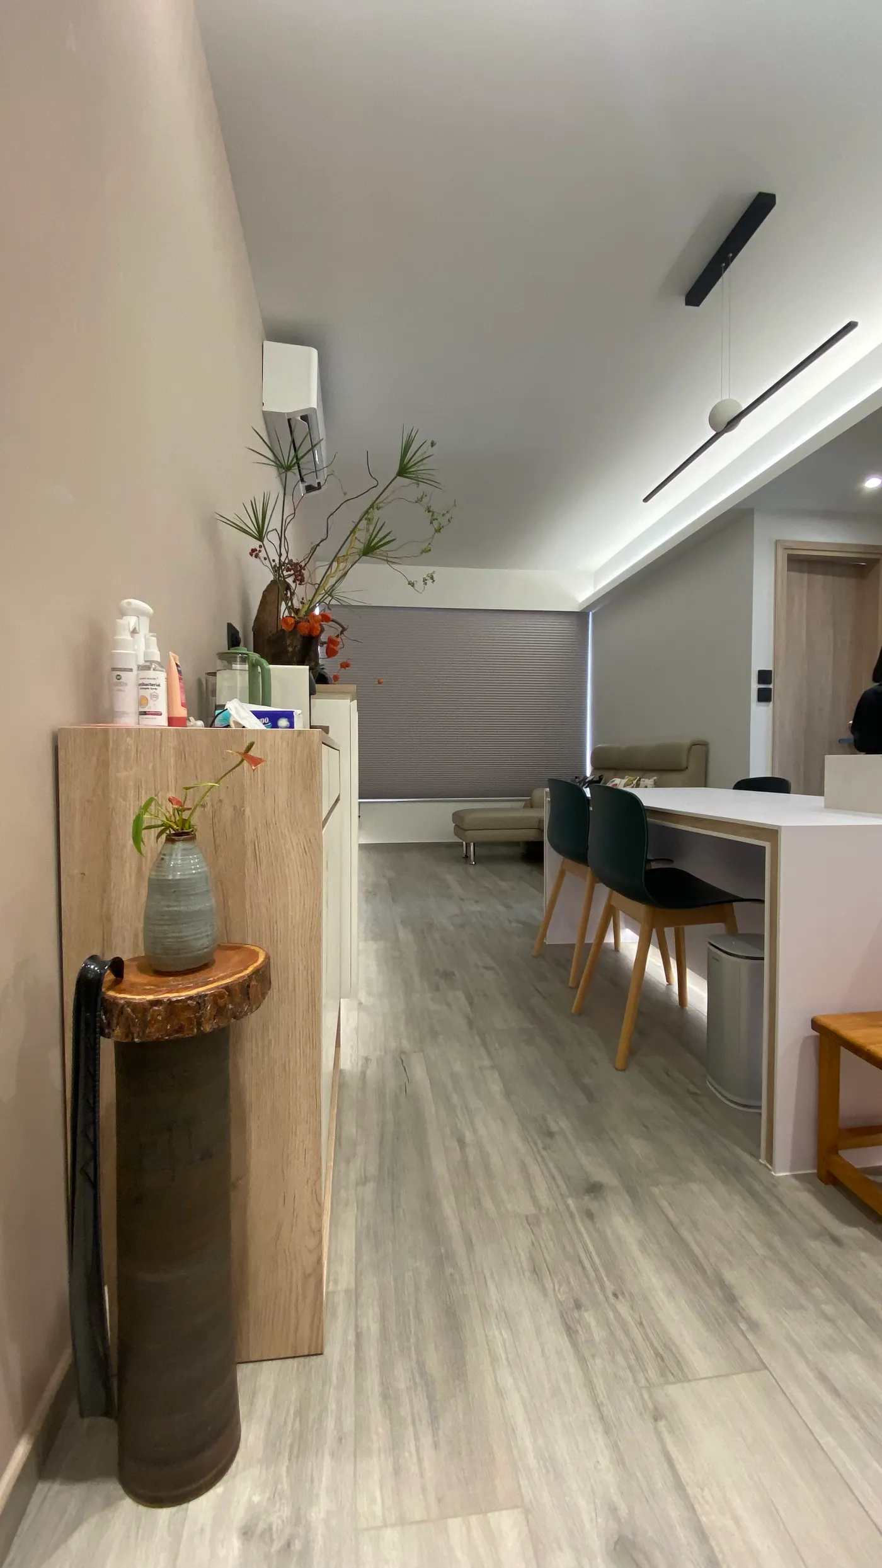
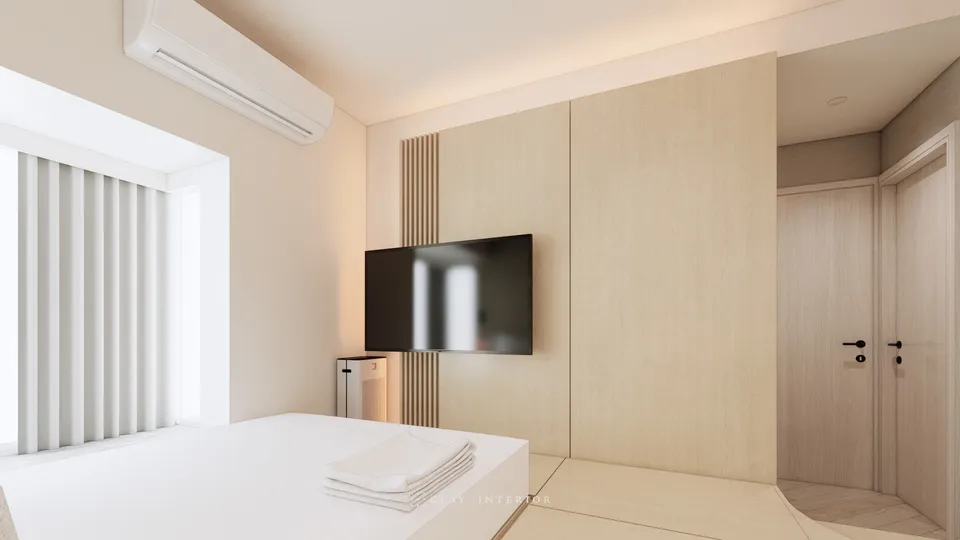
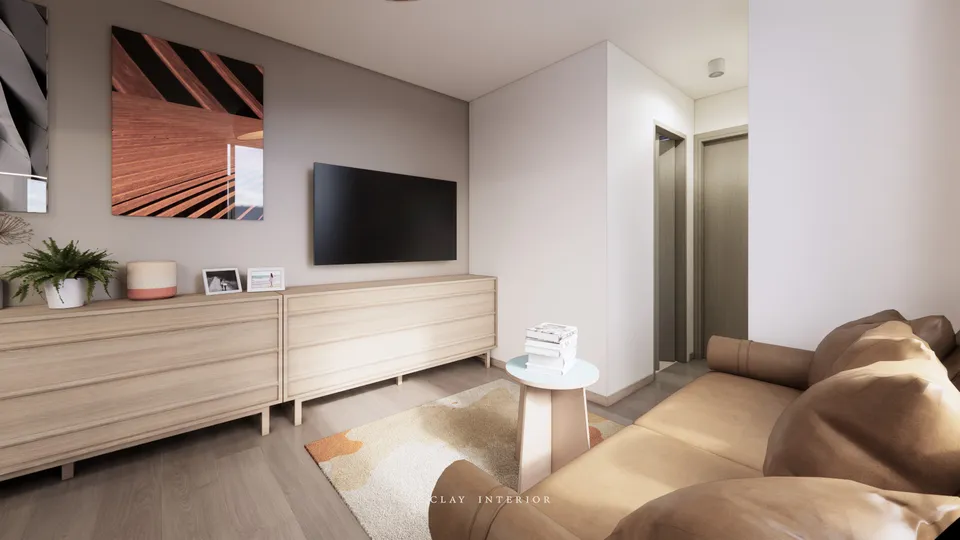
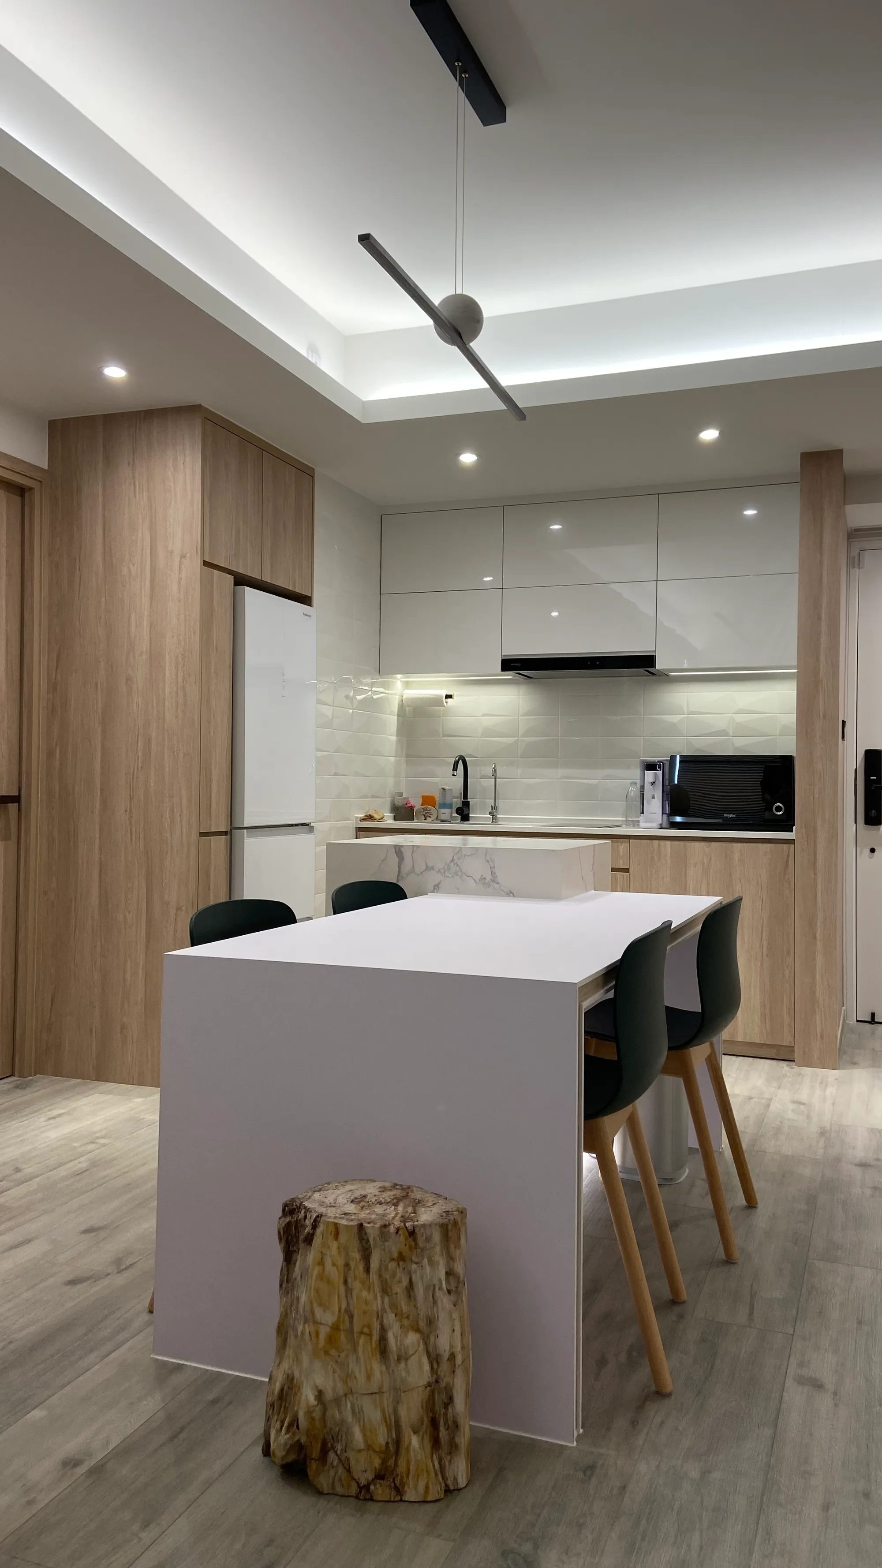
The Metropolis Residence (Block 2, Flat 15) sits at 8-9 Metropolis Drive in Hung Hom, and the interior design of this flat of around 496 sq ft follows a minimalist style. We balanced spaciousness, practicality and aesthetics within a limited floor area: grey timber-effect flooring runs throughout, while cove lighting traces a soft band around the ceiling and a slim linear pendant gives the open living space clear layers after dark.
Open kitchen and island
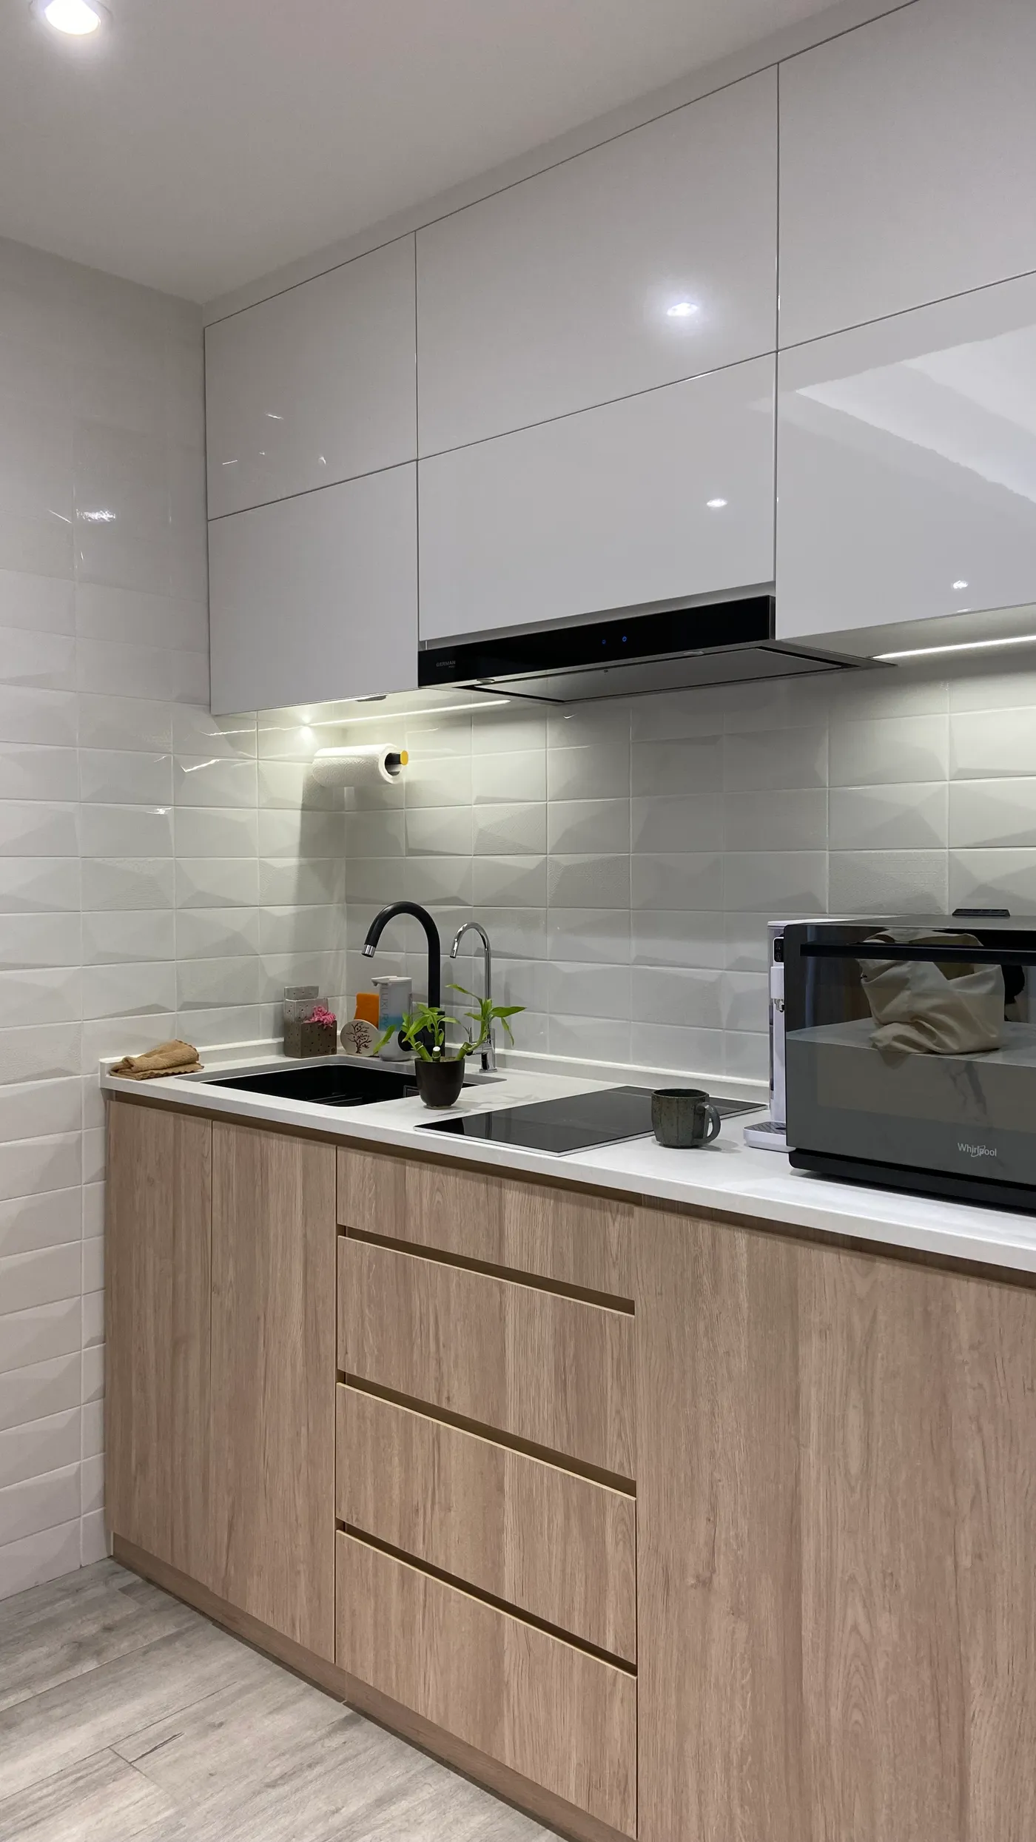
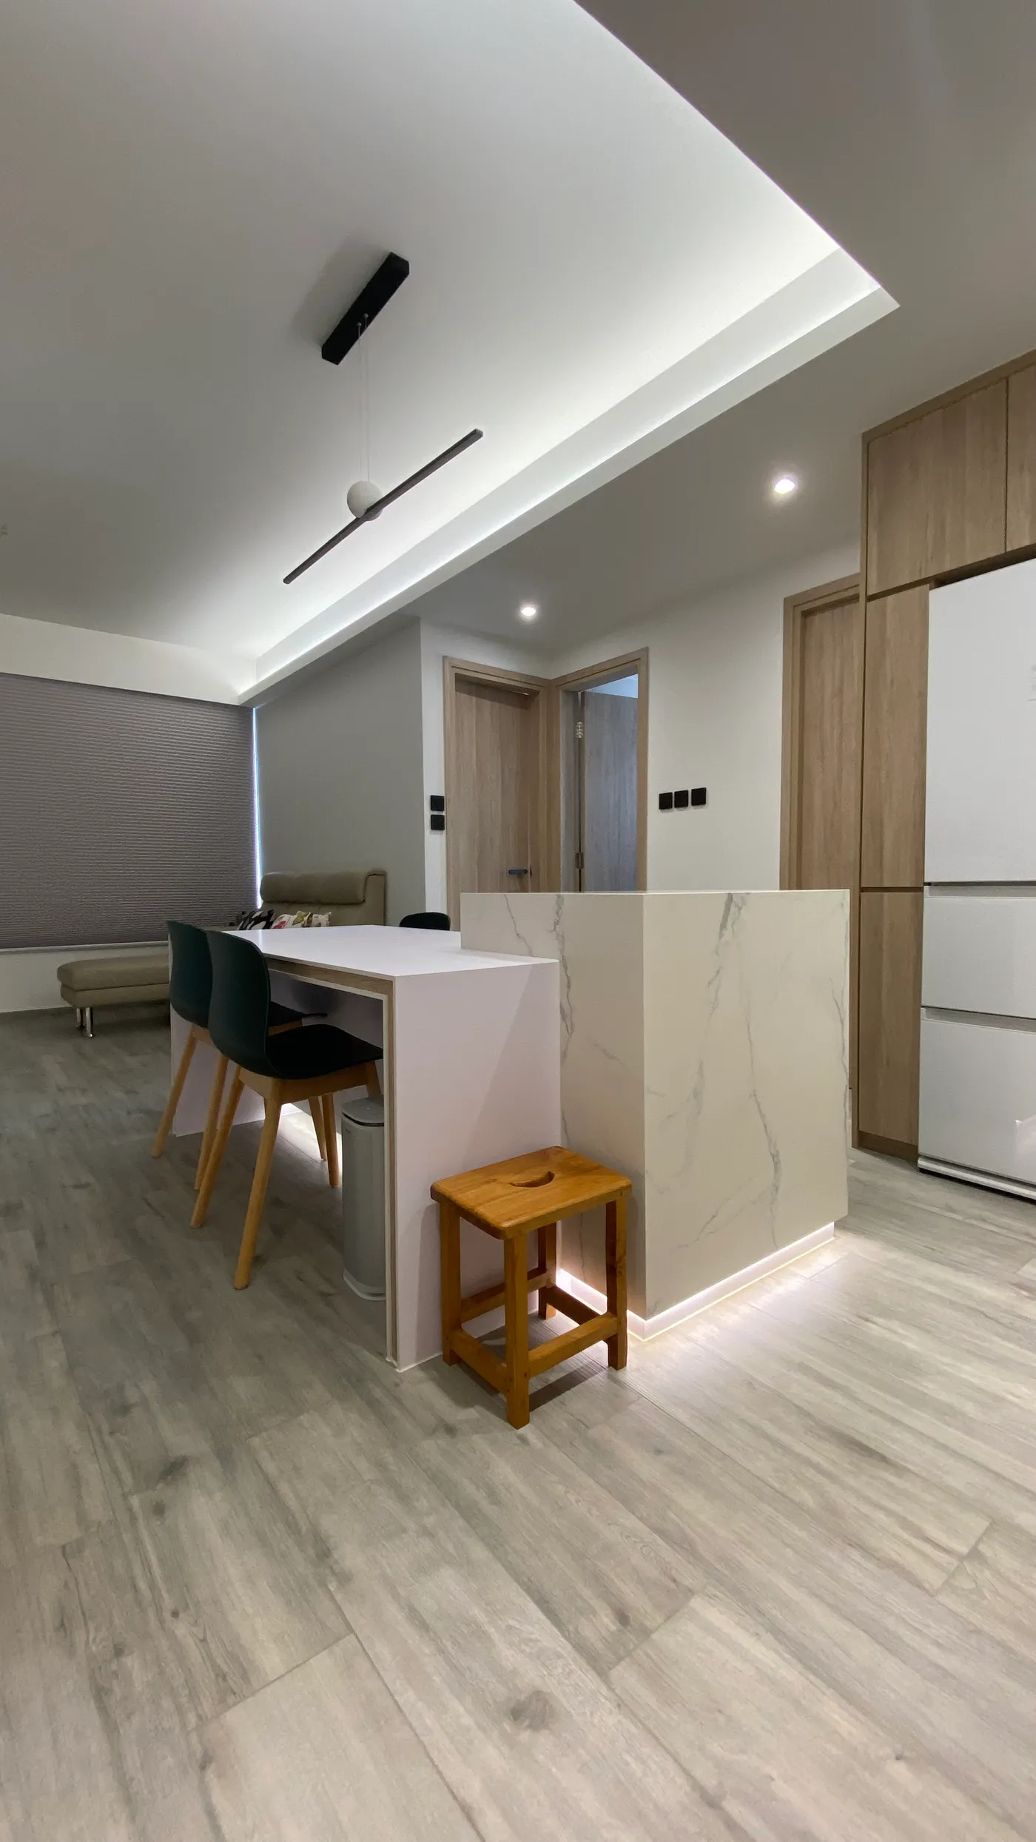
Kitchen and dining area run together in a single open-plan line. White high-gloss wall cabinets sit above white textured wall tiles, with pale timber-veneer base units, a black sink and tap, and under-cabinet lighting across the worktop. In front, a marble-effect island joins a long white dining counter with dark bar stools; a strip of light at the island’s base makes the volume feel lighter. Tall timber-veneer units on either side conceal the fridge and household storage, keeping the elevations unbroken.
Bathroom and entrance hall
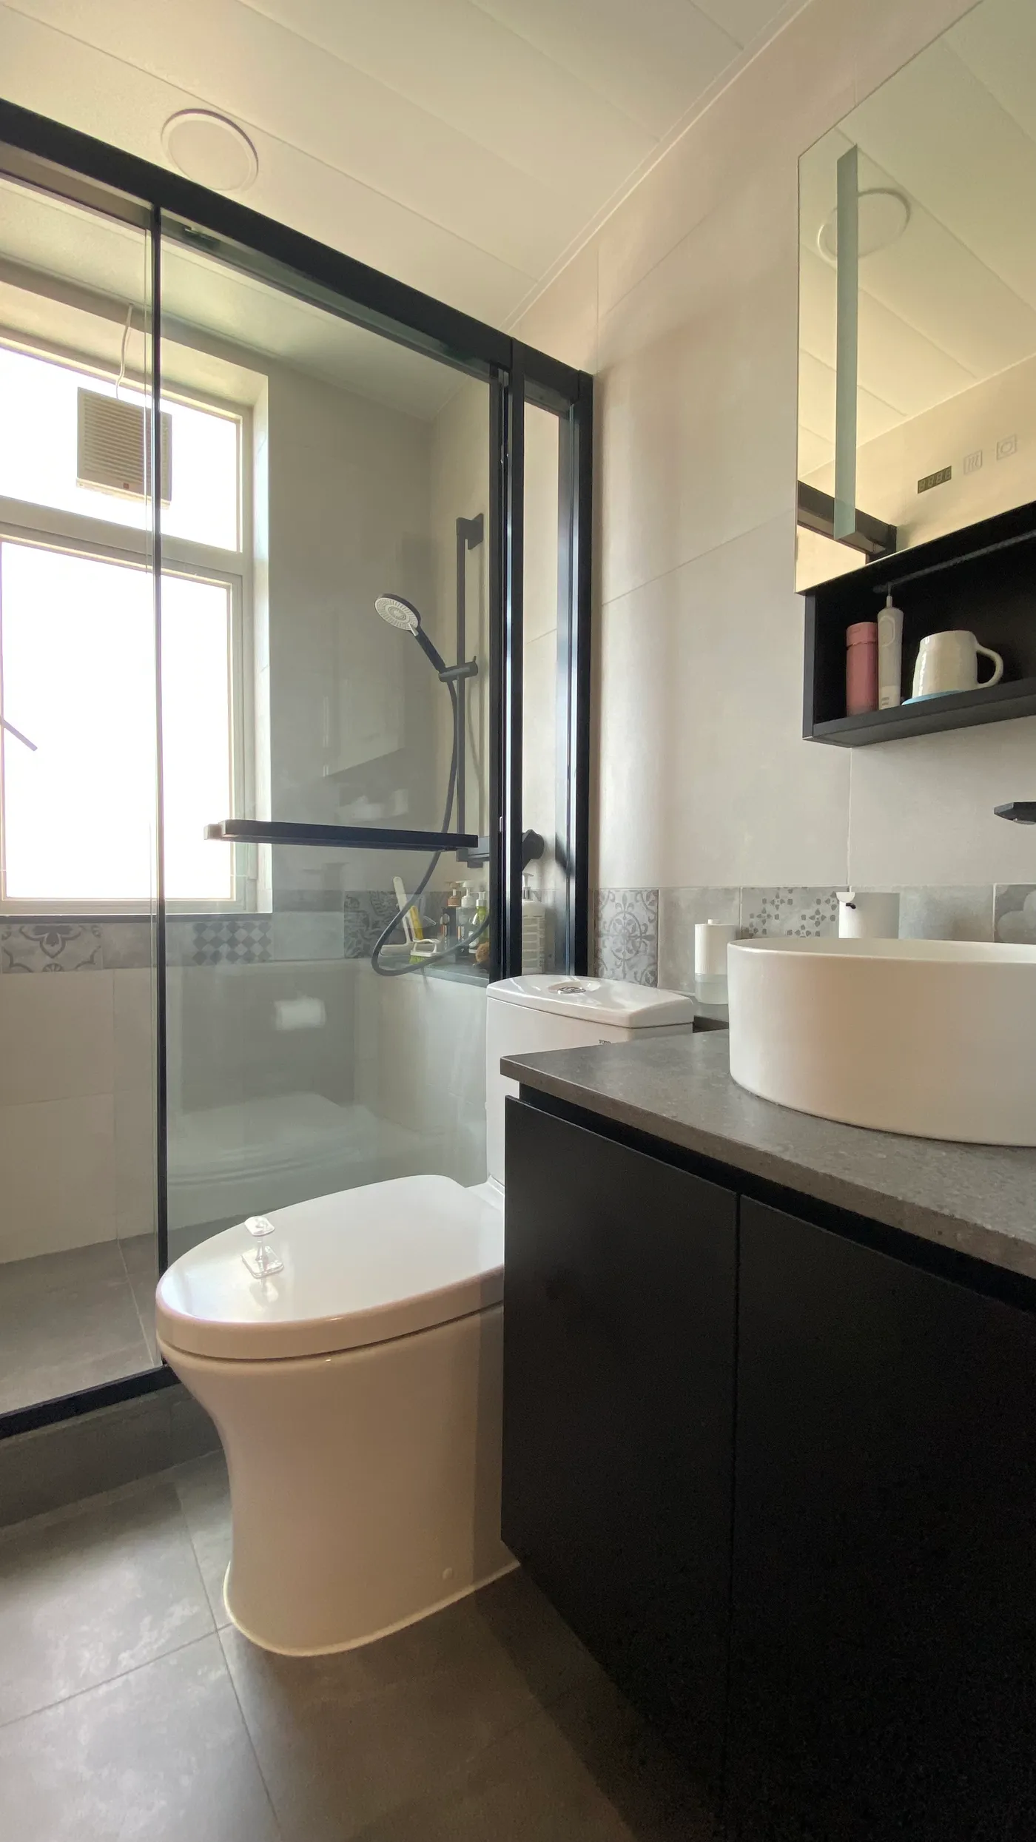
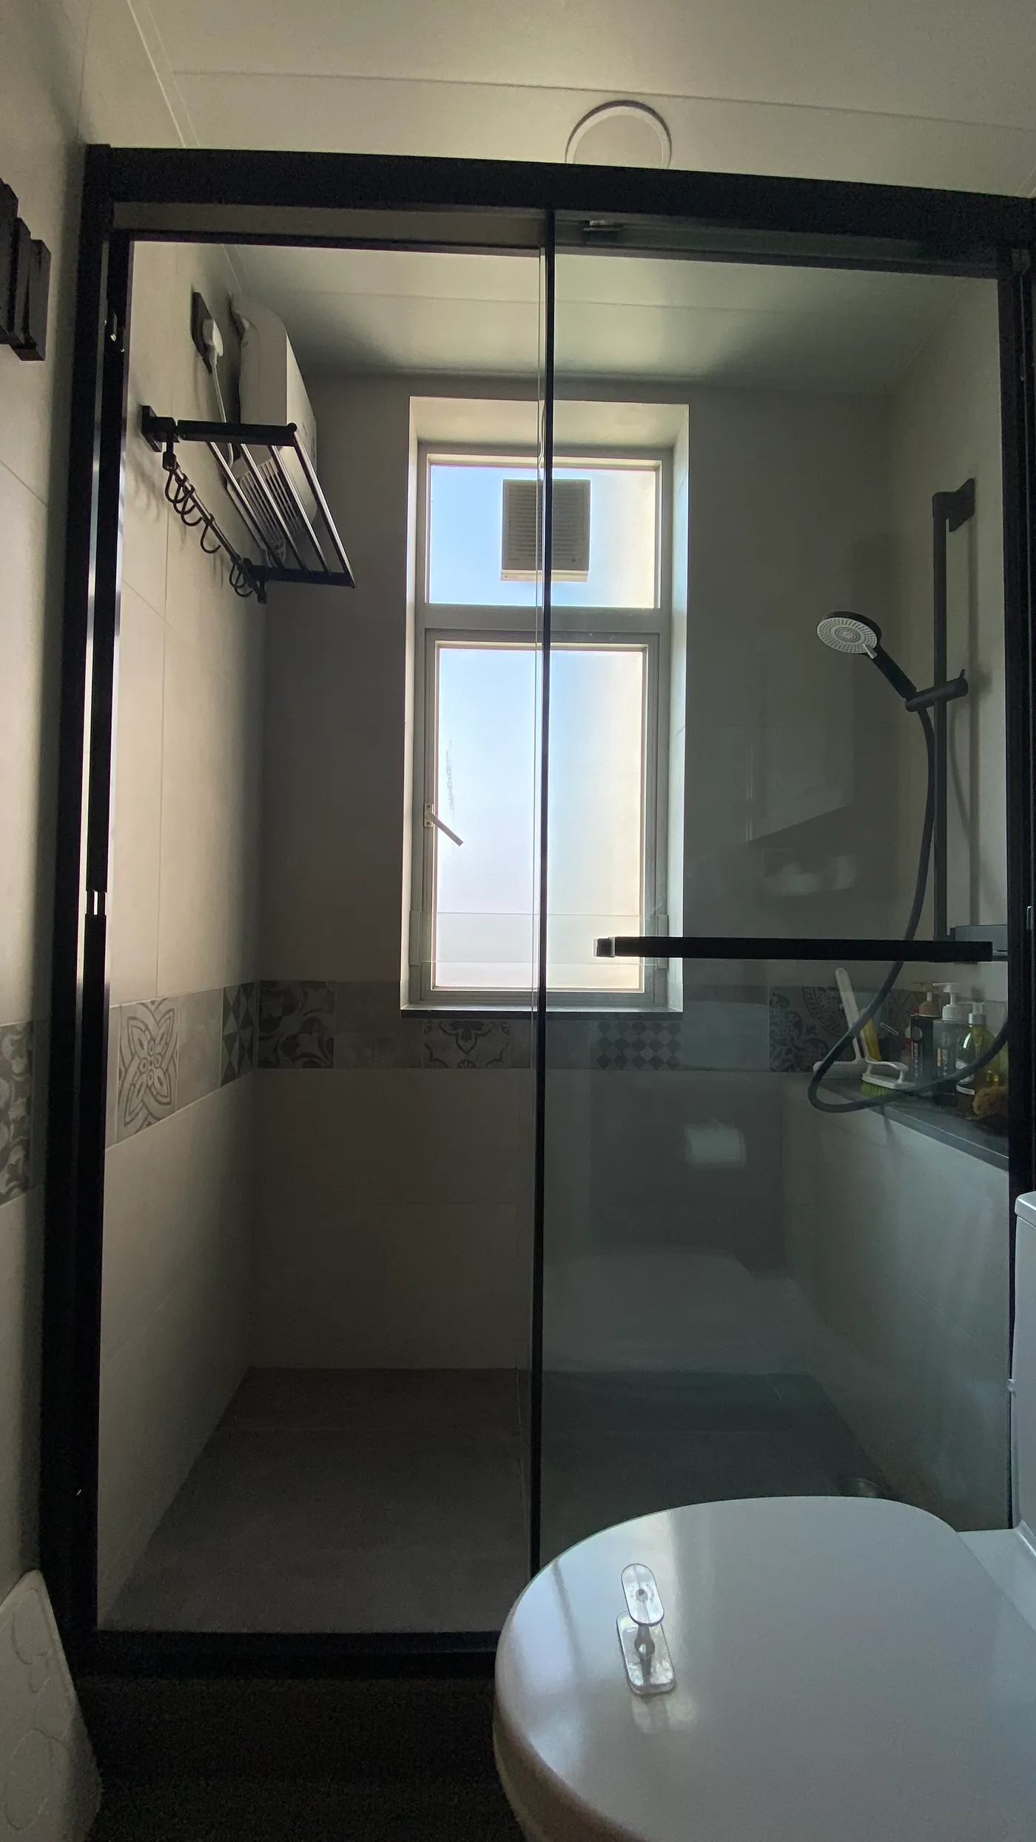
In the bathroom, a black-framed glass screen separates the shower, the window keeps natural light, and a band of patterned tiles runs along the wall. A round basin sits on a dark grey worktop over black cabinetry, with open black shelving above. The entrance hall holds a low cabinet with a timber-veneer top for flowers, and the view runs straight through to the living space along pale walls and grey timber-effect flooring.
Black, white and timber carry through the whole flat in clean lines and measured proportions, so 496 sq ft feels open and everyday life stays in order.