Mei Foo Sun Chuen
美孚新邨
- Category
- Residential
- Location
- Mei Foo
- Size
- 911 sq ft
- Style
- Minimal
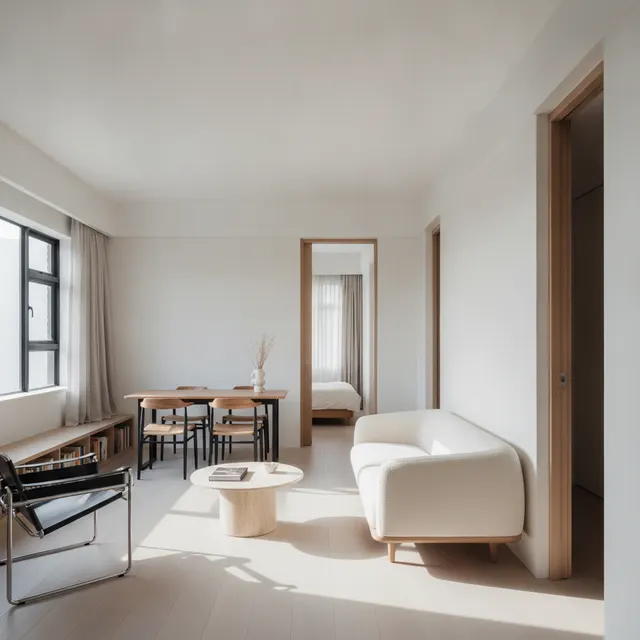
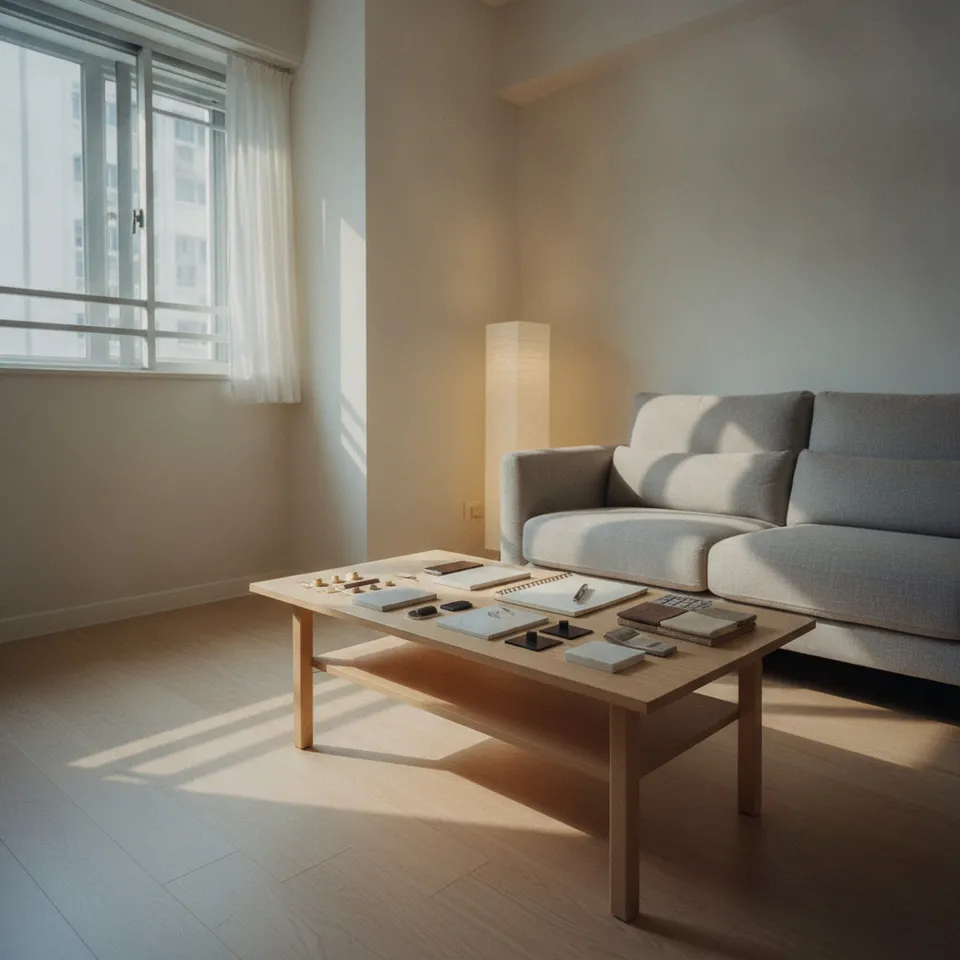
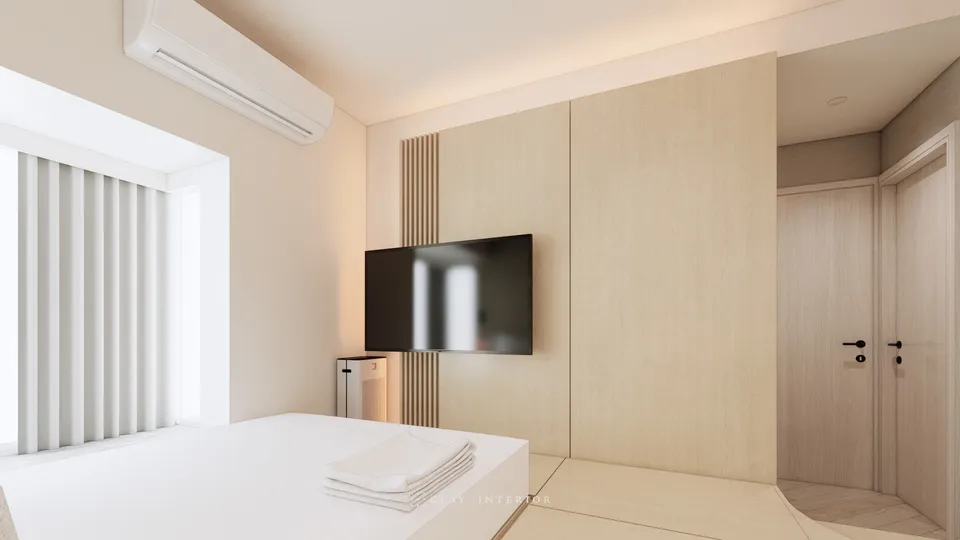
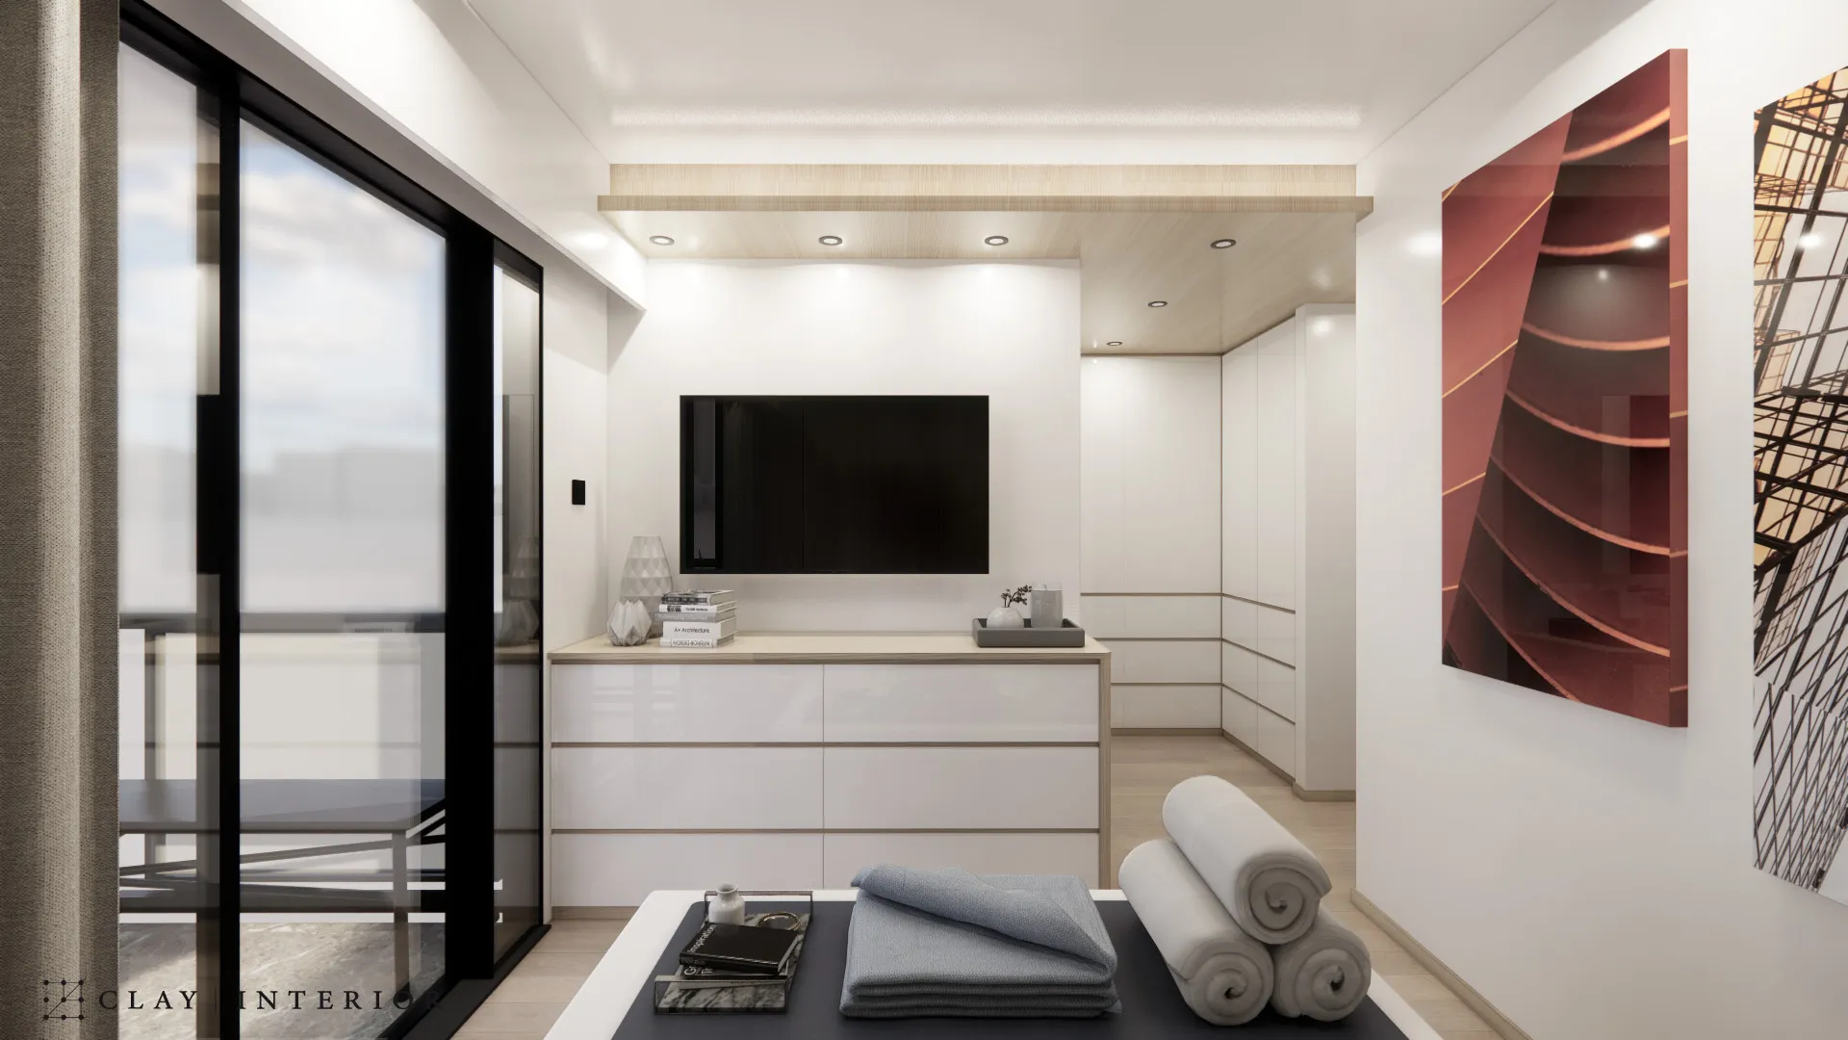
Mei Foo Sun Chuen is in Mei Foo, and this flat of around 911 sq ft at 36 Lan Shau Road has an interior design rooted in a minimalist style. We used line and colour to create an open, bright effect: white walls, pale timber-veneer cabinetry and light timber flooring form a soft material palette, while cove lighting traces the edge of the ceiling and makes the rooms feel airier.
Open kitchen and dining
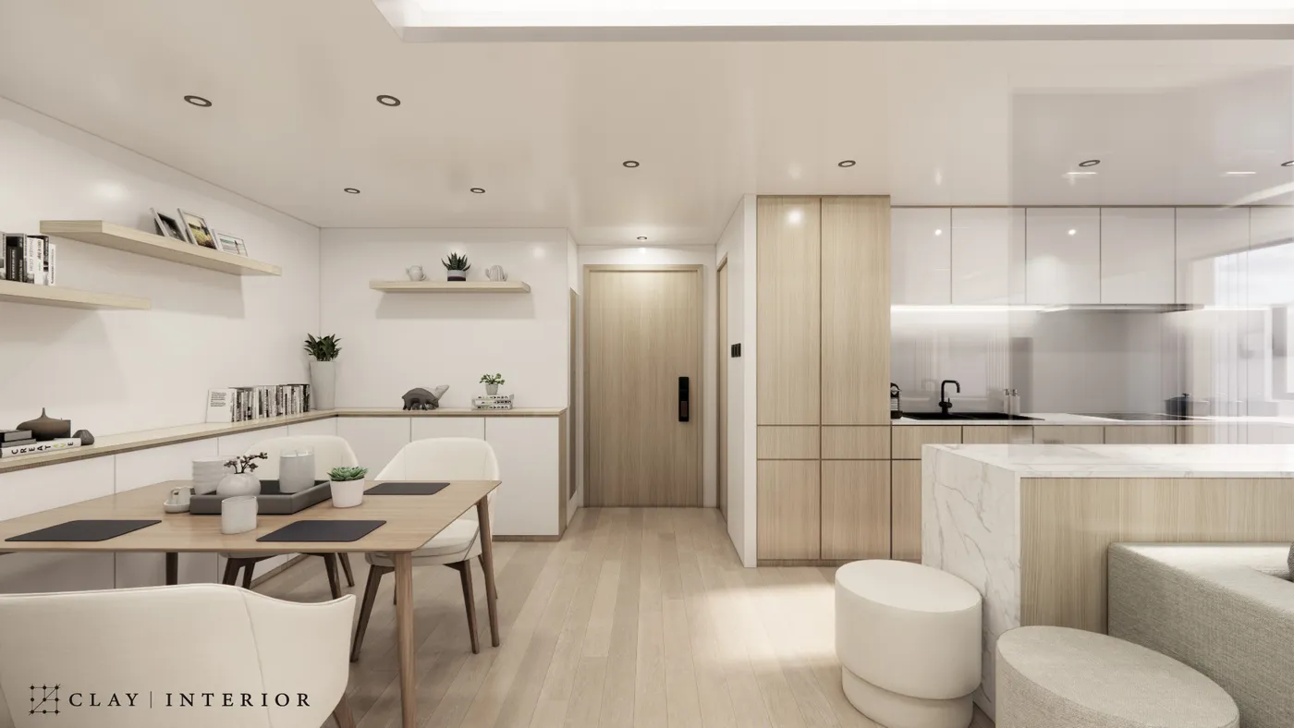
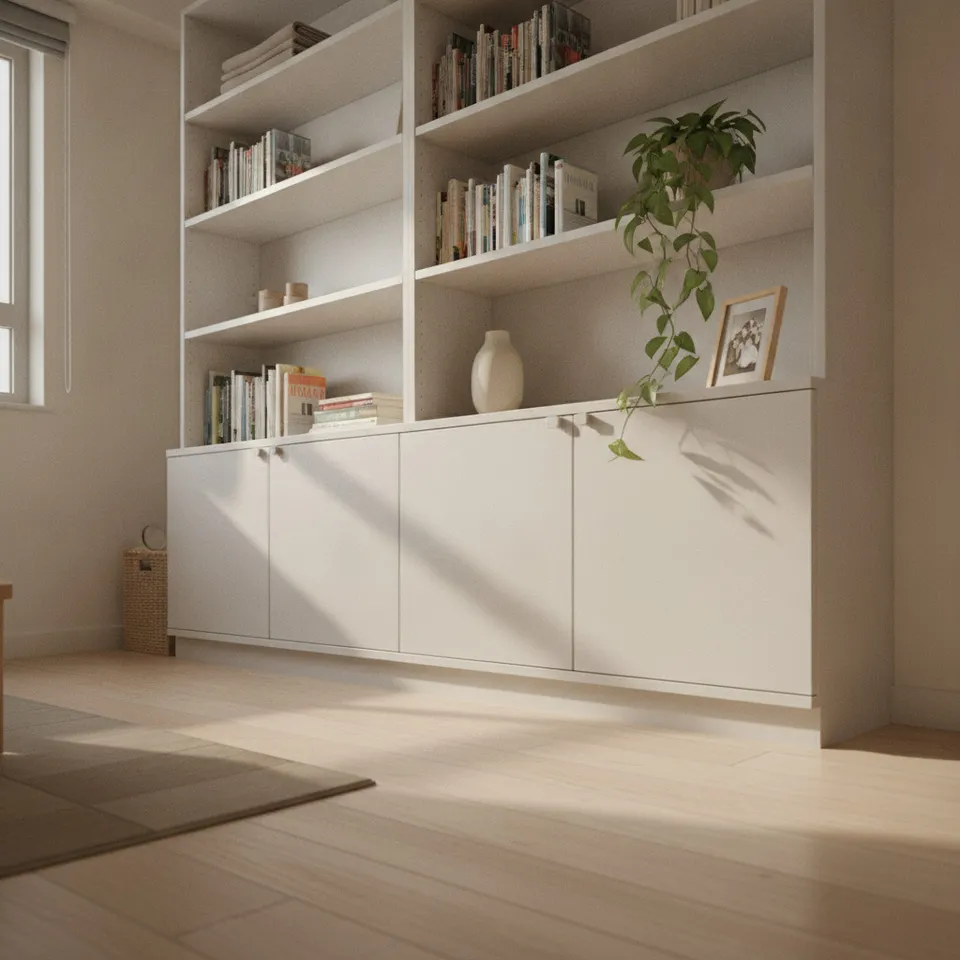
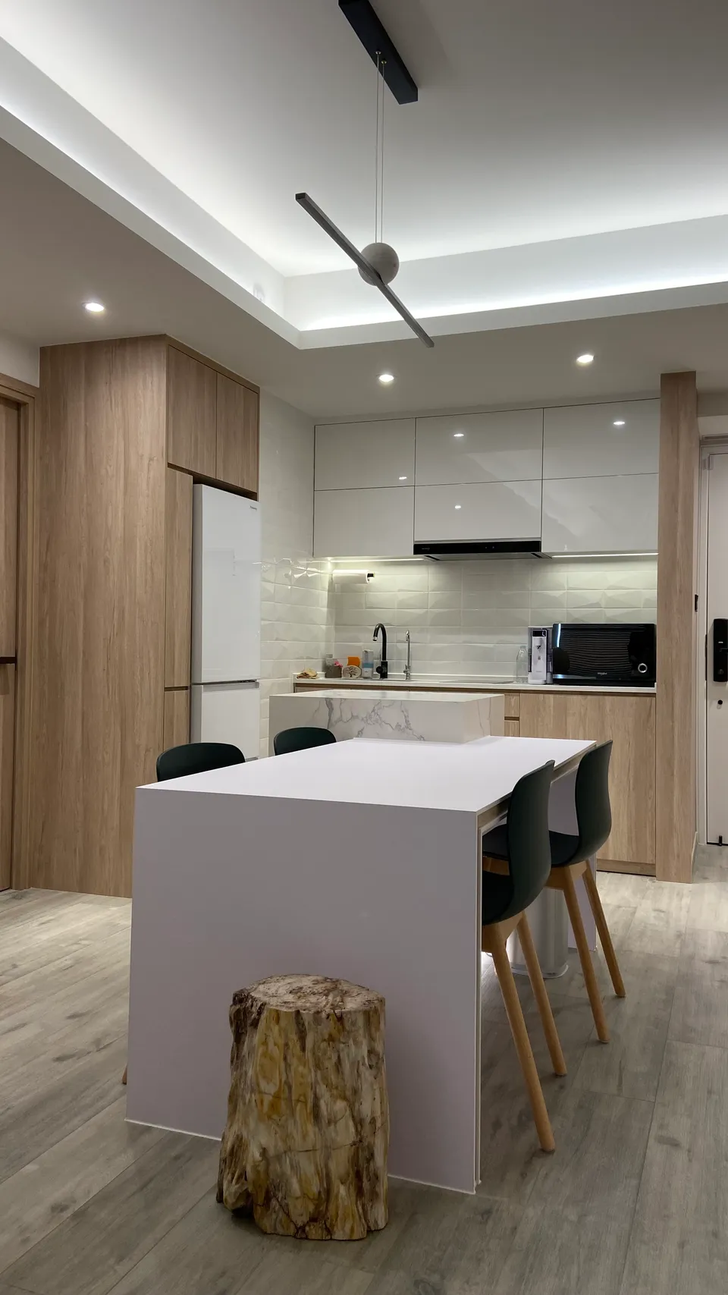
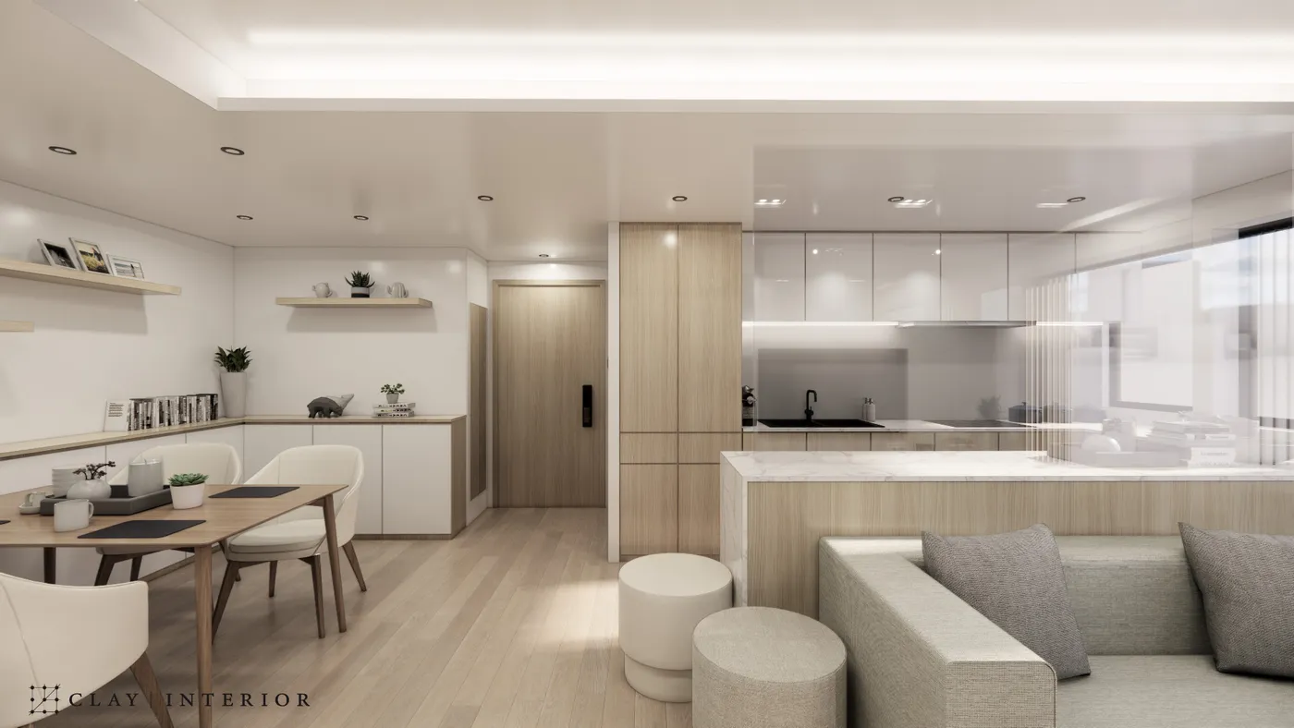
The living room, dining area and kitchen flow together in one open-plan layout. White high-gloss wall cabinets line the kitchen, and a stone-effect island, clad in pale timber on its living-room side, faces the sofa and marks the boundary between cooking and lounging. Along the dining wall, a run of low white cabinets sits beneath timber shelves for frames and objects, and a tall timber-veneer unit by the front door absorbs everyday clutter, keeping the route from entrance to kitchen direct.
TV wall and reading nook
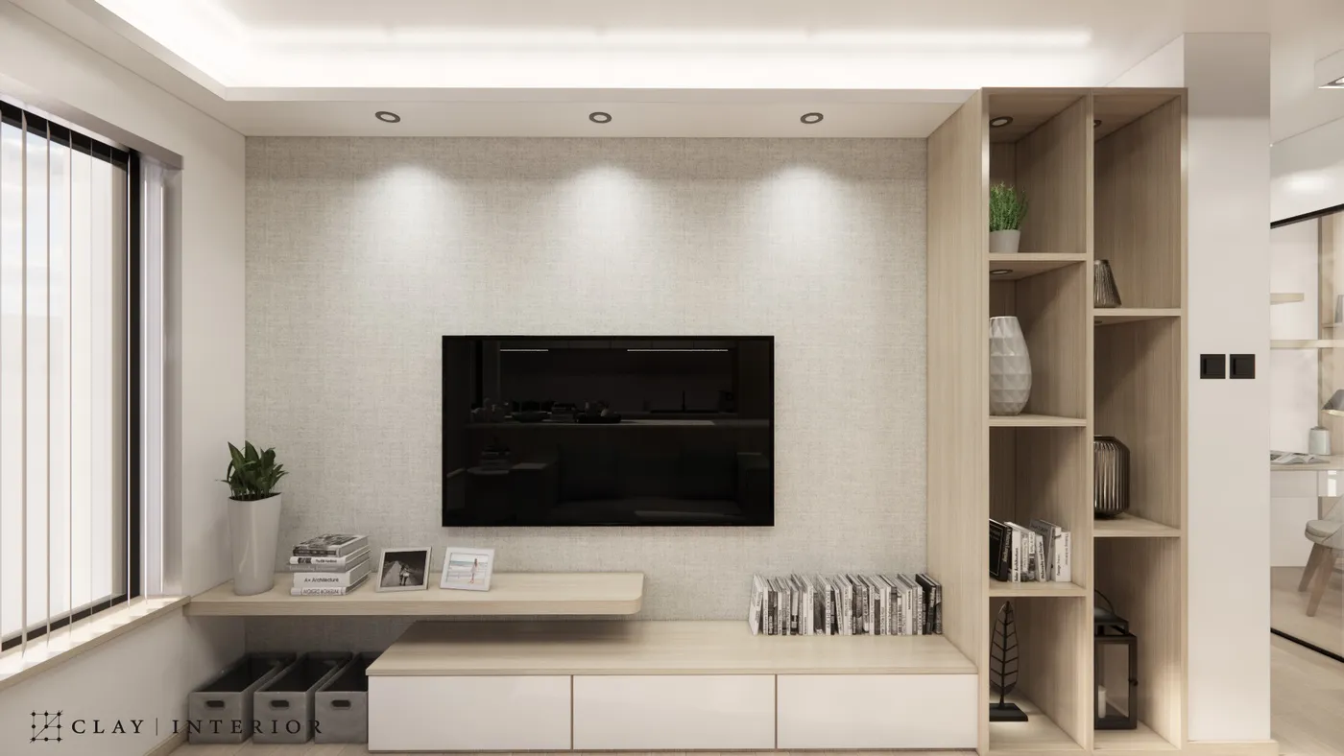
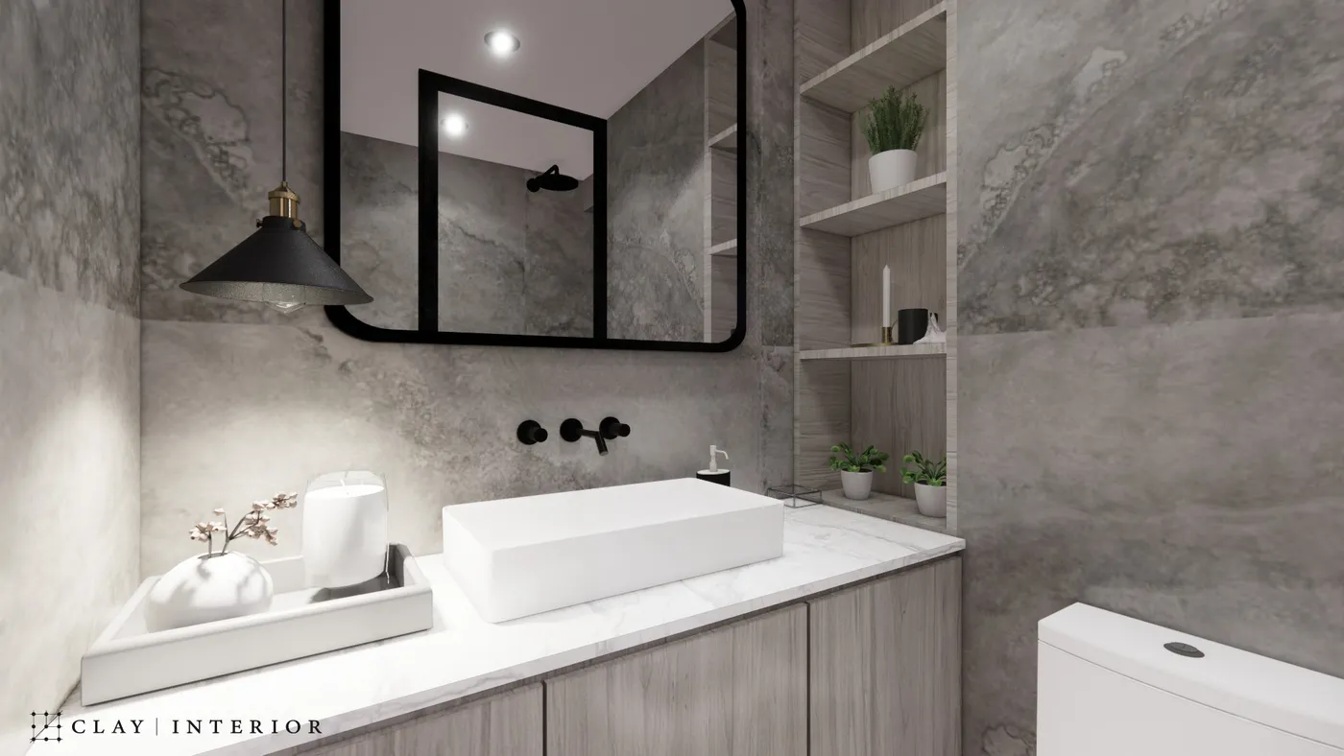
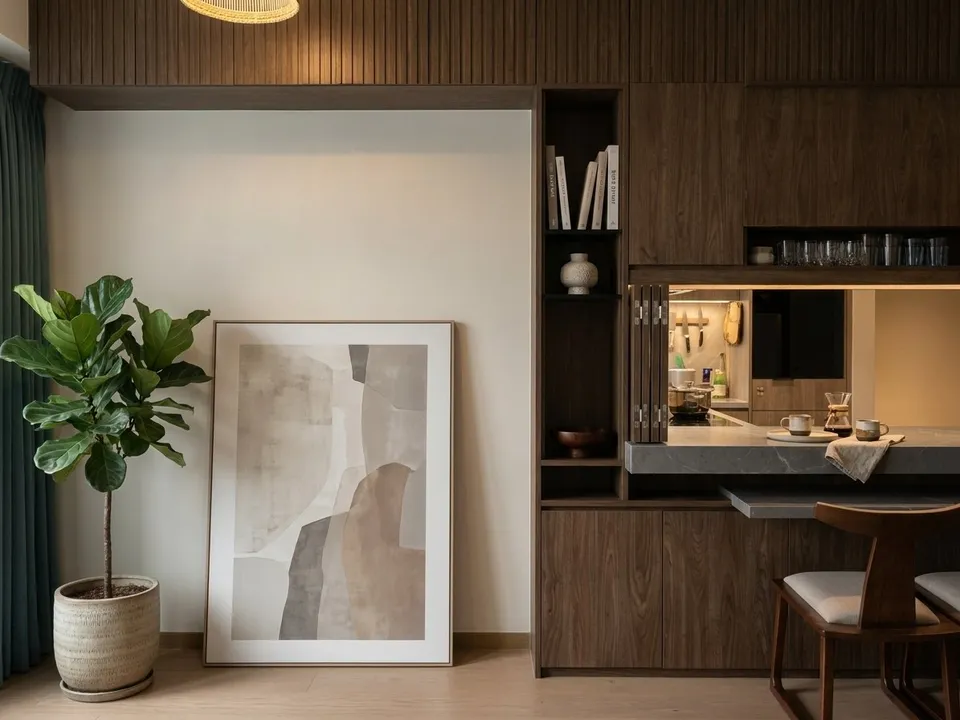
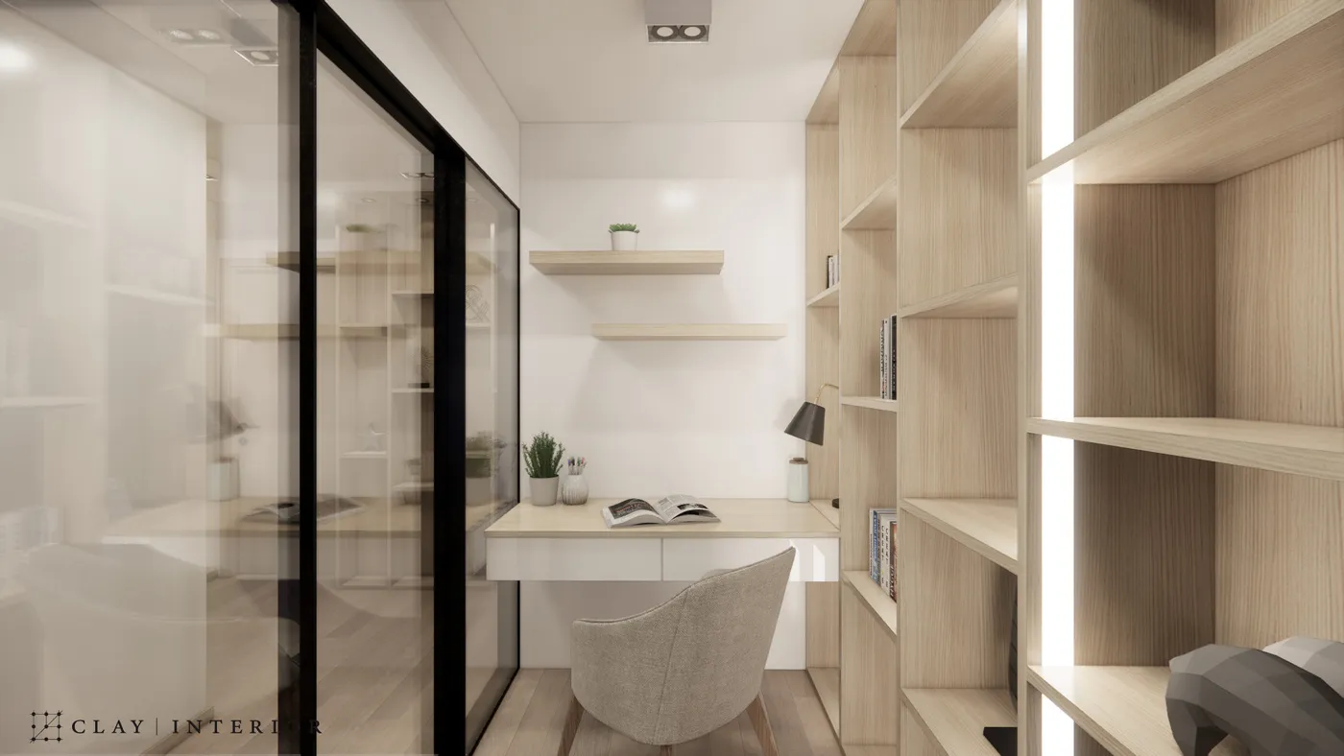
The TV wall pairs a textured, pale finish with a floating ledge and white drawers below, flanked by open timber shelving for display and storage. In the bedroom, a desk and reading corner sits behind a black-framed glass sliding door, with timber shelves rising along the wall and lit from within. The bathroom combines grey stone-effect walls with timber-veneer cabinetry and shelves, while black taps and a black mirror frame add crisp lines.
Across 911 sq ft, storage and circulation came first, colour and line after. The result is a bright, orderly home that is easy to live in.