Les Saisons
逸濤灣4座B室
- Category
- Residential
- Location
- Sai Wan Ho
- Size
- 561 sq ft
- Style
- Light luxury
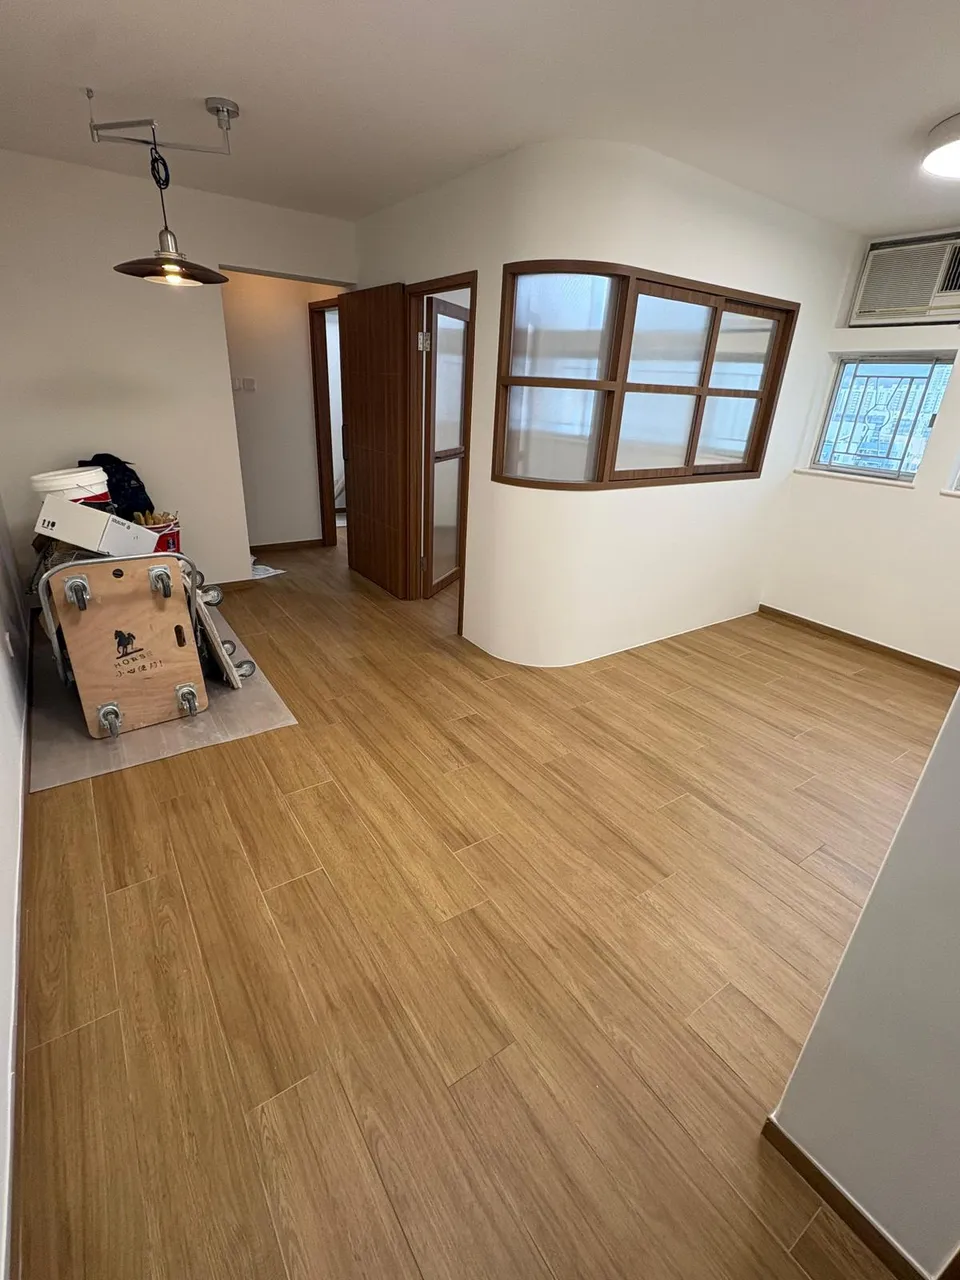
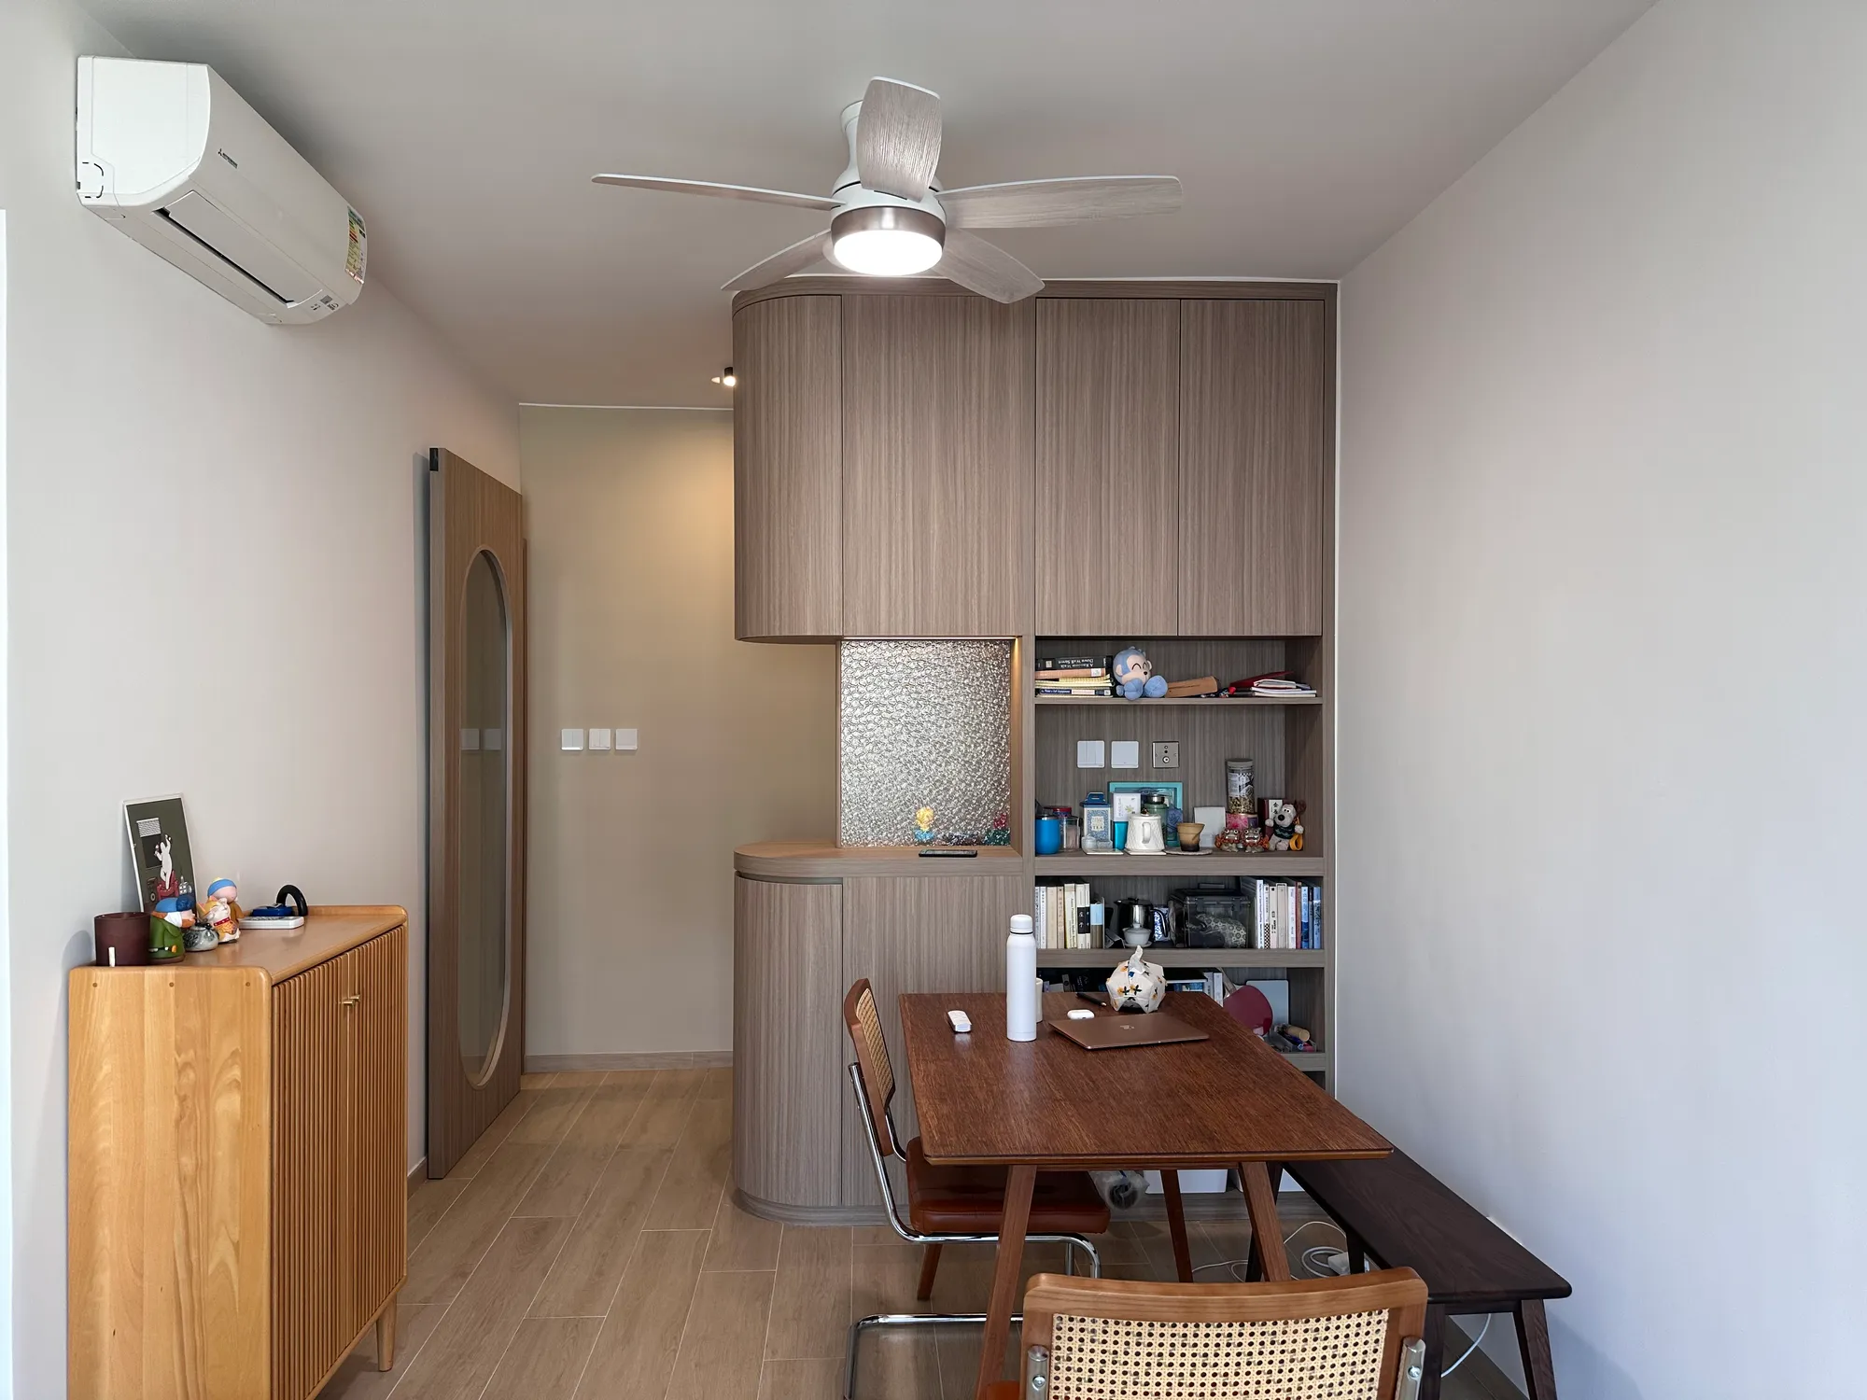
Les Saisons, Block 4 Flat B, sits at 28 Tai On Street in Sai Wan Ho, with a saleable area of around 561 sq ft. The interior design takes a minimalist style as its foundation, layered with light-luxury touches. We linked the flat through timber veneer, stone-effect surfaces and soft curves, using line and material to create a sense of space and light without losing refined detail.
Oval door and galley kitchen
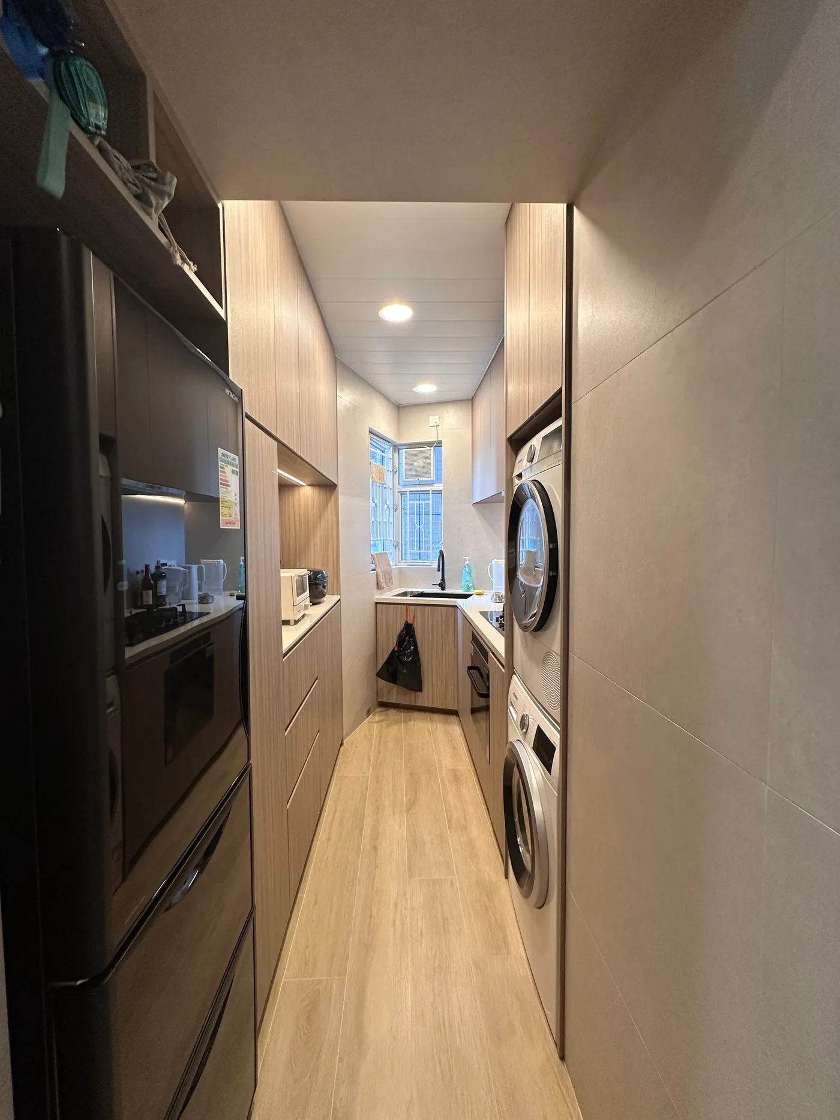
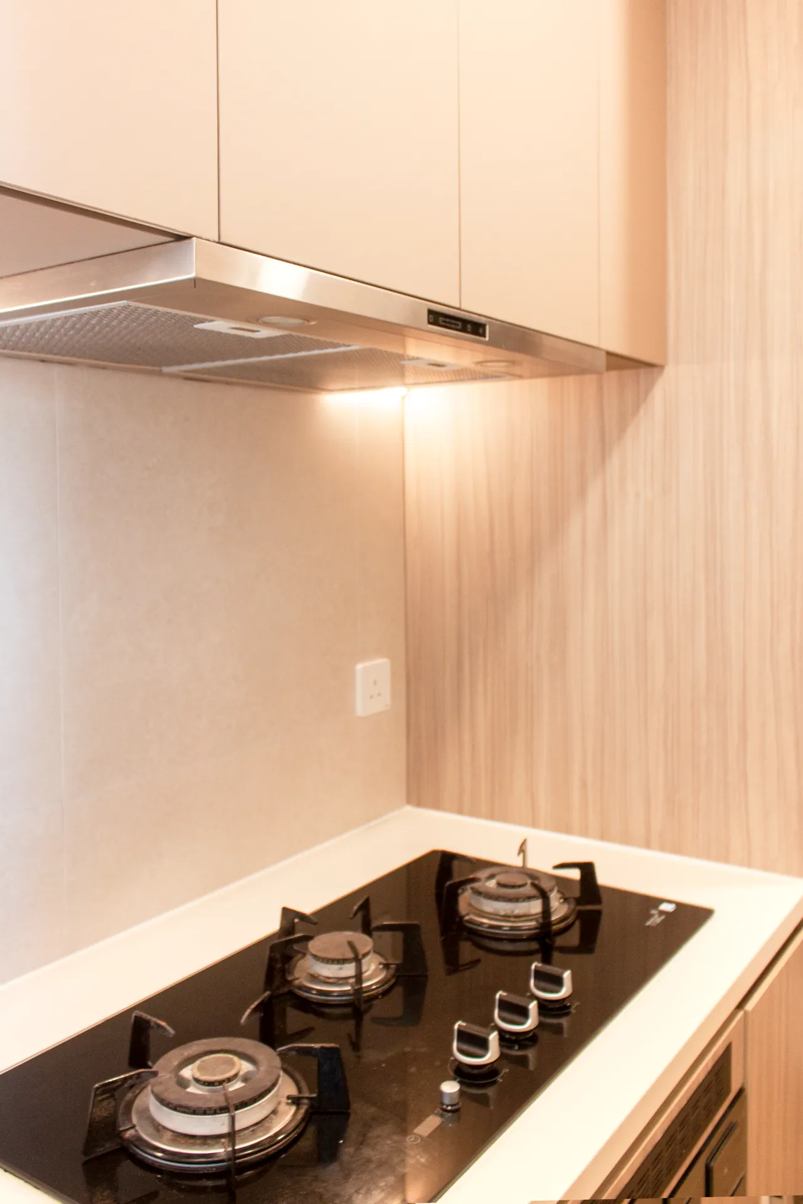
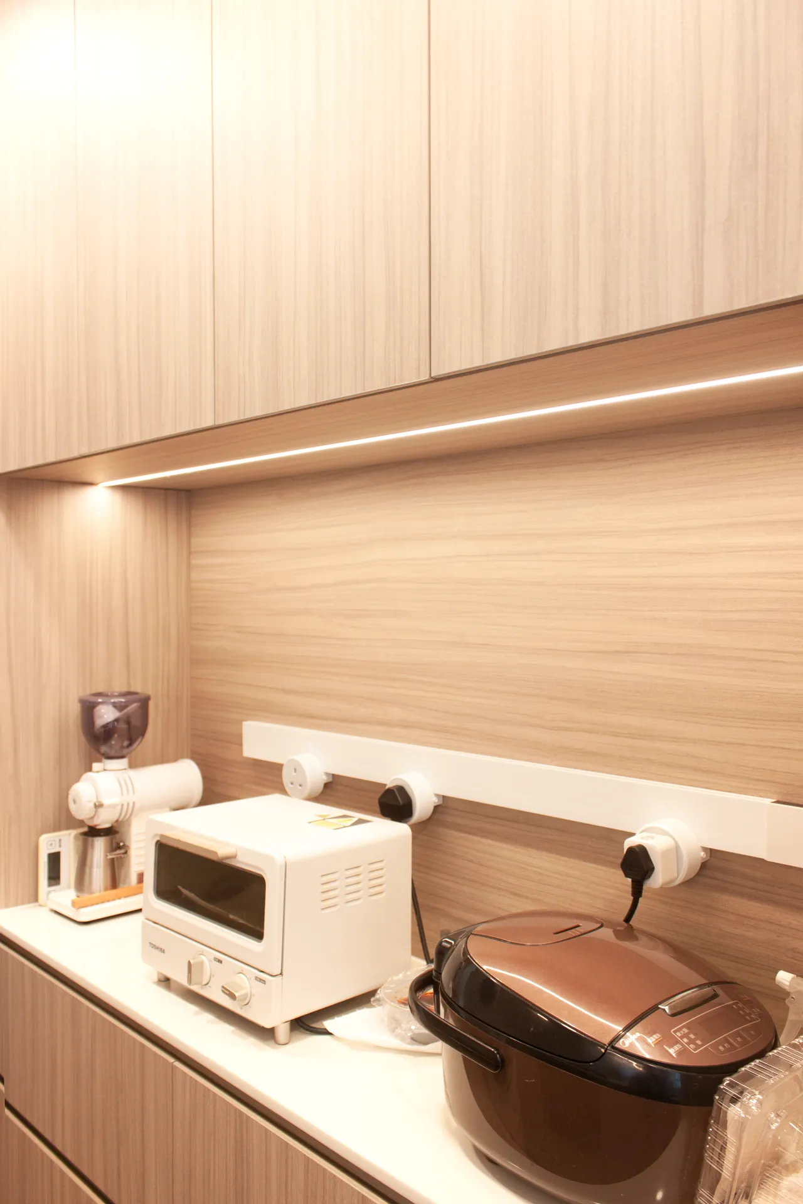
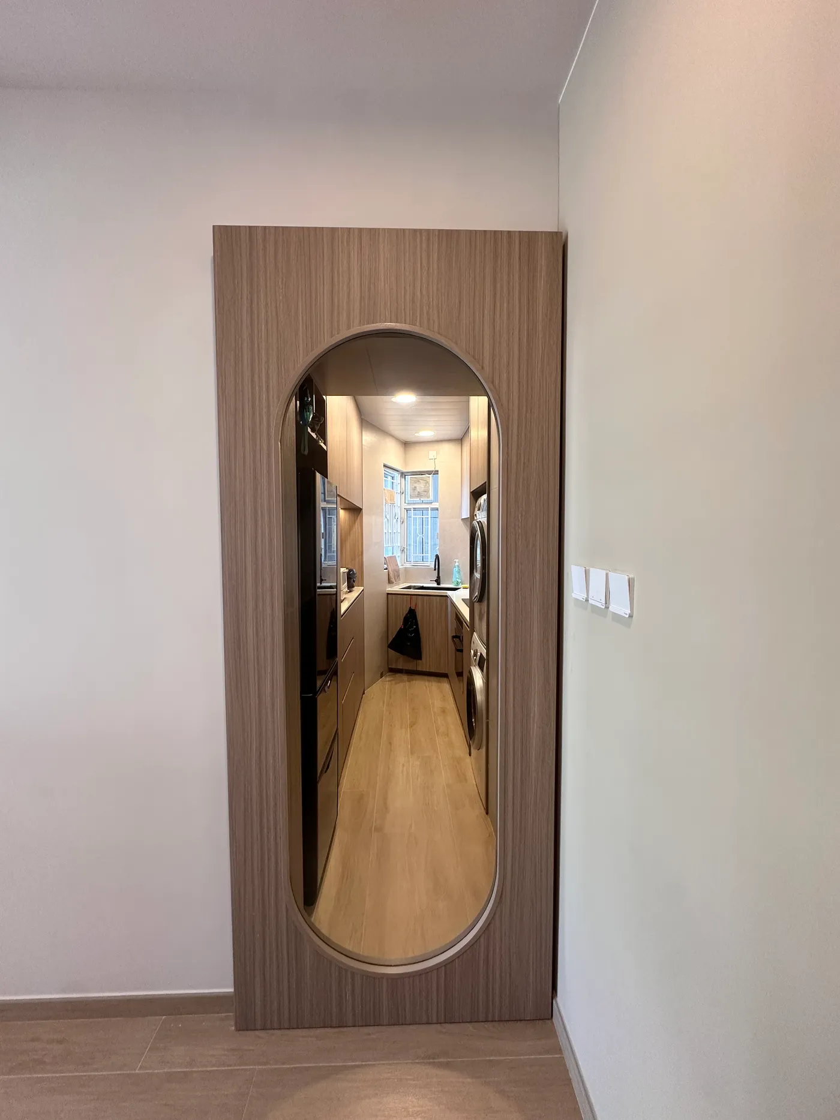
A timber sliding door separates the kitchen from the living area, an oval glass window cut into it so the sightline survives even when it is closed. Open it, and kitchen and dining area become one. The kitchen is a long galley: tall timber-veneer cabinets rise to the ceiling on both sides, the fridge and a stacked washer and dryer each slot into their own bays, and a stainless steel hood sits over the hob. Lighting under the wall cabinets washes the worktop, and a power track along the appliance wall keeps the toaster and rice cooker neatly in place without trailing cables.
Dining storage wall and bathroom
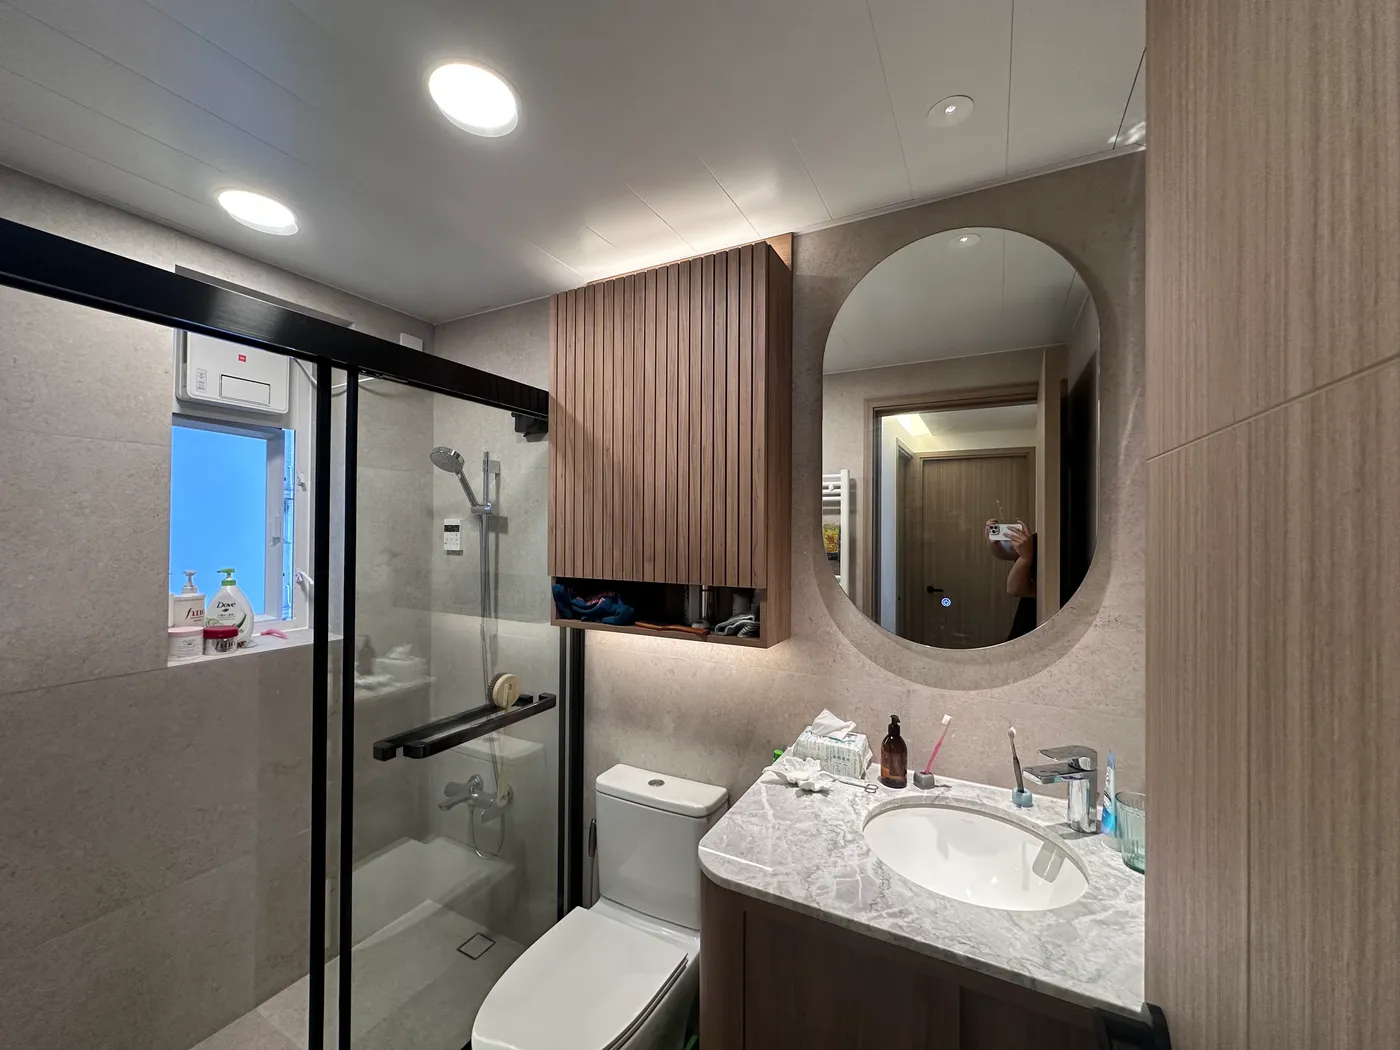
In the dining area, a full-height timber storage wall turns its corner in a curve, with a panel of textured glass set into it and open shelves for books and objects, so storage and display become one piece. The bathroom continues the language: a black-framed glass shower, a fluted timber wall cabinet above the WC with an open shelf beneath, and a stone-effect vanity top with a rounded corner under a rounded mirror.
In closing
The project brings minimalism and light luxury together. Curves recur from room to room, softening everyday life across 561 sq ft and reflecting CLAY Interior’s pursuit of well-made living spaces.