Lok Hin Terrace
柴灣樂軒臺
- Category
- Residential
- Location
- Chai Wan
- Size
- 426 sq ft
- Style
- Japandi
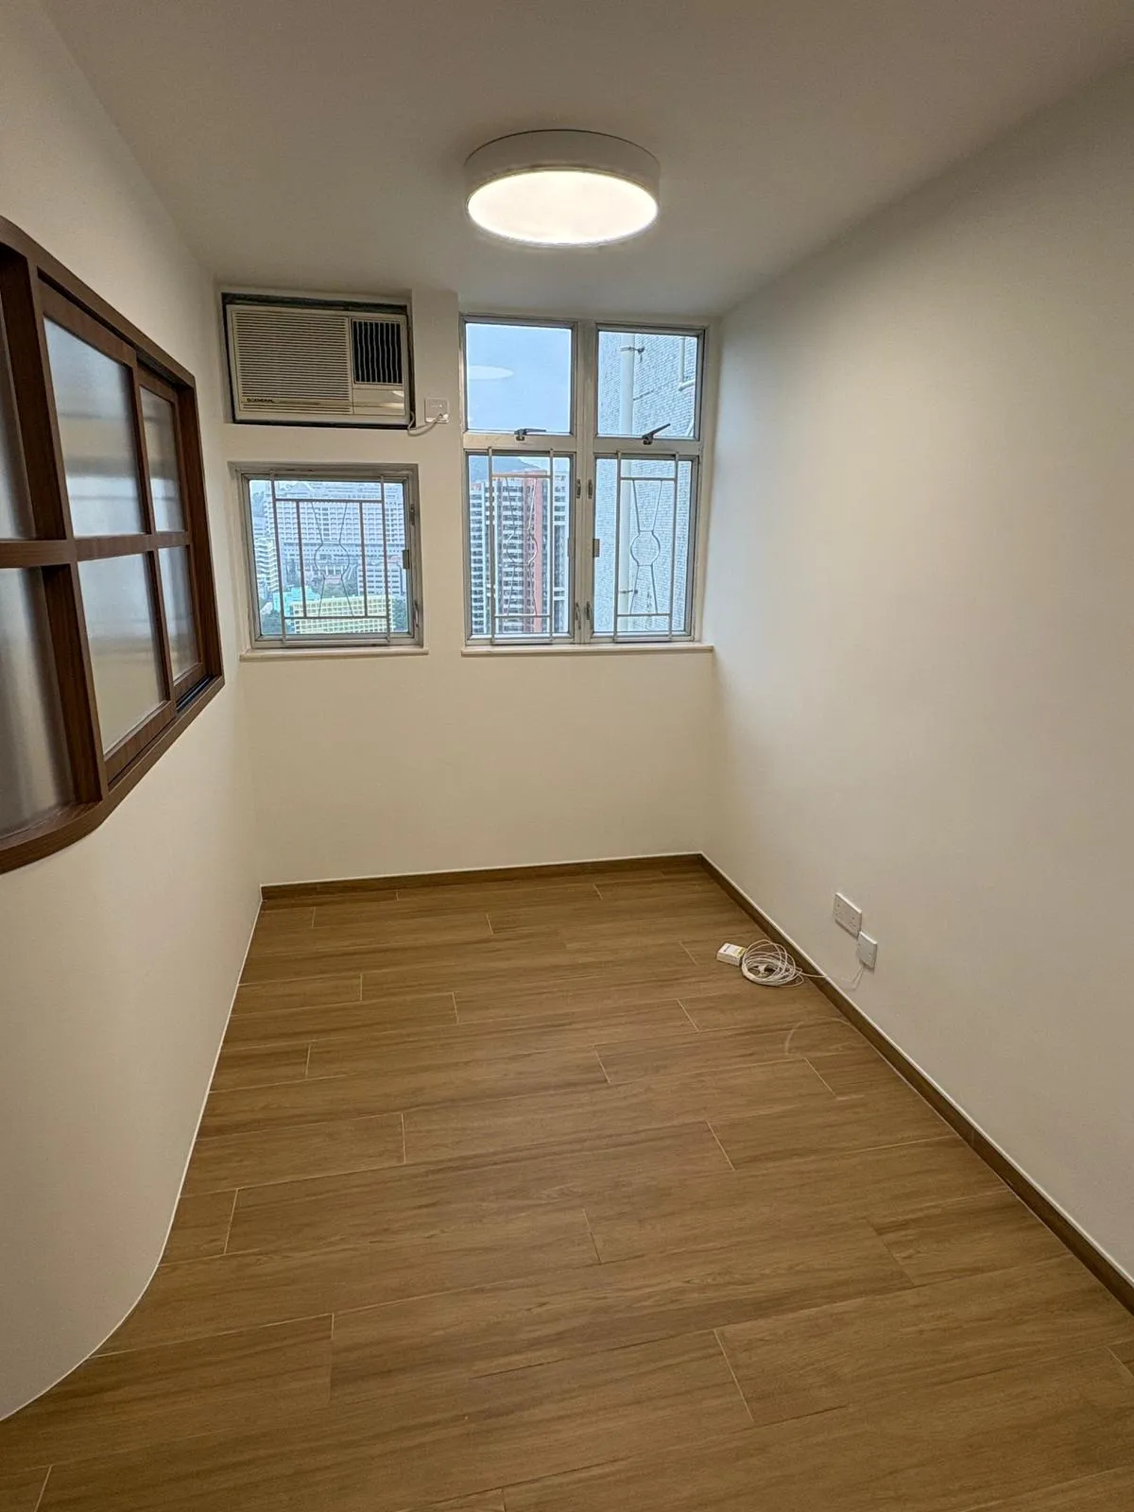
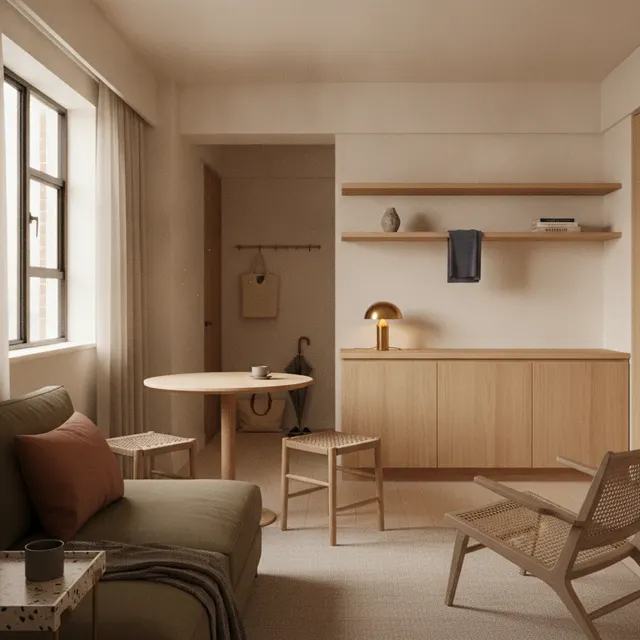
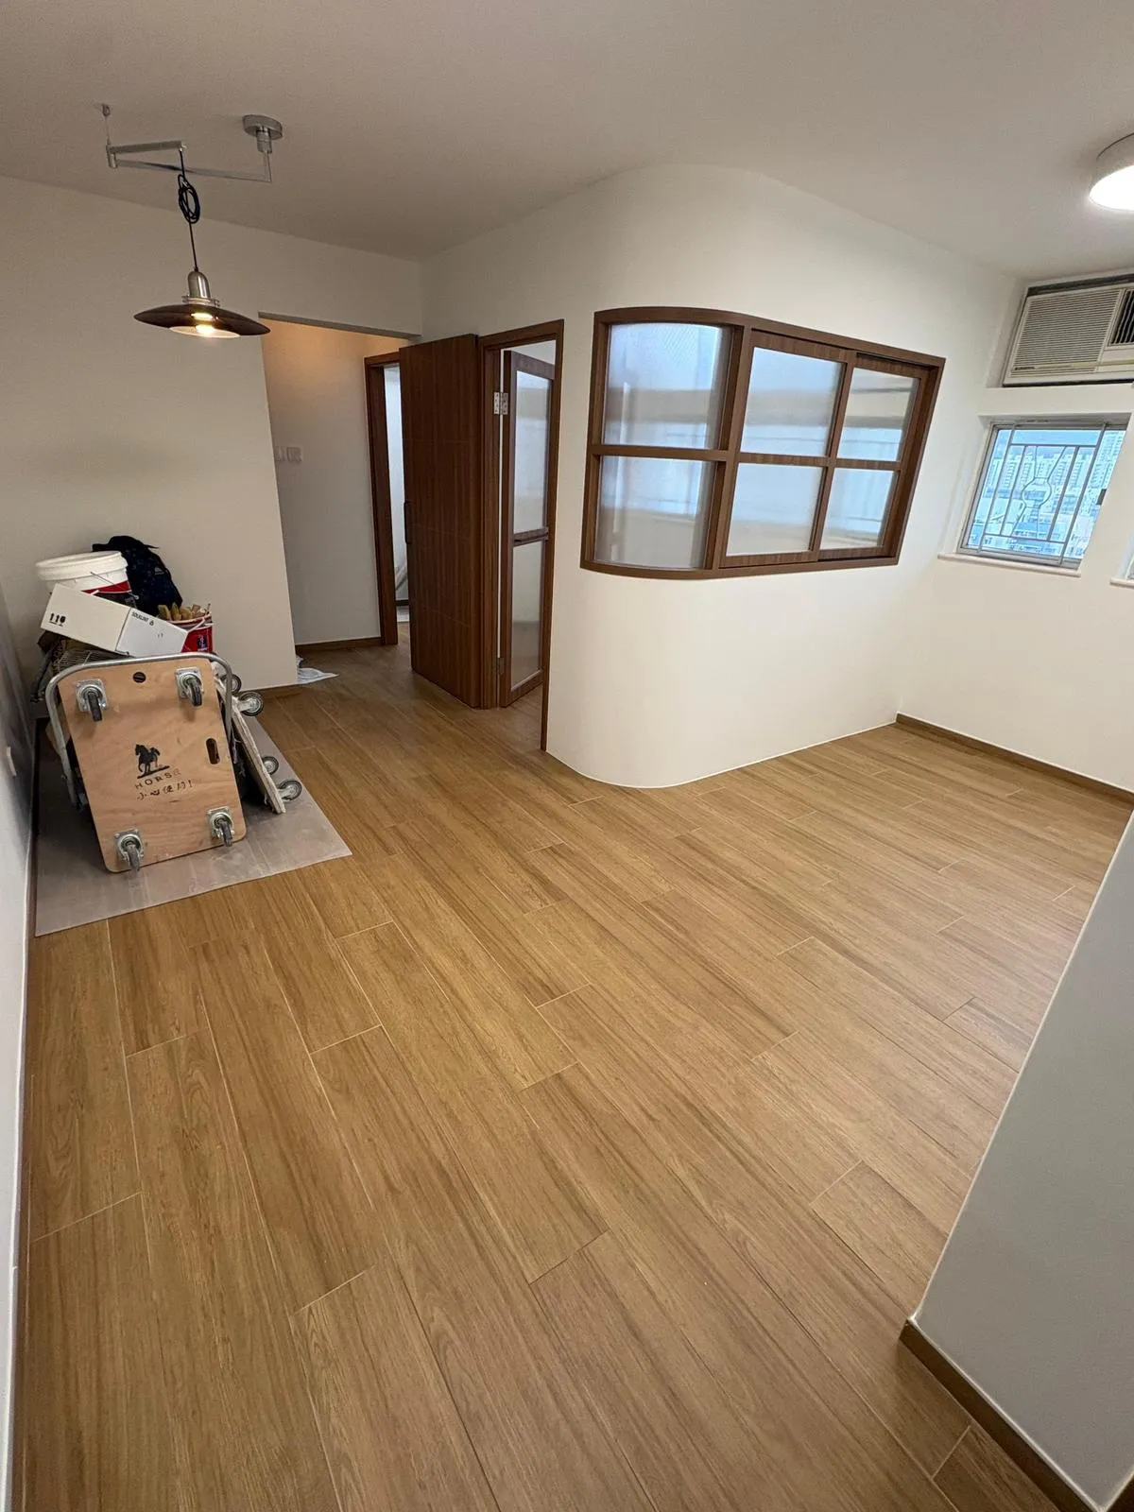
Lok Hin Terrace sits at 350 Chai Wan Road in Chai Wan, and the interior design of this flat of around 426 sq ft is built on a Japanese-retro style. We brought traditional Japanese restraint together with nostalgic touches: timber-effect flooring throughout, solid-wood window frames, a vintage-style pendant and white walls set a warm, characterful base. The palette draws on natural materials such as timber and bamboo weave, with soft lighting and clean lines keeping the compact layout calm.
A curved wall and timber window
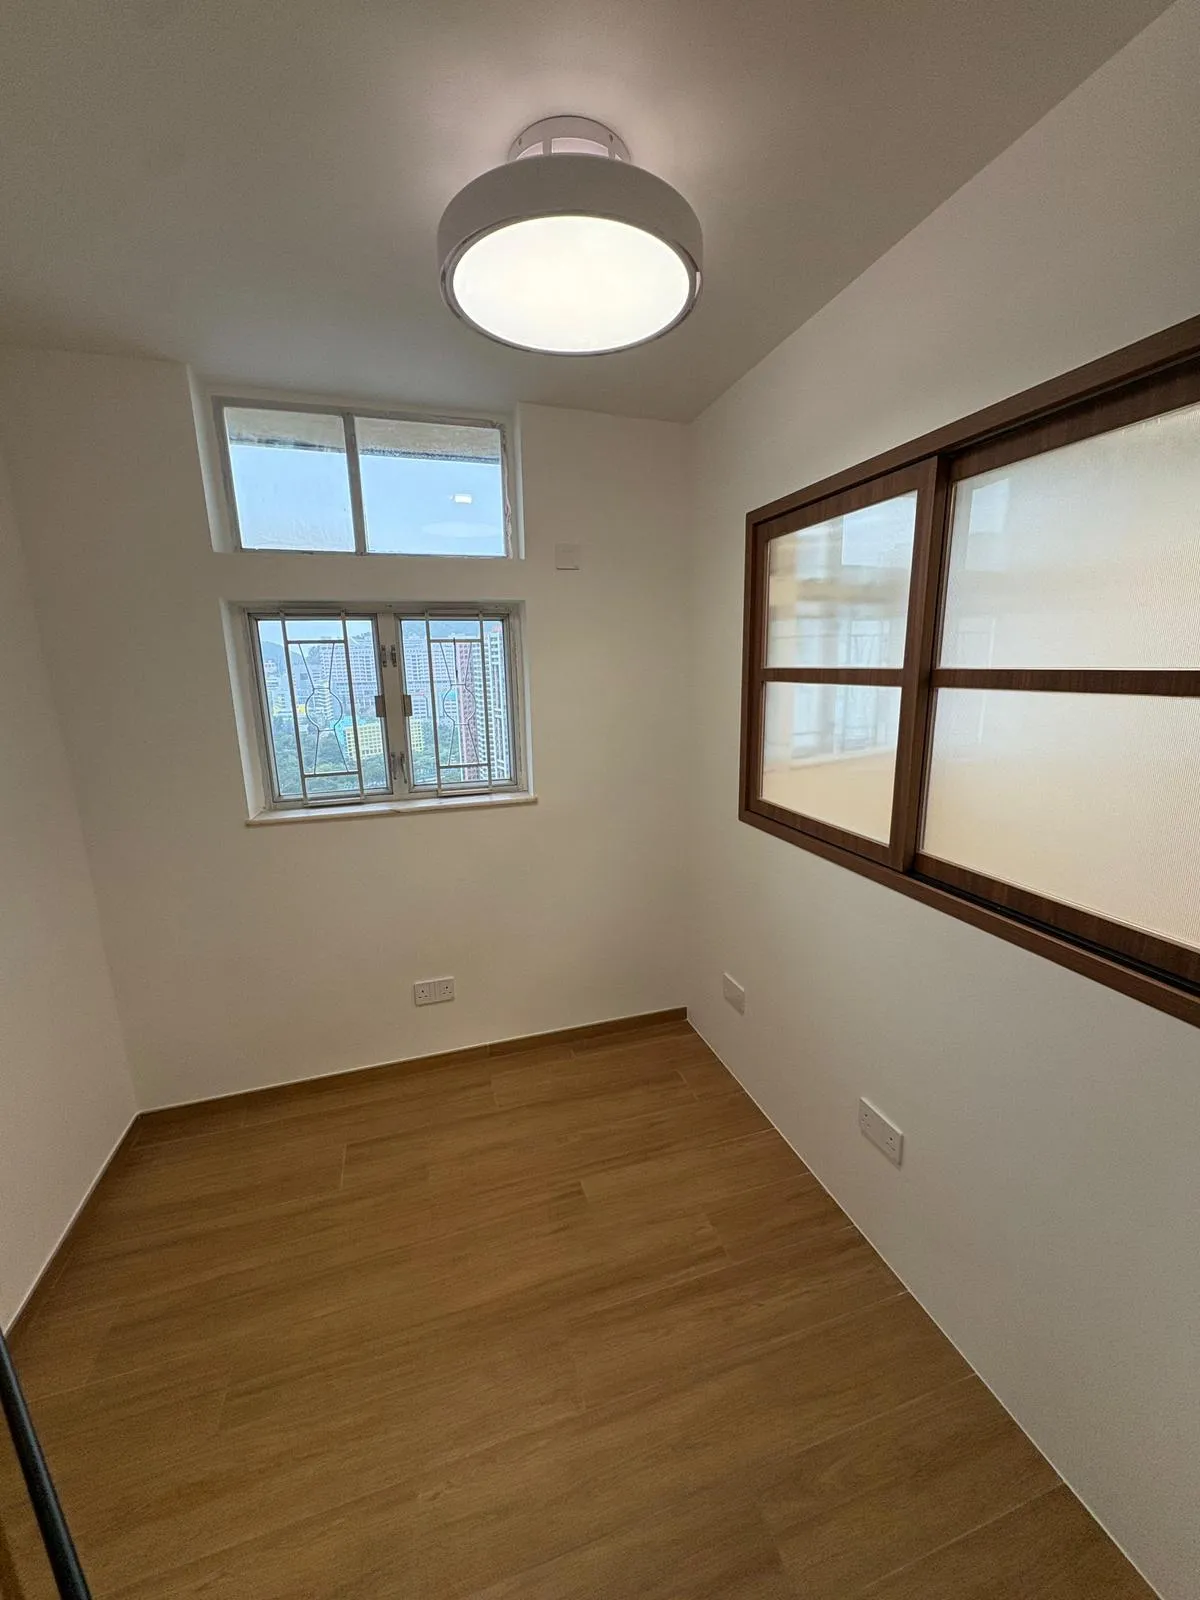
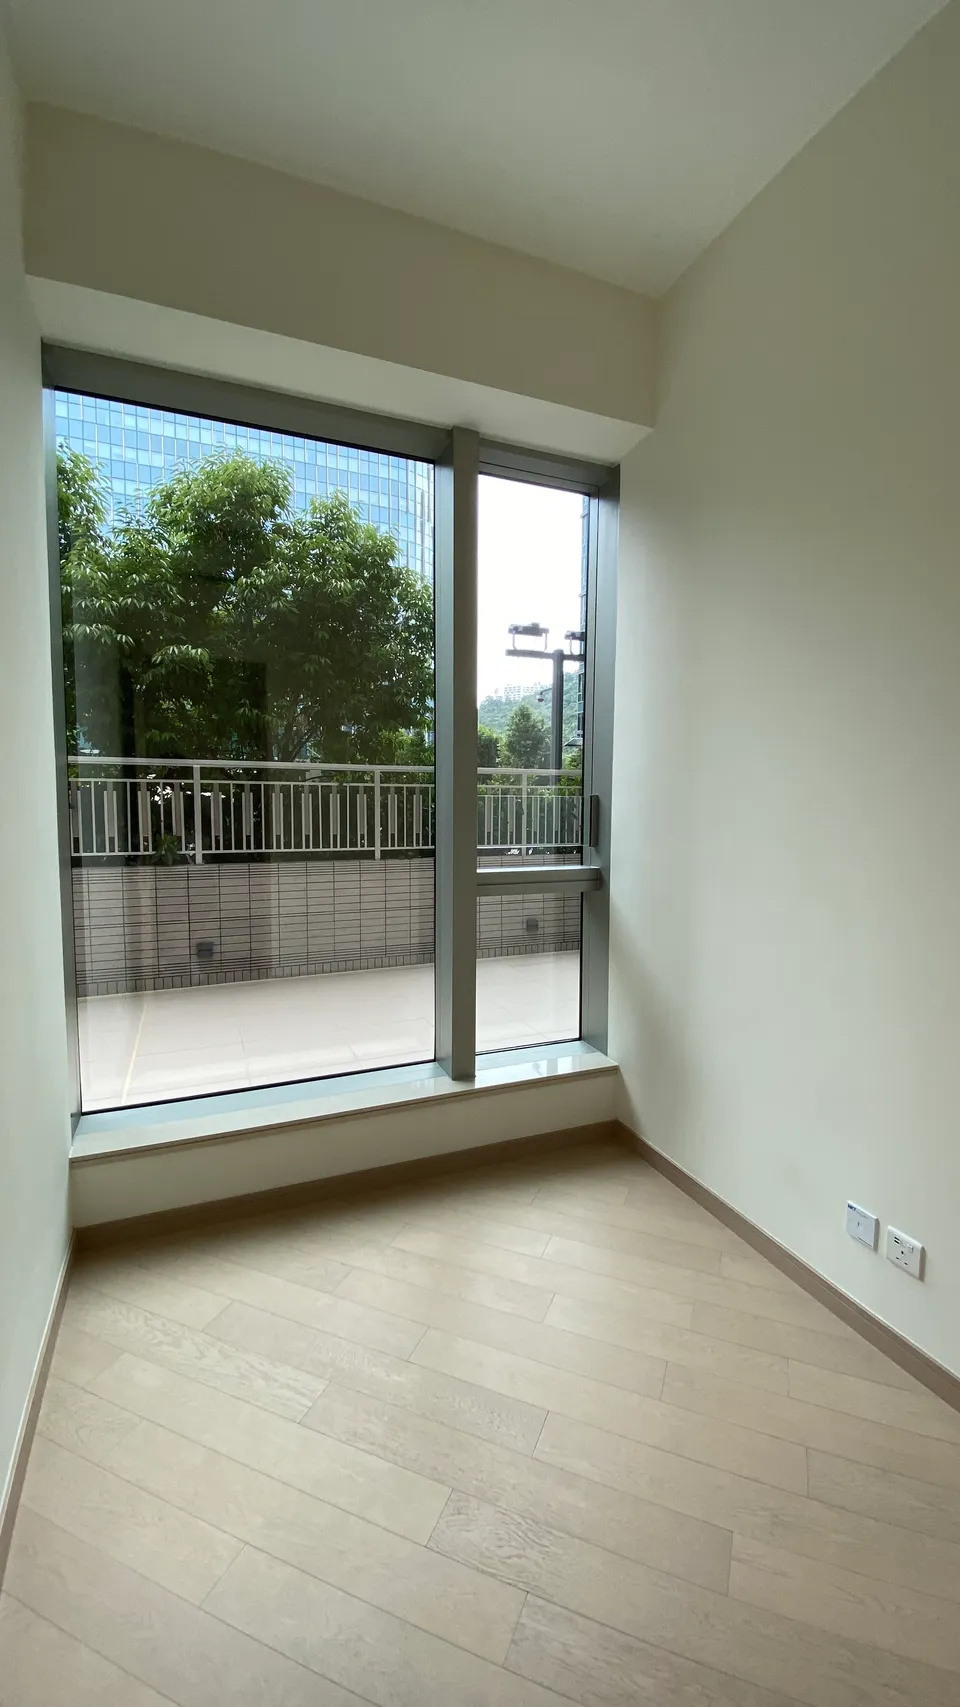
The partition between living room and bedroom turns its corner in a gentle curve, softening the plan and easing movement. Set into it is an internal window framed in solid wood, its divided panes recalling old-fashioned window frames. Light from the living room passes through to the bedroom, which also keeps its own window. The bedroom itself stays simple: white walls, a timber-effect floor, and room to live.
Kitchen and bathroom materials
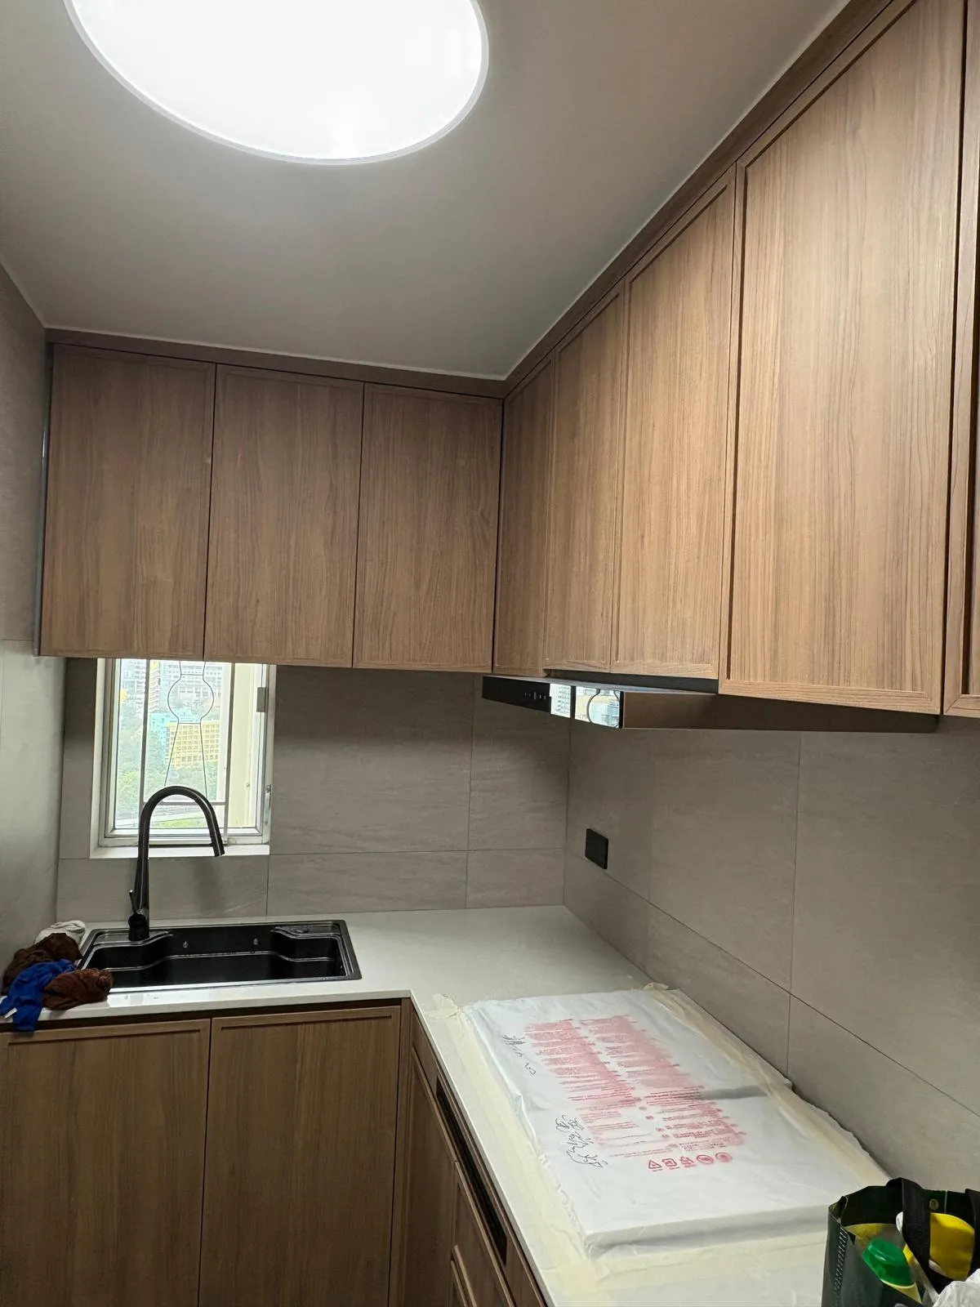
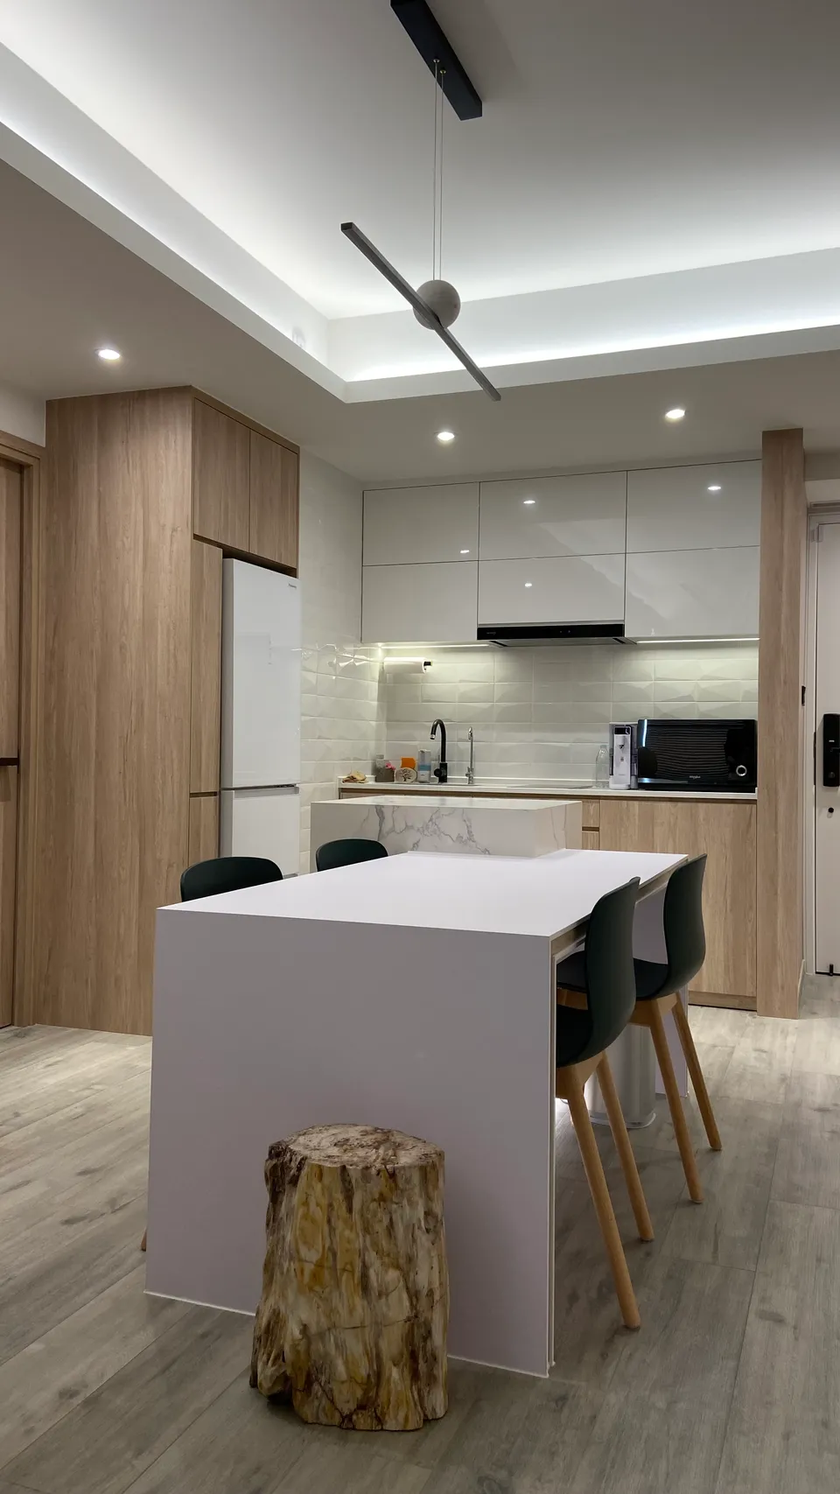
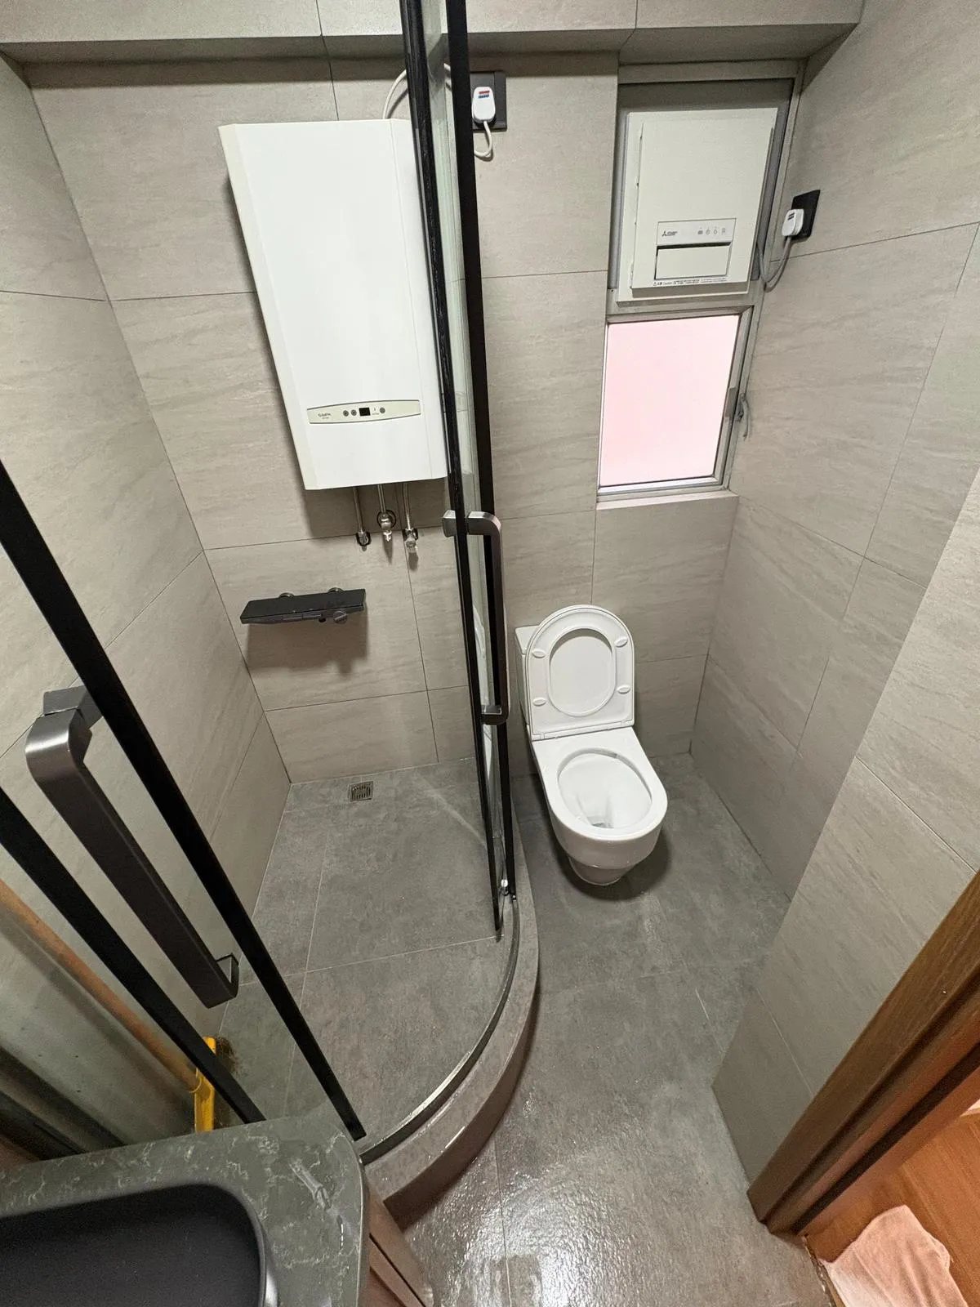
The L-shaped kitchen is lined with timber-veneer upper and lower cabinets, a pale worktop and a black sink and tap beneath the window, set against grey wall tiles that warm the wood by contrast. The bathroom is finished in grey stone-effect tiles, with a curved, black-framed shower screen that saves the corner; a dark basin sits on a timber-veneer vanity, echoing the kitchen.
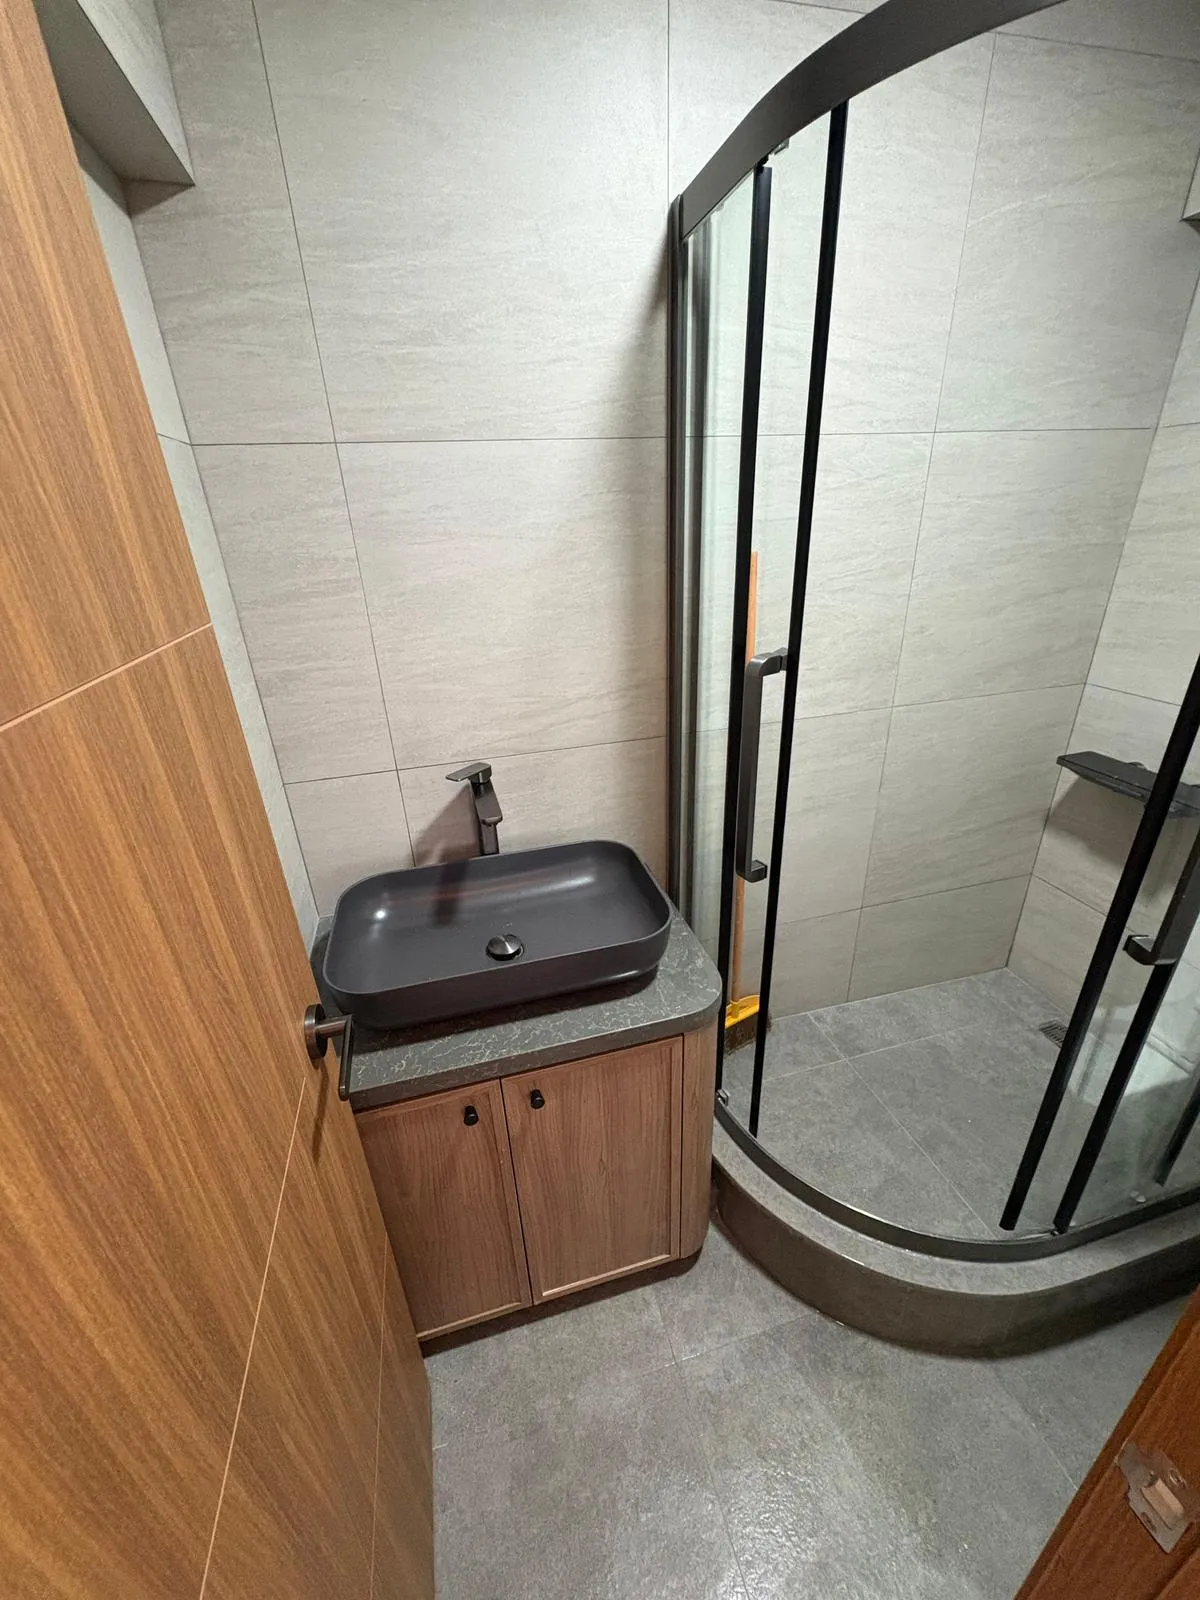
Nothing here is decorative for its own sake. Timber, light and line each have a role, and Japanese calm sits easily beside retro warmth in a home that is both comfortable and full of character.