K.Summit
嘉峯匯
- Category
- Residential
- Location
- Kai Tak
- Size
- 766 sq ft
- Style
- Minimal
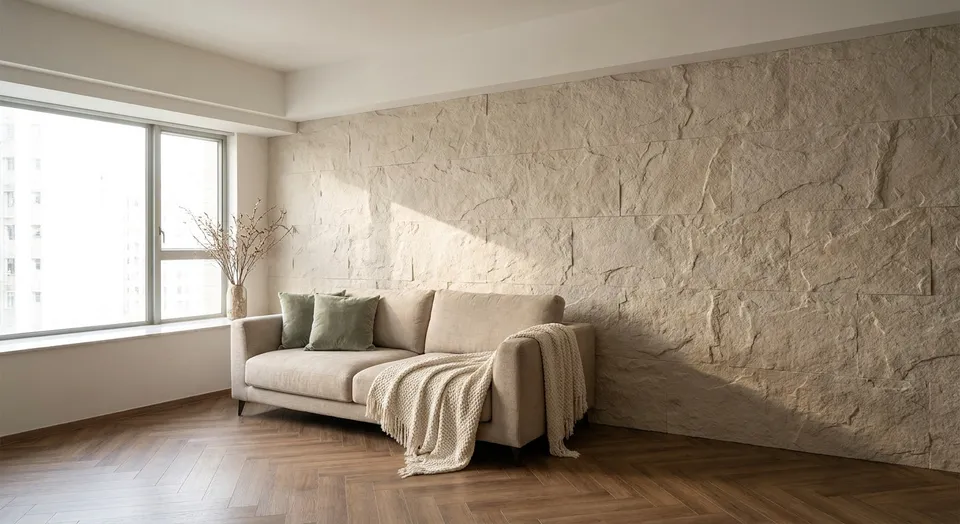
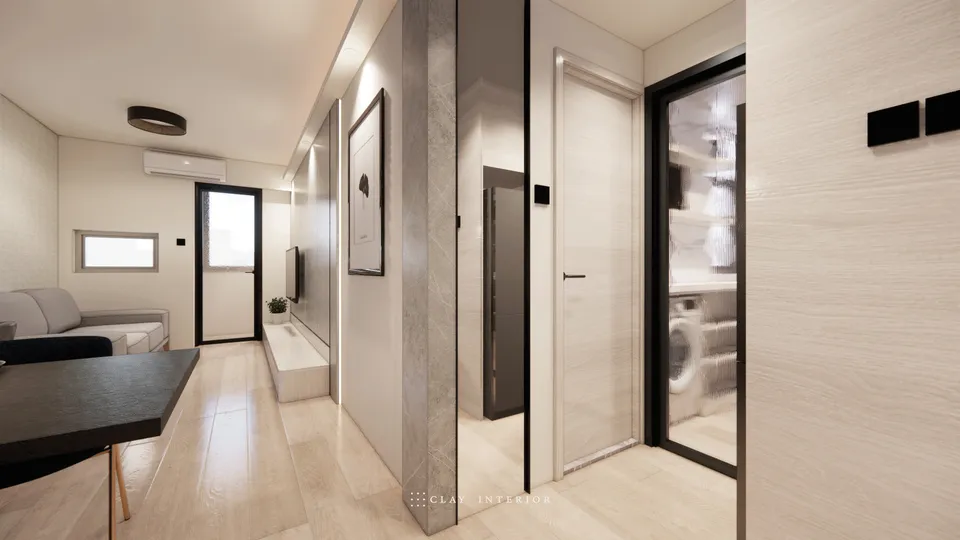
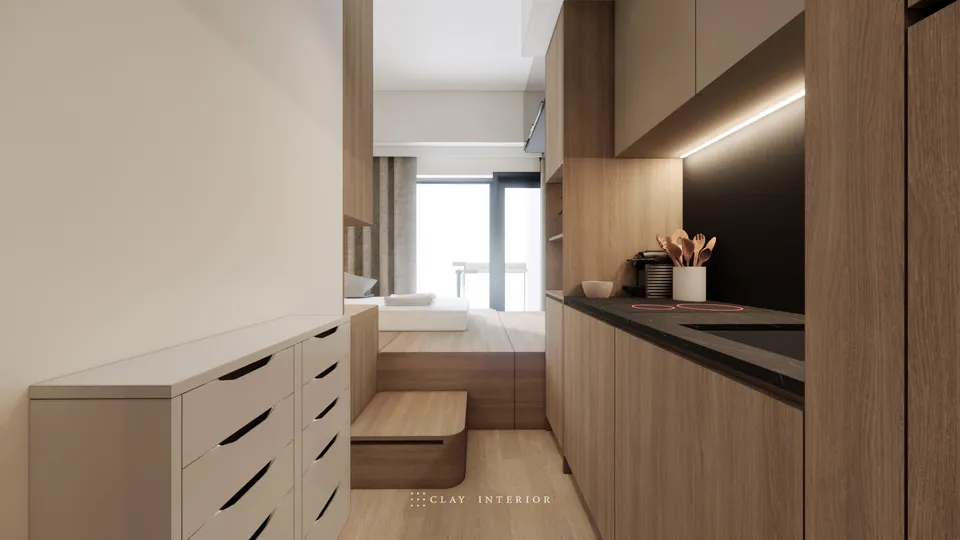
K.Summit sits at 9 Muk Tai Street in the new Kai Tak district, and this flat of around 766 sq ft was given a minimalist interior design. Light timber floors, white cabinetry and timber veneer set the tone, and clean lines keep spatial feel, practicality and aesthetics in balance.
Kitchen and entrance corridor
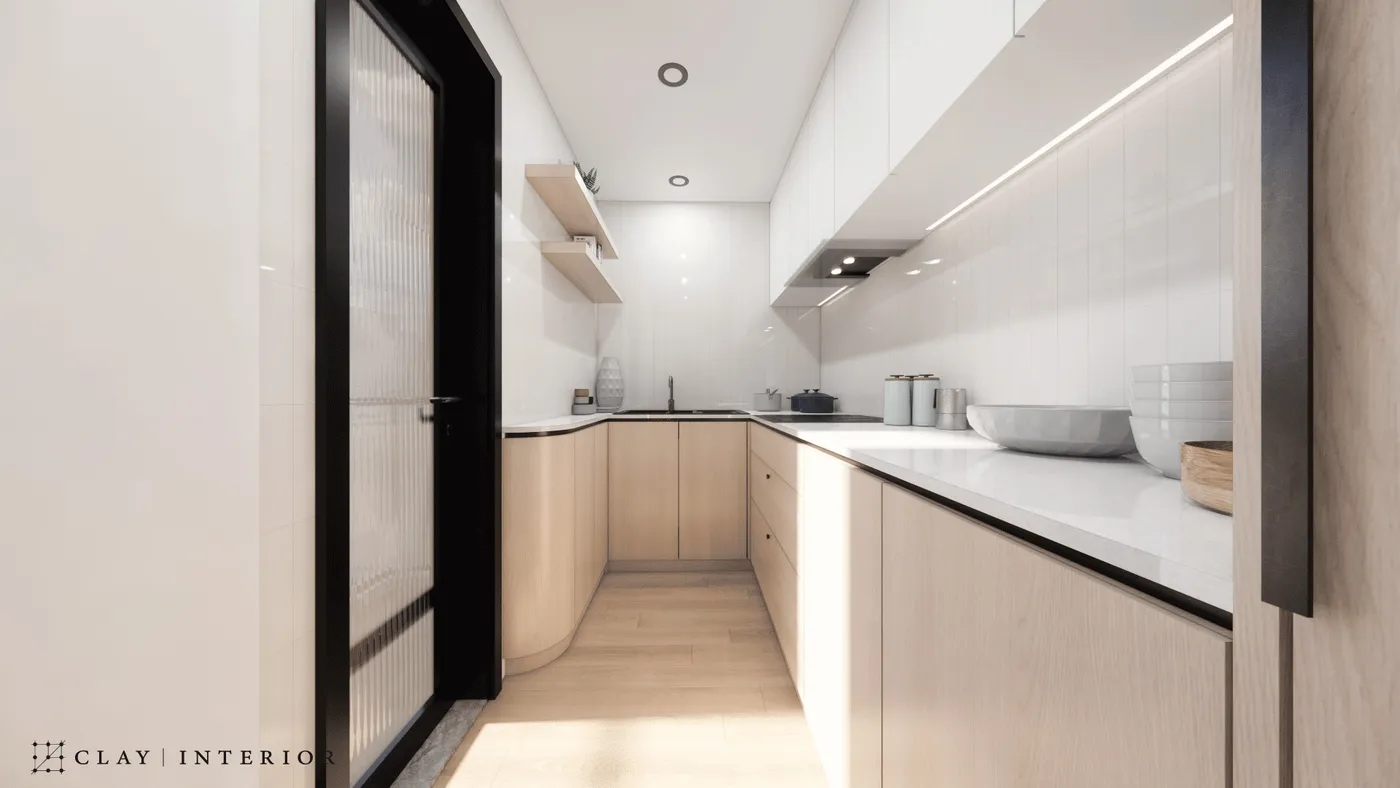
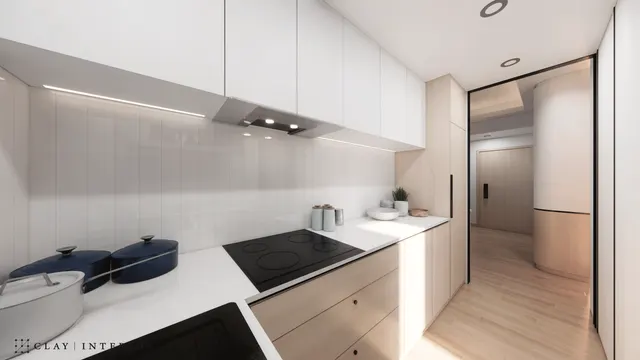
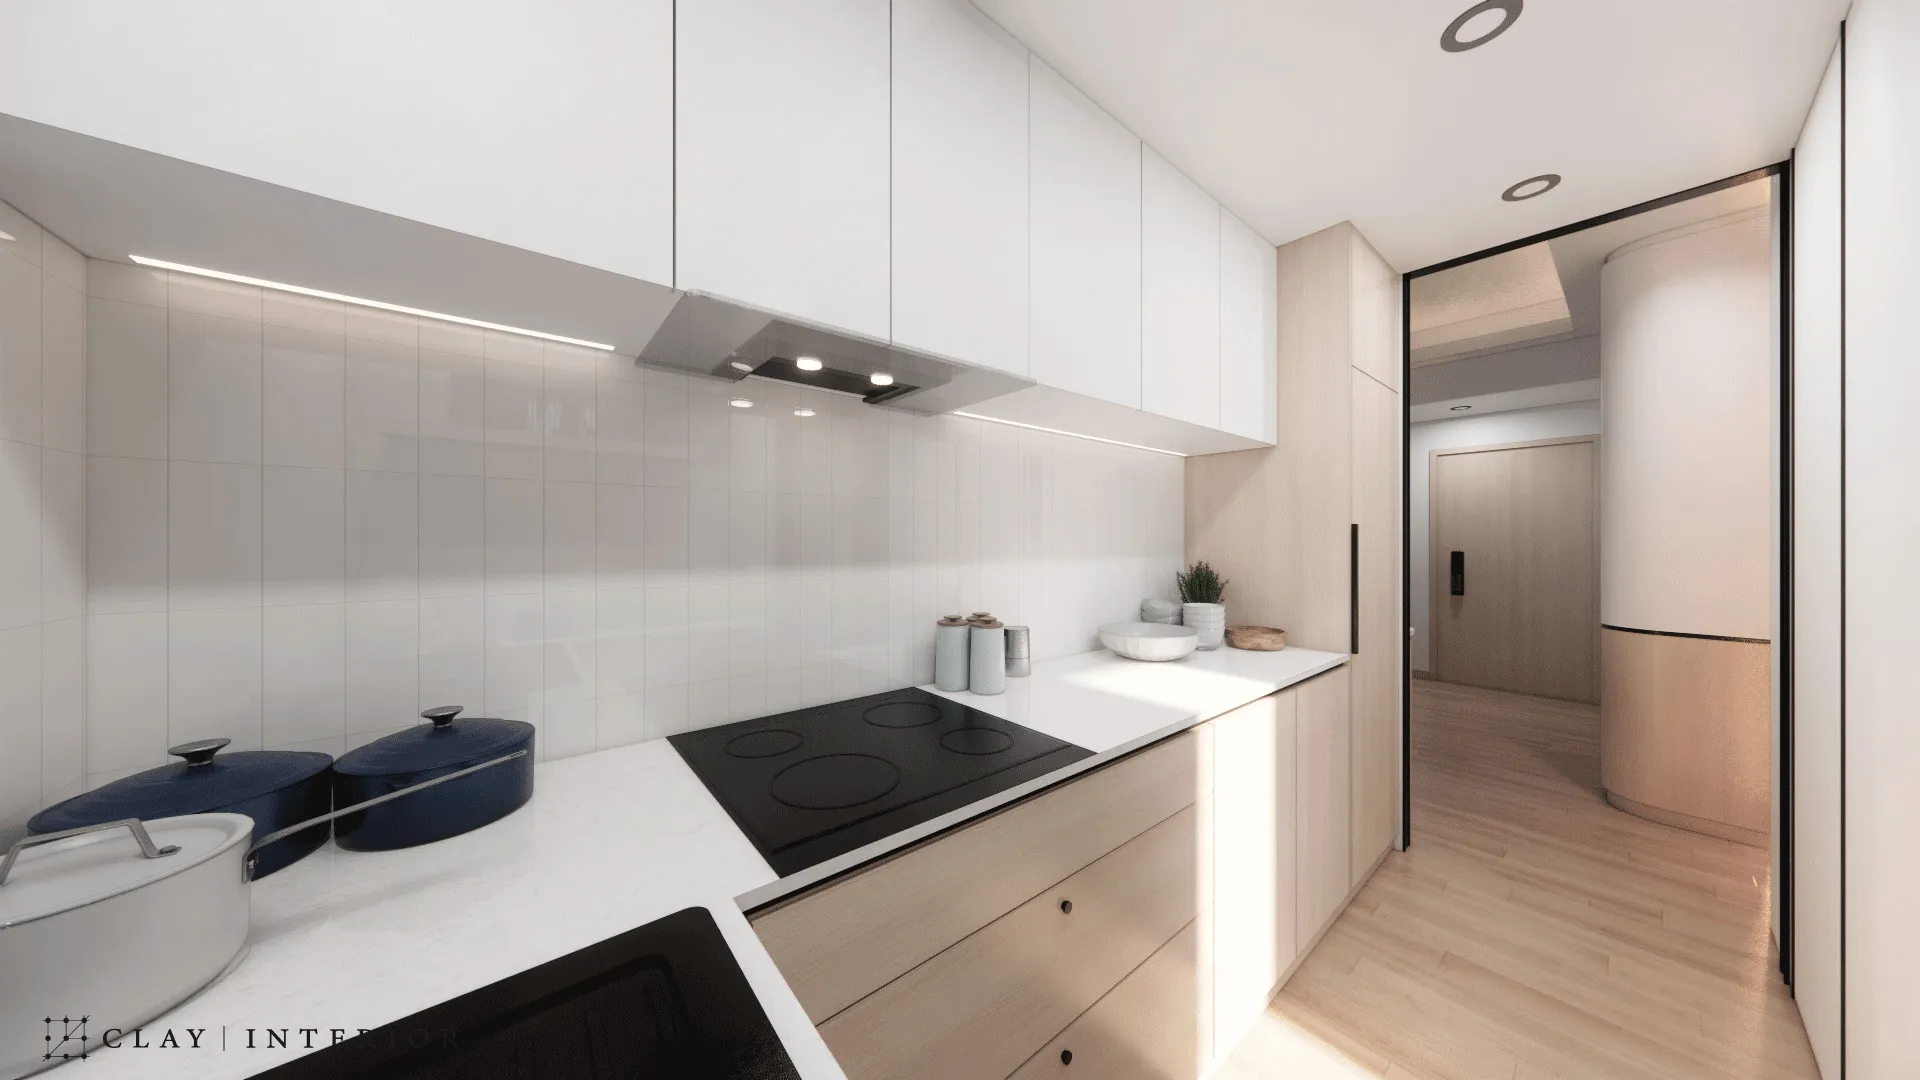
The kitchen runs in an L along the wall: timber base units, a white worktop and white wall cabinets with concealed lighting beneath, supported by recessed ceiling lights. Tall white wall tiles laid vertically lengthen the proportions. The corner base unit is finished with a curve, and two timber floating shelves hold small things. When the black-framed reeded-glass sliding door is open, the kitchen flows straight into the entrance corridor, so light and movement travel freely; a column in the corridor, white above and timber below, echoes the kitchen finishes.
Bedroom wardrobe and window desk
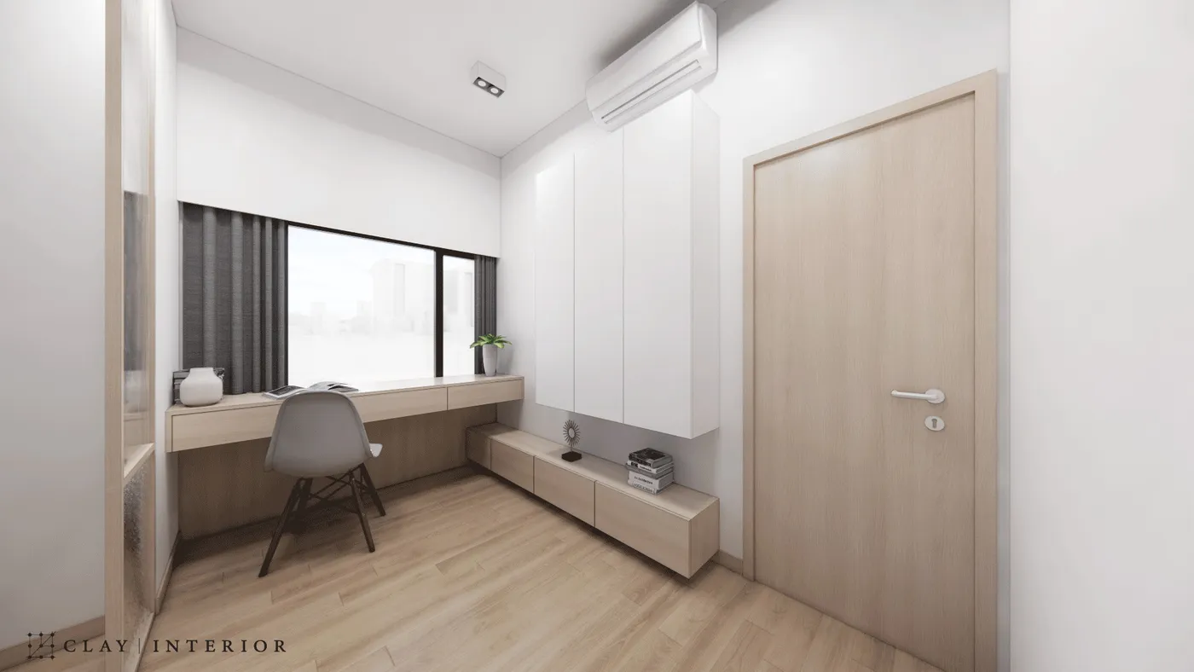
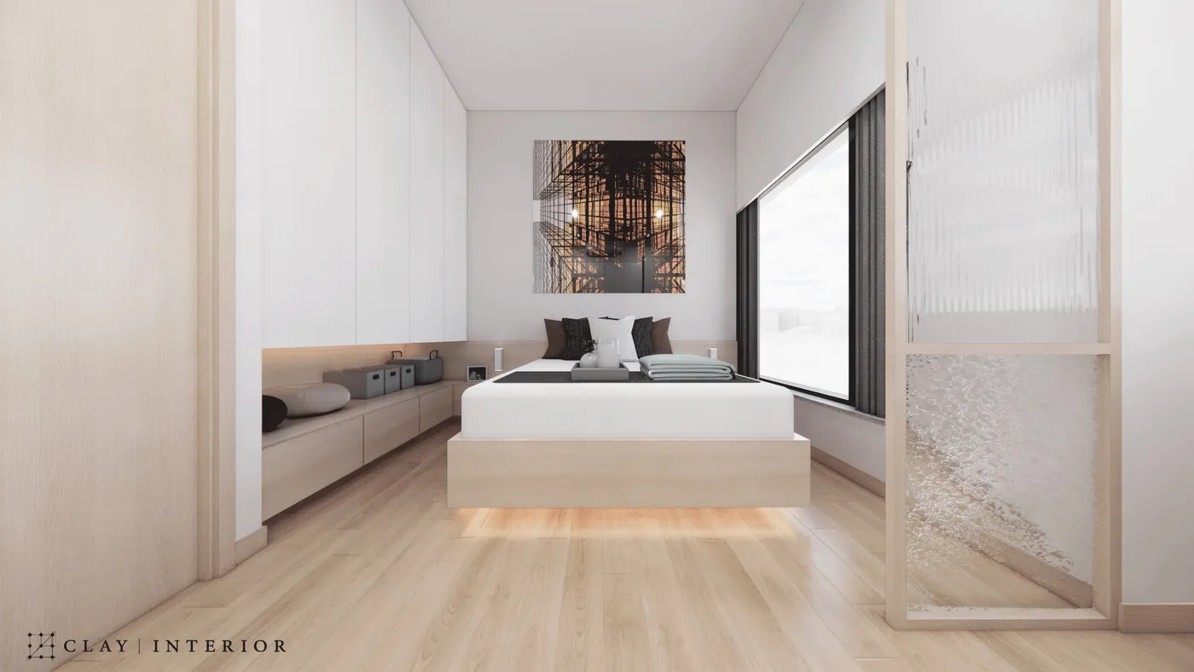
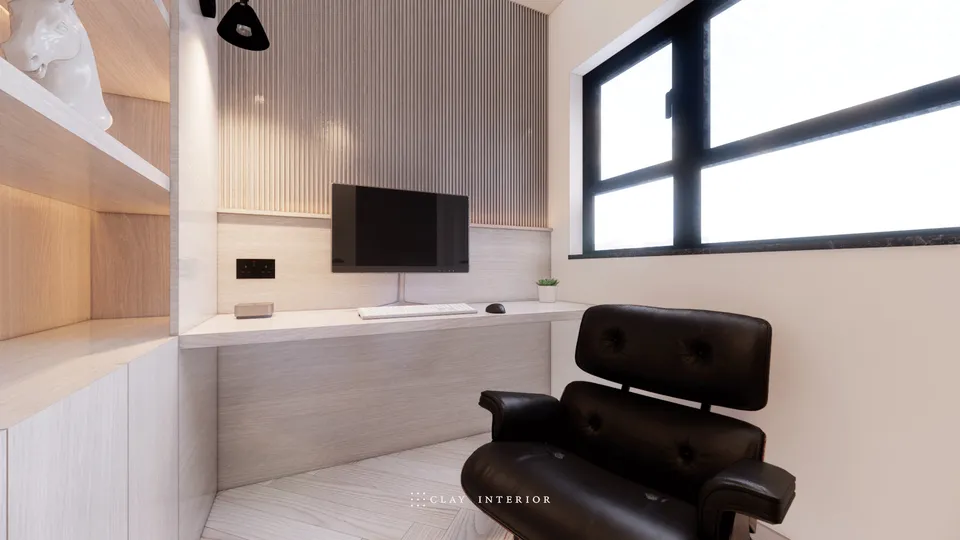
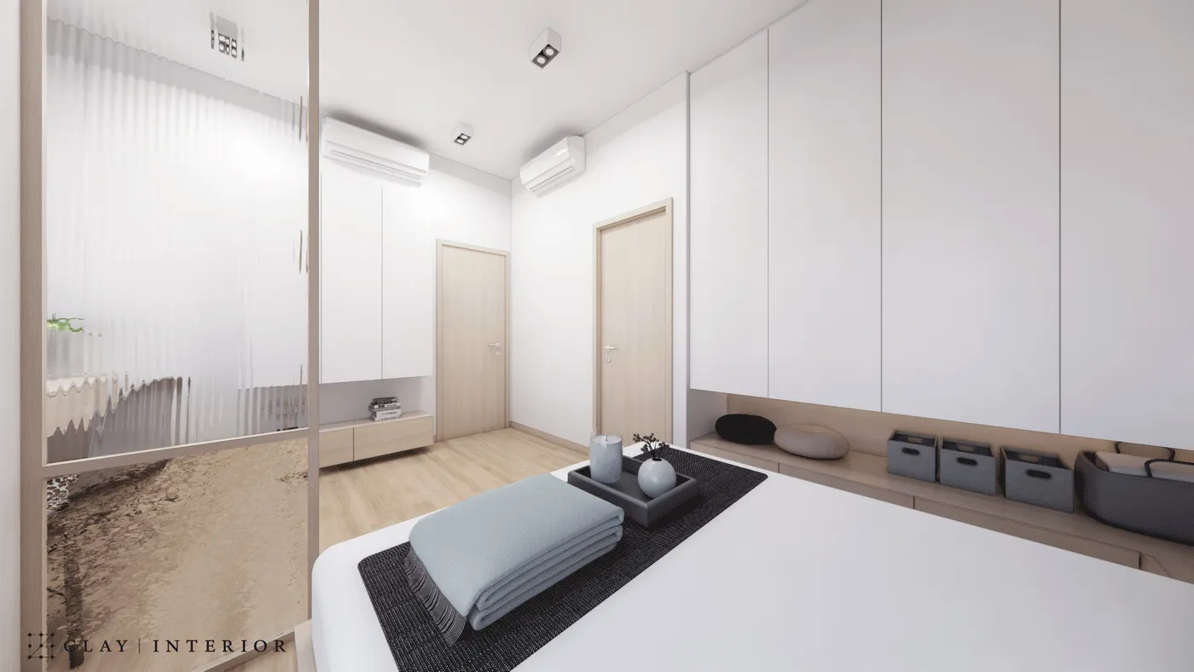
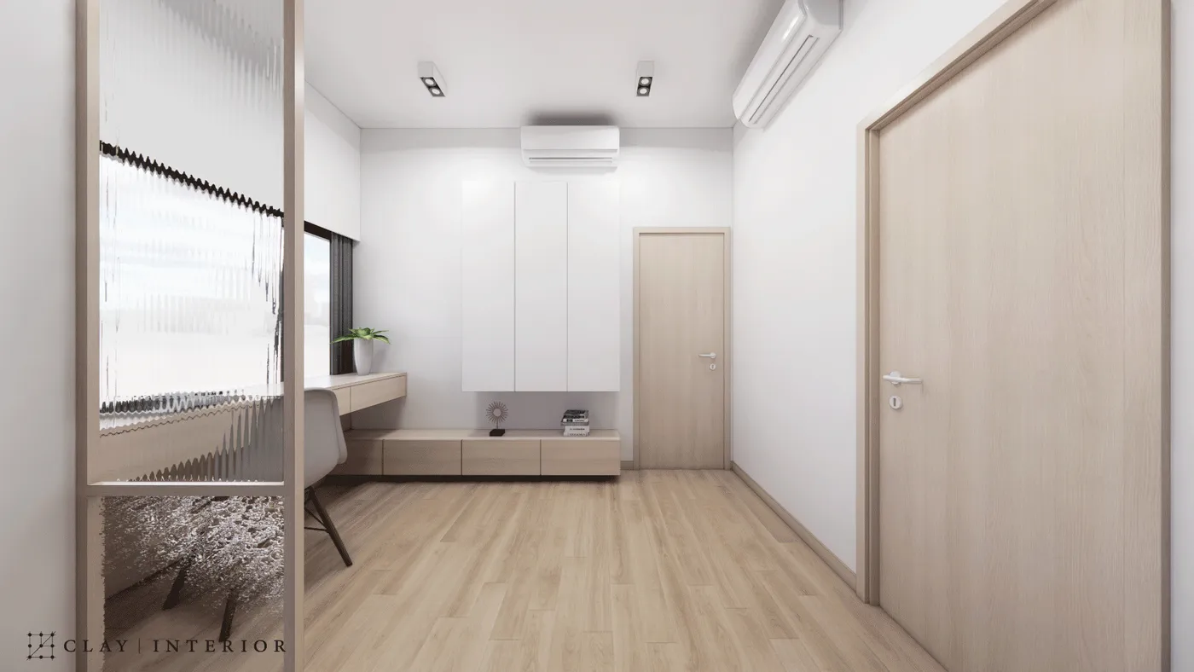
A timber-framed reeded-glass screen divides the bedroom, letting light through while keeping privacy. A floor-to-ceiling white wardrobe fills one wall and steps down into a built-in storage bench for boxes and cushions. The bed base is wrapped in timber with a strip of light beneath, so it appears to float. By the window, a floating desk with drawers sits beside a white wall cabinet over a low timber unit, keeping the floor open and the zoning clear.
In closing
Light timber runs throughout, with white and timber repeating from room to room. Storage disappears into the joinery, leaving a calm, lived-in space that is comfortable and quietly tasteful from the front door onwards.