K.Summit
嘉峯匯
- Category
- Residential
- Location
- Kai Tak
- Size
- 459 sq ft
- Style
- Light luxury
K.Summit sits at 9 Muk Tai Street in the Kai Tak New Area, and this flat of around 459 sq ft was given a light-luxury interior design. With little floor area to spare, we settled spatial flow and storage first, then let material and light supply the finish. Light timber, white and fine black metal lines form the whole palette.
Living room and open kitchen
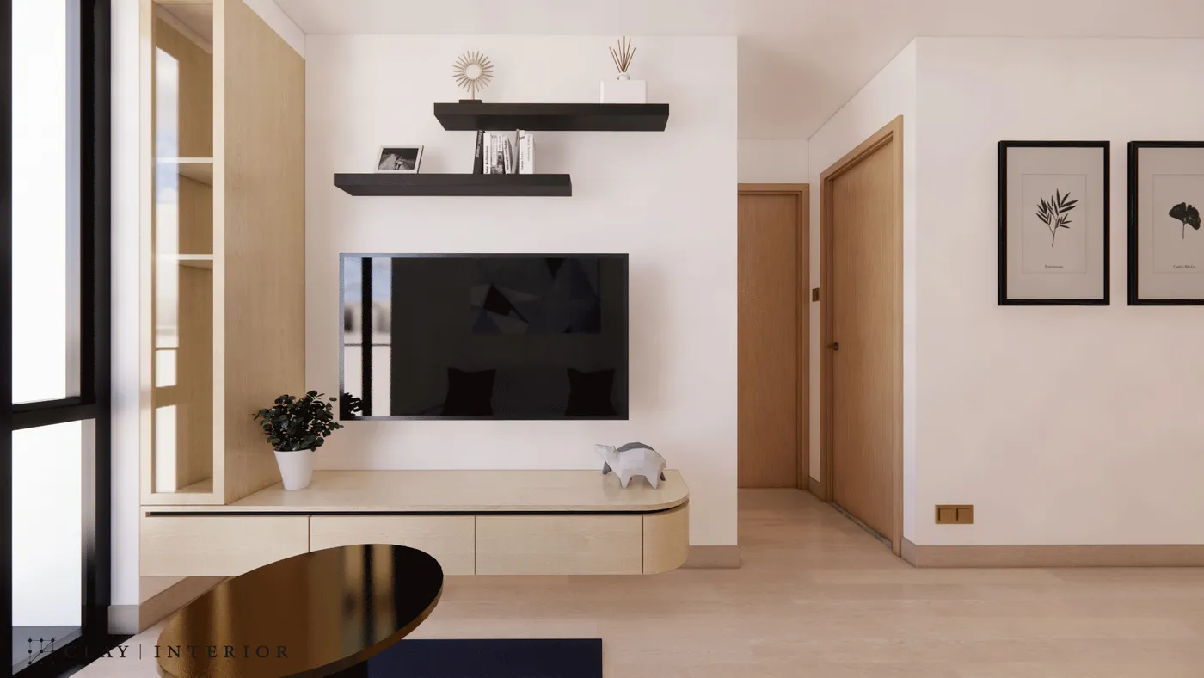
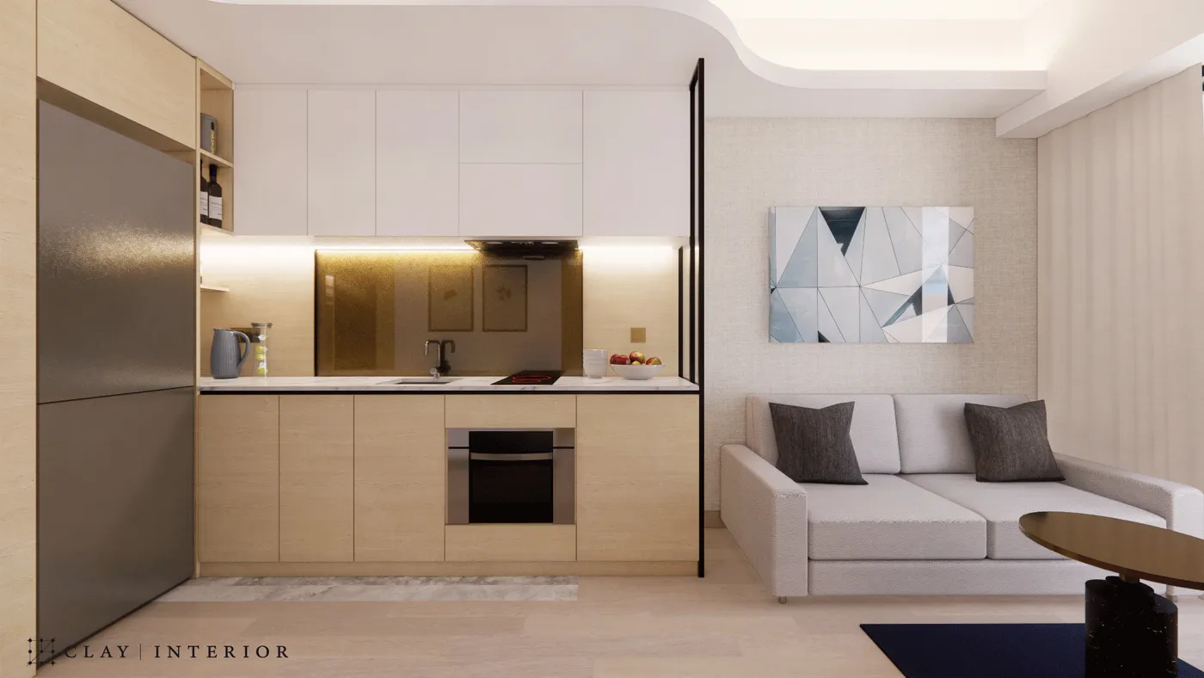
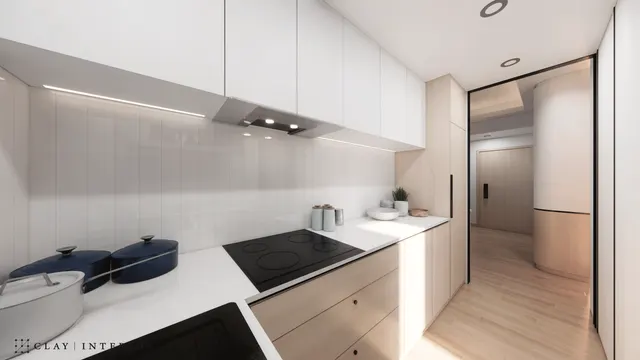
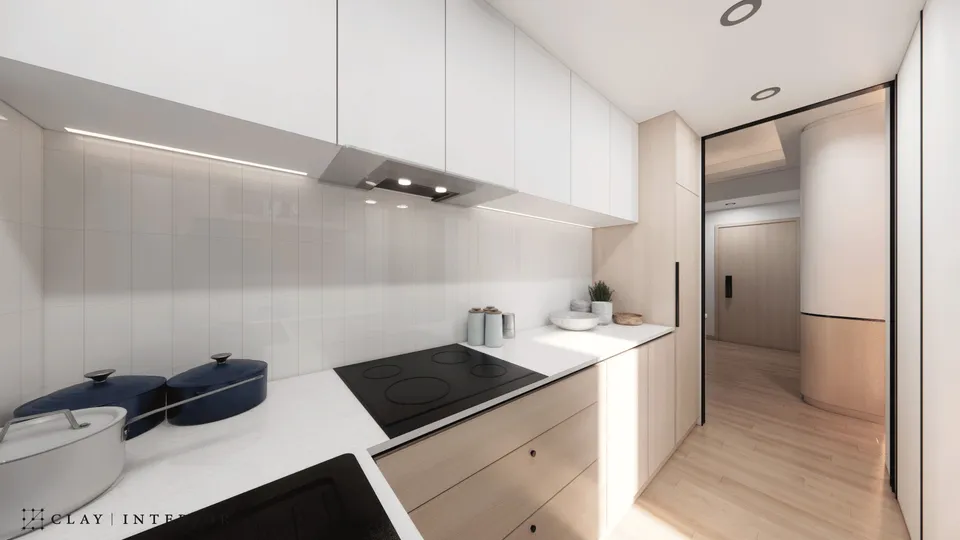
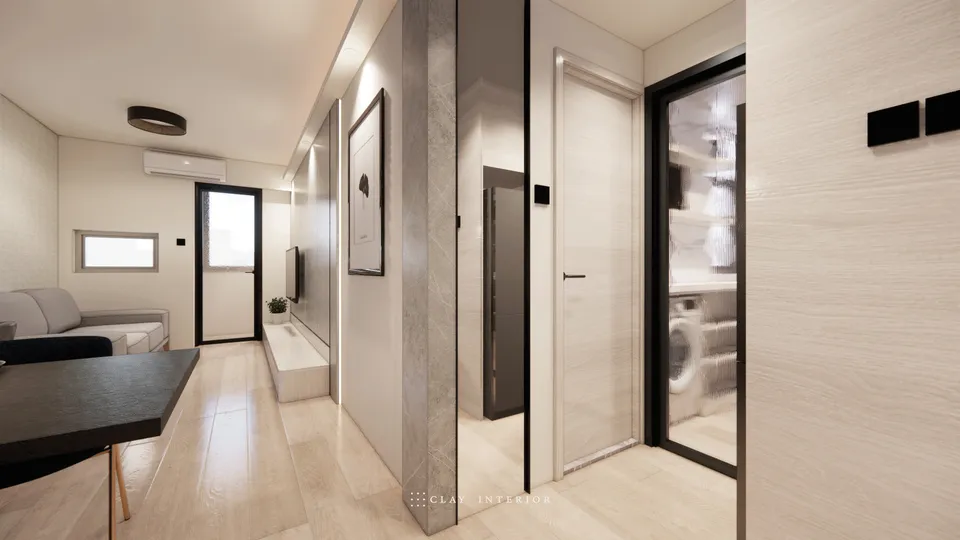
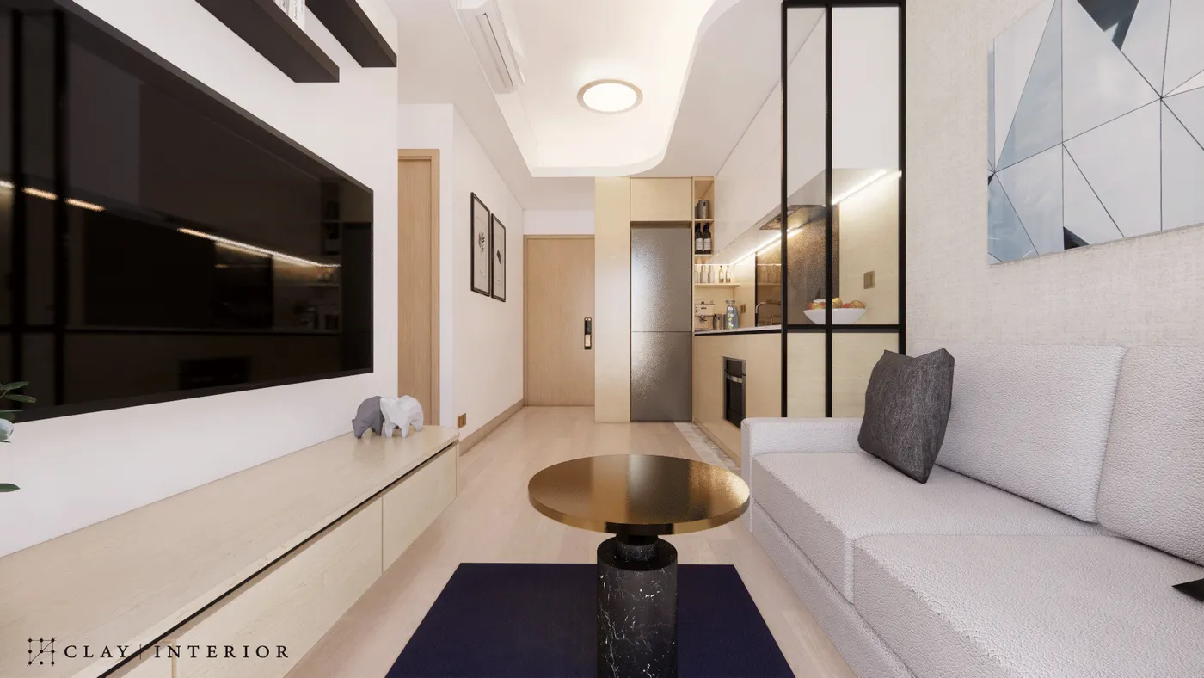
Living room, dining area and kitchen run together in one open layout. The TV wall rests on a floating timber cabinet with a rounded end, two black floating shelves above hold books and objects, and a timber-and-glass display cabinet stands by the window. The kitchen pairs white wall cabinets with timber base units, a white marble-effect worktop and a built-in oven, with concealed lighting beneath the upper cabinets. A black-framed glass partition sets the cooking zone apart without closing the sightline, and a curved ceiling bulkhead softens the long room.
Bedroom joinery and work nook
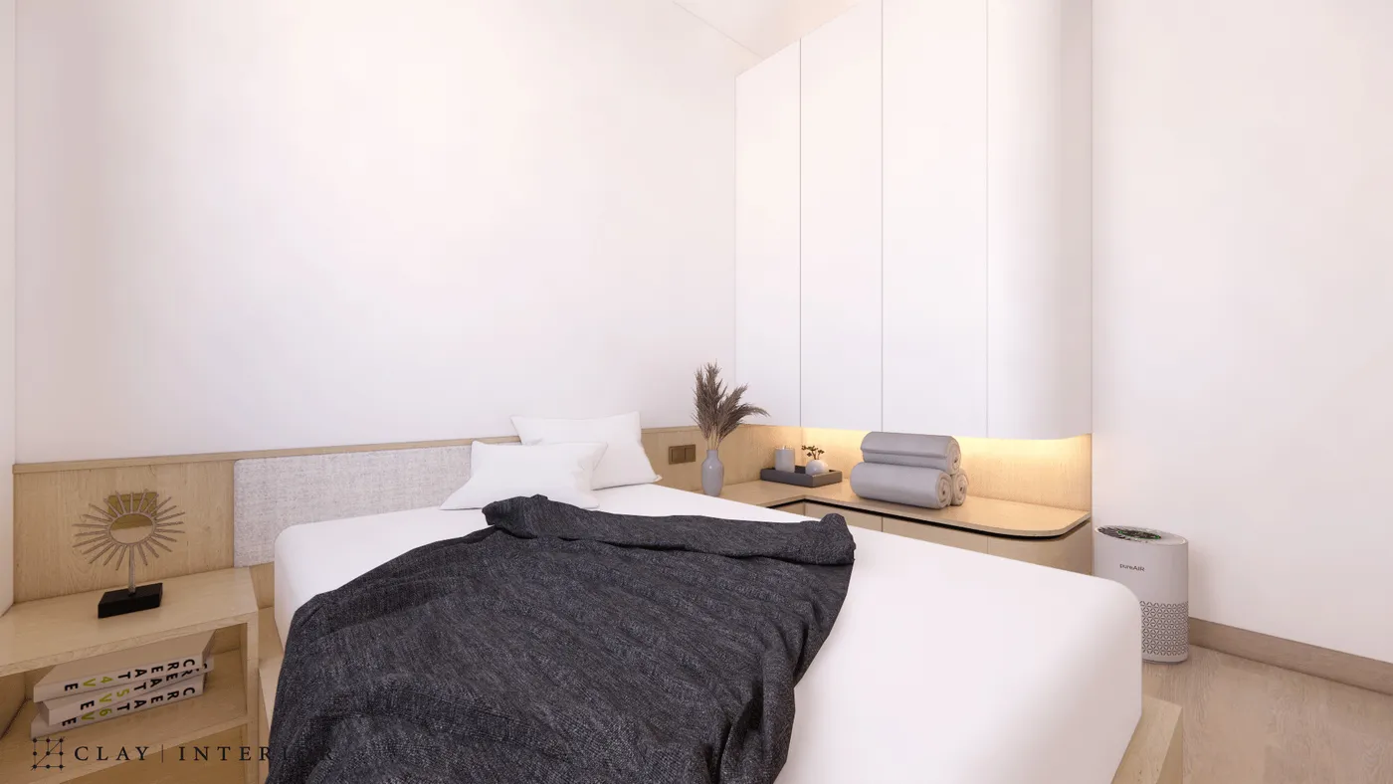
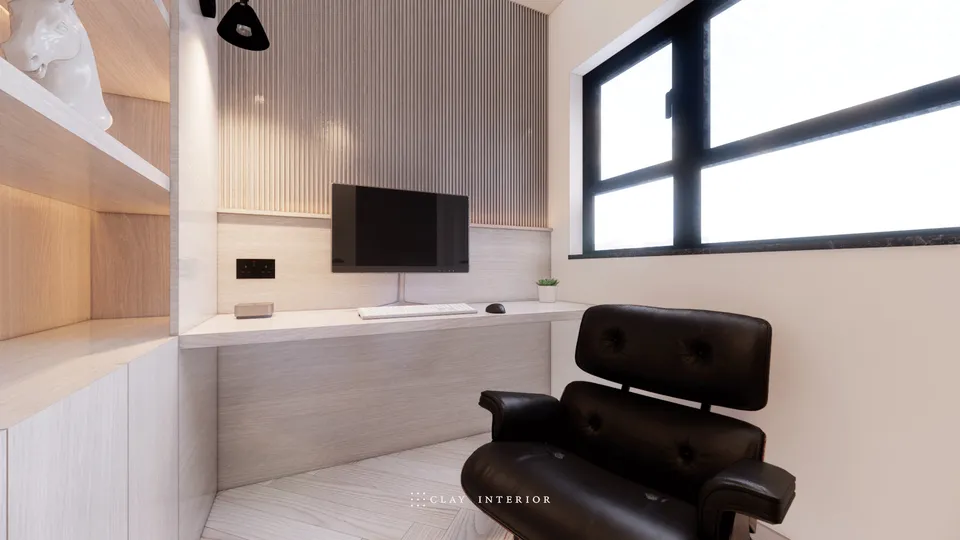
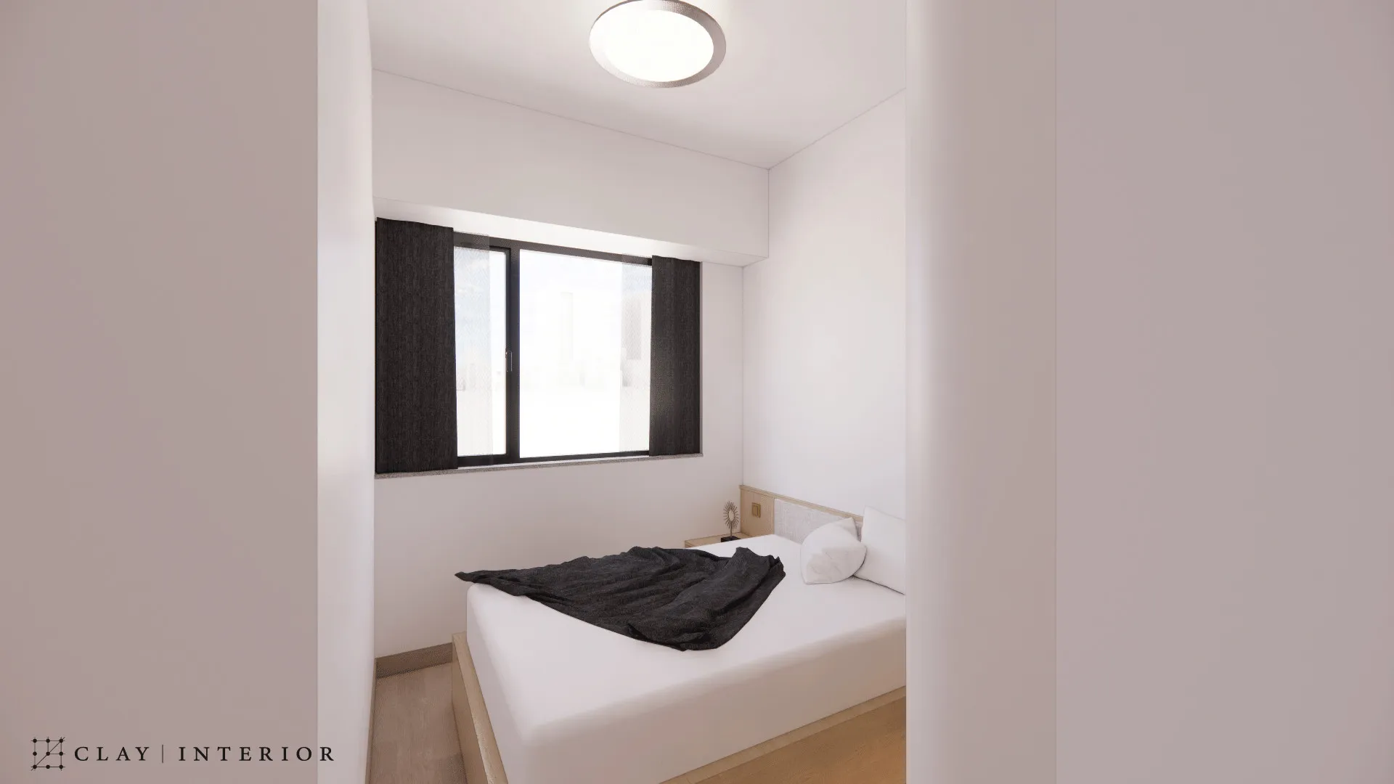
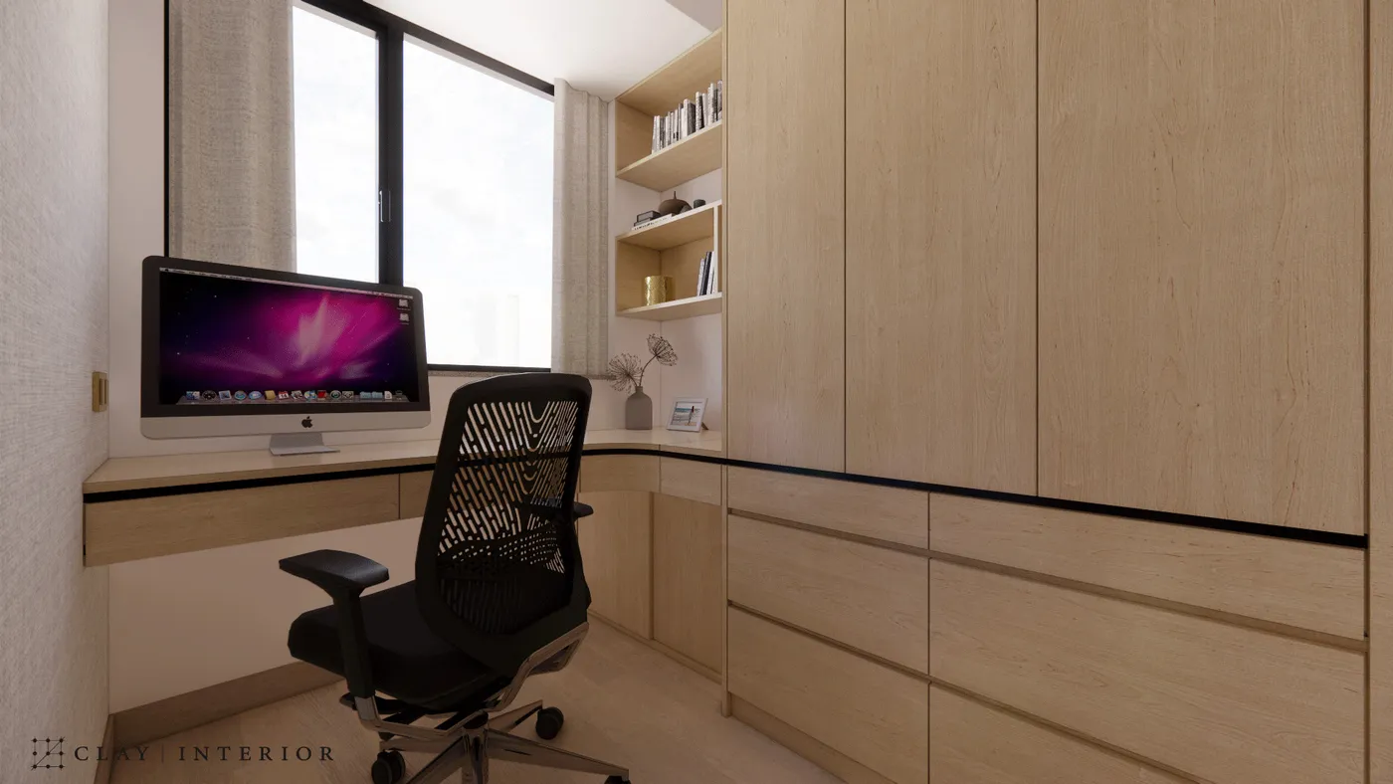
In the bedroom, the timber bed platform and headboard are treated as one piece, with an upholstered panel set into the headboard and a bedside shelf to one side. White wall cabinets with rounded corners float above, lit from below. The bedroom also makes room for a work nook: a corner desk along the window, a full-height timber wardrobe with a bank of drawers picked out by a thin black line, and open shelves for books.
In closing
Soft furnishings in deep navy and charcoal grey give the pale timber some weight. Within 459 sq ft, every edge has a purpose, and that restraint is where the light luxury lies.