5 Common Myths About Interior Design at K Summit
We debunk five common design myths for K Summit flats, covering feature walls, induction-hob kitchens, false ceilings, mirrors, and large-format tiles.
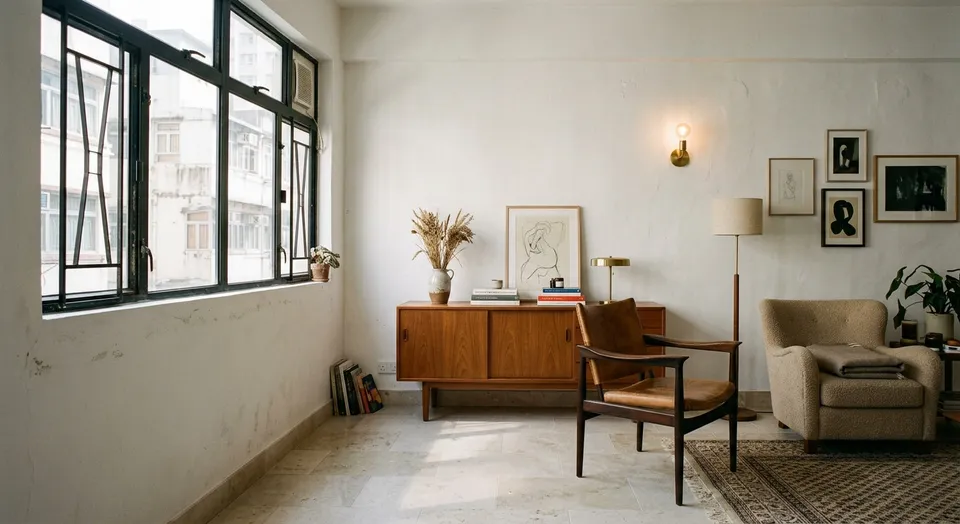
People in the trade love to say “design is about feel,” but in practice much of it comes down to physical constraints and hard reality. We regularly get enquiries from owners who want to replicate the design of a specific flat, only to run into a string of pitfalls once the work actually starts. Today, we examine a few common myths around interior design at K Summit, all drawn from real projects.
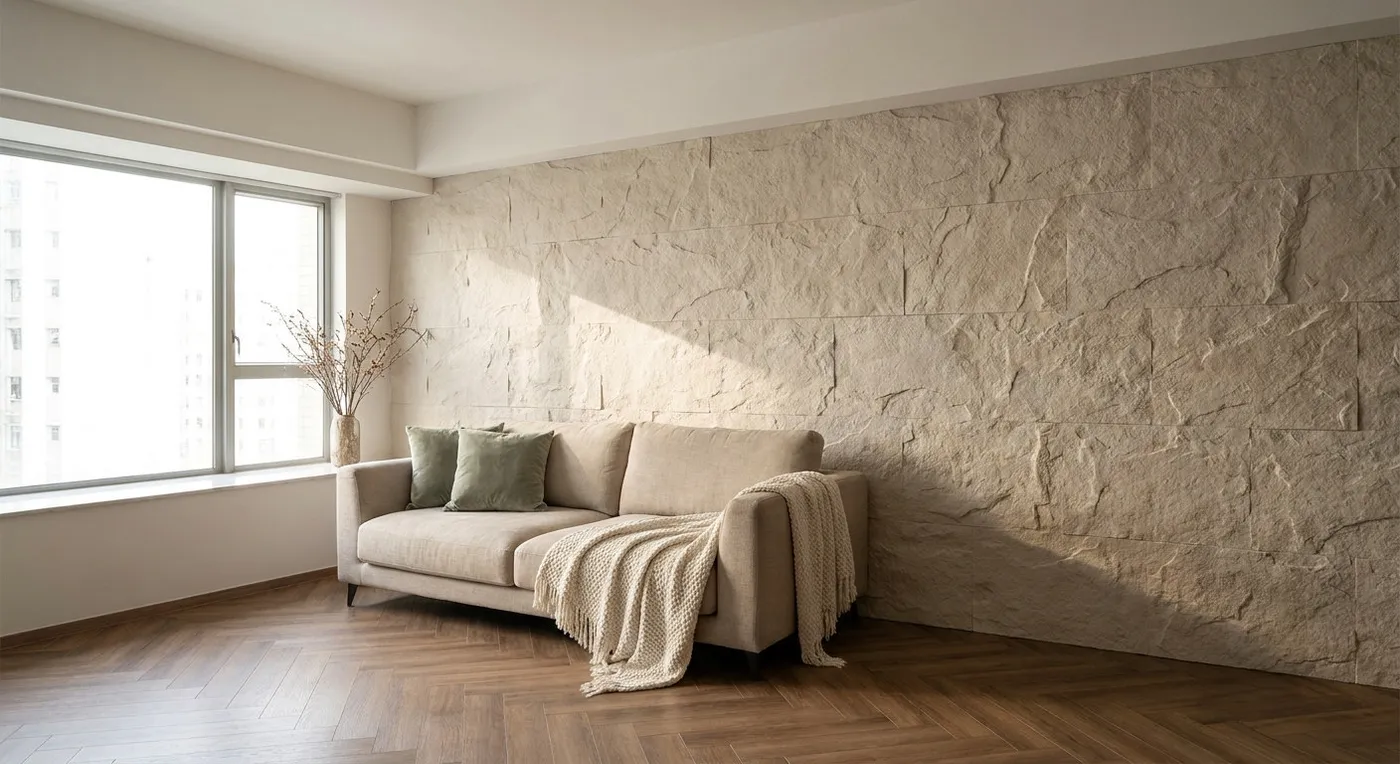
Myth 1: A Feature Wall Has to Be Cultural Stone
Cultural stone genuinely has great texture, but in Hong Kong’s humid climate (and especially in a newer development like K Summit, where walls are concrete structures), it is very prone to efflorescence, that chalky white “salting” that bleeds through the surface. Cultural stone’s uneven surface is also hard to clean, and once mould sets in, it is a nightmare to deal with. Rather than take the risk, consider faux-stone panels or artistic plaster finishes instead: you get the same dimensional texture, but far easier maintenance.
Myth 2: An Open-Plan Kitchen Has to Use an Induction Hob
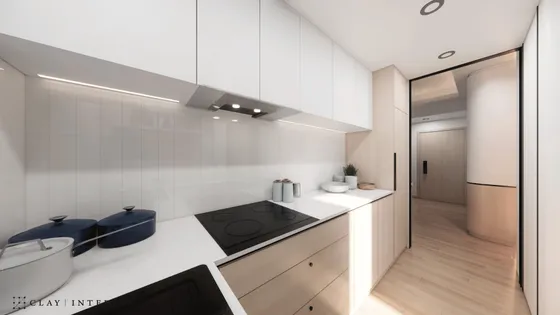
Many units, because of layout constraints, need an open kitchen, and fire safety requirements generally call for induction hobs in that case; the exact requirements should be confirmed for each flat with a professional. But an induction hob’s output still falls short of an open flame, especially for households that love high-heat wok cooking. These days, though, high-efficiency induction and infrared hob combinations have narrowed the gap considerably, although whether they suit high-heat wok cooking should be confirmed against the model’s specifications; and because you are not touching the gas line, the installation is less complex. One thing to watch: the extractor fan paired with this kind of hob needs to move enough air, or your whole flat ends up smelling of cooking oil after every meal. The electrical connection should be carried out by a registered electrical worker.
Myth 3: A False Ceiling Can Hide Every Beam
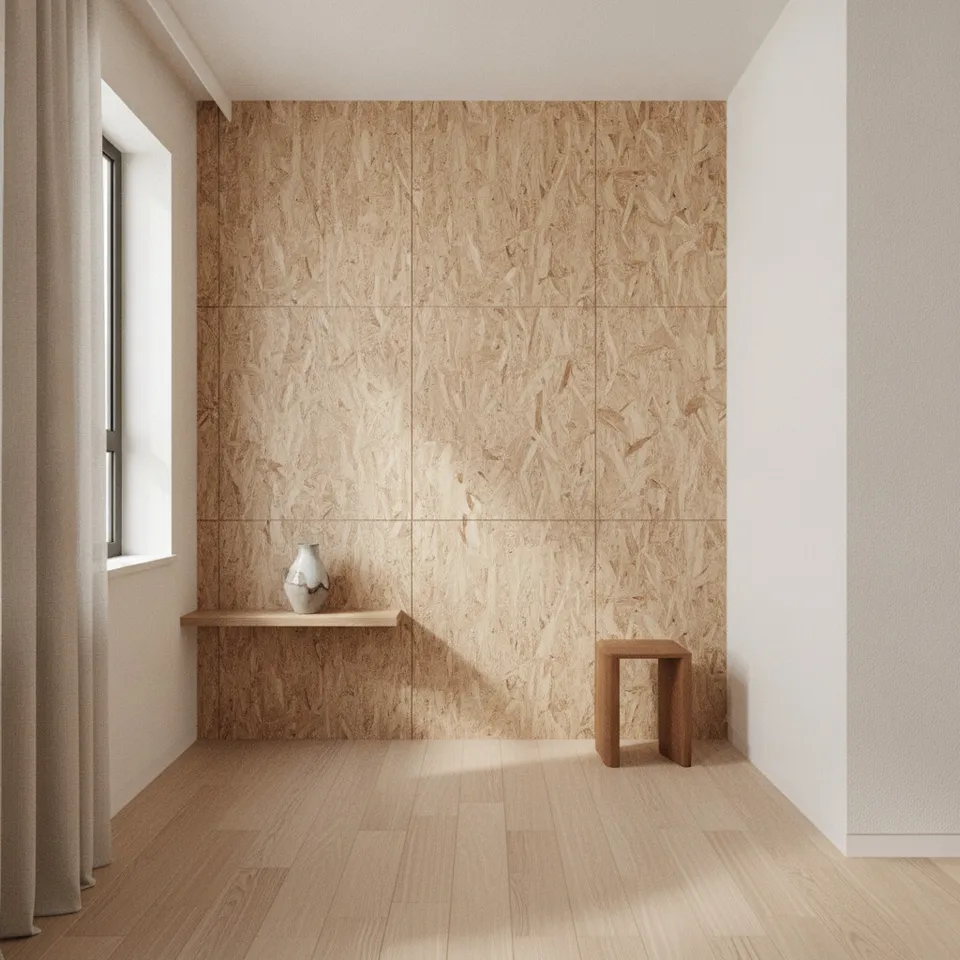
At newer developments like K Summit, structural beams do not always land in an attractive position, and plenty of owners want a false ceiling to hide them all. But if your flat only has about 8 feet of ceiling height to begin with, a full false ceiling makes the space feel noticeably more oppressive. A smarter approach is to run a false ceiling only where you actually need to conceal air-con ducting, and use surface-mounted trim or ceiling finishes elsewhere to dress up the exposed beams. Remember: a sense of space is something you give to the people living there, not something you sacrifice to the ceiling.
Myth 4: Mirrors Make a Space Look Bigger, So the More the Better
This is a common misconception. Mirrors genuinely add visual depth, but too many can make a space feel unsettling, and may even affect feng shui. Mirrors also show fingerprints easily, which adds to the cleaning burden. Rather than reaching for mirrors by default, consider high-gloss lacquered panels or glass partitions instead: you get a similar reflective effect, with a finish that reads closer to a natural material. Also, be careful about placement: avoid positioning mirrors so they directly reflect a bed or a work area, which can be distracting.
Myth 5: The Whole Flat Needs Large-Format Tiles to Feel Grand
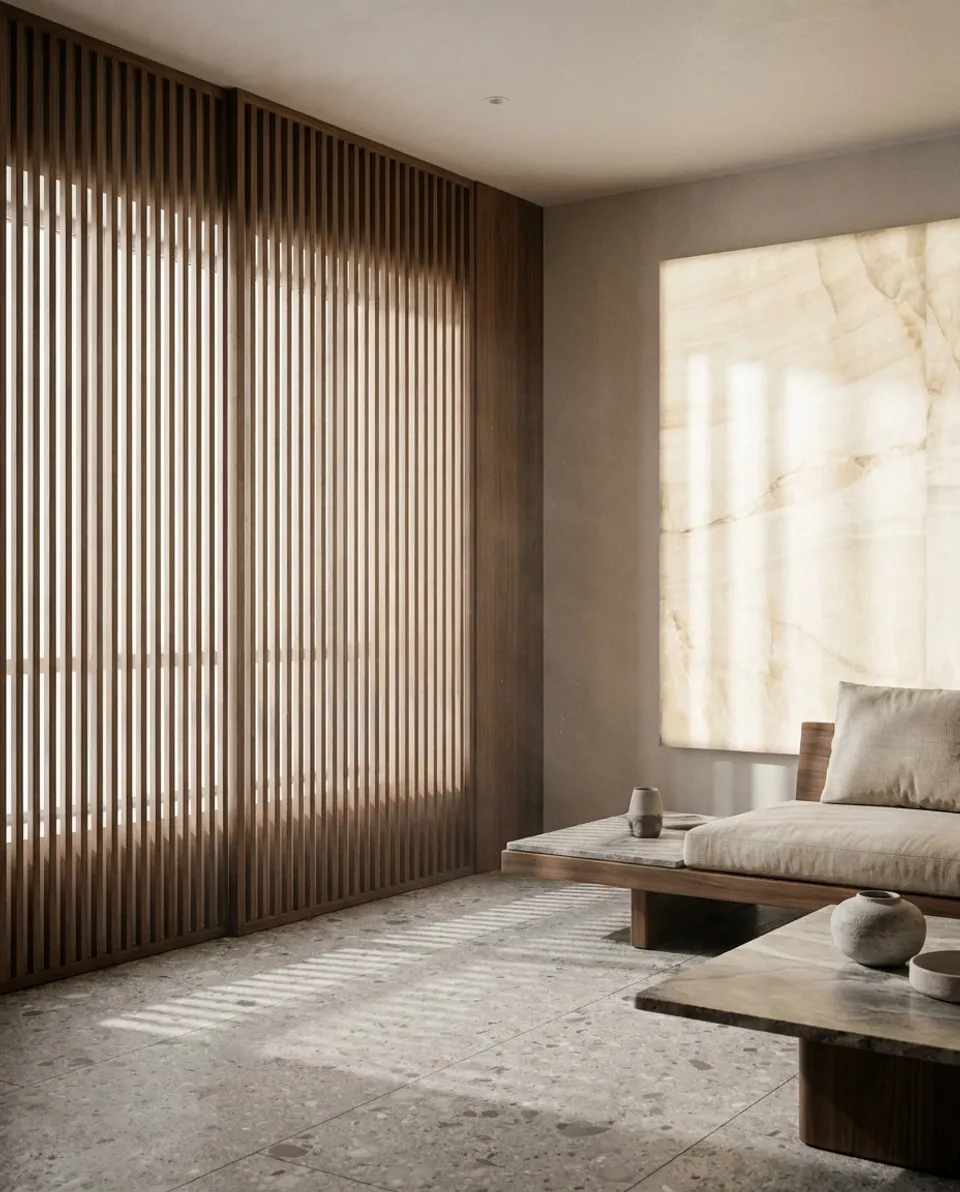
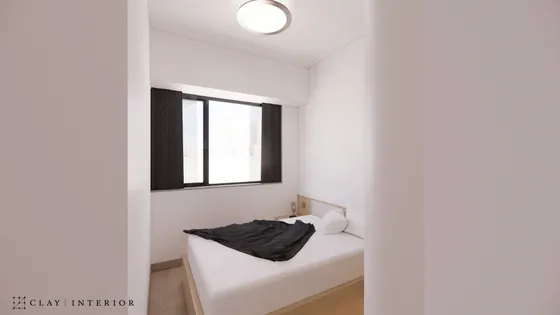
Large-format tiles (600x1200mm, for example) have been trending in recent years, promising clean, unified lines. But in practice, laying them depends heavily on whether the flat is properly square. If the walls are not quite straight, large tiles are actually more prone to uneven gaps, and you will waste more material on cutting. Large tiles also add more weight to the floor slab, which generally has little structural impact in a new building, but transport and installation costs run noticeably higher; the actual floor loading should be confirmed by a structural engineer. A more practical approach: use large-format tiles in communal areas and timber flooring in the bedrooms. It saves money and adds a sense of layering to the space.
These five points are considerations we run into constantly in real projects. There is no absolute right or wrong in design: what matters most is knowing your own lifestyle and which trade-offs you are willing to accept. If you are facing a similar design dilemma, please contact our team to discuss your design needs.
 K.Summit Floor area within our project portfolio View project The project in this article
 K.Summit Floor area within our project portfolio View project
Discuss your space
Share your floor plan or photographs for a considered assessment of design possibilities, practical constraints and budget.