Hanley Villa
恆麗園
- Category
- Residential
- Location
- Ting Kau
- Size
- 733 sq ft
- Style
- Light luxury
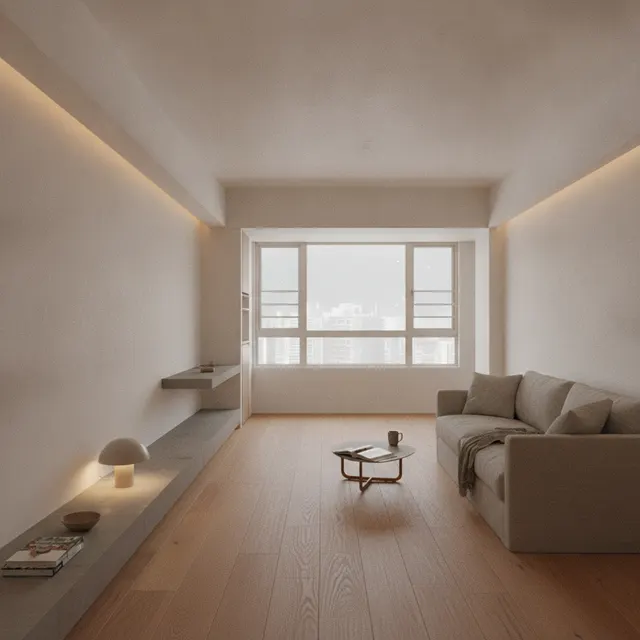
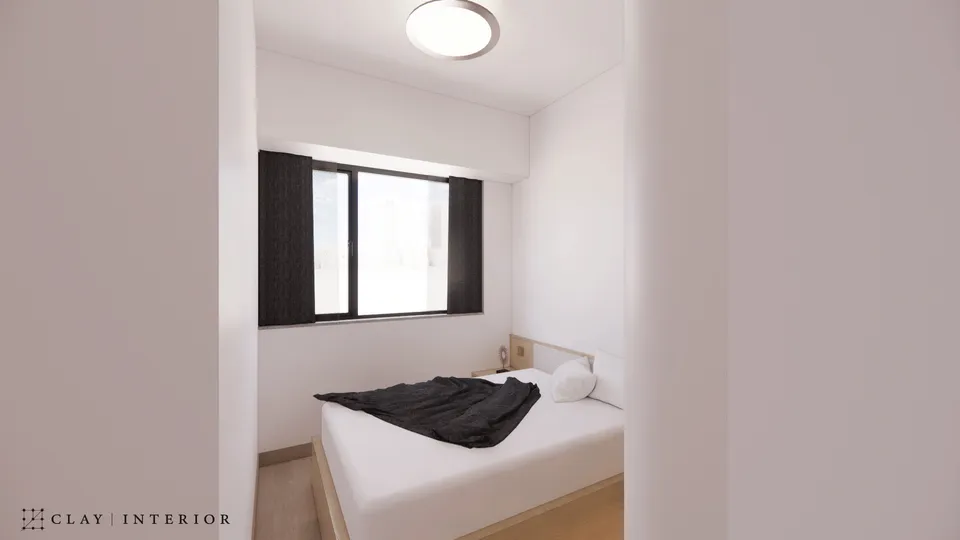
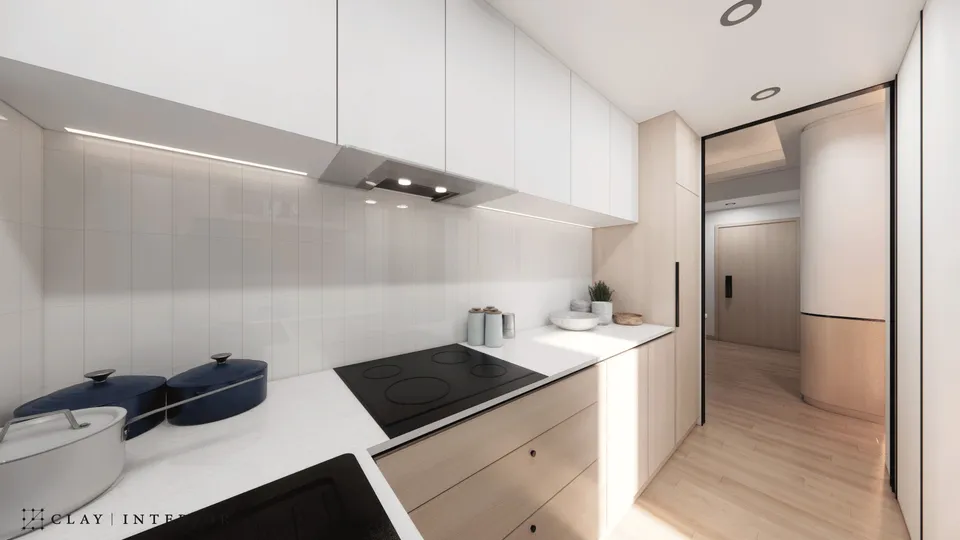
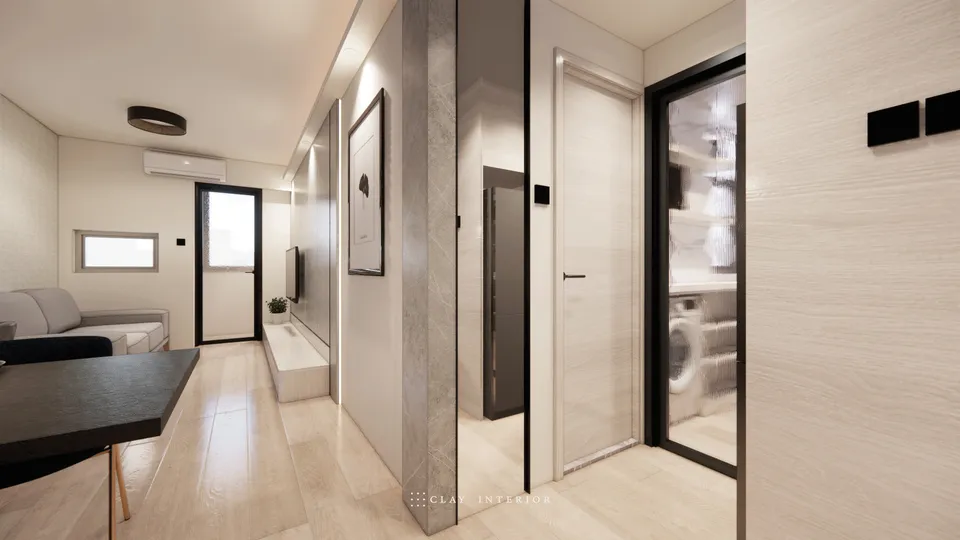
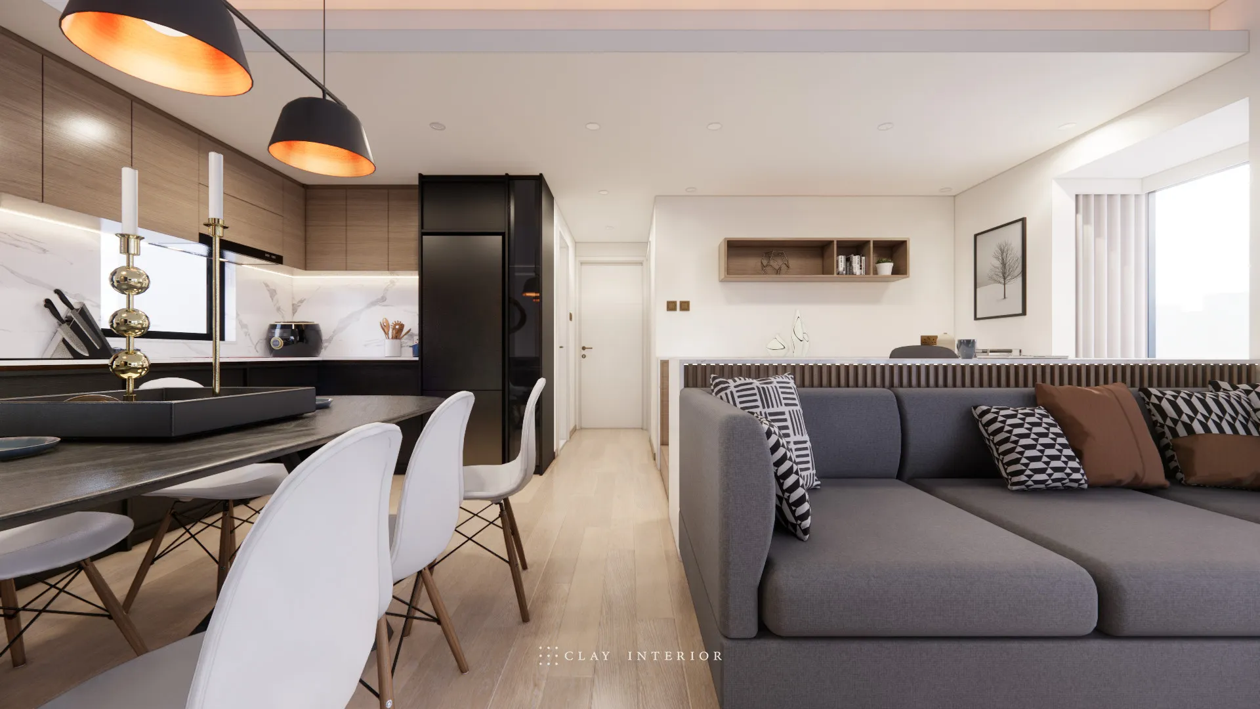
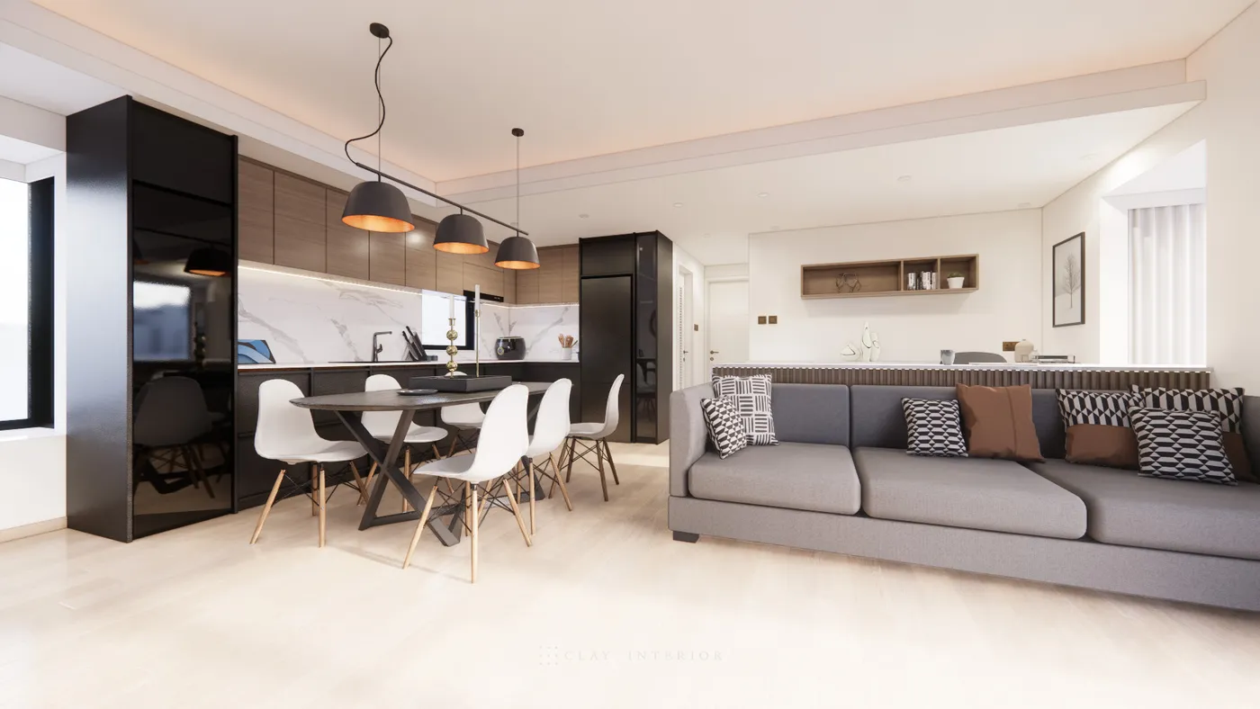
Hanley Villa sits at 18-22 Yau Lai Road, Ting Kau, in Tsuen Wan, and this interior design for a flat of around 733 sq ft follows a light-luxury style, shown here in renderings. The renovation balances spatial flow, practicality and aesthetics: the open kitchen, dining area and living room run into one another, and floor-to-ceiling sliding glass doors bring in natural light and balcony views. Cove lighting around the ceiling softens the open-plan space.
Open kitchen and dining
Kitchen wall cabinets are finished in dark timber veneer over a white marble-effect splashback, with concealed lighting beneath and black base units. Black tall units faced in black glass stand at either side, one housing the fridge, framing the kitchen as a complete zone. The dark oval dining table is paired with white chairs beneath a rail of three black pendants that glow warm inside. Behind the sofa, a half-height wall clad in fluted timber, with a white top, separates living room from corridor without blocking the sightline, and an open timber box shelf on the wall holds small objects.
Bedroom and children’s room storage
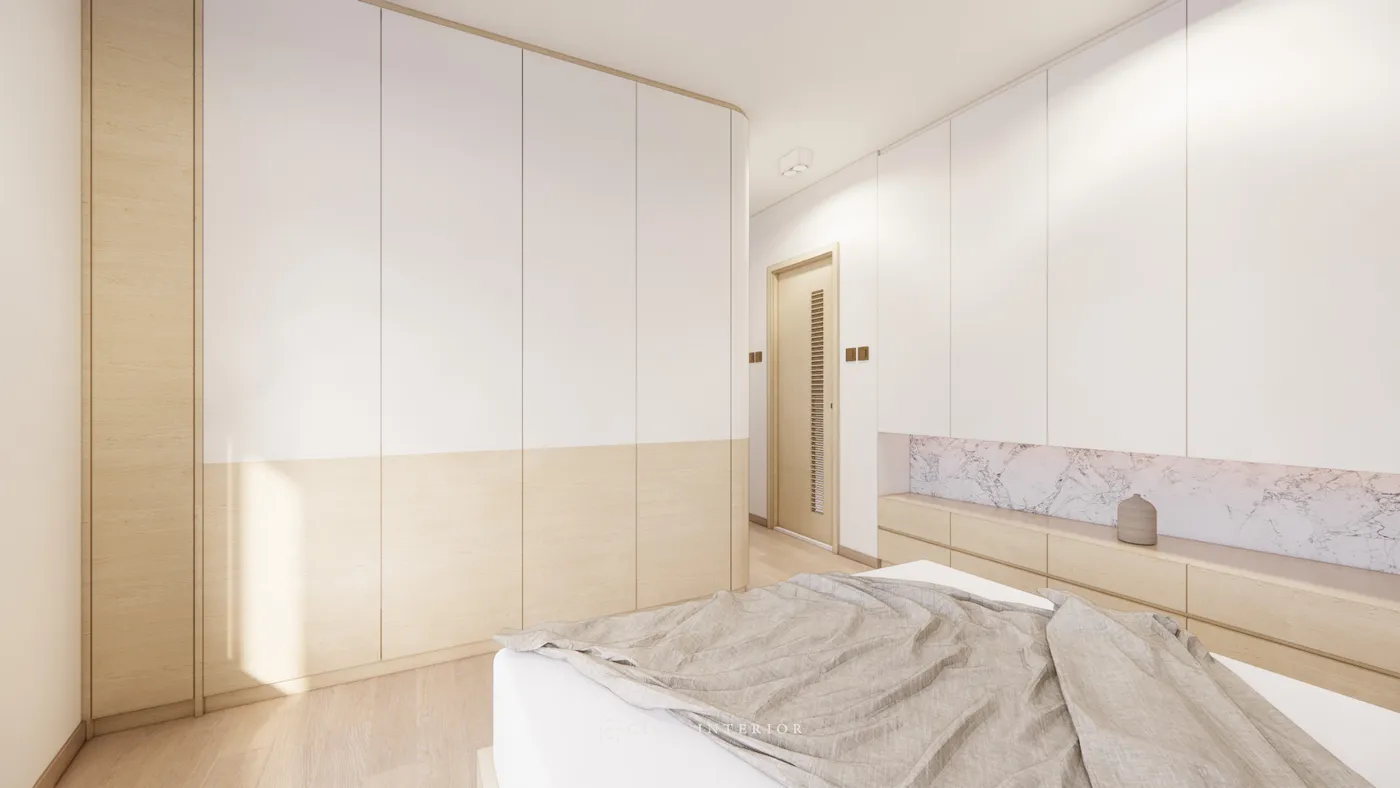
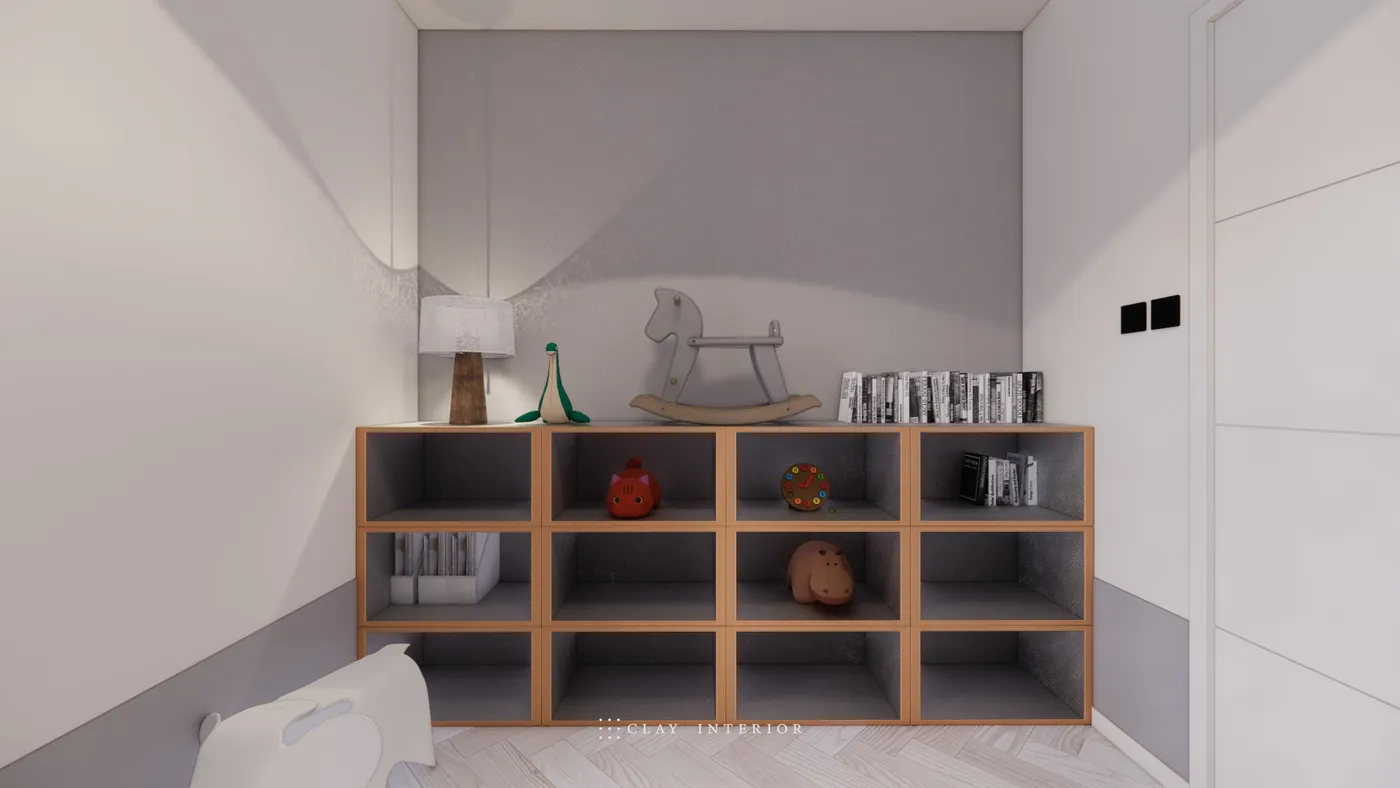
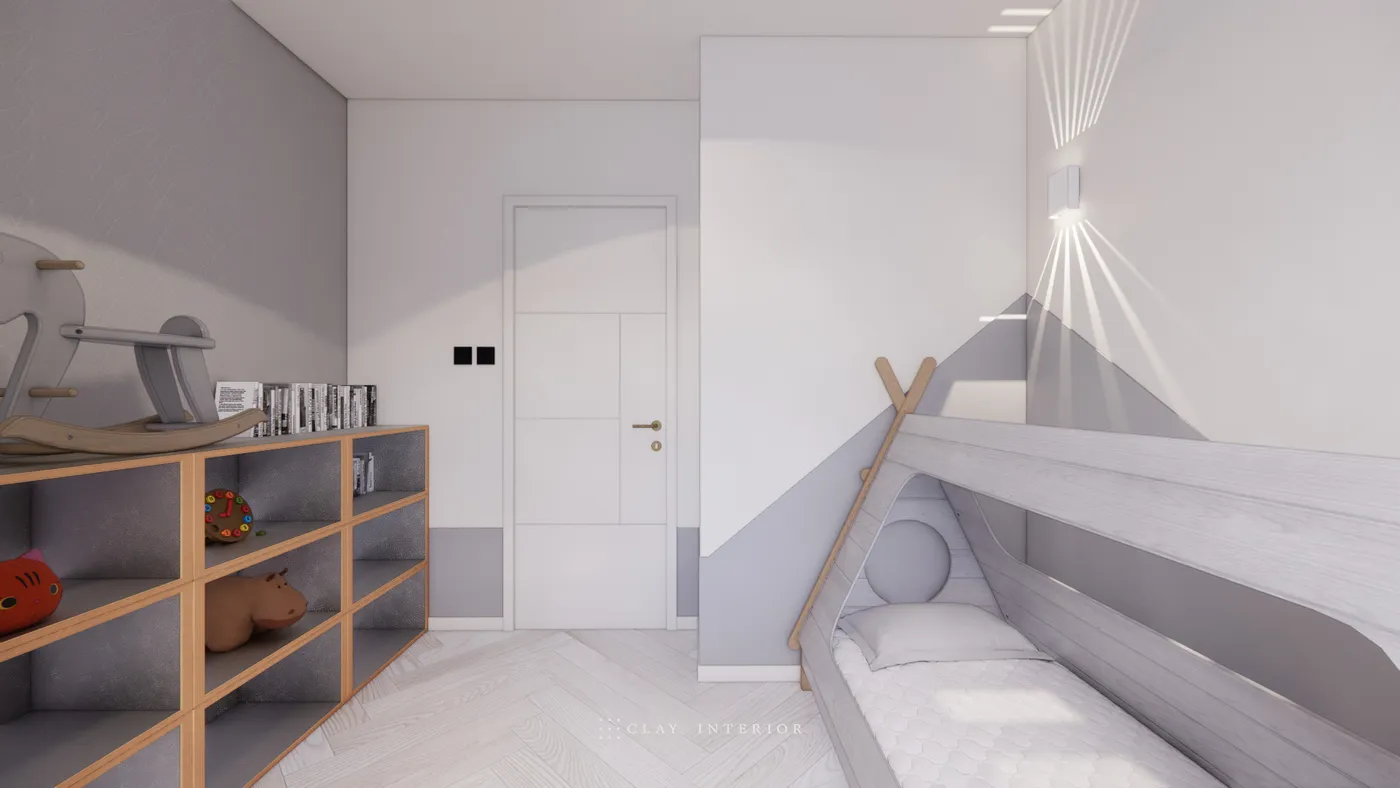
In the master bedroom, full-height wardrobes line the walls, white above and pale timber below, curving at the corner. Beside the bed, a run of low timber drawers sits beneath a marble-effect niche, with wall cabinets above. The children’s room is built around a tent-shaped bed frame, set against a grey mountain motif on the wall. Opposite, timber-framed grid shelving with grey interiors holds toys and books, over a pale herringbone timber floor.
Timber, marble effect and black glass shape the shared spaces, while the bedrooms turn to pale timber and white. Light luxury here comes from proportion and texture, giving a home that is comfortable, refined and distinctly modern.