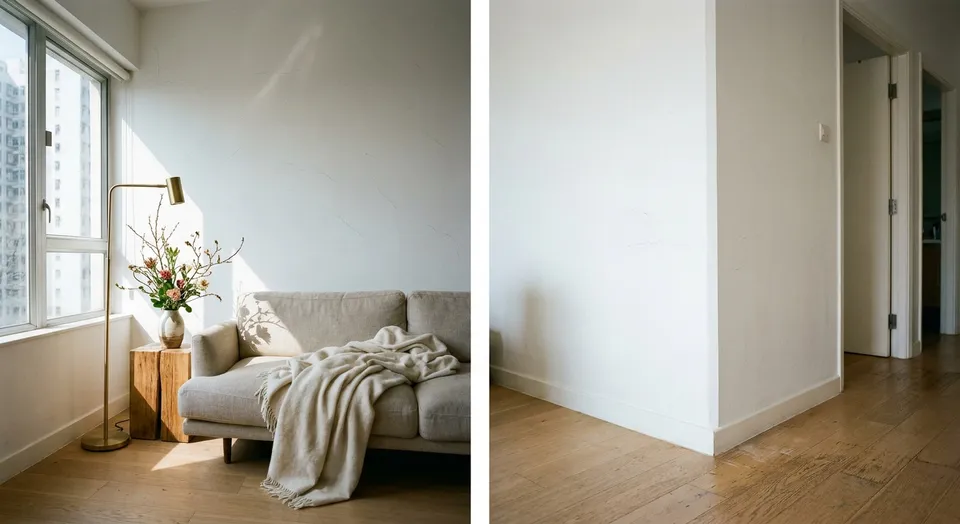
A Renovation Diary from Hanley Villa: One Living Room's Trade-offs and Compromises
A renovation record of a mid-floor living room at Hanley Villa, covering the trade-offs around a structural beam and false ceiling, and the choice between solid wood and engineered wood flooring.
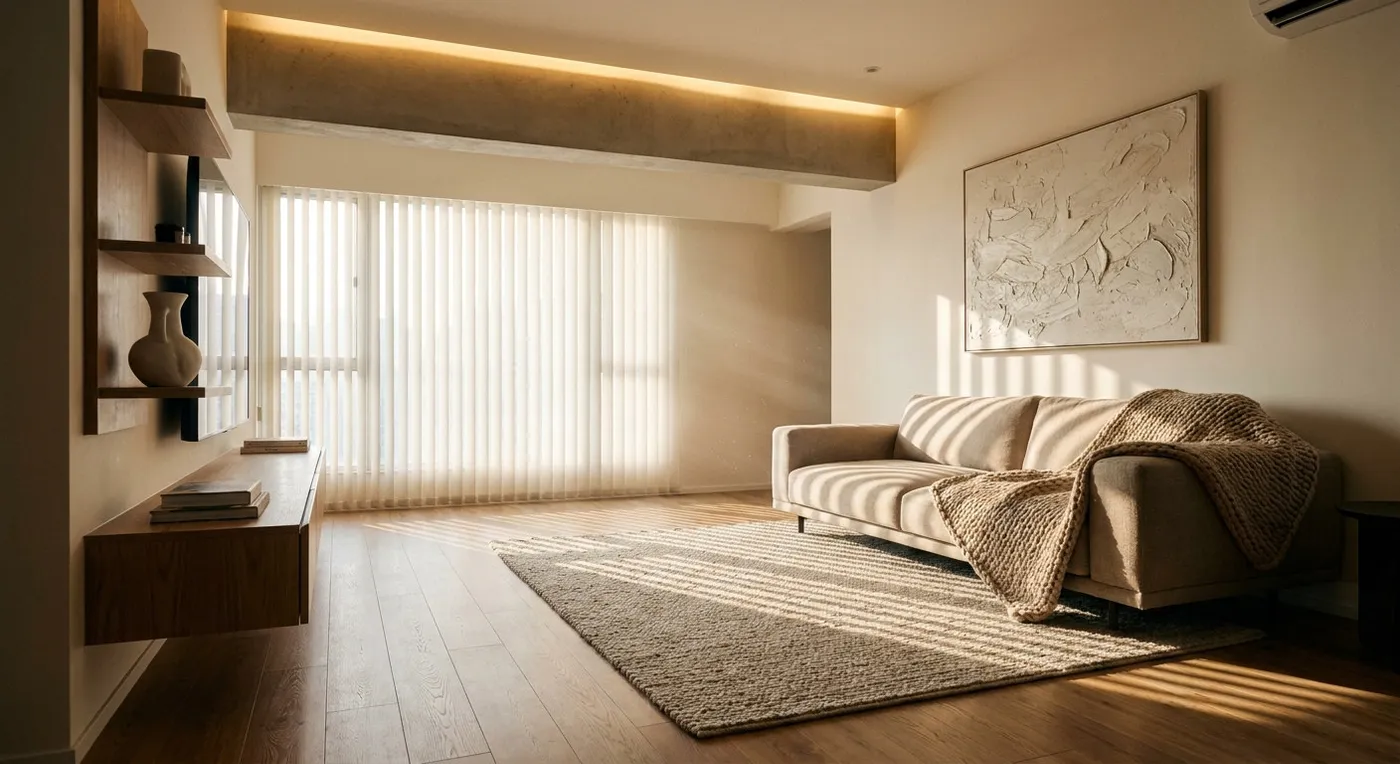
Last month we finished renovating the living room of a mid-floor unit at Hanley Villa. The owners were a couple expecting their first child, and their initial brief was simple: “We just want the living room brighter and more practical.” But once we got on site, it became clear that this typical 1990s standard eight-foot ceiling, combined with the existing false ceiling and structural beam, left almost no room to manoeuvre. Together, we worked through a long list of “keep it or lose it” decisions.
The Real Dilemma: Keep the Beam, or Sacrifice Ceiling Height?
A structural beam ran through the middle of the living room, just 2.3 metres off the floor. The owners initially wanted to strip the false ceiling out entirely, but once it came down, the pipes and wiring running across the ceiling were fully exposed and could not be left completely uncovered. In the end, we kept the beam but dressed it with a recessed lighting cove, dropped the false ceiling in that section, and switched to recessed downlights paired with a wall-mounted light strip, preserving height without creating a sense of pressure overhead. It was a trade-off of “less ceiling” for “more visual space.” Any change to electrical wiring should be carried out by registered electrical workers in accordance with the regulations.
Material Choice: Solid Wood or Engineered Wood?
The owners really wanted the texture of solid wood flooring, but our honest assessment was that if a unit faces west, it takes stronger afternoon sun, so solid wood would be more affected by thermal expansion and contraction, and once there is a baby in the house, the floor would also be harder to maintain. In the end we went with engineered wood flooring imported from Europe: a natural grain, and more hard-wearing. Whichever product is chosen, its formaldehyde emission test data and the adhesive used for installation should be checked.
Not Perfect, But Right for Them
The finished living room is not the kind of magazine-cover Muji look you see in photos. It has proper storage, room for all the wiring runs, and plenty of natural light. As the owners put it: “It is not the prettiest, but it is the most comfortable.”
If you are facing a similar design dilemma (how to fit in enough storage under a limited ceiling height, or which material actually suits Hong Kong’s climate), please share your requirements with our team.
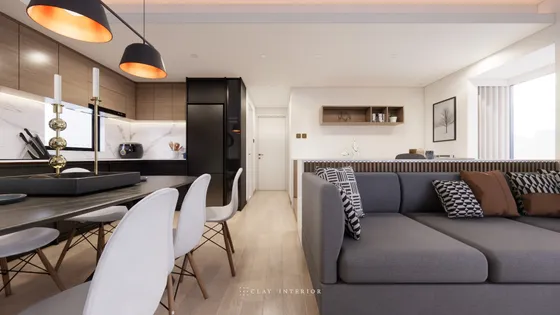 Hanley Villa Floor area within our project portfolio View project
Discuss your space
Share your floor plan or photographs for a considered assessment of design possibilities, practical constraints and budget.