Grand Montara
日出康城
- Category
- Residential
- Location
- Tseung Kwan O
- Size
- 789 sq ft
- Style
- Minimal
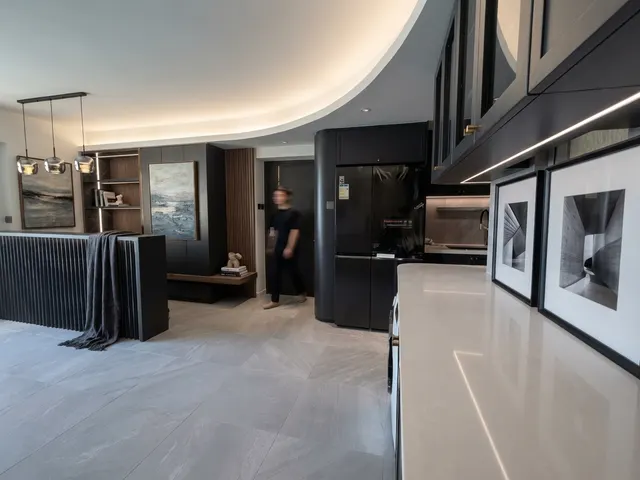
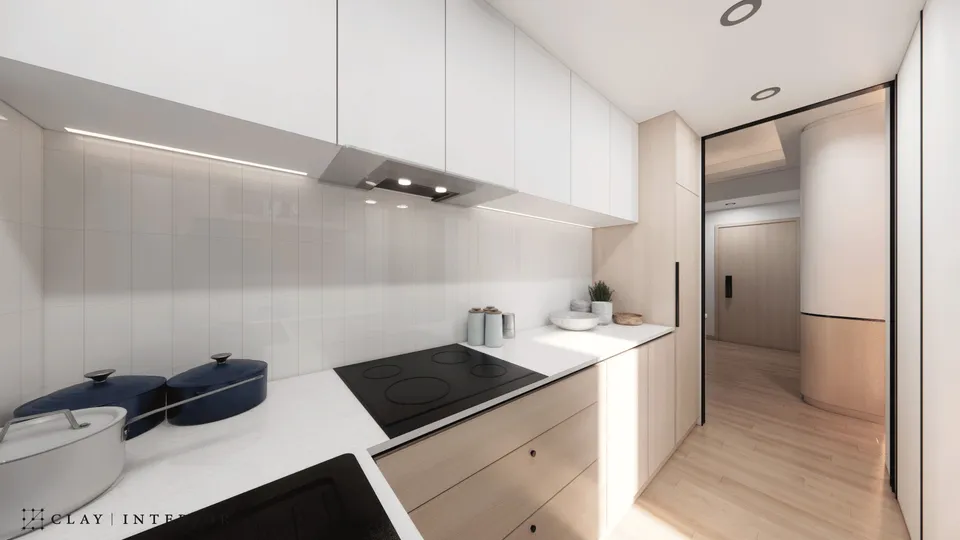
Grand Montara, at 1 Lohas Park Road in Tseung Kwan O, has a saleable area of around 789 sq ft, and its interior design takes minimalism as the guiding theme, shown here in renderings. The renovation balances spatial flow, practicality and aesthetics to create a comfortable, tasteful home, with every detail carefully considered. Pale timber, warm white walls and small measures of black form the material palette, giving each room the same language.
Living and dining TV wall
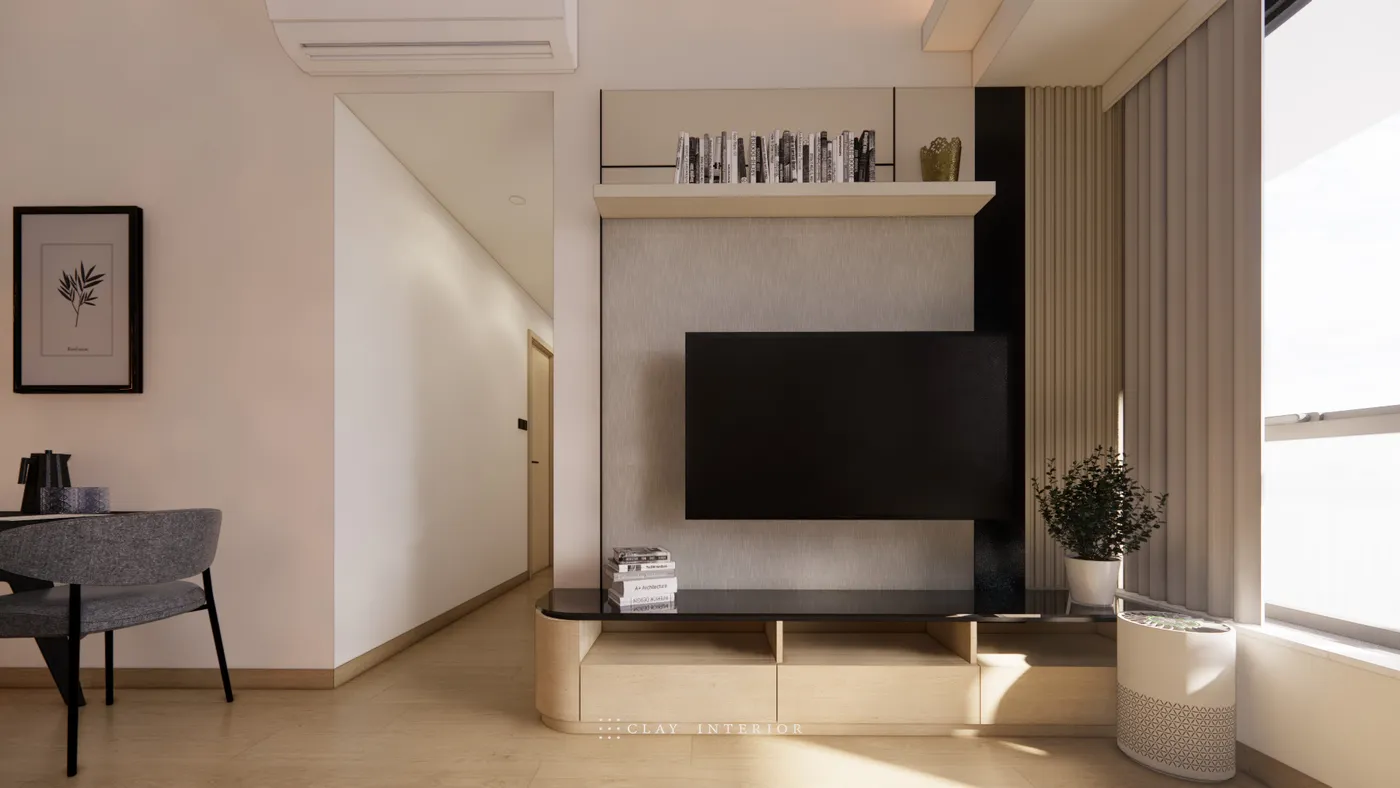
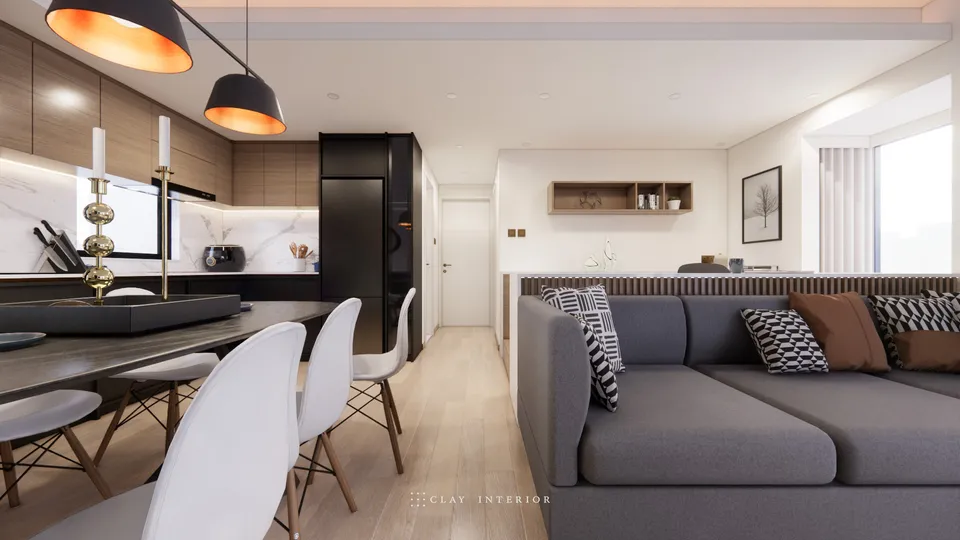
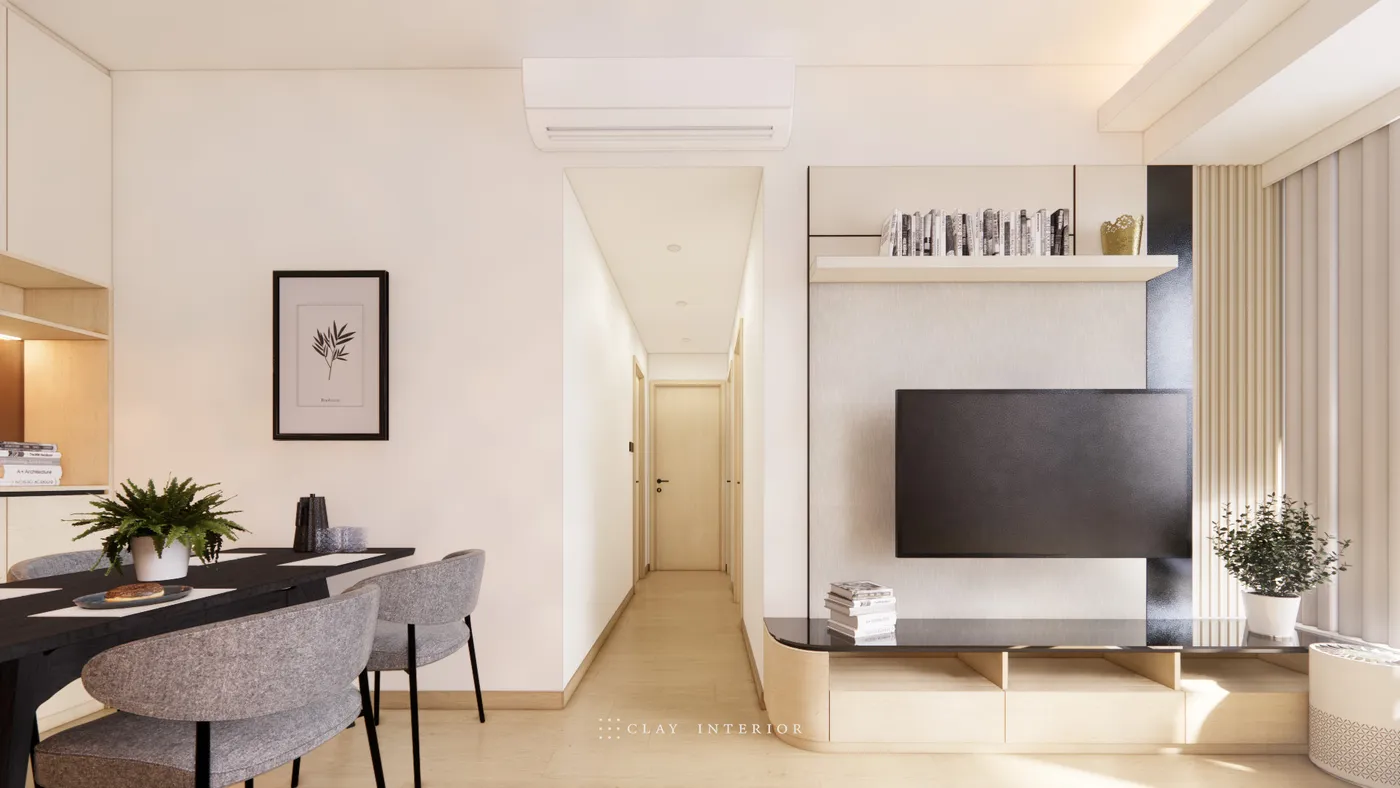
The TV wall has a woven-texture finish as its backdrop, edged on one side by a black vertical strip and fluted timber panelling, with a white shelf above for books. The TV cabinet is long and low, rounded at one end, its dark top running towards the window over open compartments and drawers. In the dining area, a dark table is paired with grey chairs beside a timber unit with lit open shelving. There is no partition between living room and corridor, so the sightline runs from the table to the bedroom doors.
Study desk and bedroom wardrobe
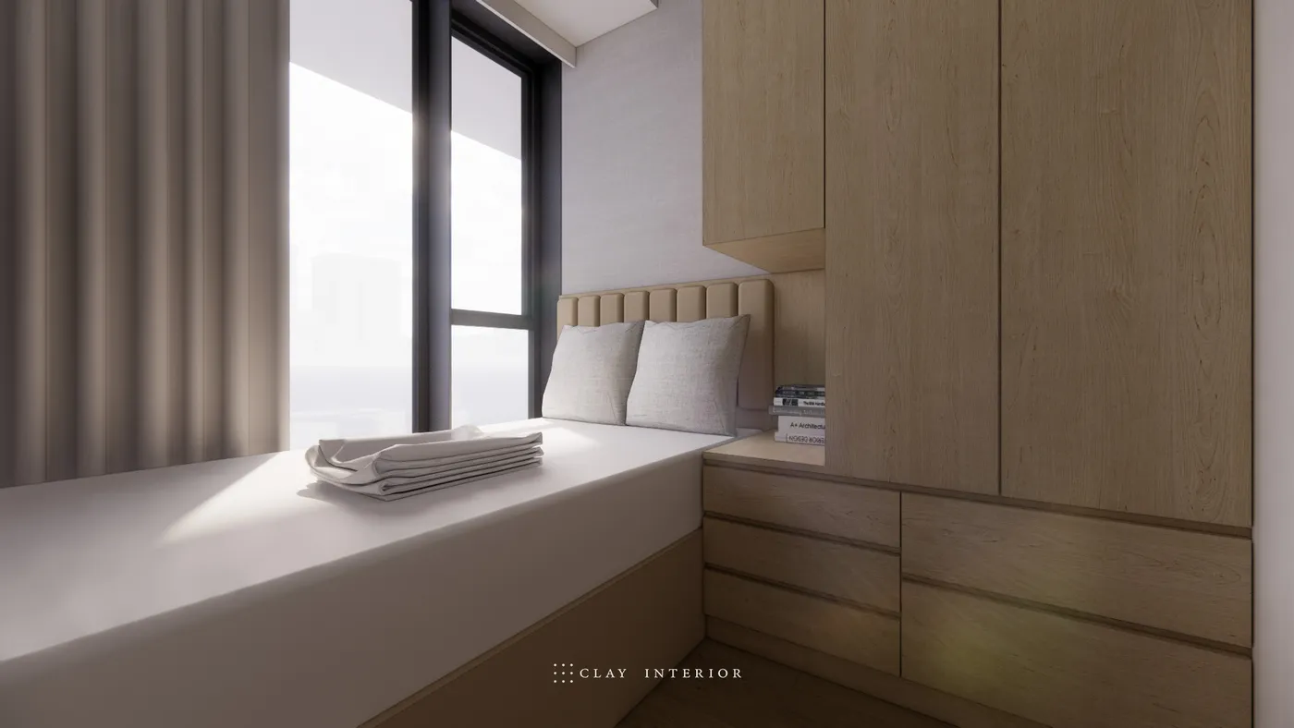
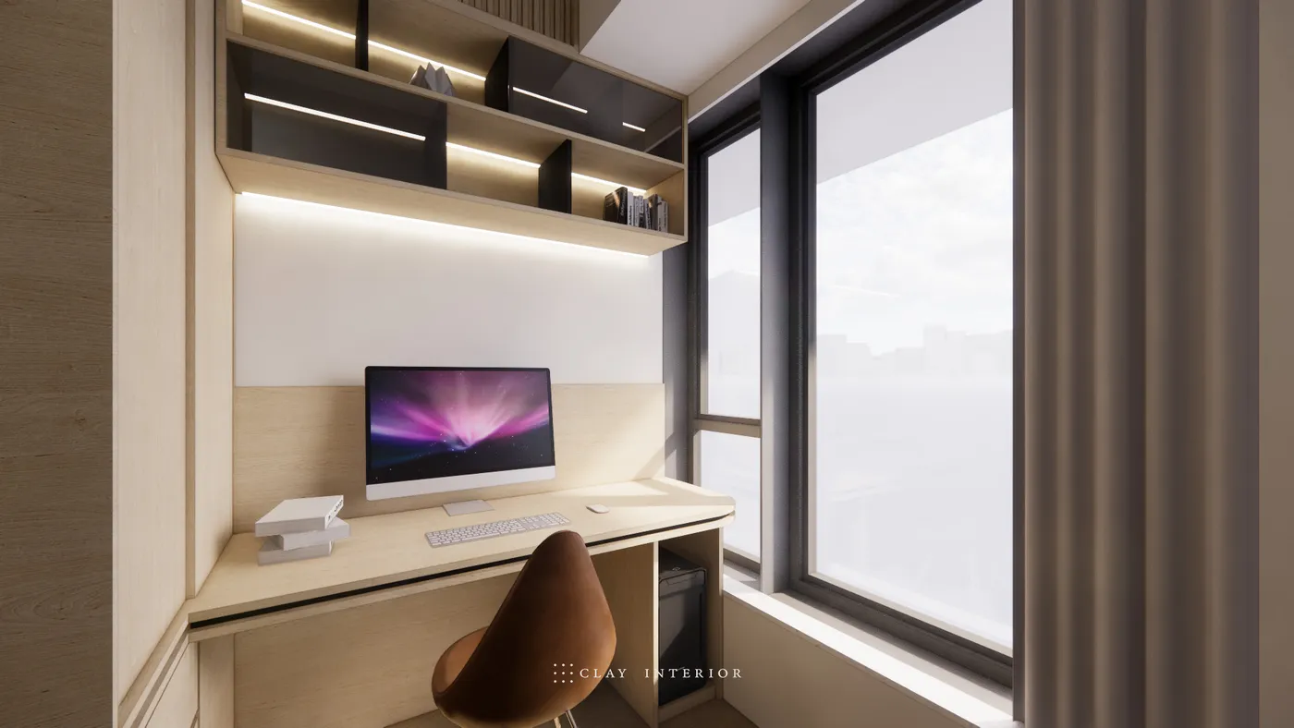
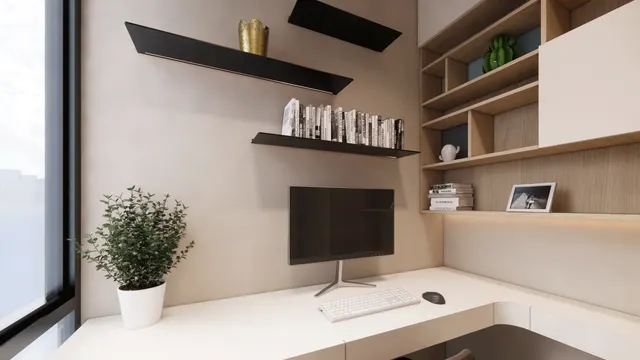
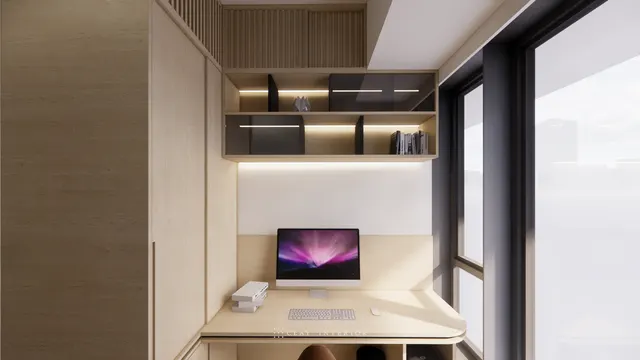
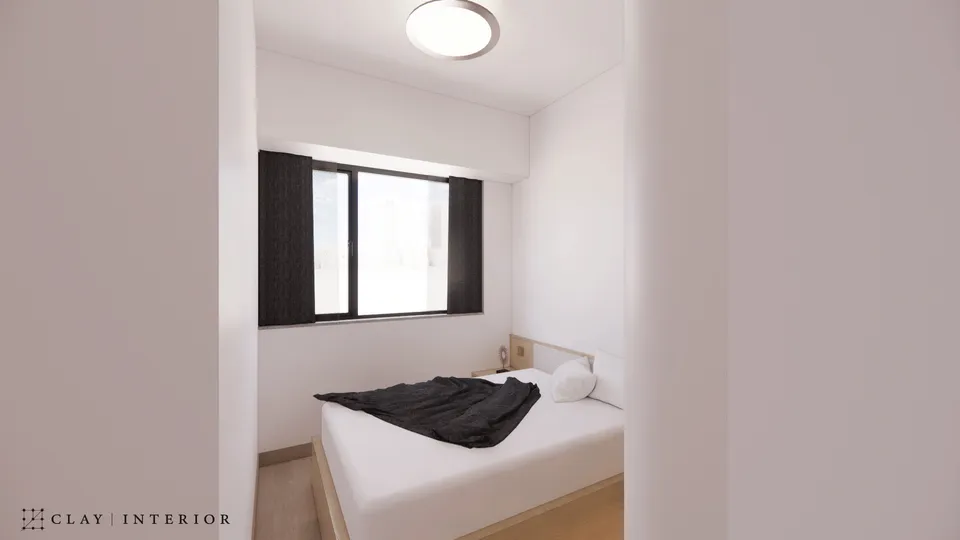
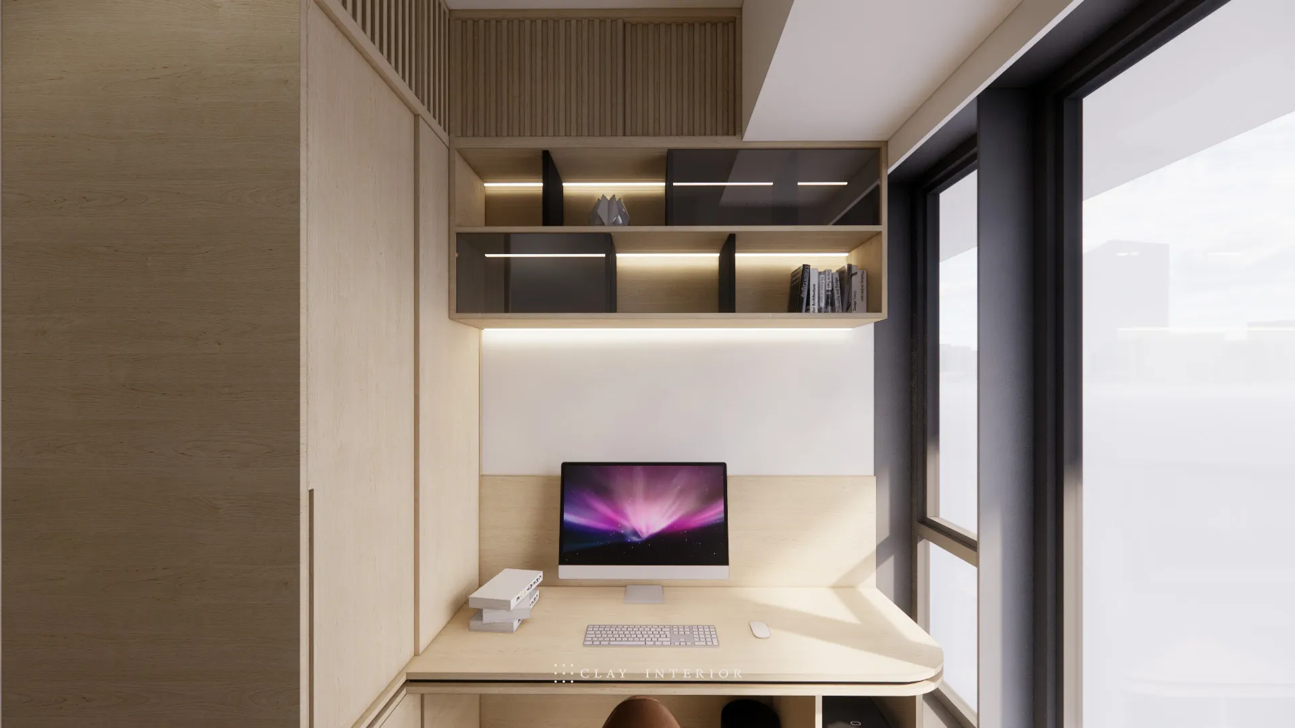
In the study, the desk runs along the window and curves at the corner. Above it, two tiers of timber shelving are divided by dark panels and lit with concealed strips, and fluted timber closes the gap to the ceiling, with a full-height timber wardrobe alongside. In the bedroom, the bed sits beneath the window, with a channel-upholstered headboard and fabric-textured wallcovering behind. The full-height timber wardrobe has drawers below and an open niche that serves as a bedside table, while the window brings in natural light.
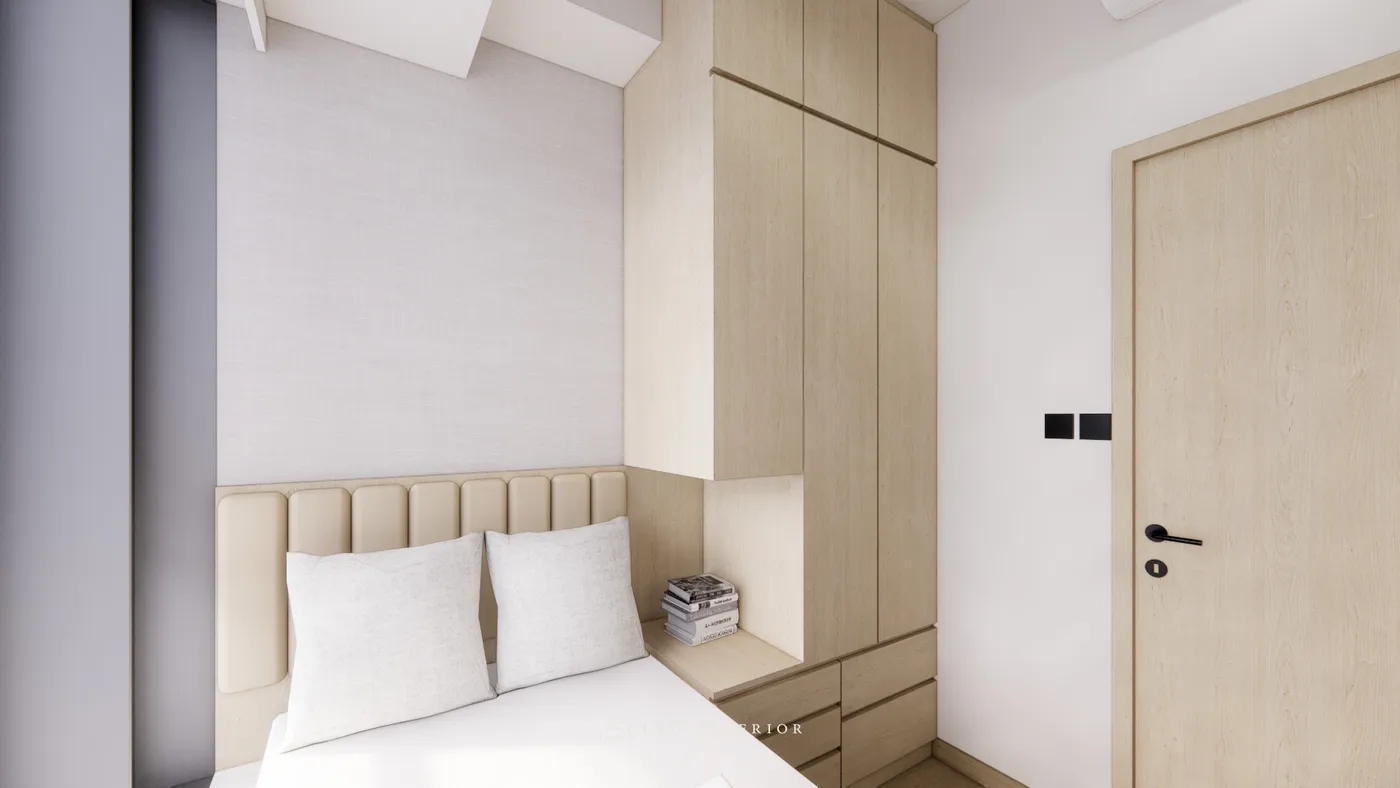
Timber and concealed lighting tie the flat together, with storage taken to the ceiling and floors kept clear. Minimalism here means every corner has a purpose, a reflection of CLAY Interior’s commitment to quality design.