Amber House
安寶樓
- Category
- Residential
- Location
- Prince Edward
- Size
- 460 sq ft
- Style
- Minimal
Design focus
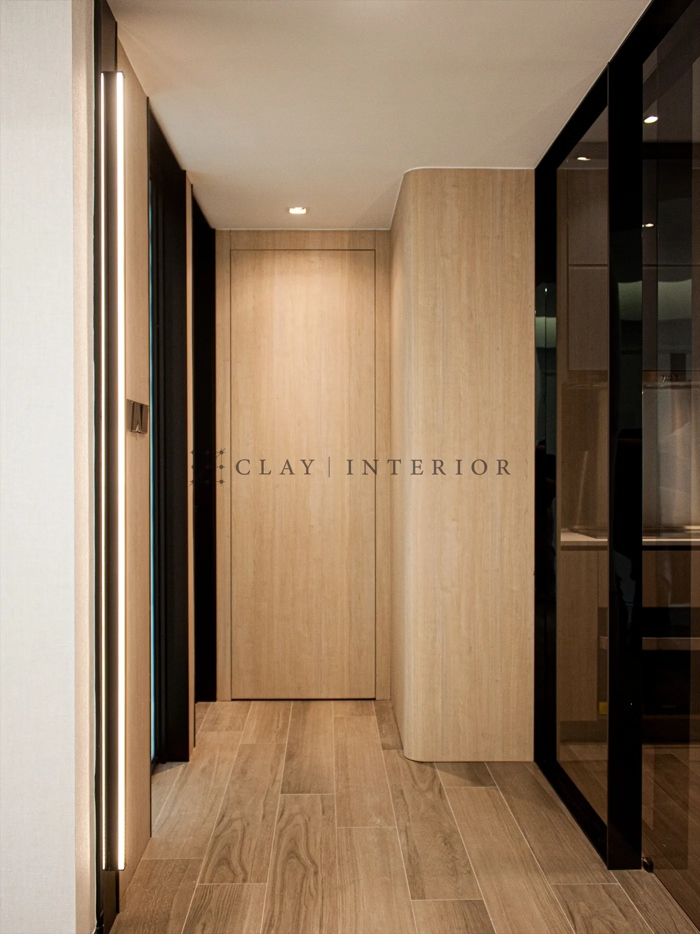
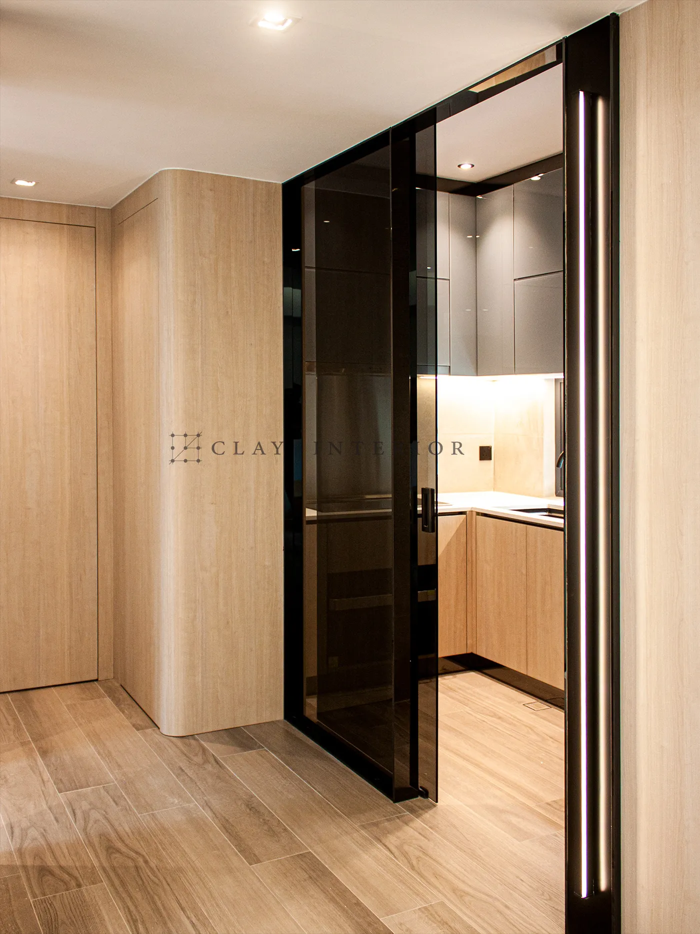
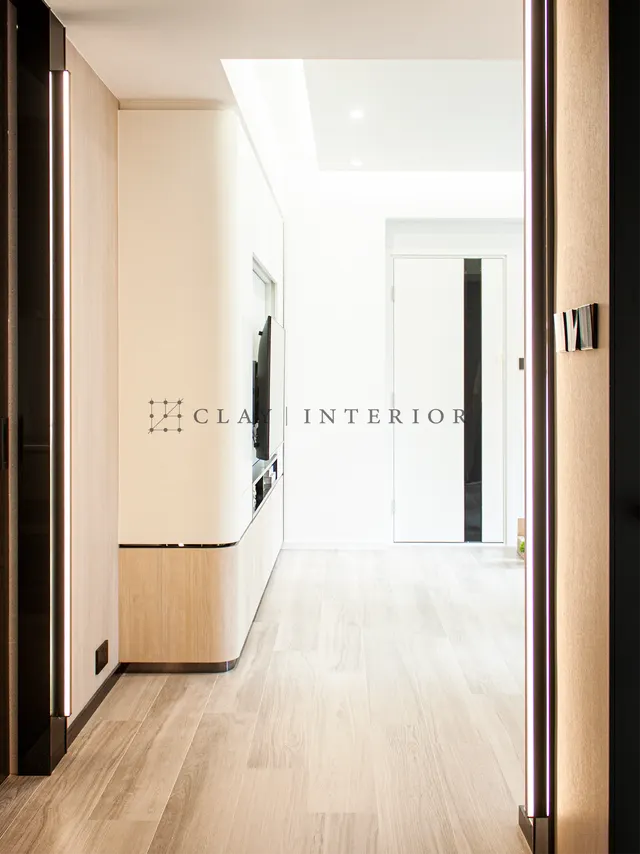
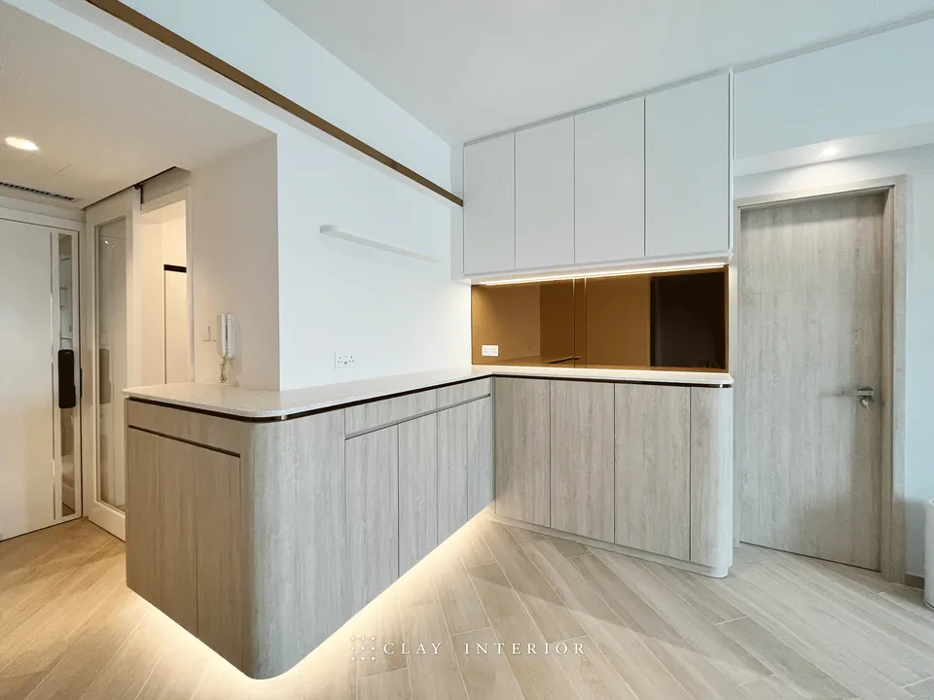
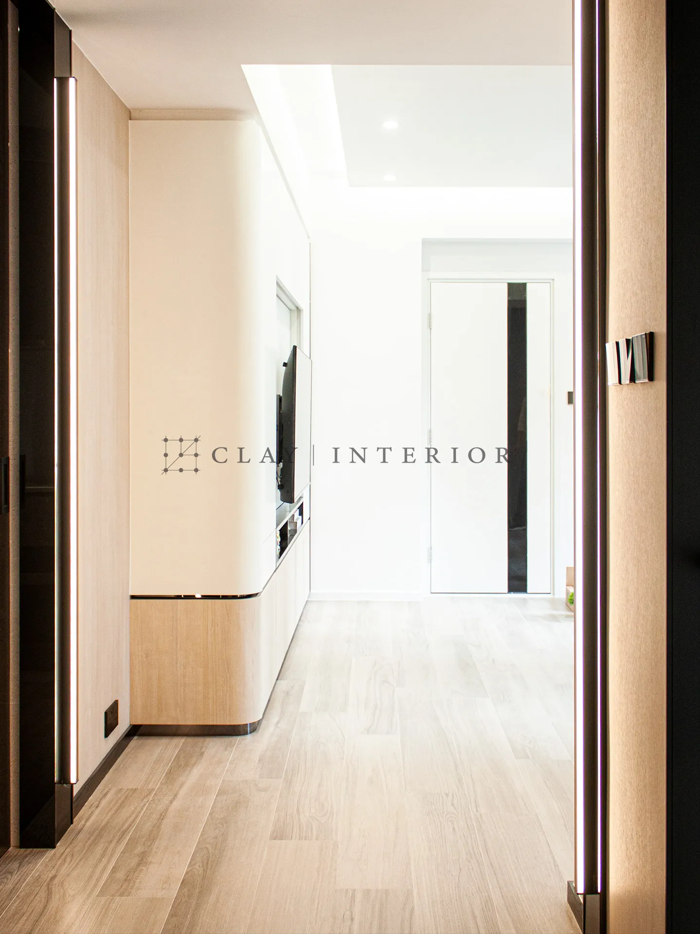
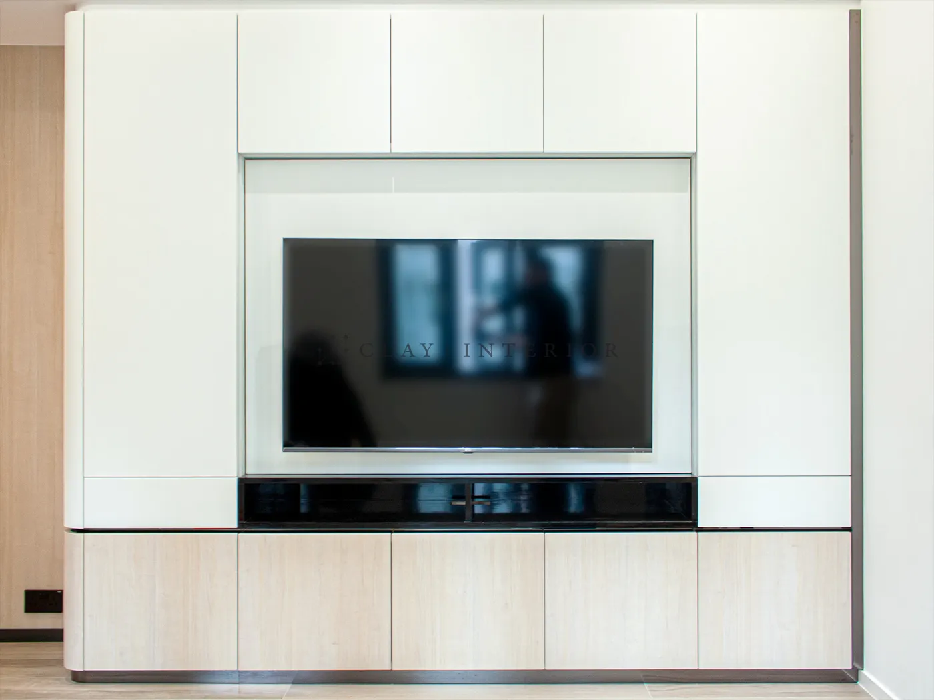
Timber-finished concealed doors and curved walls organise the corridor. The TV wall combines full-height cabinets and media storage, while a black-framed glass sliding door separates the kitchen when needed.
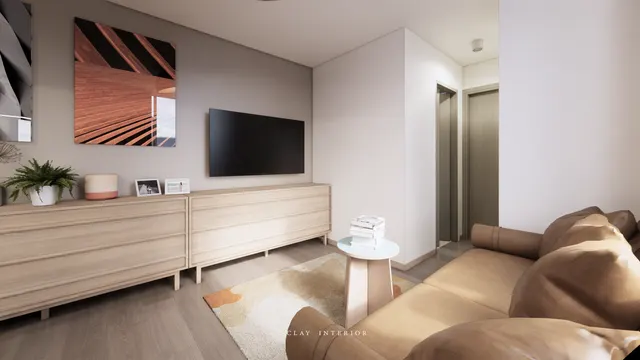
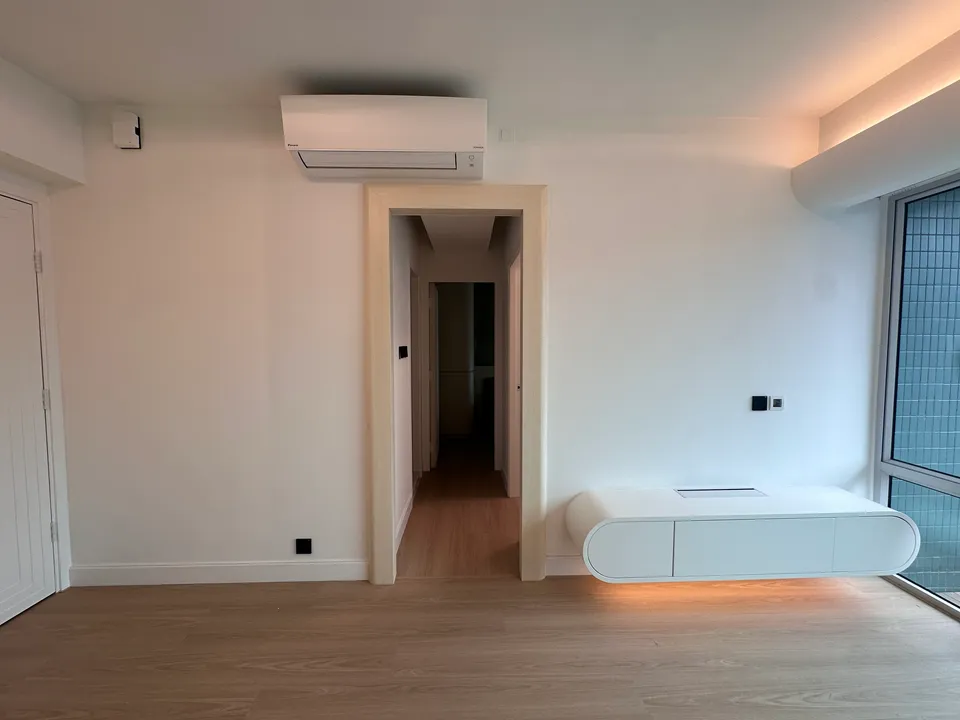
Amber House stands at 777 Nathan Road in Prince Edward, and this renovation covers a flat of around 460 sq ft. The interior design takes a minimalist line: an open layout widens the sense of light and scale, while clean lines and a soft palette keep the rooms calm and comfortable.
Curved corridor and TV wall
The entrance corridor is wrapped in pale timber-effect panelling, and the storeroom door is cut flush into the same finish so that it reads as wall. Where the passage turns, the corner is rounded off. Slim vertical light lines sit in recessed channels, and wood-effect floor tiles lead the eye to the living room. There, the TV wall is one run of full-height joinery: white cabinets above, pale timber-effect base units below, the screen set into a recess and a black open shelf beneath for media equipment. Its outer edge is rounded too.
Glass kitchen door and bathroom
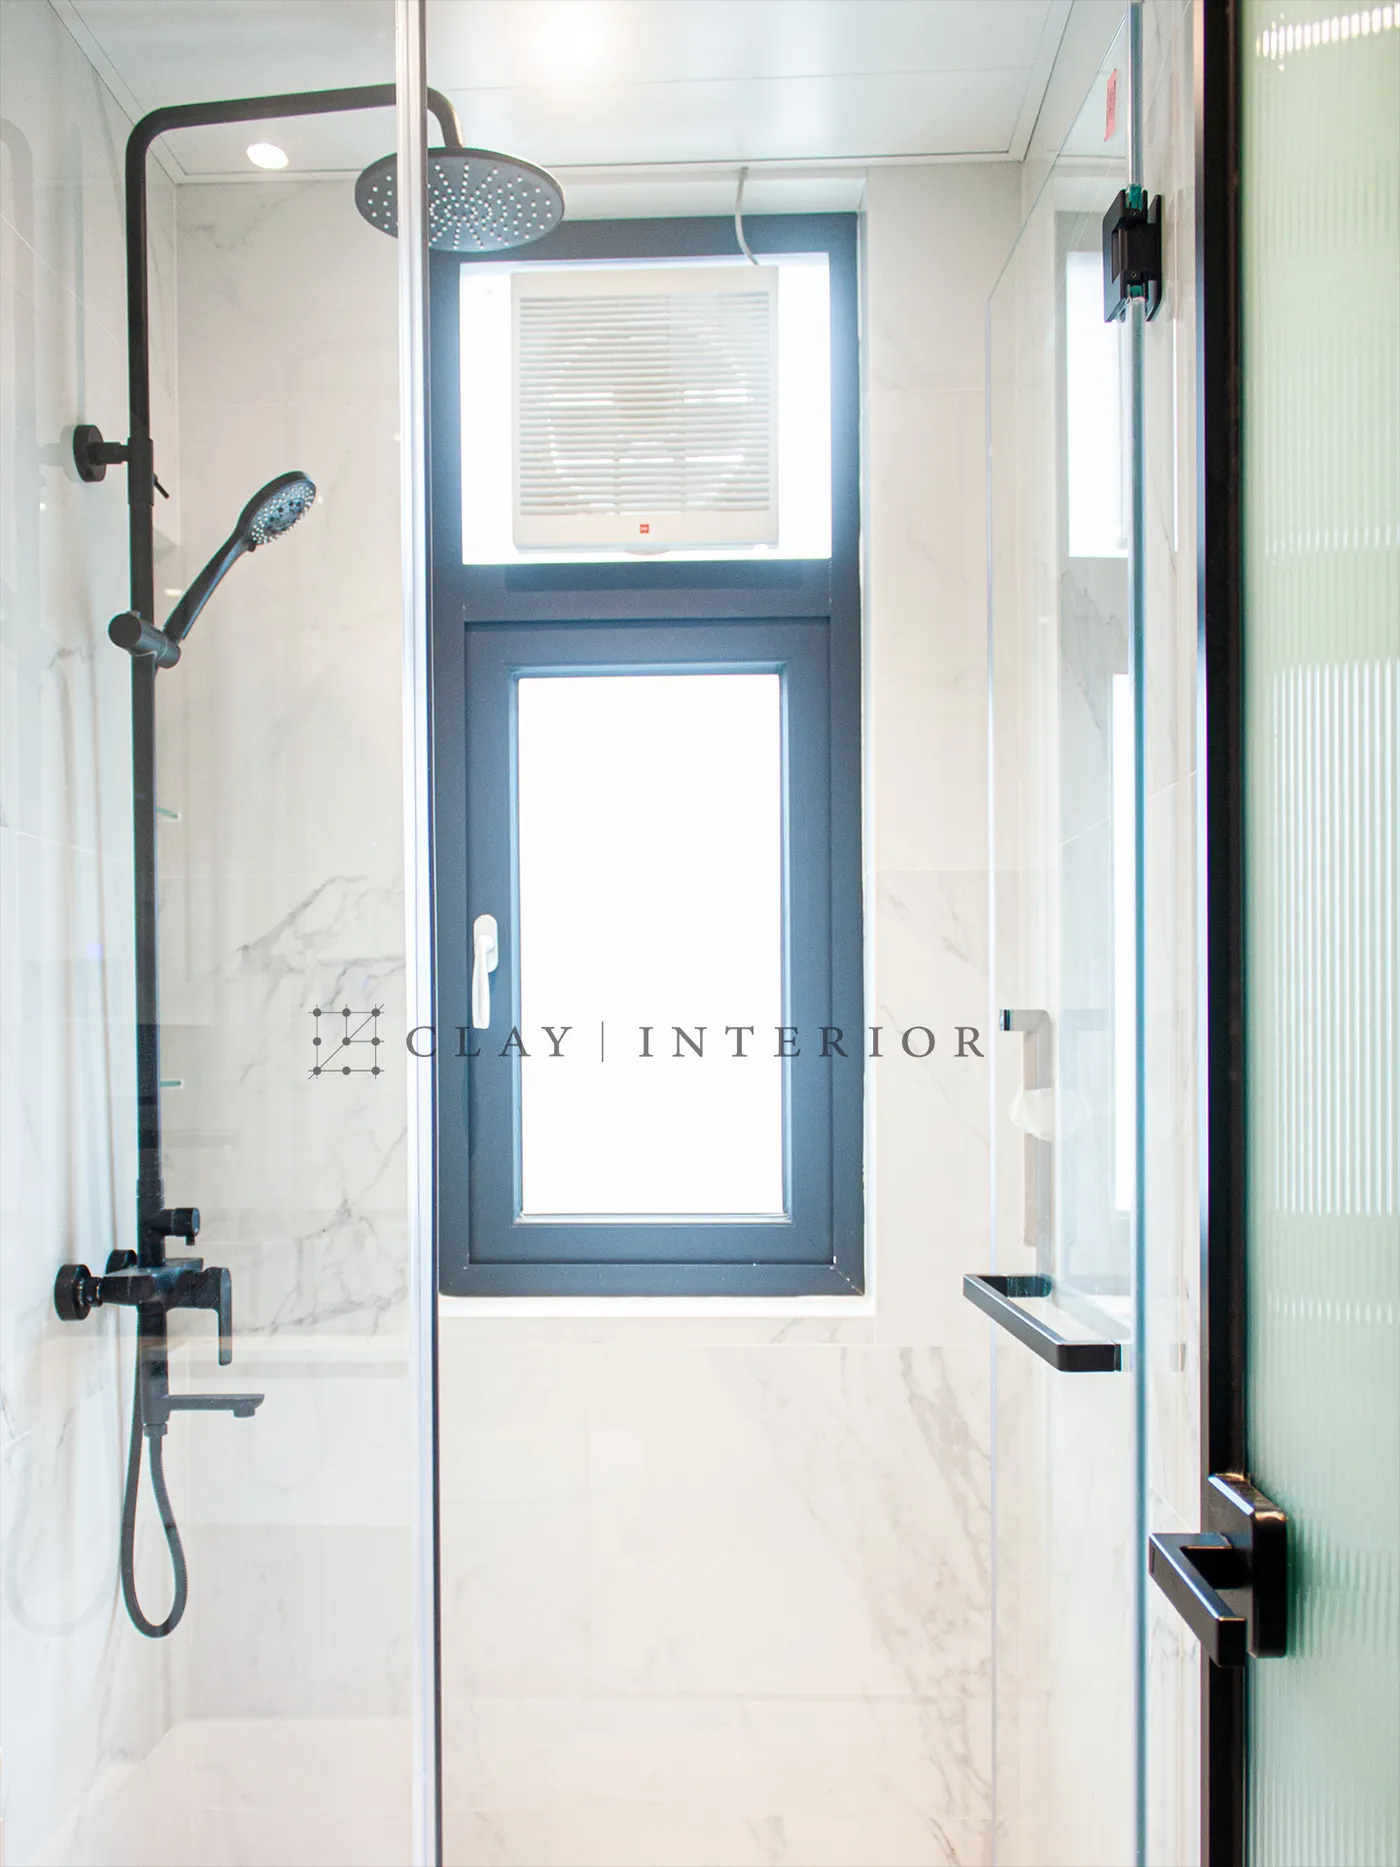
A black-framed tinted glass sliding door separates the kitchen, where grey wall cabinets sit over timber-effect base units and a white worktop, lit by strips beneath the wall units. Closed, the door screens off the cooking area; open, it lets light and sightlines run through the flat. The bathroom is lined with white marble-effect tiles set against black shower fittings, taps and towel rail, with a clear glass screen and a window that keeps it naturally lit. Within a limited footprint, it feels crisp and tactile.
The palette is held to pale timber, white and black, in measured proportion. Every corner and every door has been considered, and that is where this understated home finds its detail.