The Metropolis Residence
都會軒
- Category
- Residential
- Location
- Hung Hom
- Size
- 478 sq ft
- Style
- Minimal
Design focus
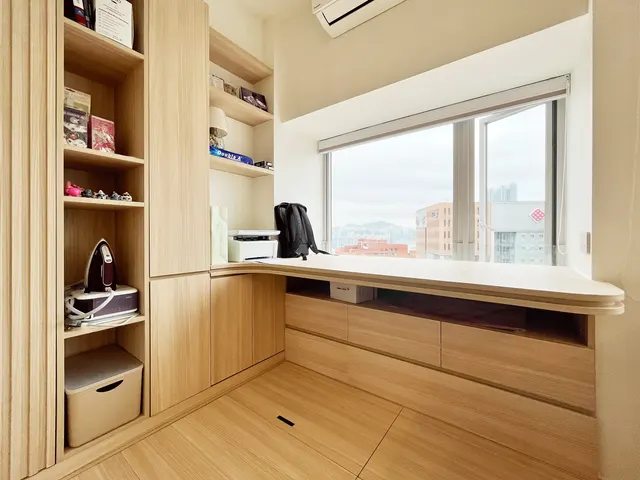
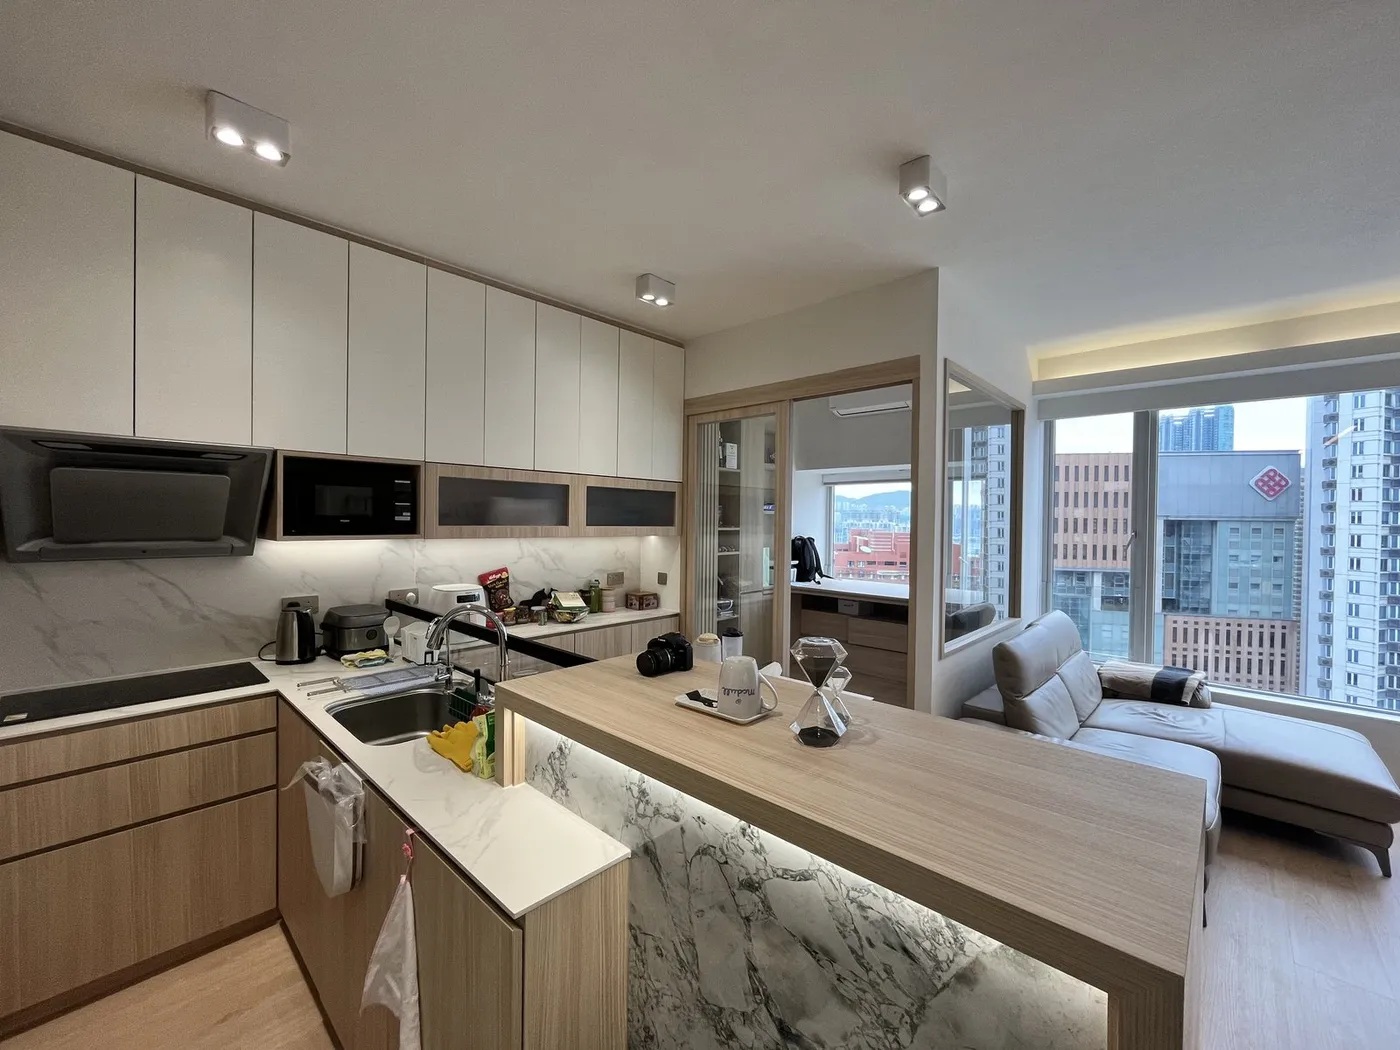
An open kitchen and bar counter connect to the living room, with an L-shaped desk and shelving by the window. Tall cabinets, a bench and shoe storage organise the entrance.
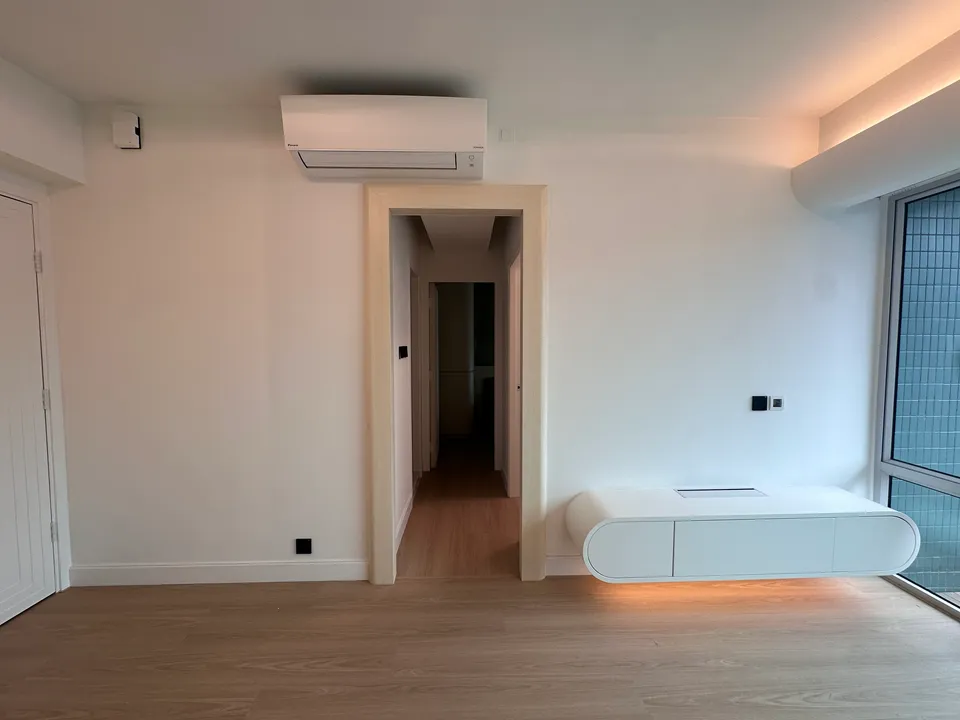
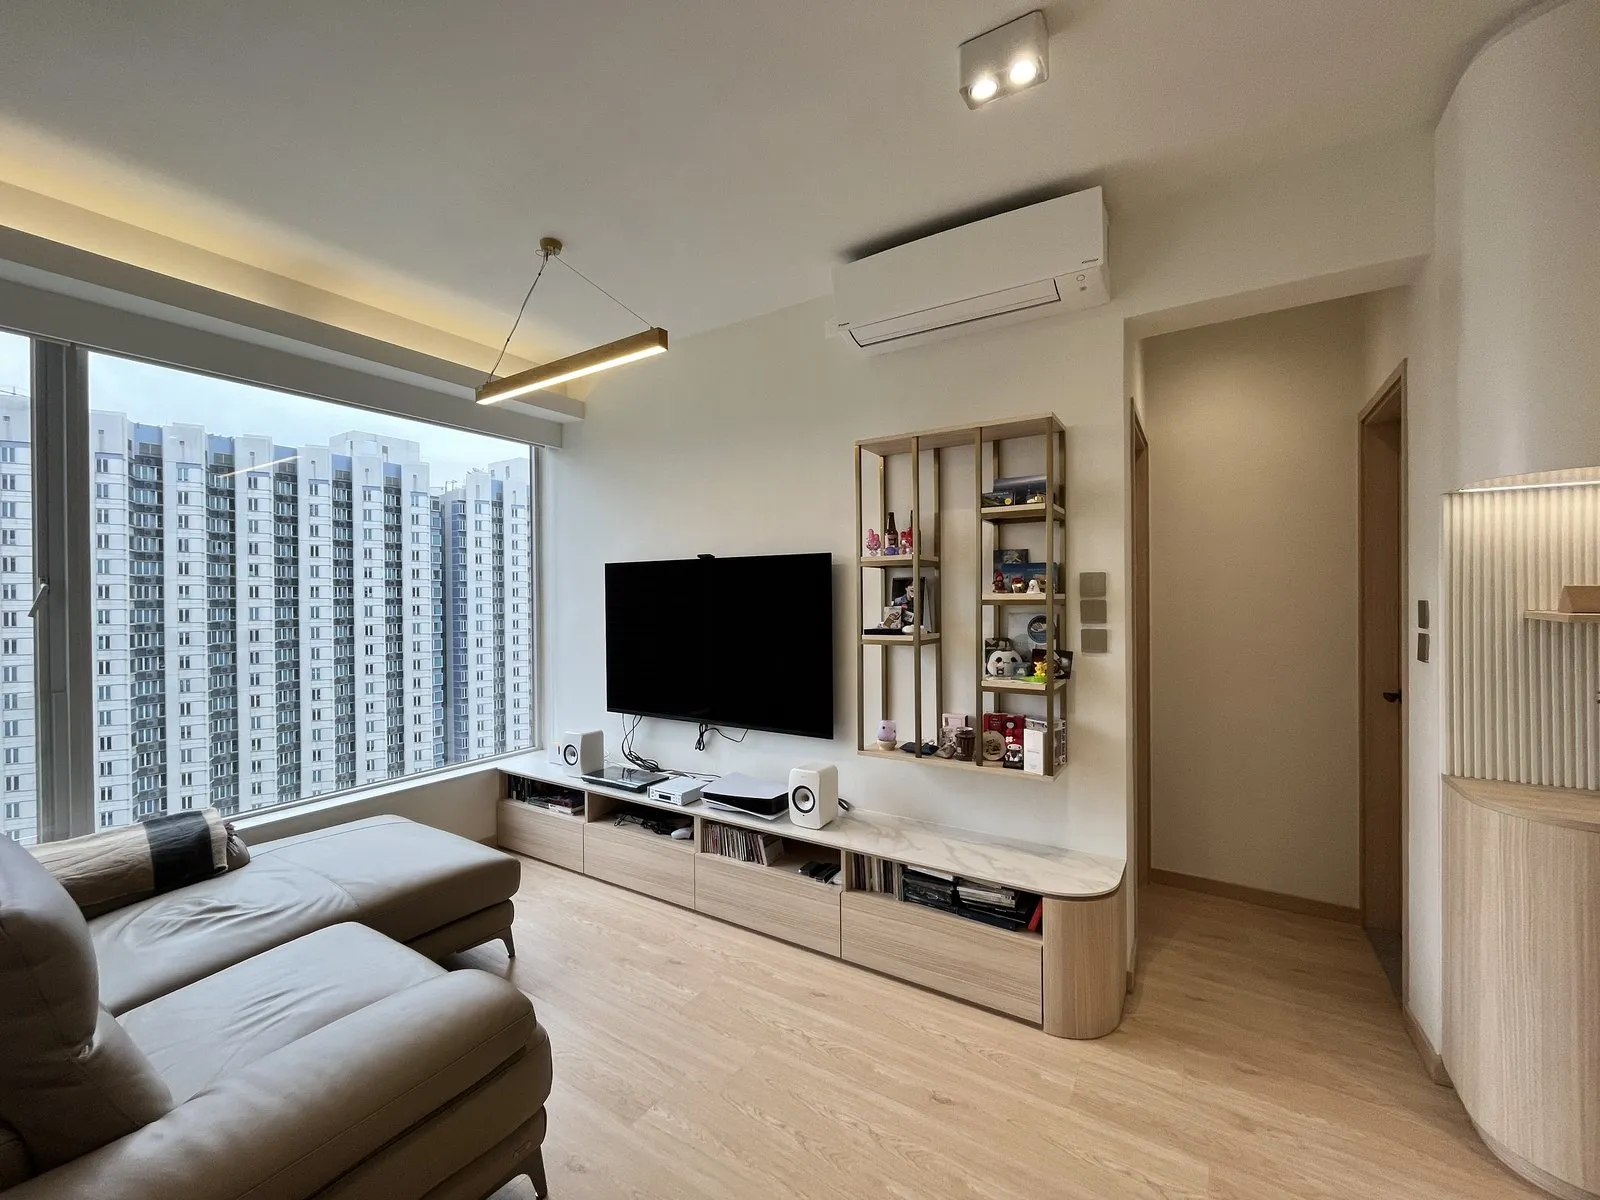
The Metropolis Residence sits at 8-9 Metropolis Drive in Hung Hom, and this small-to-mid-sized flat of around 478 sq ft was reworked through a minimalist interior design, balancing function and aesthetics within a tight footprint. Light-toned timber-veneer cabinetry sets the tone throughout, paired with clean white lines, while cove lighting and a timber linear pendant soften the light for a home that feels warm yet crisp.
Open kitchen and marble bar
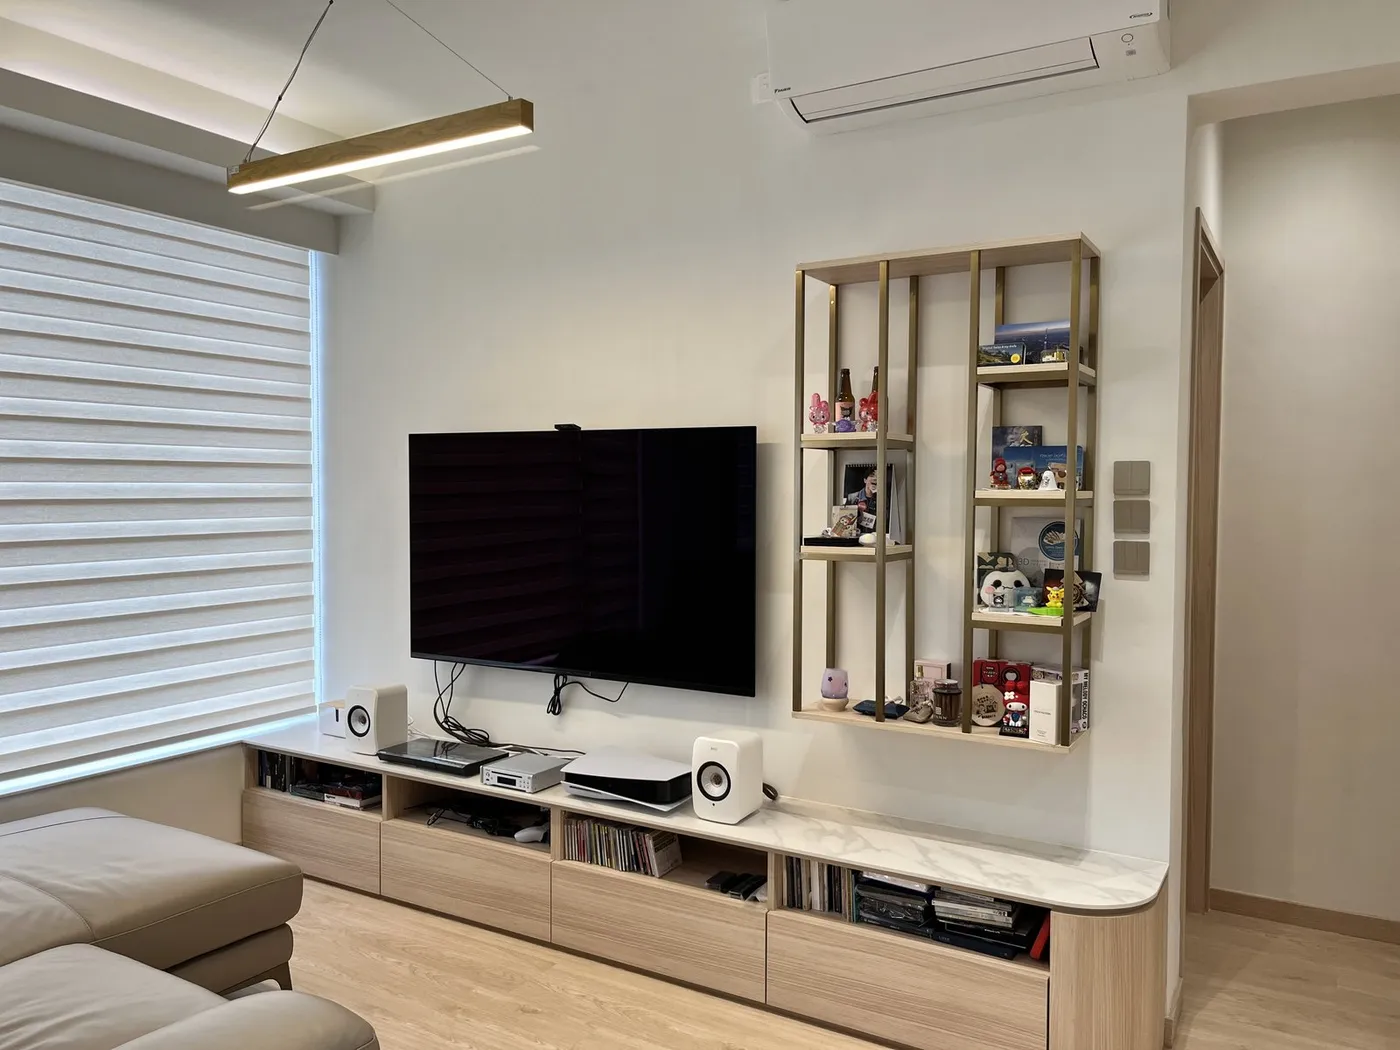
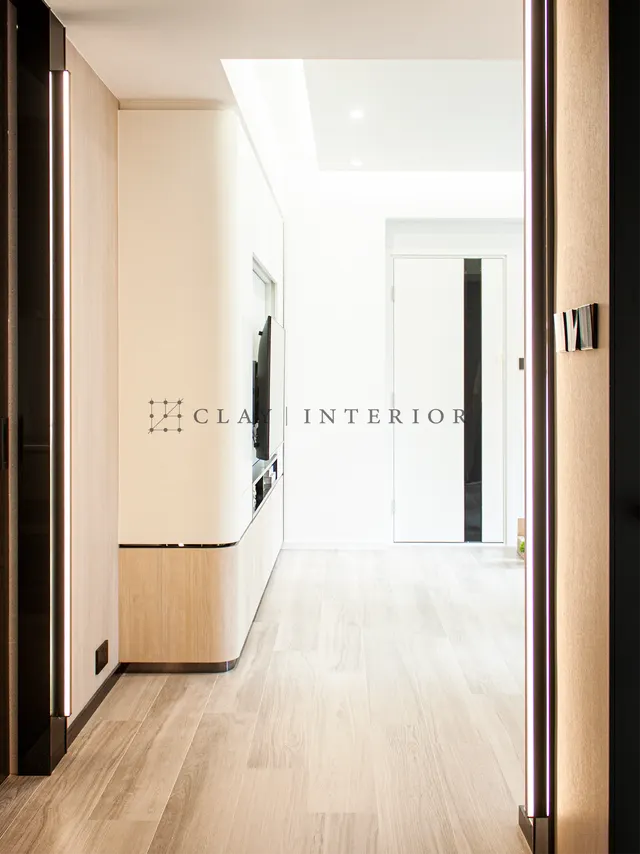
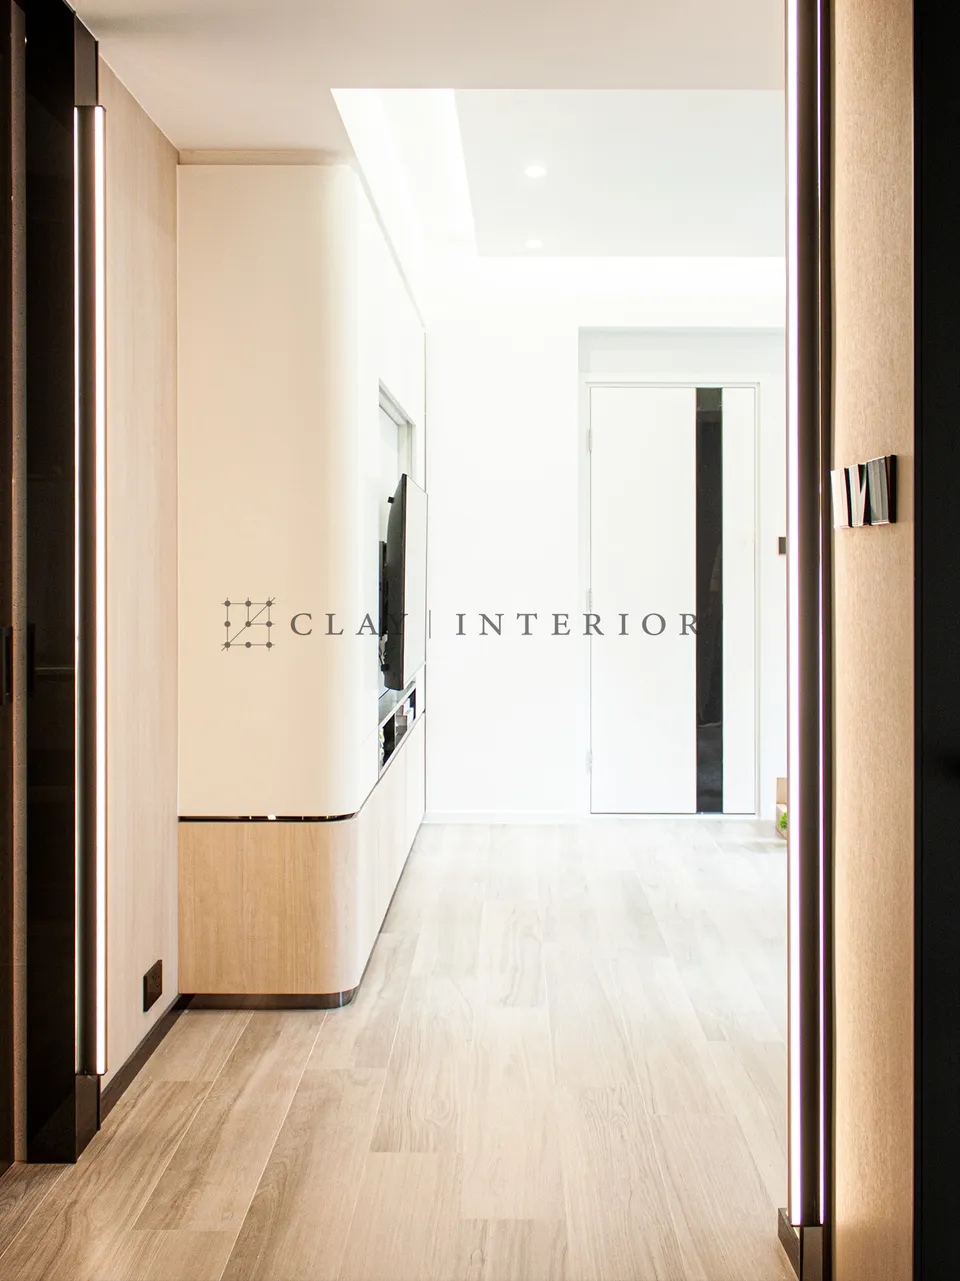
The kitchen opens to the living room in a connected, open-plan layout, giving both sightlines and circulation more room, while a broad living-room window brings in daylight. White wall cabinets sit above timber-veneer base units in an L, with a stone-effect splashback running along the worktop. At the corner, a marble-effect breakfast bar with a timber top faces the living room, its base washed by a strip of light. The TV console repeats the timber veneer and stone-effect top, finishing in a rounded end beneath a metal-framed display shelf for the owner’s collection.
Window desk and entrance storage
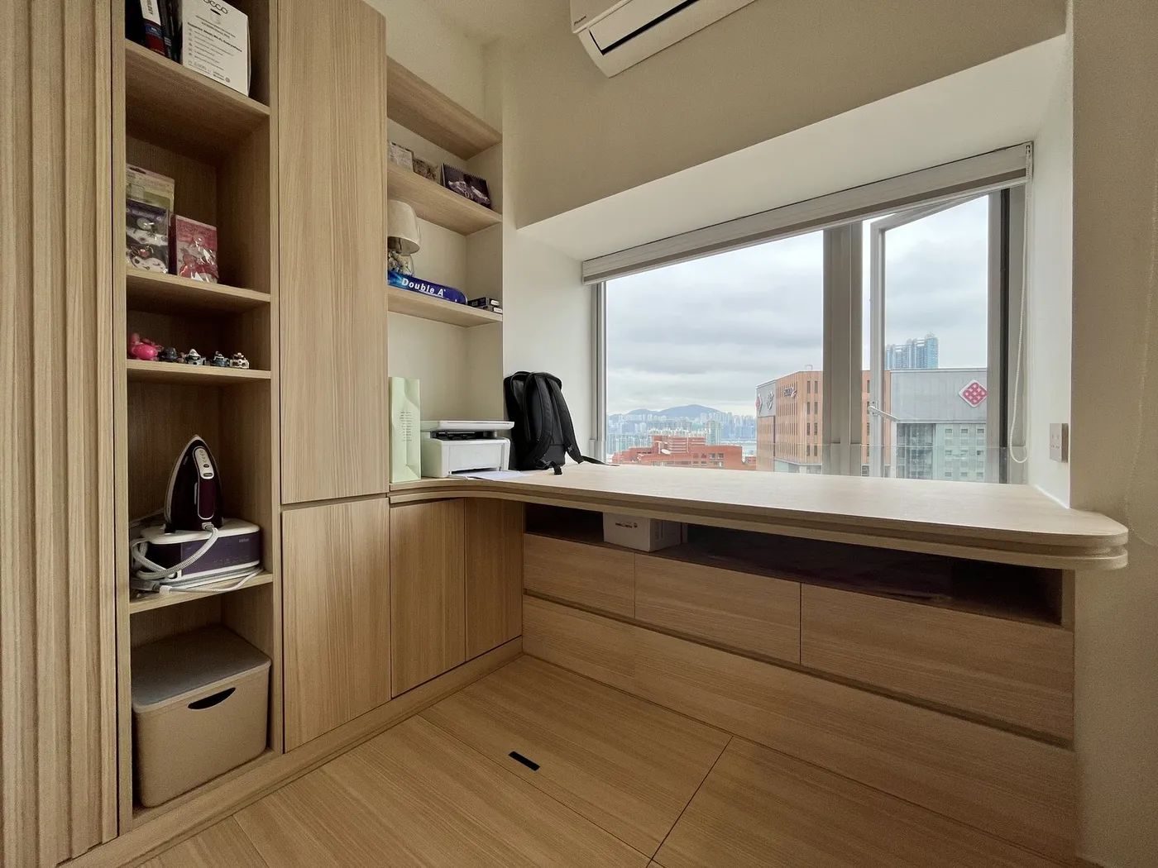
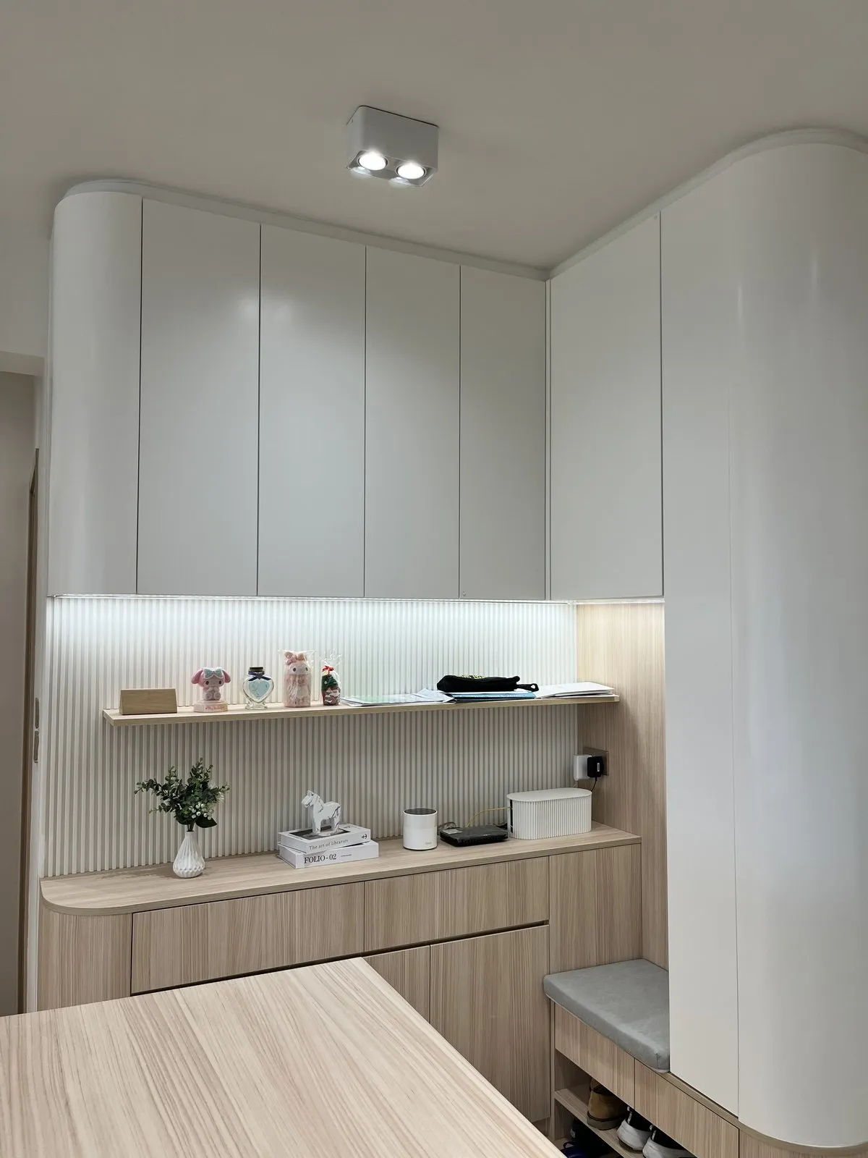
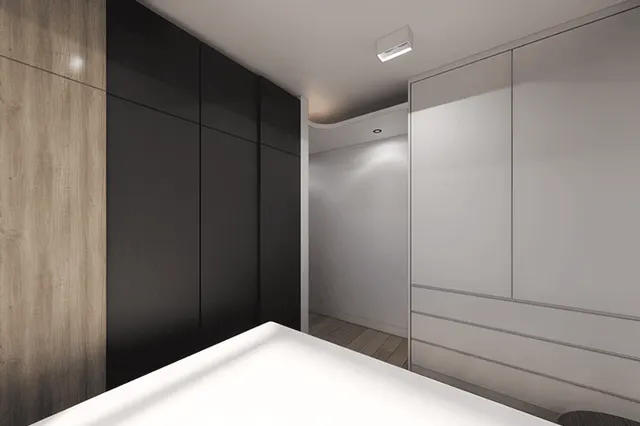
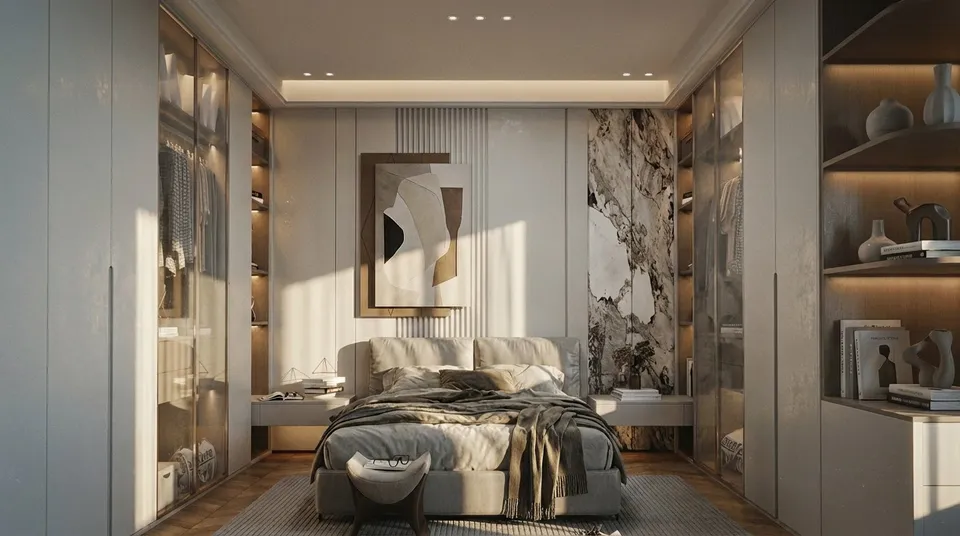
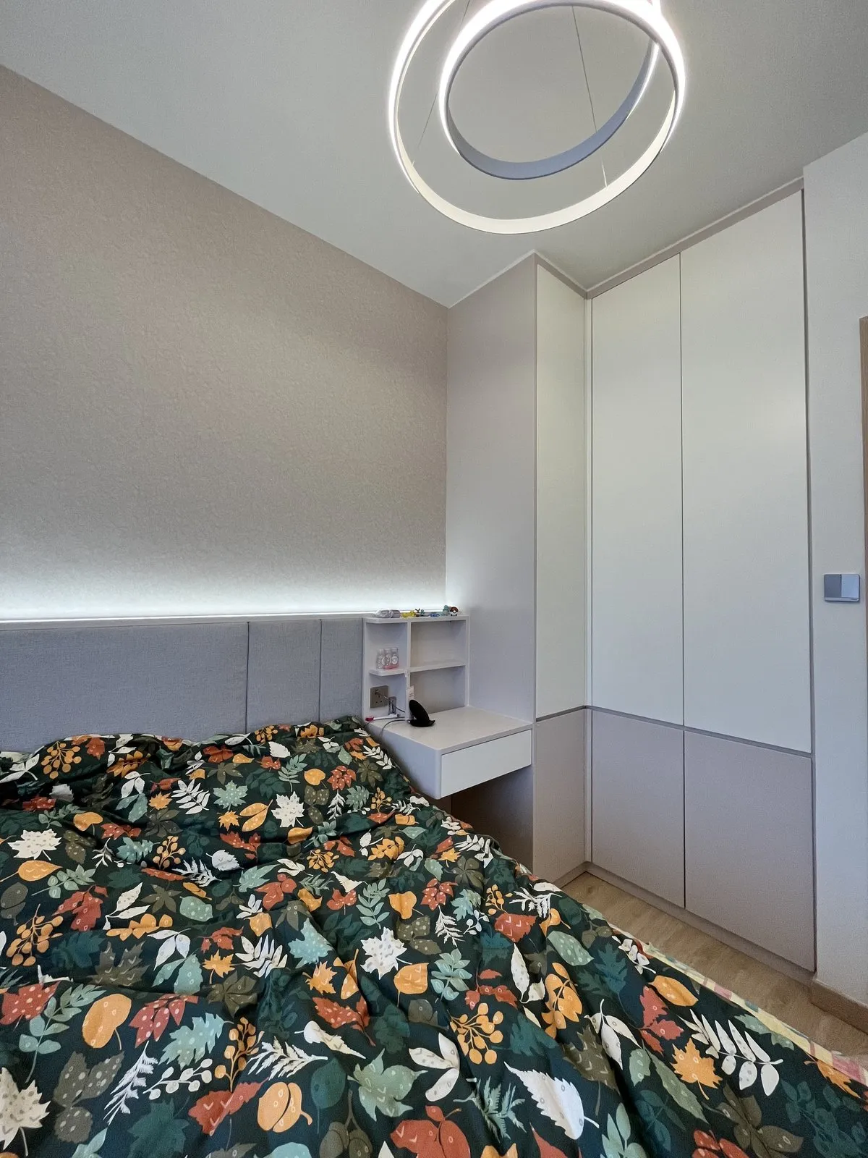
We made full use of the flat’s corners, placing an L-shaped multi-purpose desk by the window, flanked by tall timber units and open shelves for files and everyday items. In the bedroom, a grey upholstered headboard is lit from above, with a small floating desk beside the custom-built wardrobe. At the entrance, white full-height cabinets end in a soft curve, with a lit fluted panel, a bench and shoe storage below.
No corner here sits idle. Timber, white and gentle light keep the space open and calm.