Albion Gardens
愛賓花園

- Category
- Residential
- Location
- Kowloon Tong
- Size
- 1534 sq ft
- Style
- Light luxury
Albion Gardens sits on La Salle Road in Kowloon Tong, and this renovation covers a home of around 1,534 sq ft, a generous layout by any measure. The interior design takes a light-luxury direction and starts from the material palette: warm timber and marble veining carried through every room.
Entrance column and living room
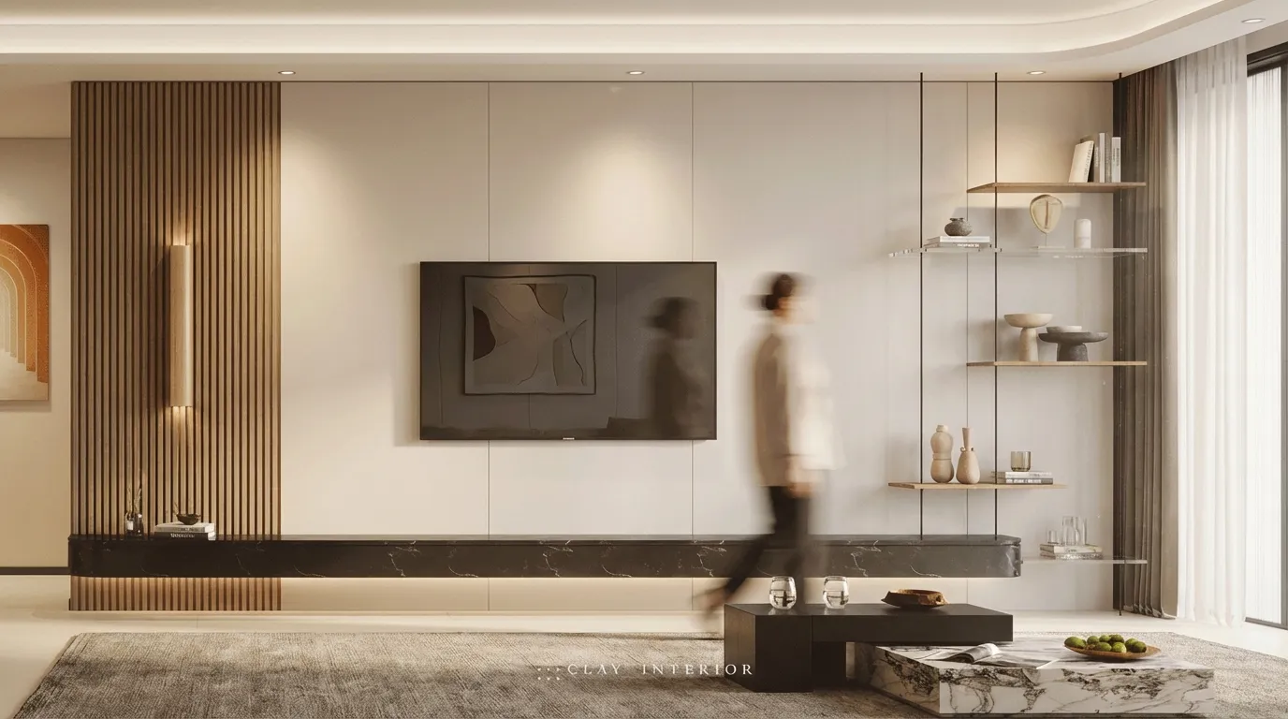
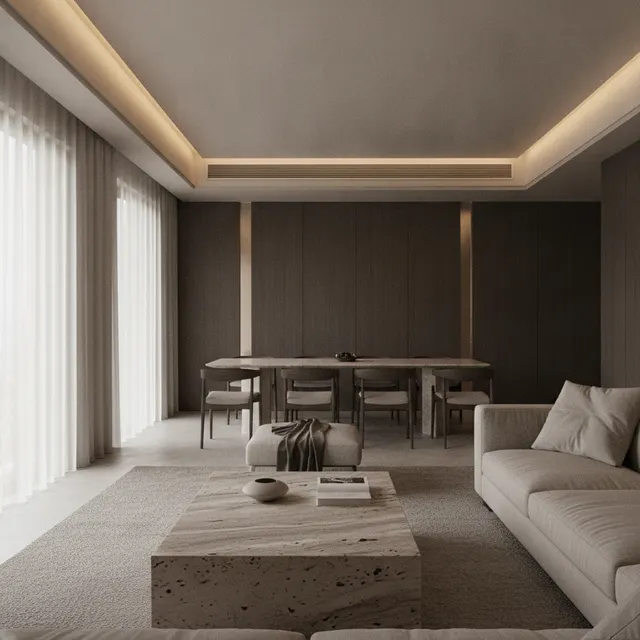
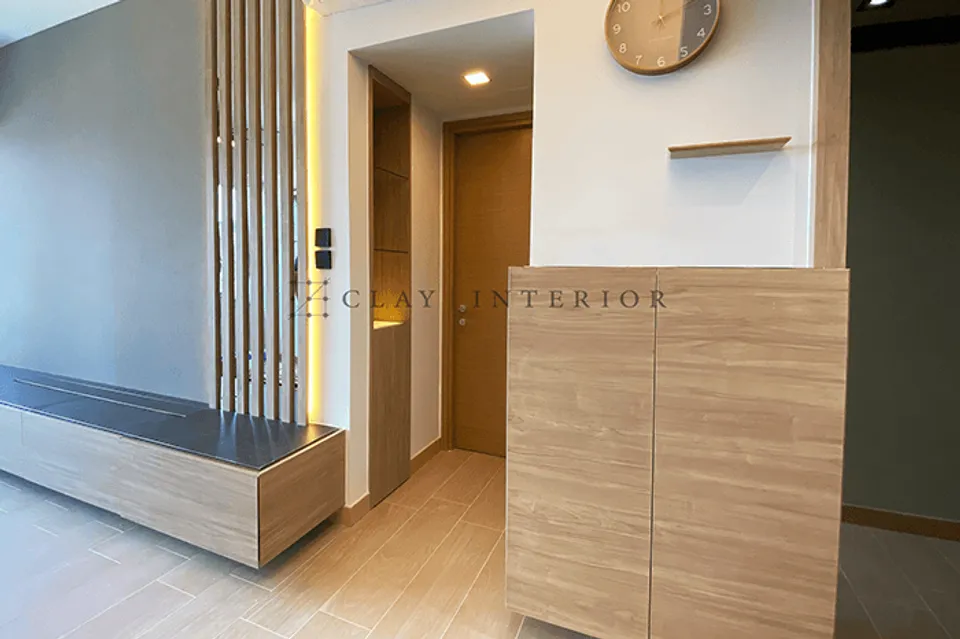
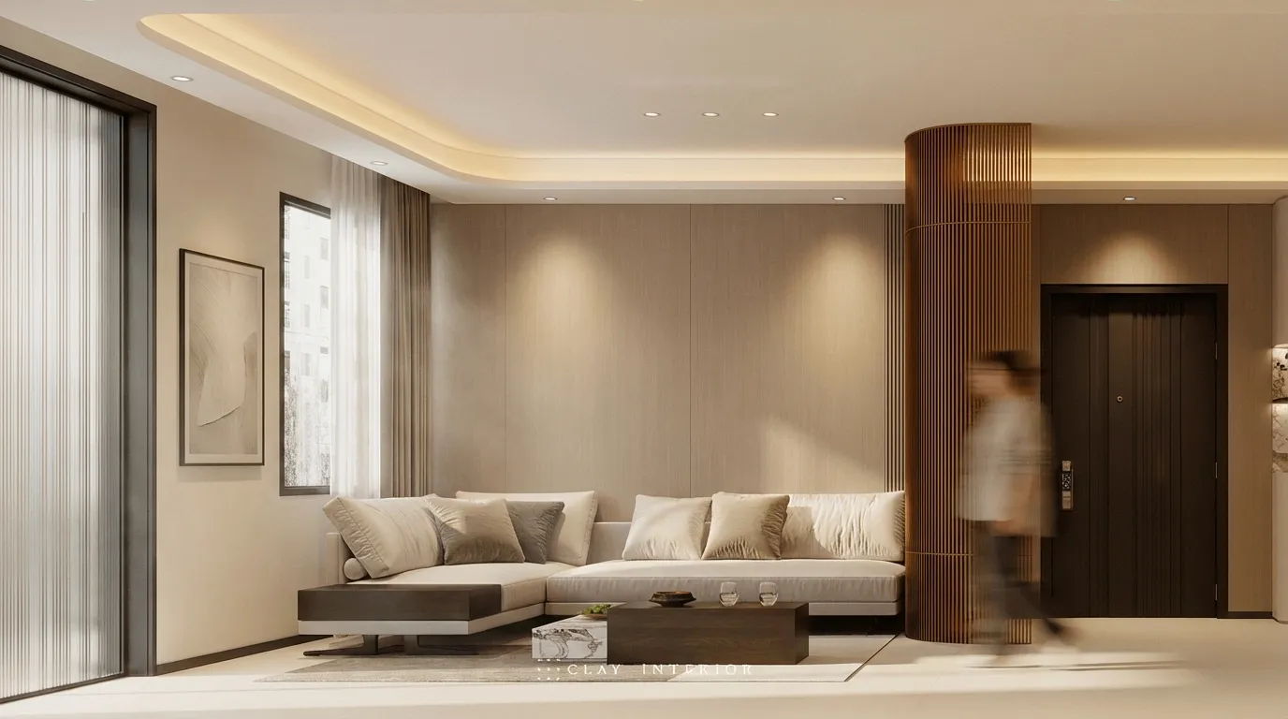
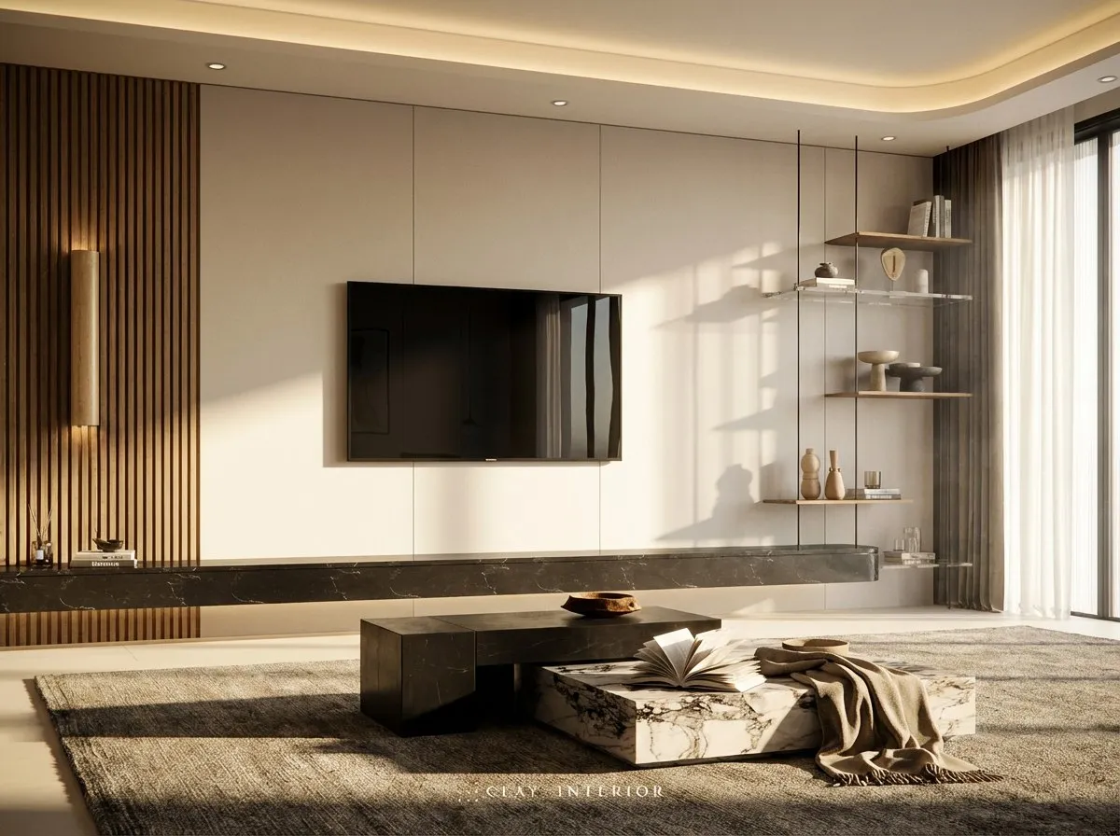
At the entrance, a round column wrapped in vertical timber slats marks the route into the flat. Its rhythm returns in the slatted timber panel on the living room’s TV wall, drawing a sightline from the front door into the lounge. Beneath the screen, a long black marble plinth runs the width of the wall and gives it weight, while glass shelves on slender rods keep the far end light. Cove lighting traces the ceiling, sheer curtains filter the daylight, and an L-shaped sofa faces a marble coffee table that speaks the same stone language as the plinth.
Open kitchen and dining joinery
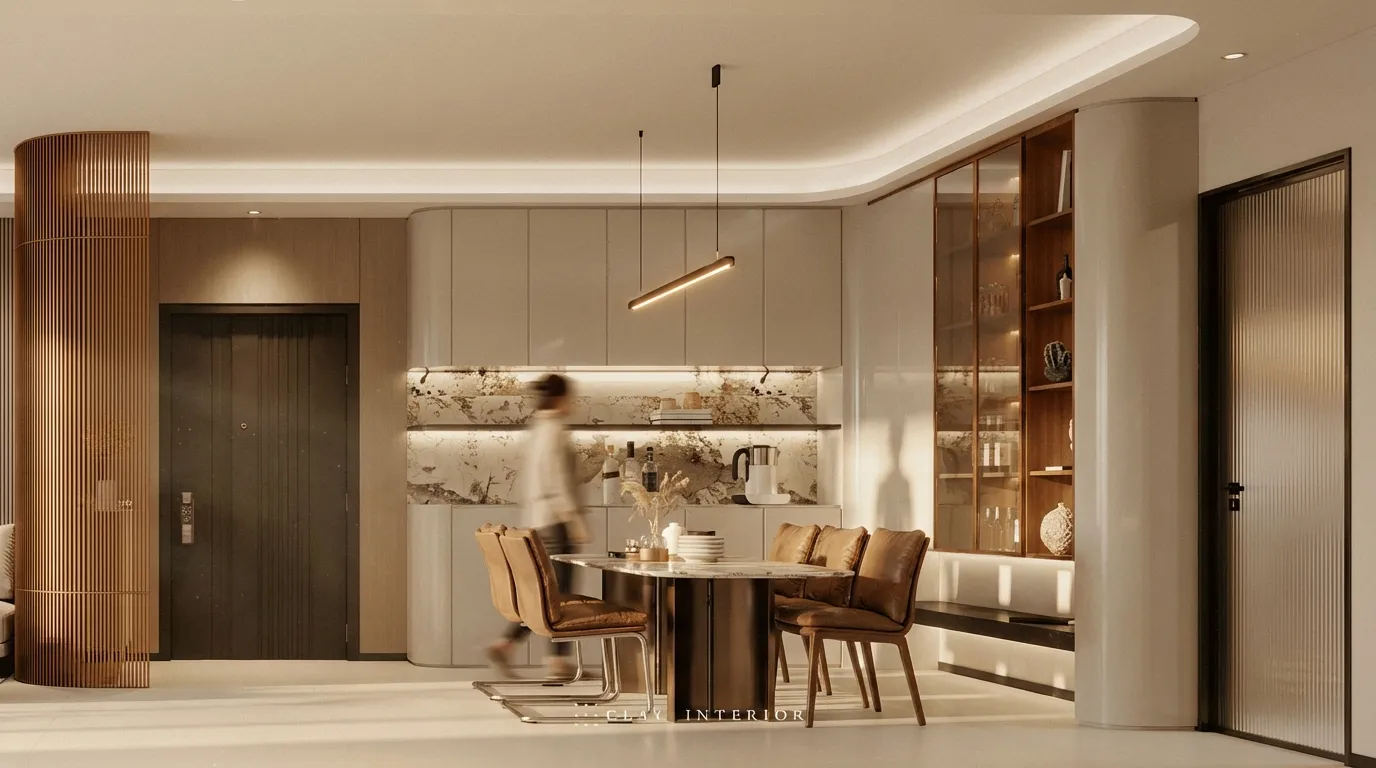
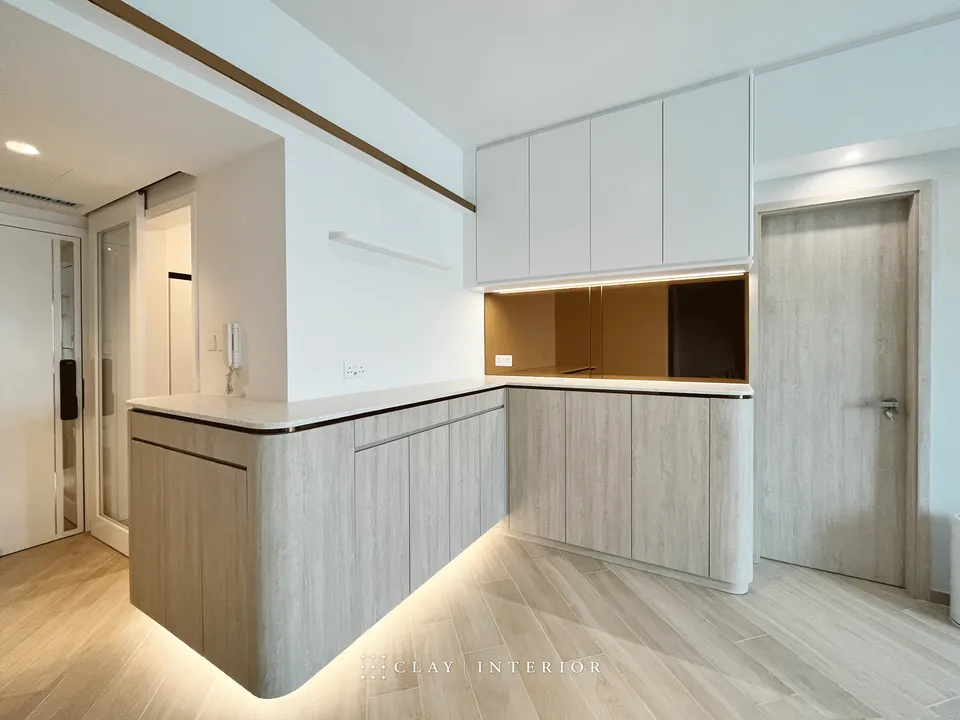
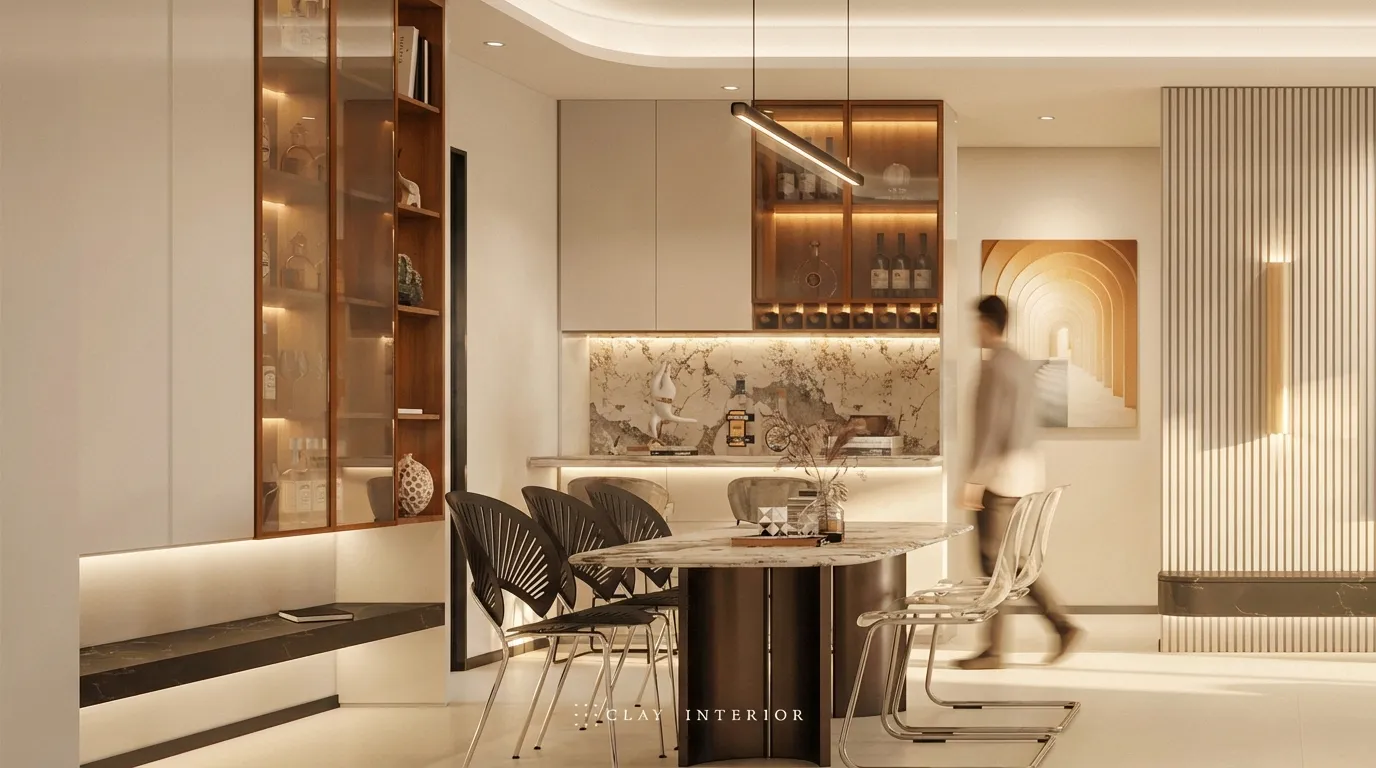
The kitchen and dining area are planned as one open space, the bar counter and dining table sharing a single horizontal line. Pale cabinetry is set against a marble-effect splashback washed by concealed lighting, and a timber-framed glass wine cabinet, lit from within, stands alongside. The joinery runs continuously along the wall, stepping down from tall units to counter to table height, so that storage and services recede into the elevation.
Main bedroom materials
The main bedroom keeps to the same palette. A pale fluted panel forms the headboard wall, with a broad marble-effect slab to one side and glass-fronted wardrobes and timber shelving around the bed. Floating bedside ledges replace conventional bedside tables, freeing the floor.
Timber and stone are balanced with restraint throughout. By day the rooms are read through daylight, by night through lamplight, and the result is quiet and enduring.