Preserving Historical Layers in Residential Renovation
A 1990s Los Angeles renovation that once housed an art gallery offers lessons for Hong Kong: how layering materials and furniture keeps a 'clean' renovation from feeling cold.
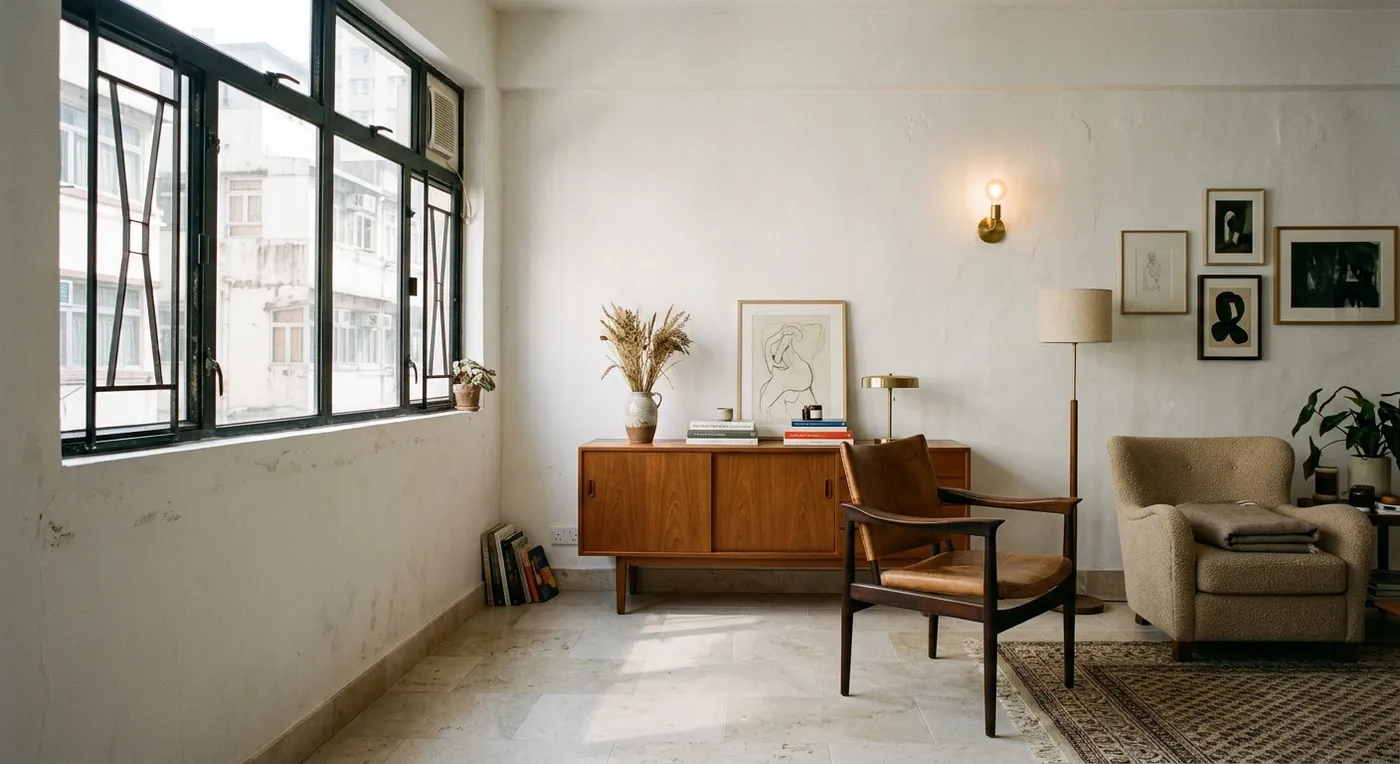
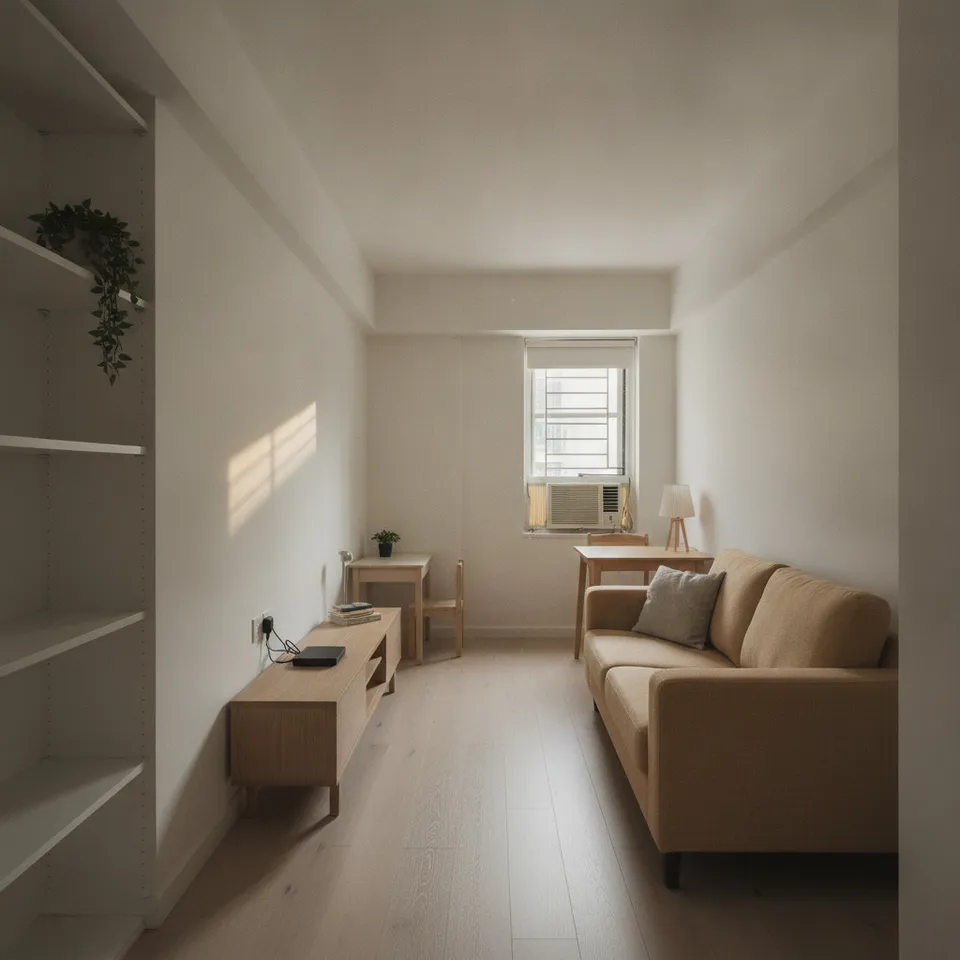
We recently came across a residential renovation in Los Angeles: a 1990s building that had, at one point, been used as an art gallery, its walls painted uniformly white throughout. The design team’s task was to turn it back into a home, not a show unit. Many older Hong Kong flats face something similar: previous owners strip out every trace of character, or chase “minimalism” so single-mindedly that the space ends up with no personality left at all.
Why does “clean” turn into “cold”?
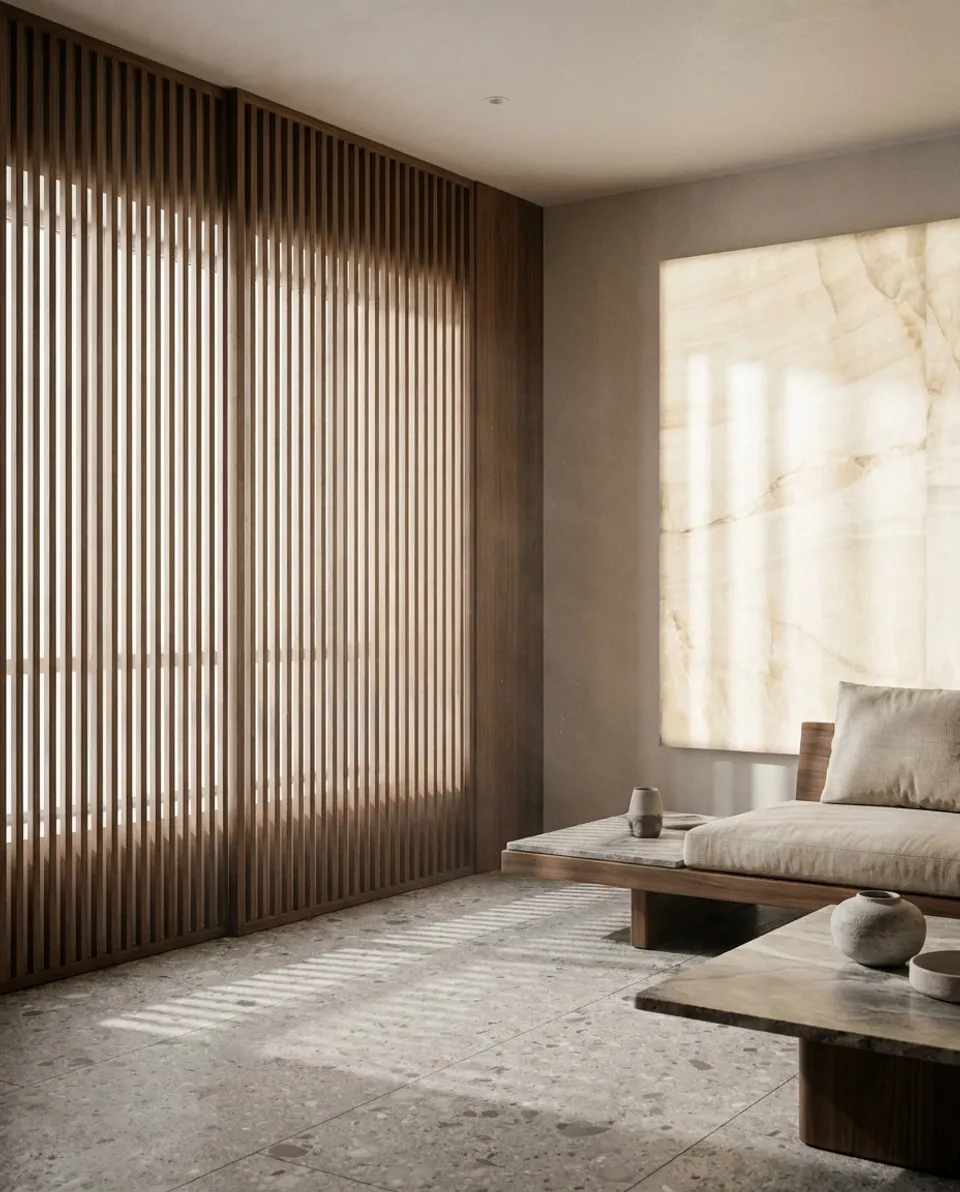
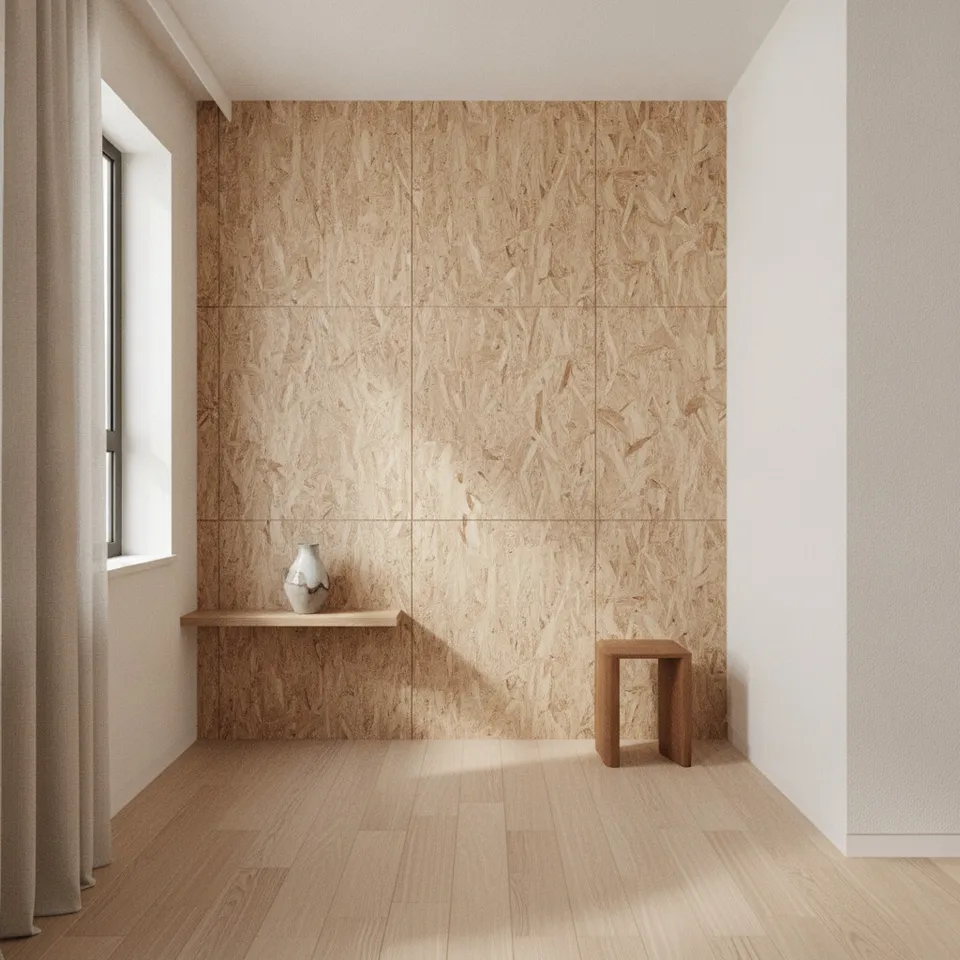
In Hong Kong, where usable floor area is tight, owners often want to maximise brightness (white walls, fully integrated storage) but overlook how materials reflect light and absorb sound. In the LA project, the team brought warmth back in through limestone flooring, wood veneer, and a few iconic furniture pieces. Limestone is not necessarily the best call in Hong Kong’s humidity, but fine-grained granite or stone-look tile can deliver similar texture while staying far easier to maintain.
The real point is that a space needs layers.
The original project features pieces like Frank Gehry’s Wiggle Chair and Gaetano Pesce’s Up Chair: the kind of iconic object that can carry a room on its own. Hong Kong homes rarely have room for large-scale furniture, but a single small iconic chair, or a piece of artwork, can do the same job of creating a focal point.
If you are wrestling with a similar design dilemma, please contact our team to discuss your requirements.
Discuss your space
Share your floor plan or photographs for a considered assessment of design possibilities, practical constraints and budget.