From European Character to Japanese Calm: Materials and Light
Drawing on a Dubai villa renovation that changed no walls or ceilings, this piece explores how Hong Kong's standard-height flats can take on a Japanese-zen character through timber slats and filtered light alone.
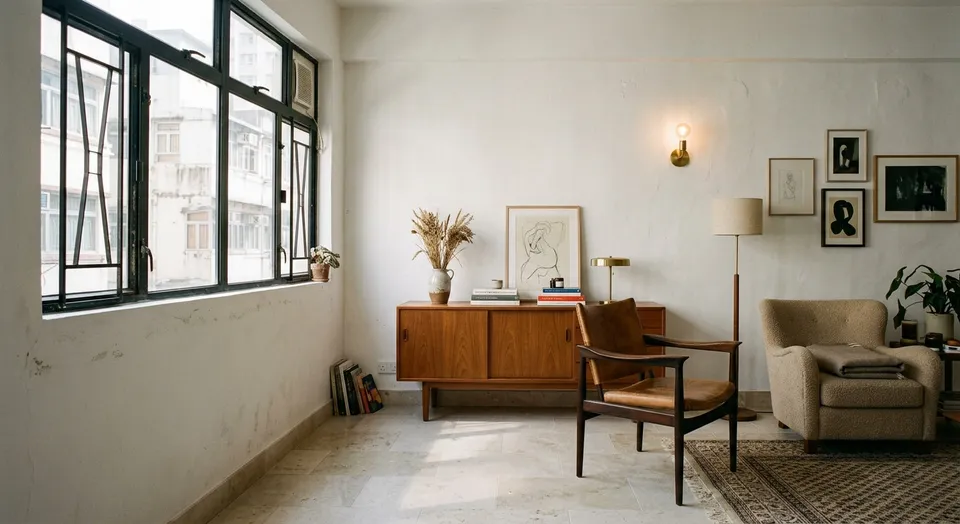
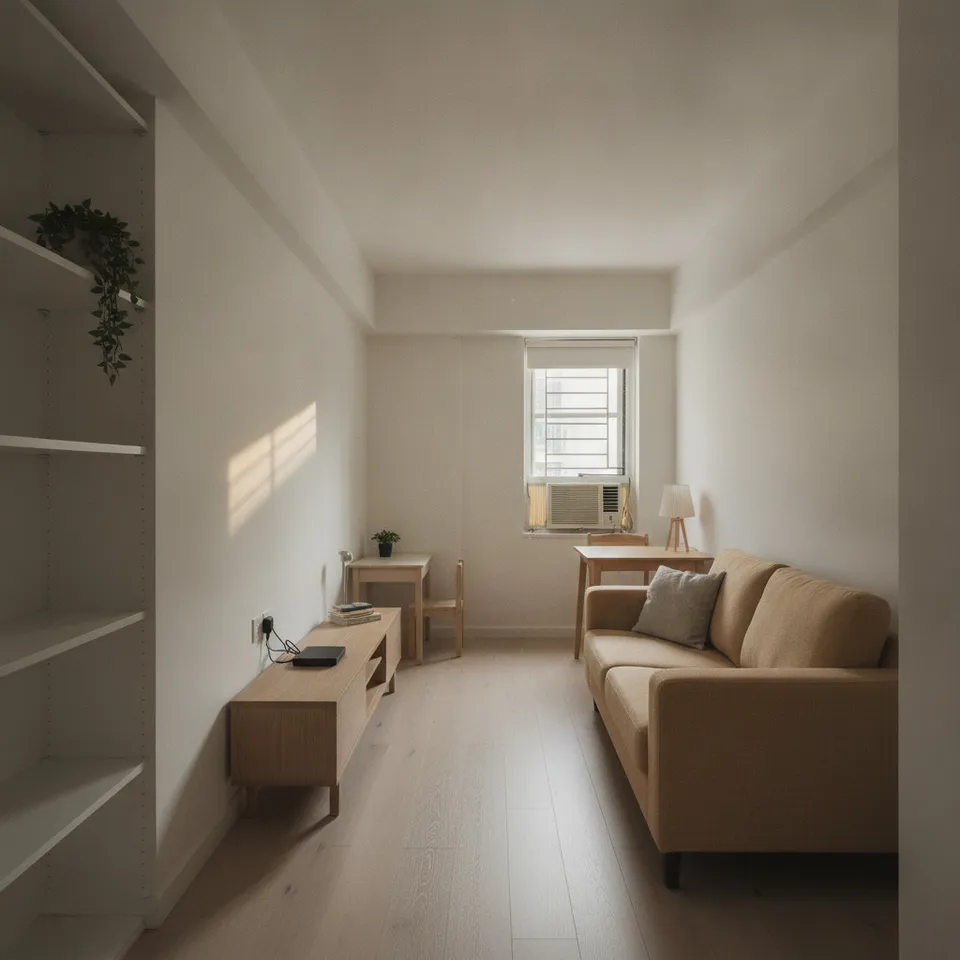
Plenty of Hong Kong owners run into the same problem: a high-rise flat, a standard ceiling height (around 8 feet), and a developer’s default European look (false ceilings, decorative mouldings, arched doorways) while what they actually want is Japanese-style simplicity. A project in Arabian Ranches, Dubai, offers a useful example. Interior architect Marie Claire Mrad took a Spanish-style villa and transformed it into a modern home with Japanese zen sensibility without touching the structure at all: no walls came down, no ceiling heights changed. The whole shift came from reorganising materials and light. For our small Asian flats, this approach is arguably even more practical than a full gut renovation.
The point is not demolition: it is screening and filtering
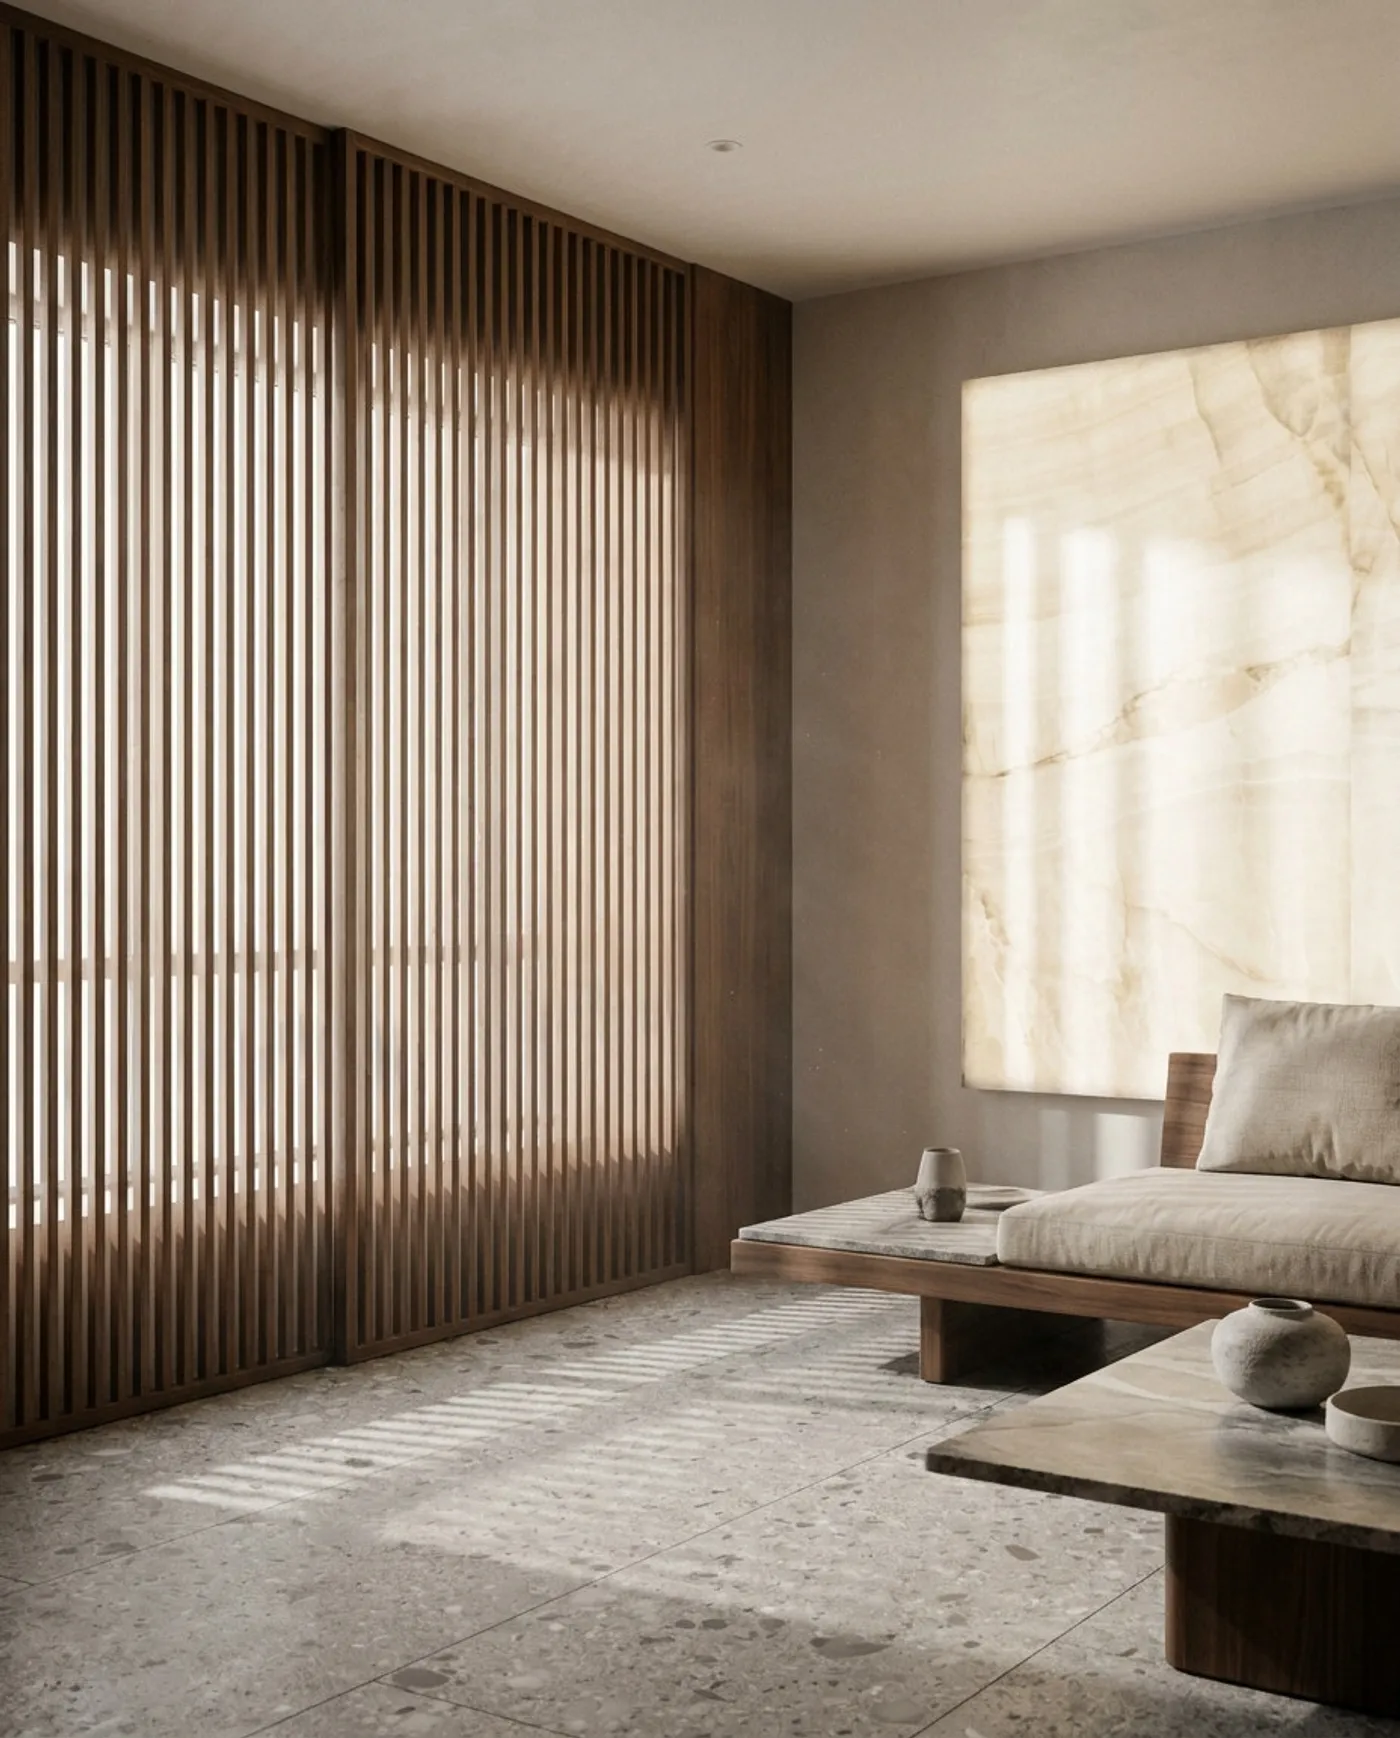
A common issue in Hong Kong is that air-con pipes, beams, and load-bearing walls constrain the layout in ways that do not allow the kind of sweeping changes possible overseas. But you can borrow the thinking behind this project: replace solid walls with wood slat partitions to create a sense of layering while still letting sightlines pass through, echoing the Japanese koshi lattice. Under a standard ceiling height, the vertical lines of a wood slat screen help visually stretch the space upward, avoiding the closed-in feeling of a solid wall. The trade-off is slightly weaker sound insulation, so it works best between a living room and a study, or as a transition between a dining area and a corridor.
Light is free decoration: do not block it, filter it
Hong Kong flats often deal with harsh west-facing sun, and Dubai’s sun is even fiercer. Their approach is not to block it out entirely, but to layer it through slats or sheer screens so it becomes soft, striped light. You do not need to replace your windows: adding timber louvres or vertical blinds is enough to turn harsh direct sunlight into gentle, diffused light. If you are after the Japanese “In Praise of Shadows” mood, you could even take a cue from their use of varying wood tones (walnut alongside black-stained timber) for cabinetry, which absorbs excess light and creates a sense of calm.
To be fair: are there downsides to this approach?
Yes. First, wood slat screens look beautiful but collect dust and are a chore to clean: with Hong Kong’s air quality, you will need to vacuum or wipe them down every couple of weeks. Second, an entire flat done in grey stone flooring will feel cold in winter; consider underfloor heating (though most Hong Kong flats do not have it) or transitioning with timber flooring in parts of the space. Third, translucent stone light fixtures need dedicated electrical points and heat clearance; they are not meant to be left on all day, or they will run hot. Work involving walls or electrical points should be assessed by a qualified professional, carried out by a registered contractor and, where required, approved by the Buildings Department.
The takeaway from this Dubai project is simple: do not aim for grandeur; accept that construction work in Hong Kong comes with real limits. The creativity that matters is the kind that works within those limits. If you are wrestling with a similar design dilemma, please contact our team to discuss your requirements.
Discuss your space
Share your floor plan or photographs for a considered assessment of design possibilities, practical constraints and budget.