Yoho Midtown
新時代中城
- Category
- Residential
- Location
- Yuen Long
- Size
- 507 sq ft
- Style
- Light luxury
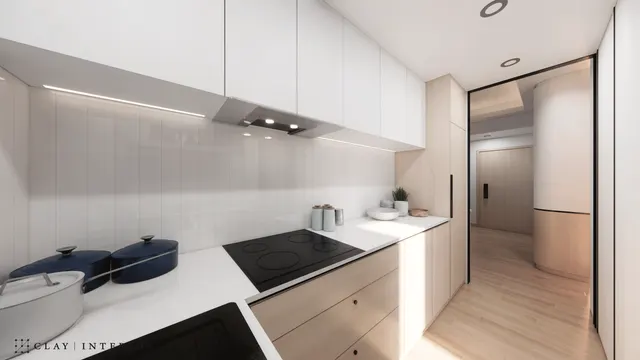
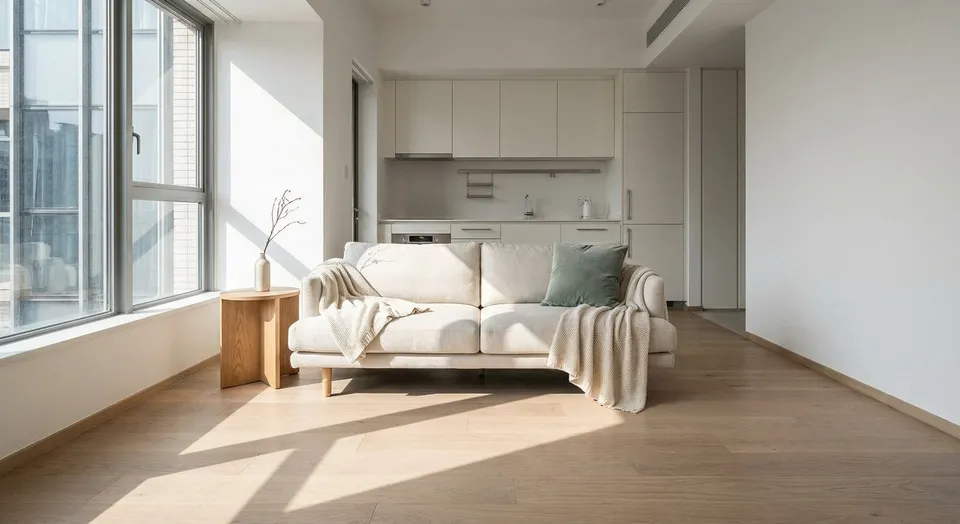
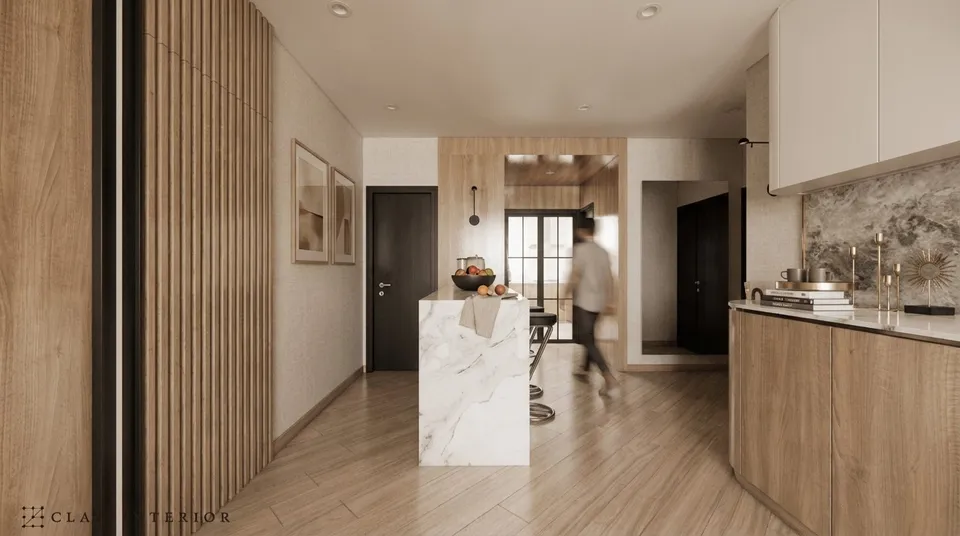
Yoho Midtown sits at 9 Yuen Lung Street in Yuen Long, with a saleable area of around 507 sq ft. CLAY Interior chose a light-luxury style for this interior design, balancing spatial flow, practicality and aesthetics. Timber veneer, stone-effect worktops and soft greys form the material palette, and rounded edges run through the cabinetry to create a home that is both comfortable and tasteful.
Curved dining cabinetry
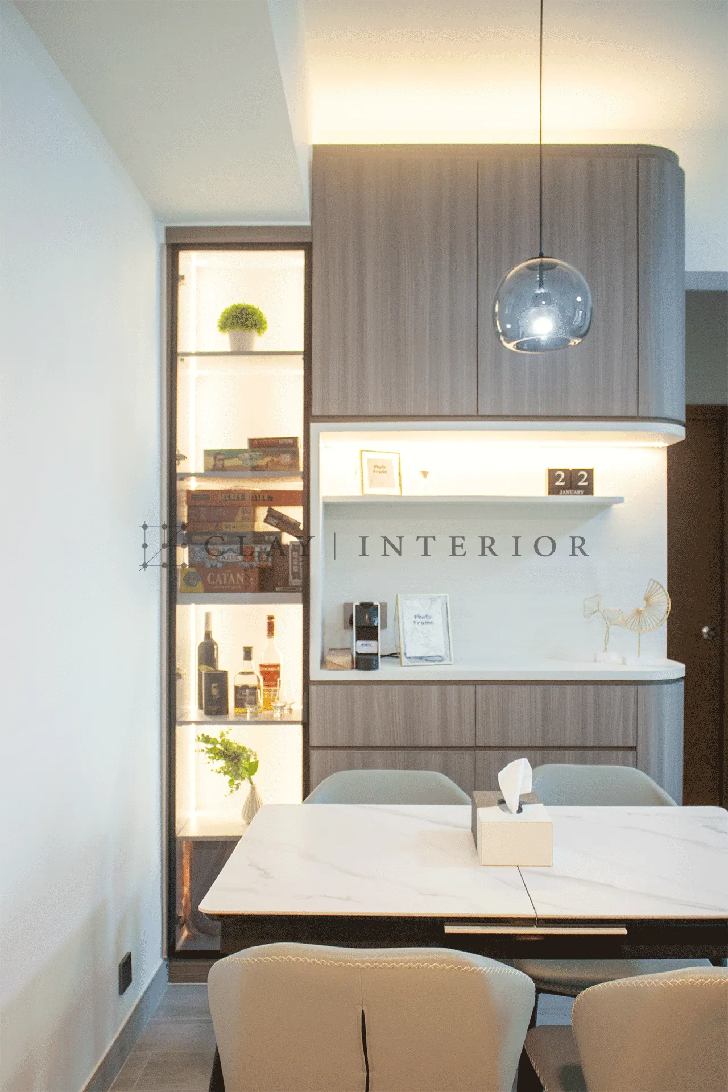
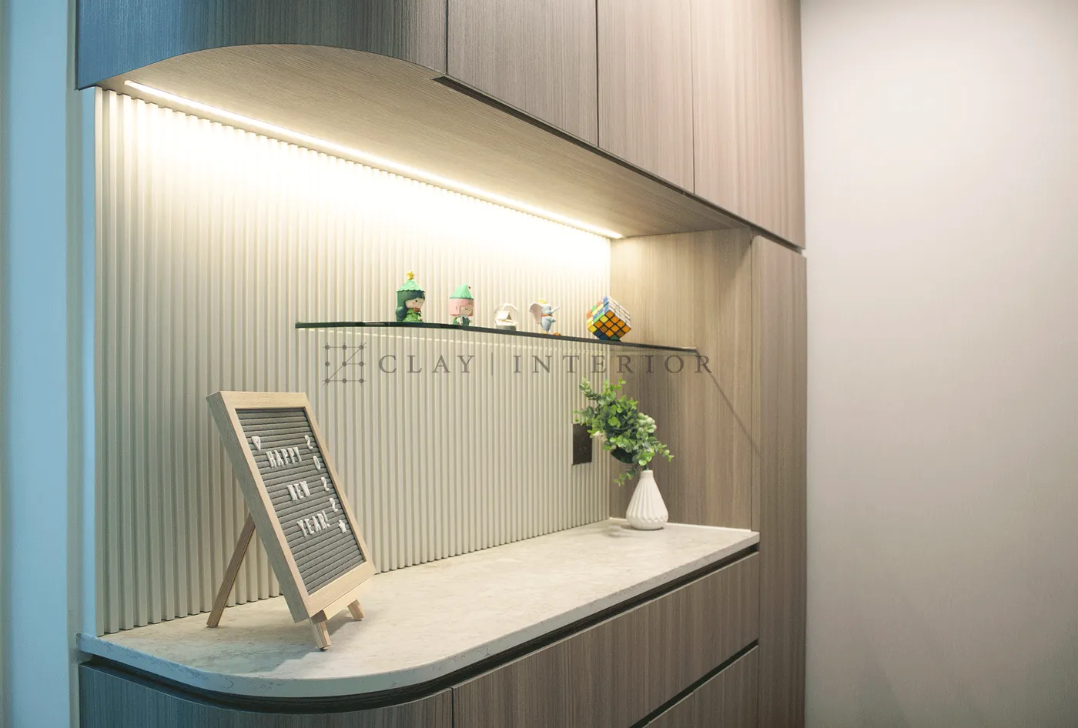
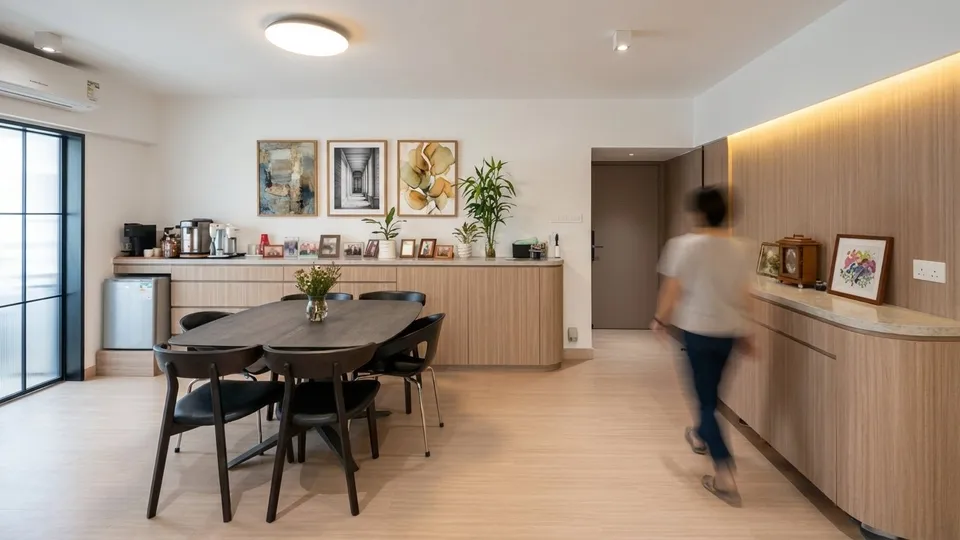
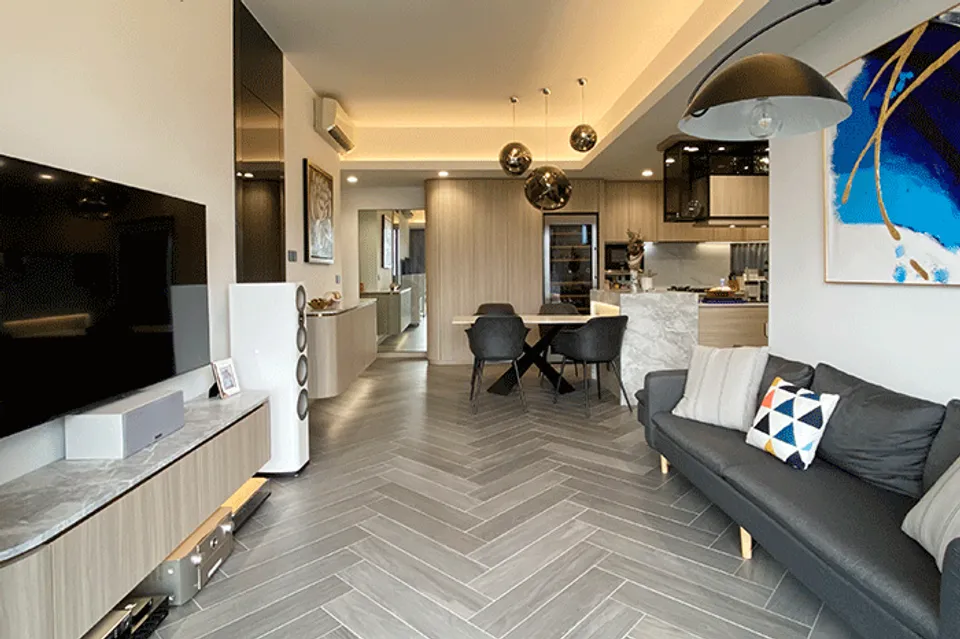
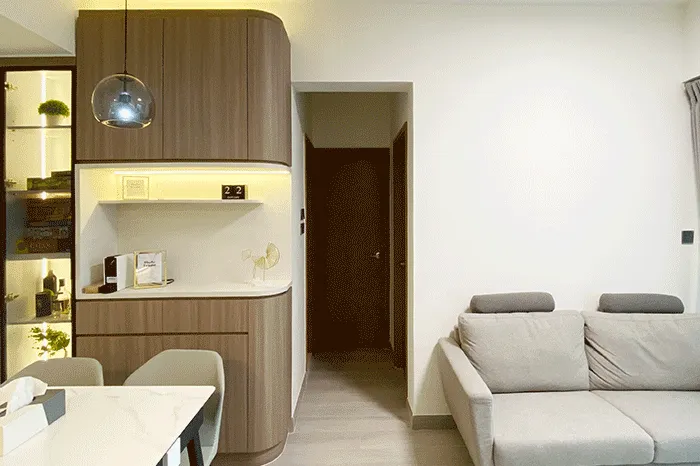
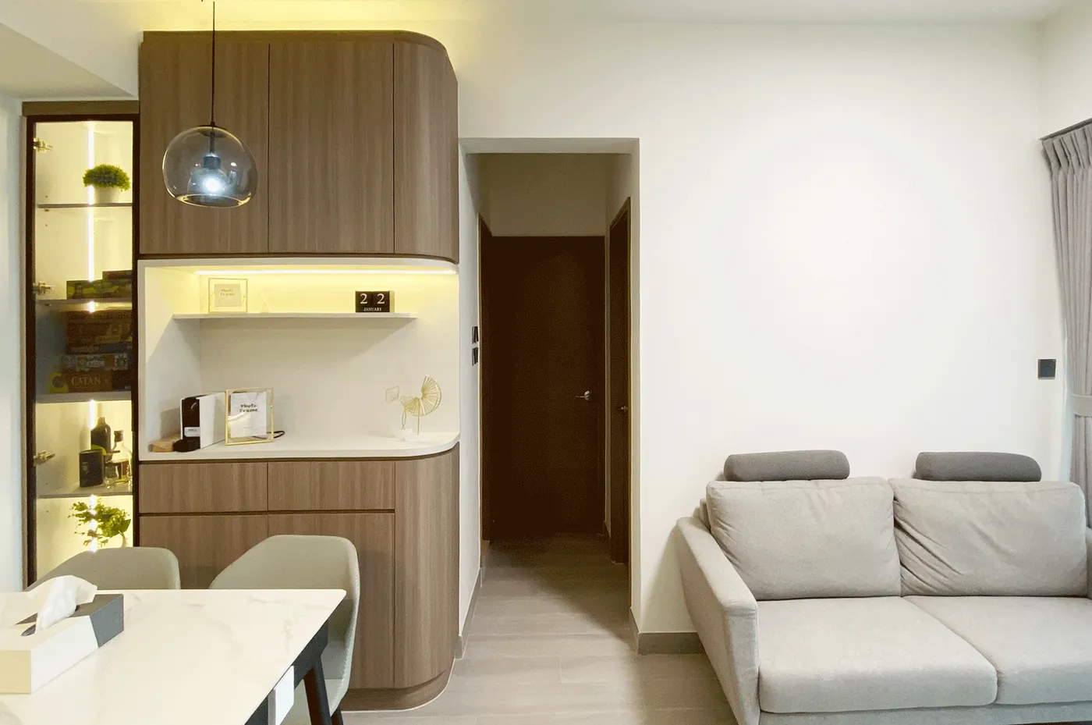
The dining area is anchored by a full-height timber-veneer cabinet whose corner turns in a soft curve. At its centre, a white open niche with a lit shelf holds a coffee machine and frames. Beside it, a slim glass-fronted cabinet glows from within, holding bottles and board games. A white stone-effect table with grey chairs sits beneath a blue-grey glass globe pendant, giving the room a warm focus in the evening. The entrance storage follows suit, with a fluted back panel, a glass shelf and a curved stone-effect worktop.
Living room and bathroom
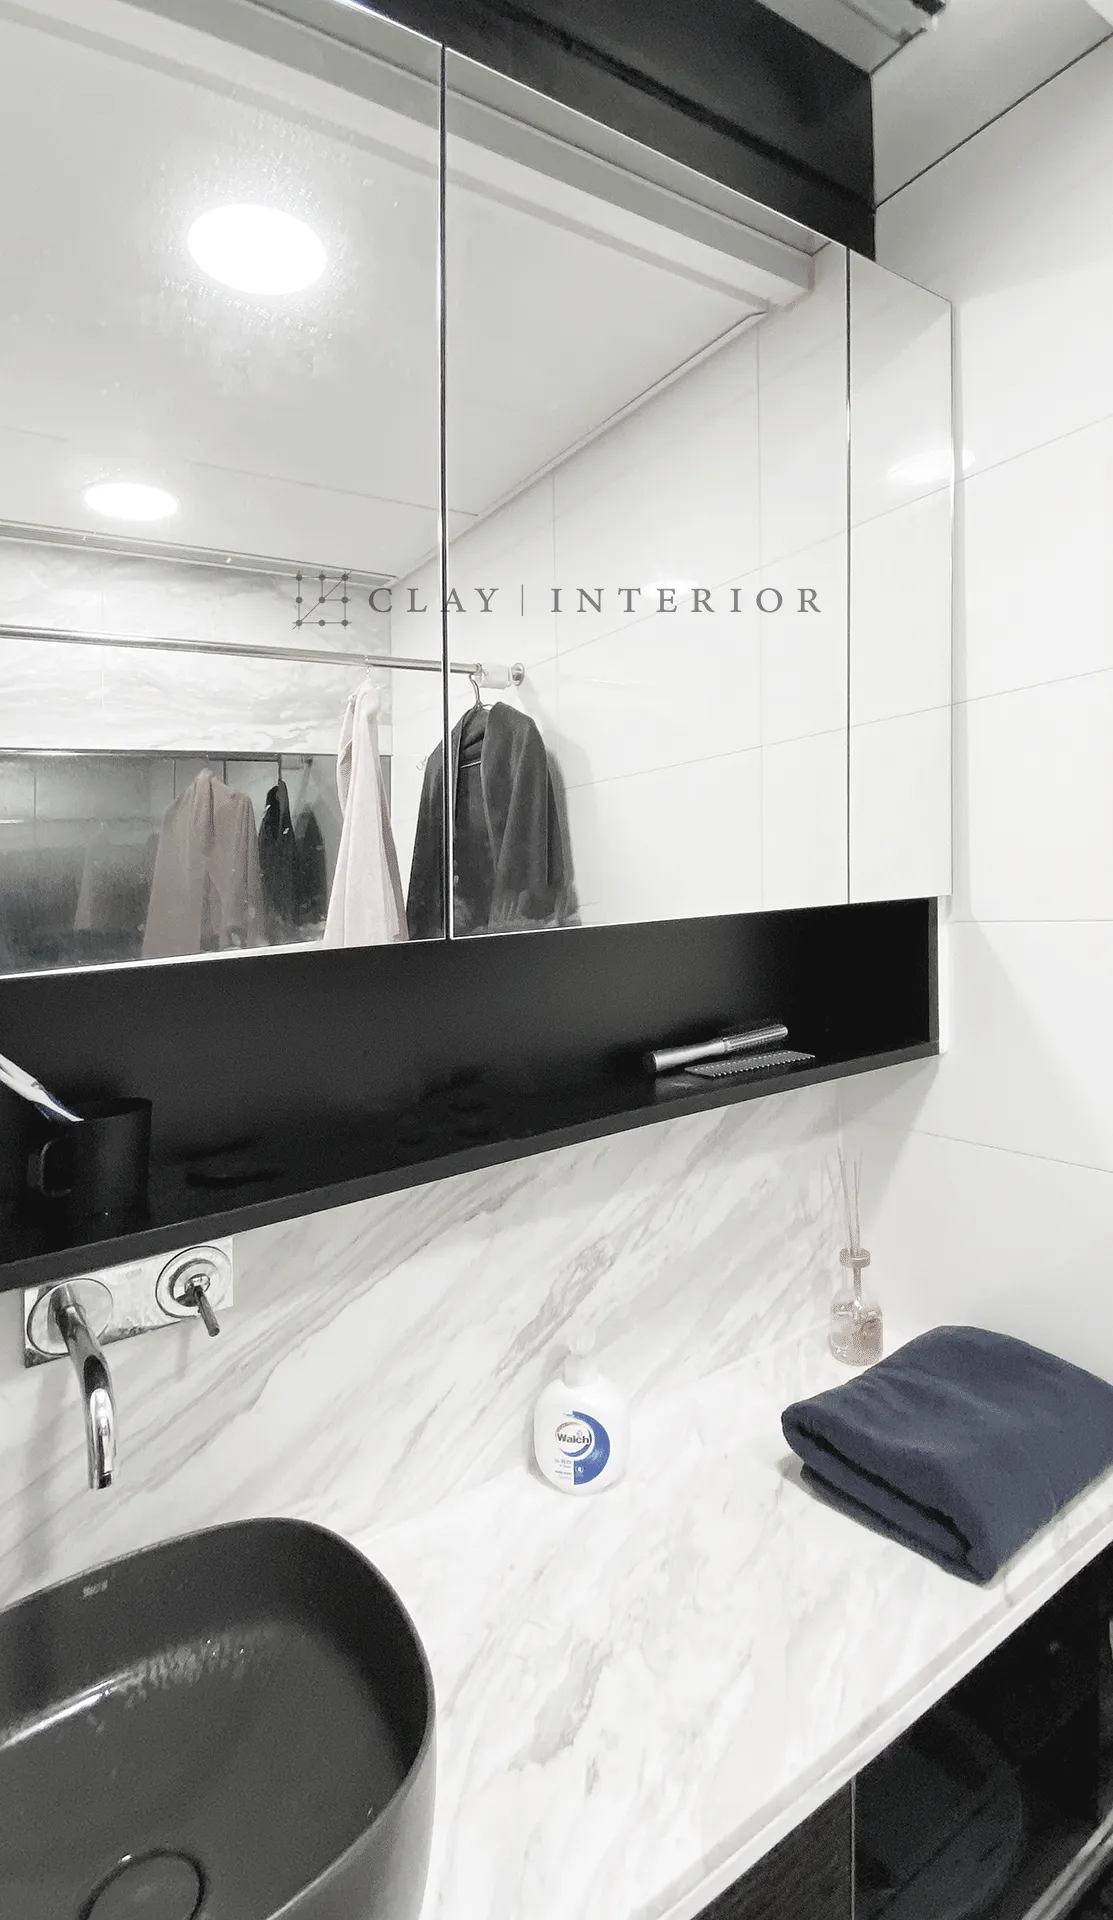
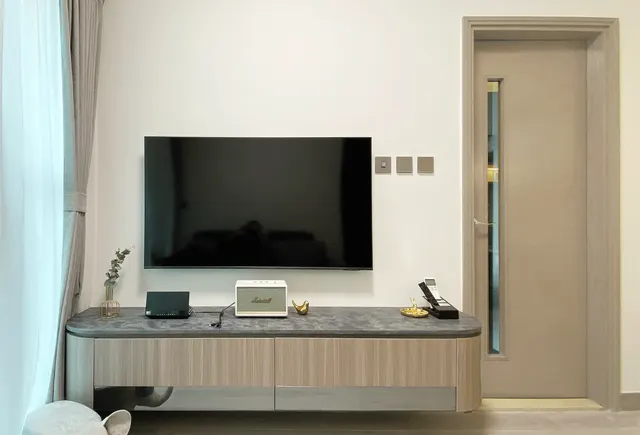
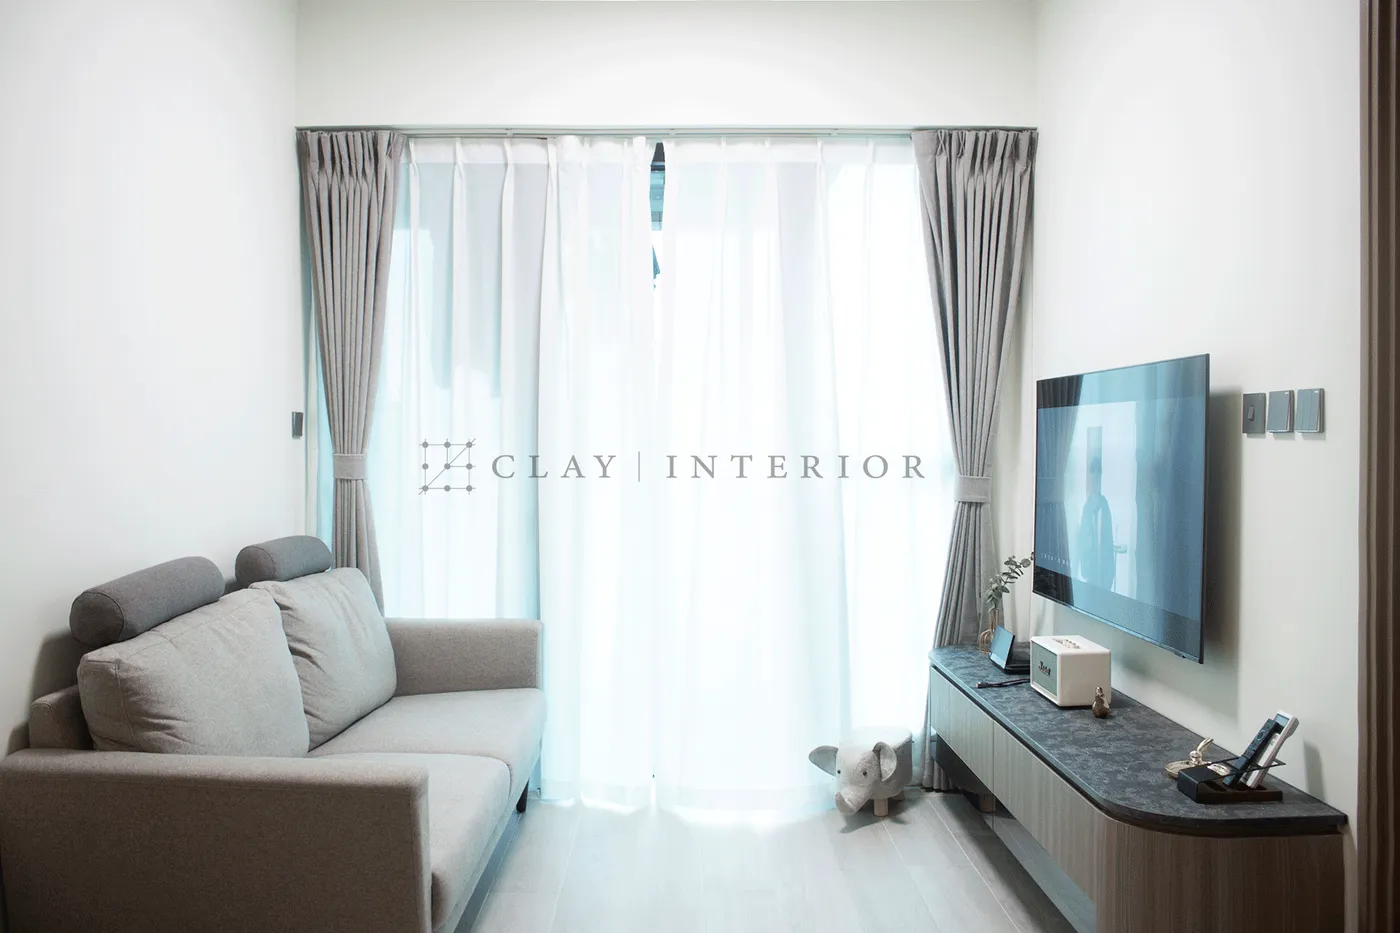
In the living room, the TV cabinet is wall-hung, its dark stone-effect top ending in the same curve as the dining cabinetry. A grey fabric sofa faces the window, where sheer white and grey curtains fall to the floor and soften the daylight, while pale timber-effect flooring keeps the room bright. The bathroom sets white marble-effect walls and counter against a black basin, a wall-mounted tap and a black open shelf, with a mirror cabinet keeping daily items out of sight.
Curves and light carry the detail. With only a few materials, the layers stay clear, and the 507 sq ft flat keeps a light, refined ease.