Double Cove
迎海‧駿岸
- Category
- Residential
- Location
- Ma On Shan
- Size
- 1452 sq ft
- Style
- Light luxury
Design focus
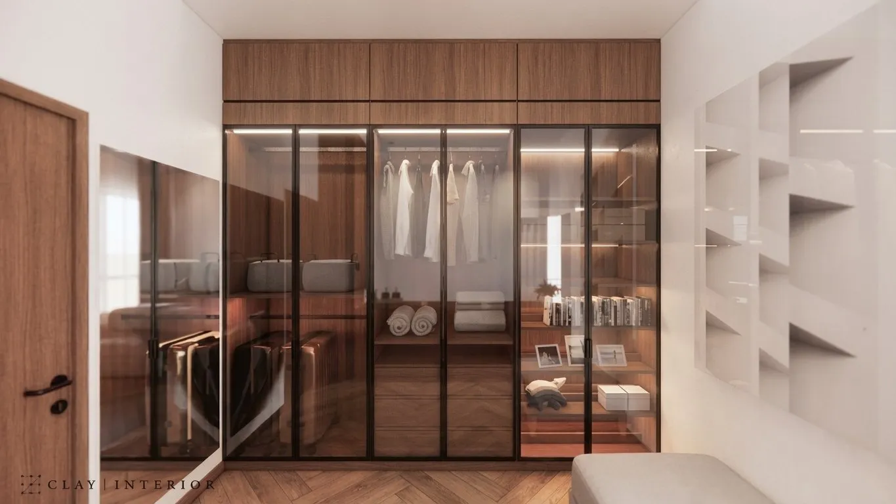
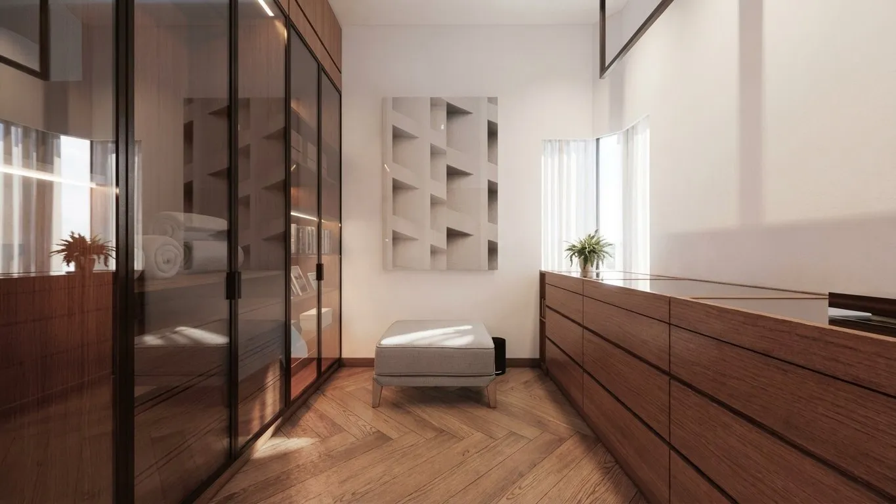
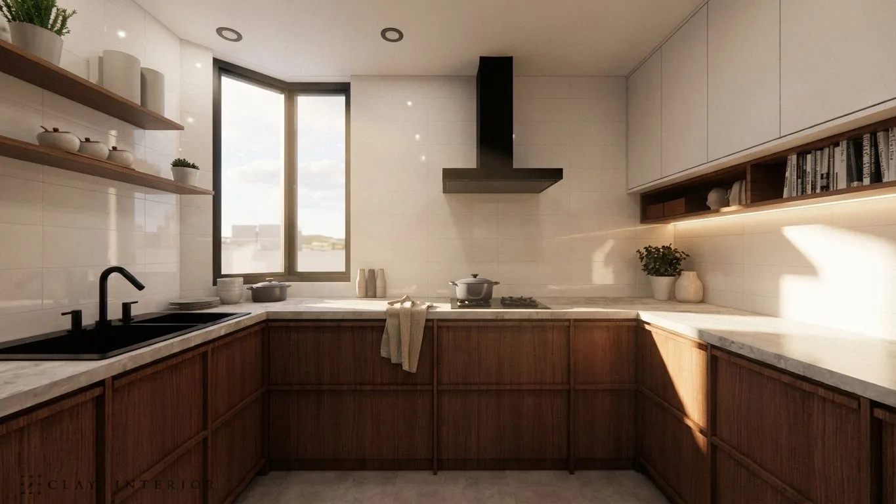
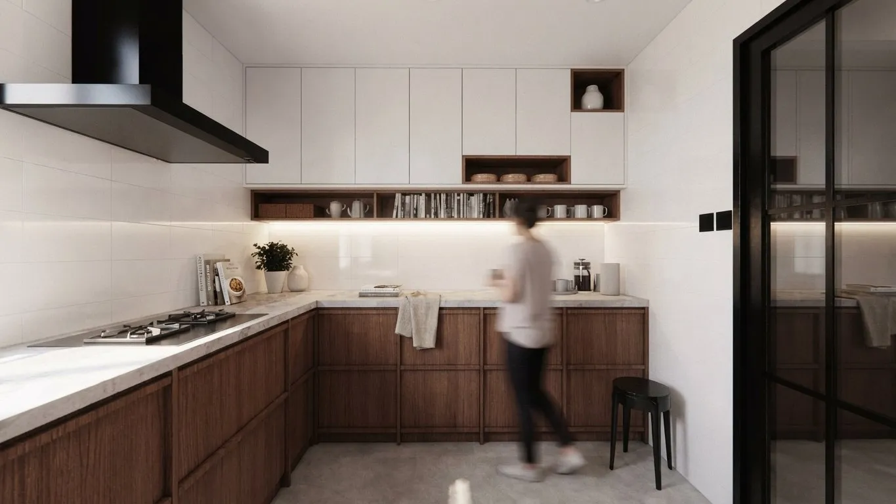
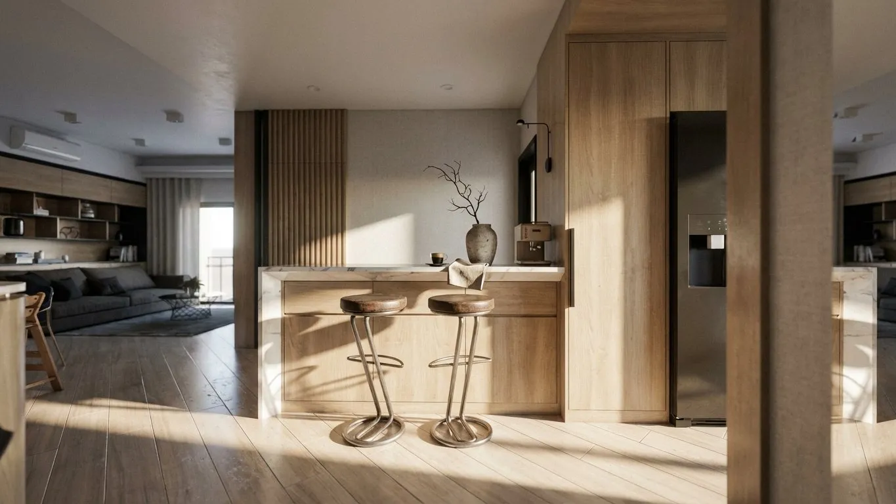
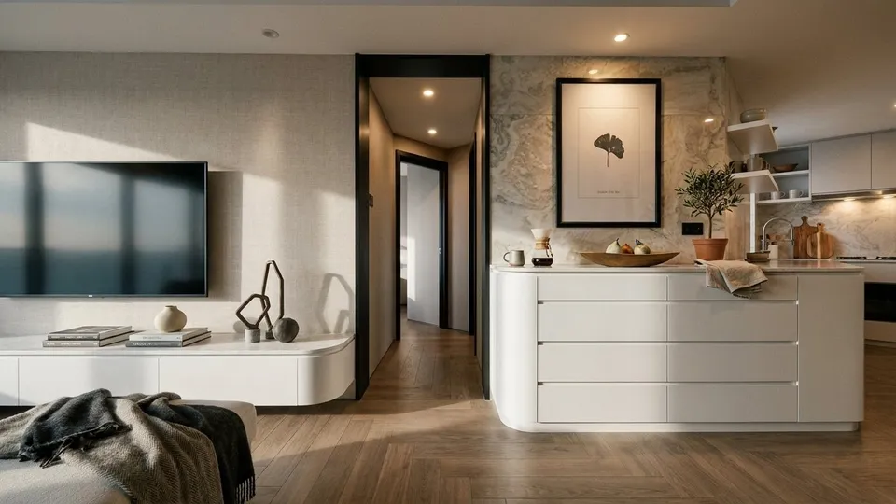
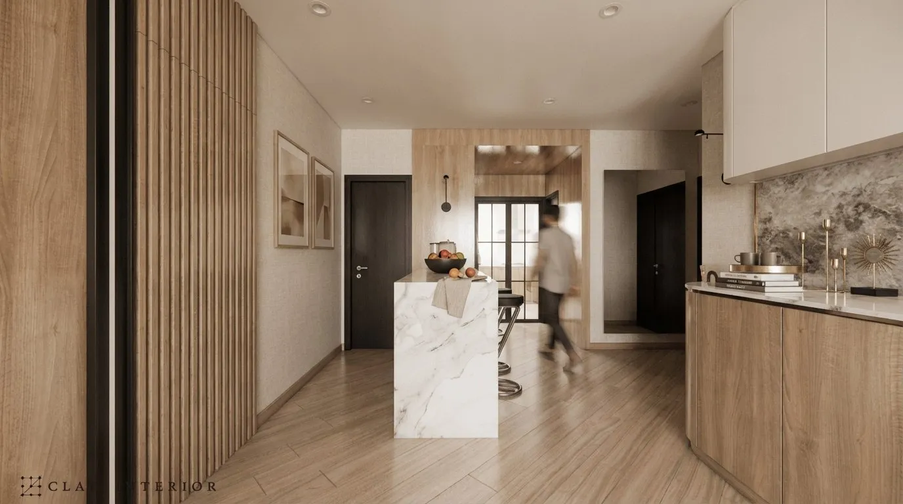
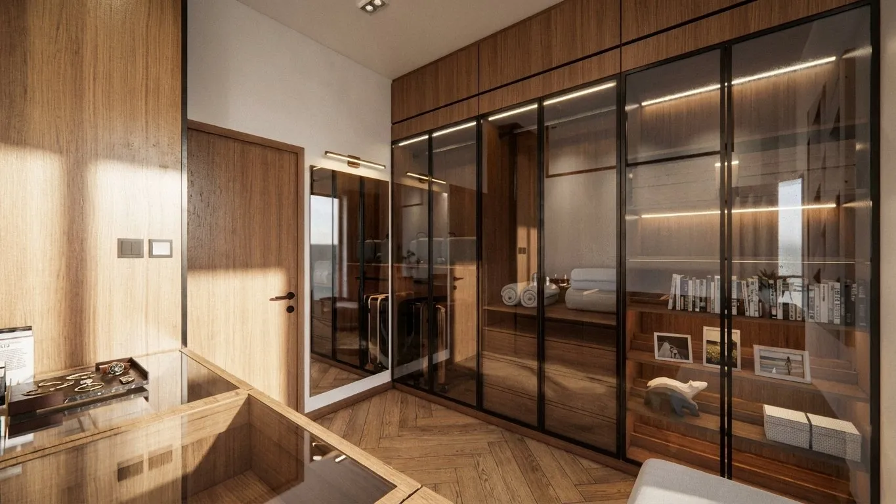
Renderings show the arrangement of the open kitchen and dining area, alongside a dressing room with timber-framed glass wardrobes, shelves and drawers for clothing storage.
Double Cove, in Ma On Shan, is a flat of around 1,452 sq ft where interior design in a light luxury minimalist style has been carried through with unusual consistency. The brief called for a home that feels open and calm while still holding the routines of a household. The renovation reads as one continuous sequence of timber, stone and pale walls.
Open kitchen and dining
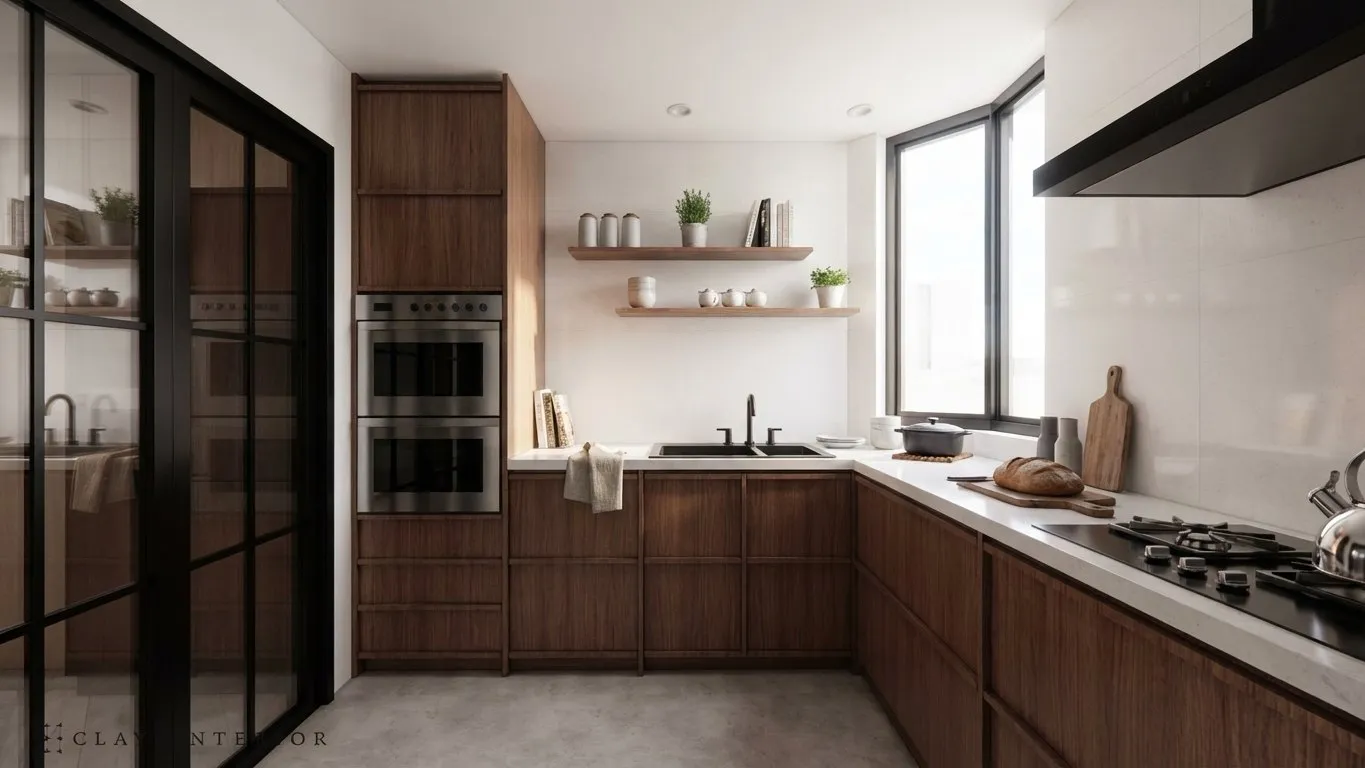
Removing the wall between kitchen and dining allowed a marble-topped island to sit at the centre of the plan, with bar stools on one side and a dining table beyond. Fluted timber panelling opposite softens the corridor of cabinetry. The U-shaped working kitchen keeps its own identity behind glass doors: timber base units, white wall tiles, a black extractor hood and a black tap repeated in the island’s stone worktop.
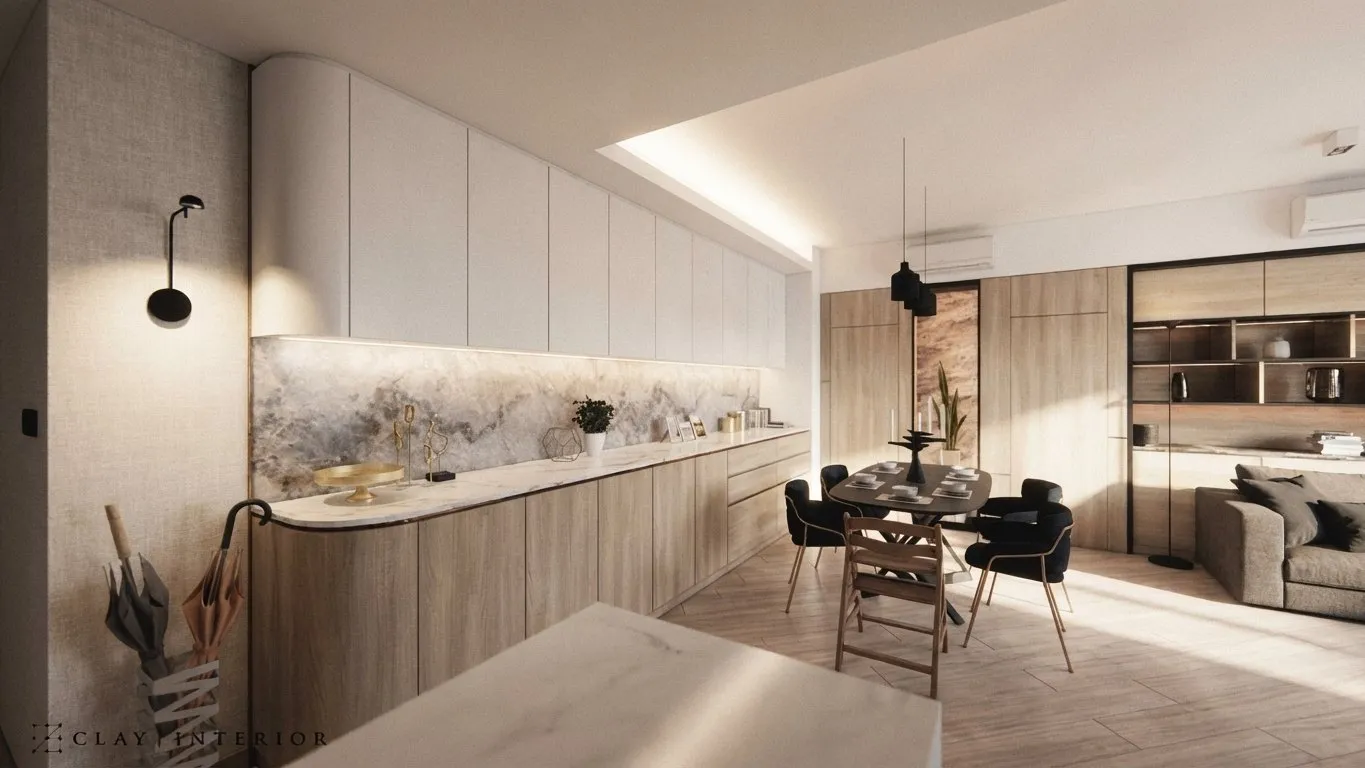
Joinery and dressing areas
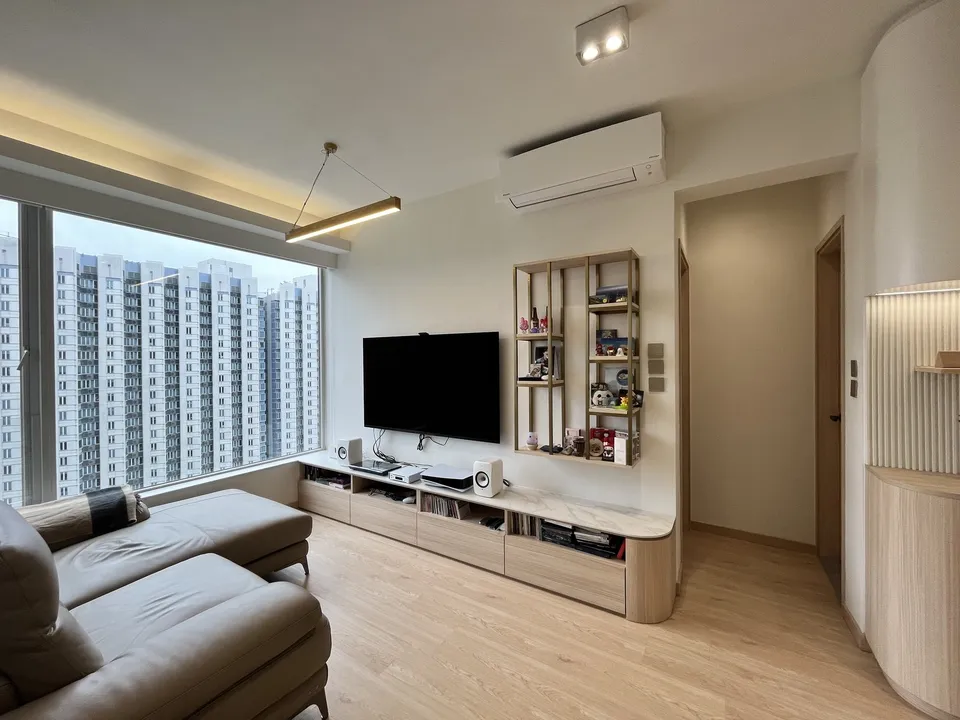
Storage is handled as architecture rather than furniture. In the living room, a full-height run of timber shelving and closed cabinets spans the wall behind the sofa, its open bays lit and lined in a darker tone. The walk-in wardrobe and dressing room use glass-front timber cabinets, so clothes read as a quiet display, with herringbone timber flooring underfoot.
Material palette and light
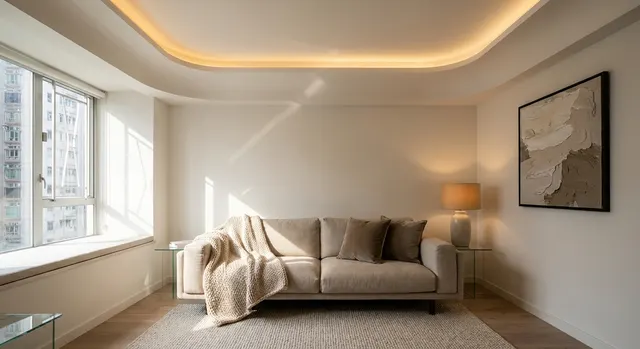
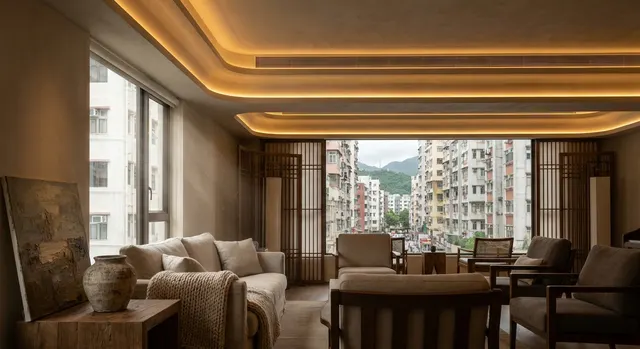
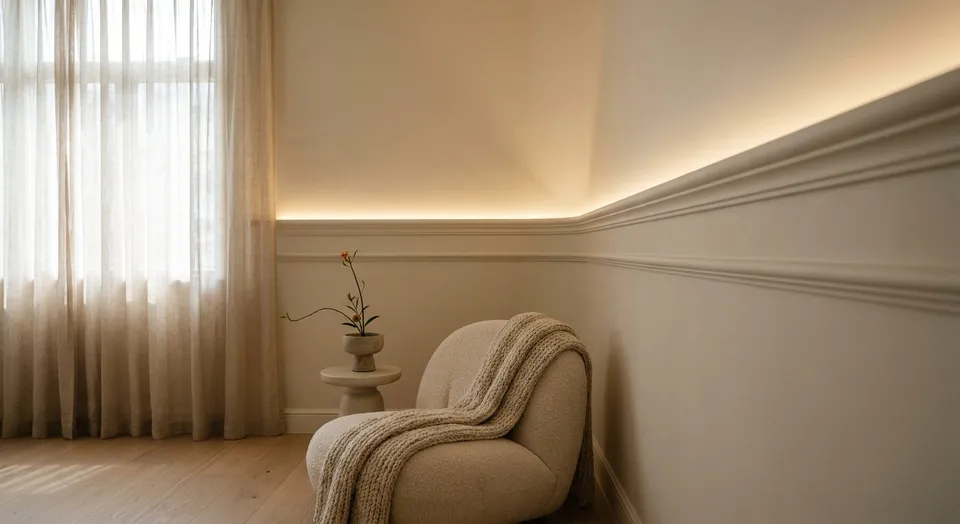
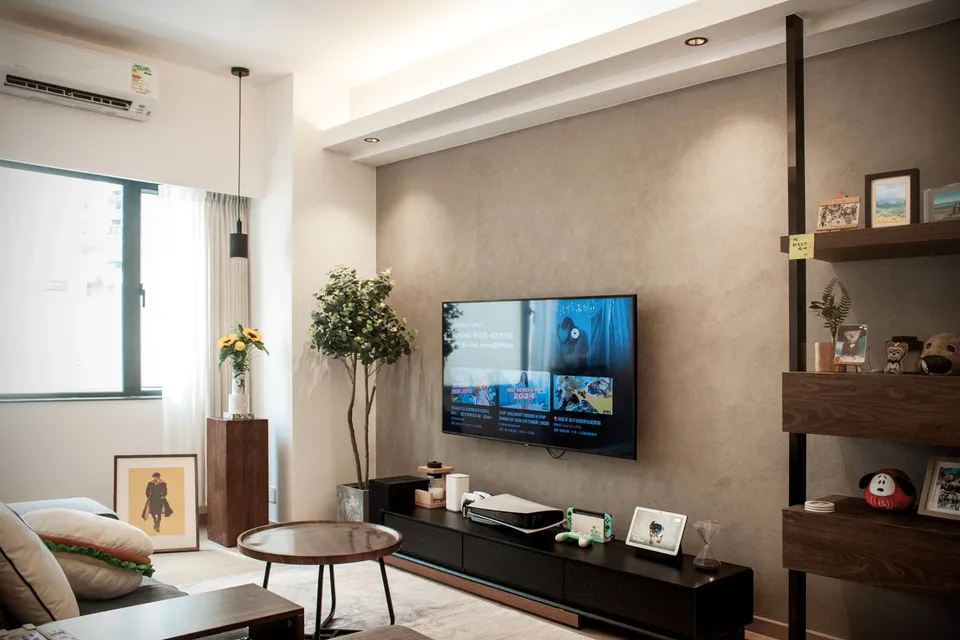
The palette stays narrow: timber veneer, marble and stone-effect surfaces, off-white walls and a small measure of black at the taps, hood and door frames. Navy dining chairs and a grey sofa are the only saturated notes. Lighting is layered, with recessed downlights, a linear pendant over the table and concealed strips inside the joinery, so the flat can shift from daytime utility to a softer evening mood.
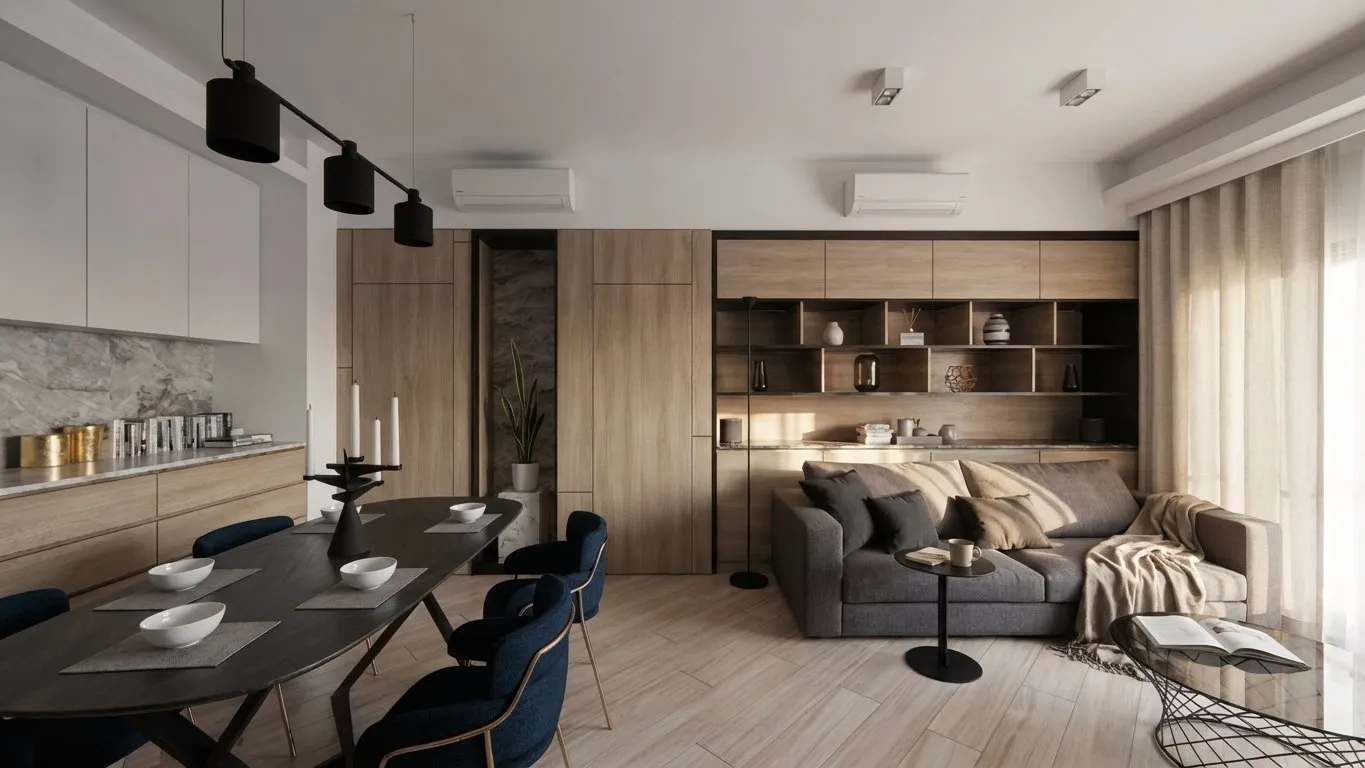
The result is a home that feels calm rather than austere, generous in storage yet easy to move through. Light luxury here is a matter of proportion and finish, not ornament.