Baguio Villa
碧瑤灣
- Category
- Residential
- Location
- Pok Fu Lam
- Size
- 1012 sq ft
- Style
- Light luxury
Design focus
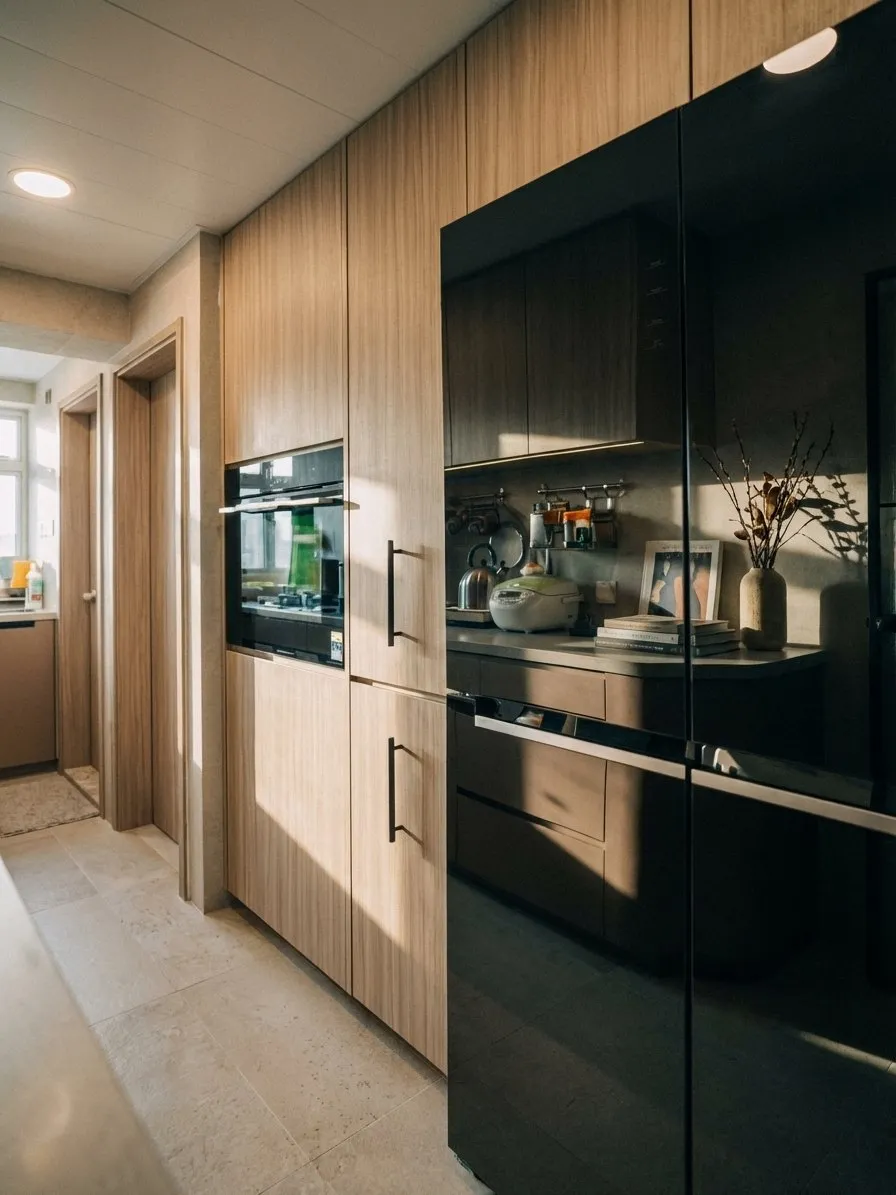
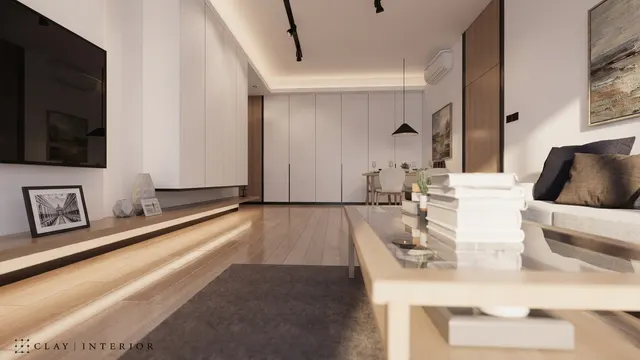
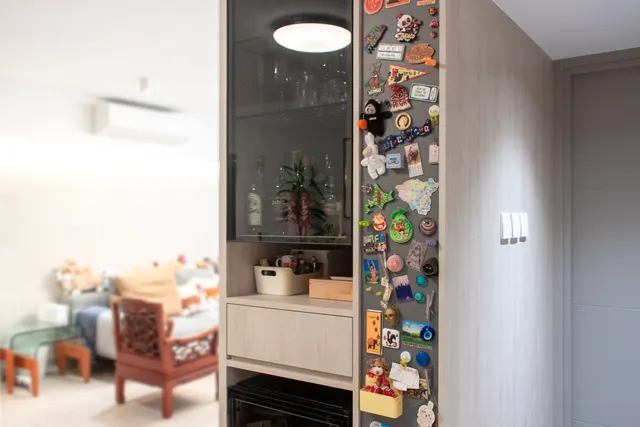
Wood-finished cabinetry brings storage into the living, dining and corridor areas, with glass partitions and cabinet lighting connecting the adjoining spaces.
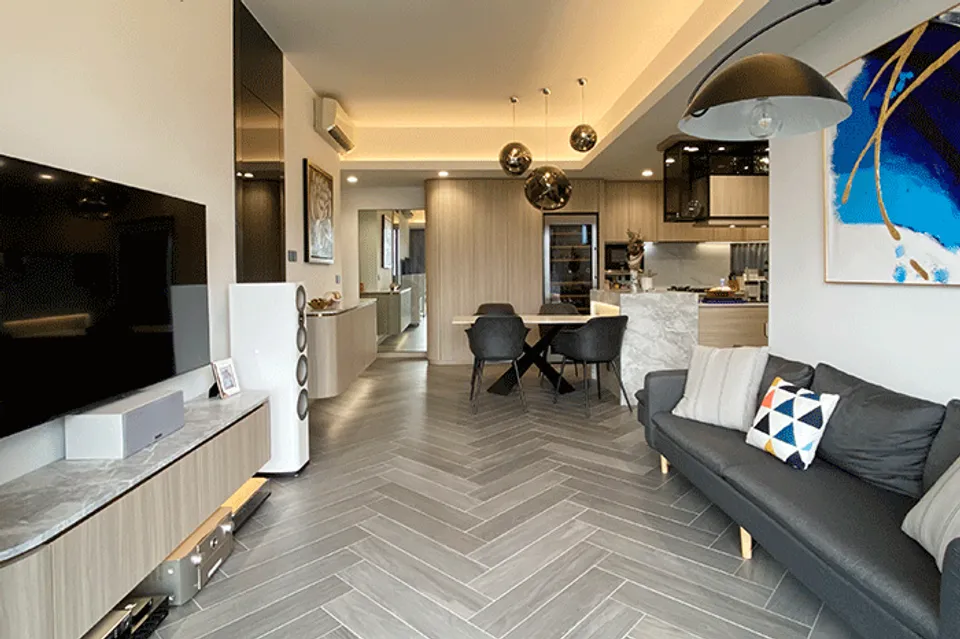
Baguio Villa occupies a quiet corner of Pok Fu Lam, and this 1,012 sq ft flat was reworked through an interior design brief that settles on a light luxury minimalist style. The renovation keeps the plan open while giving storage a calm, continuous presence, so the apartment reads as one considered volume rather than a series of closed rooms.
Entrance and dining flow
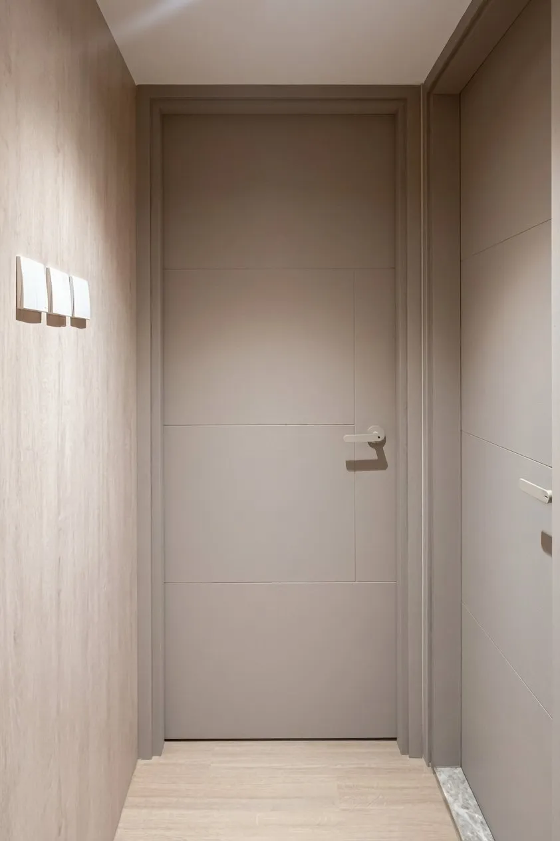
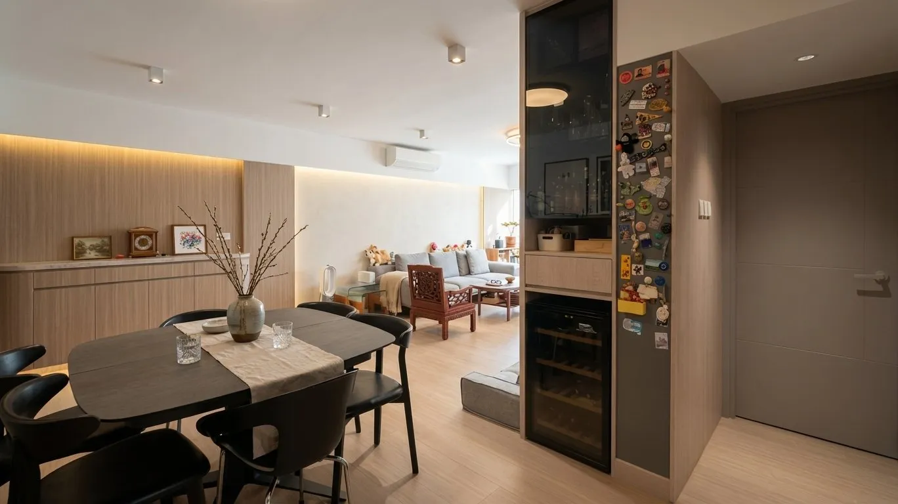
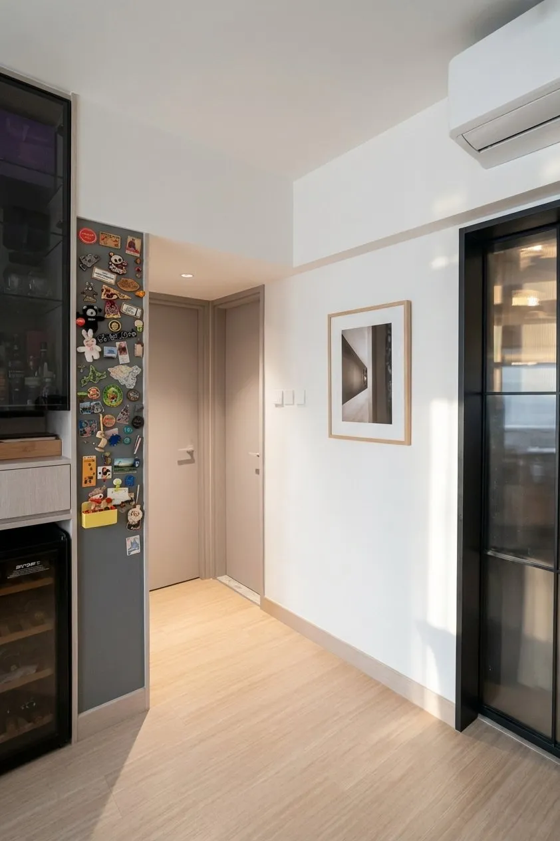
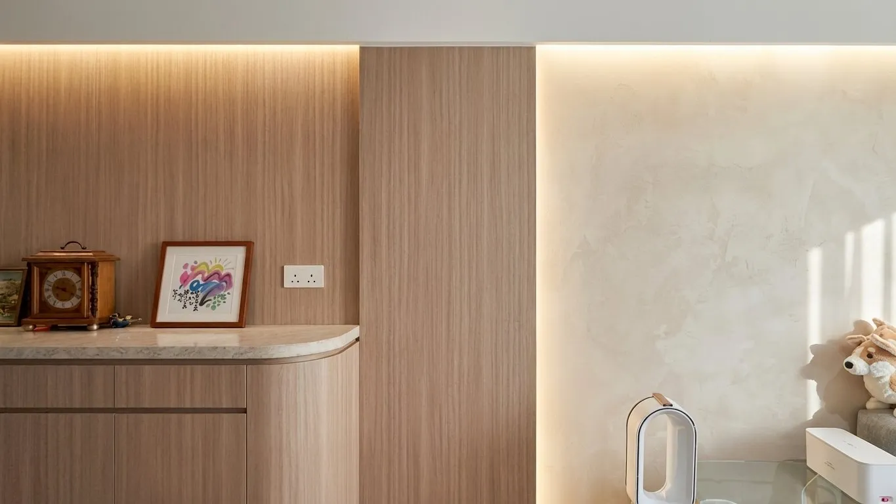
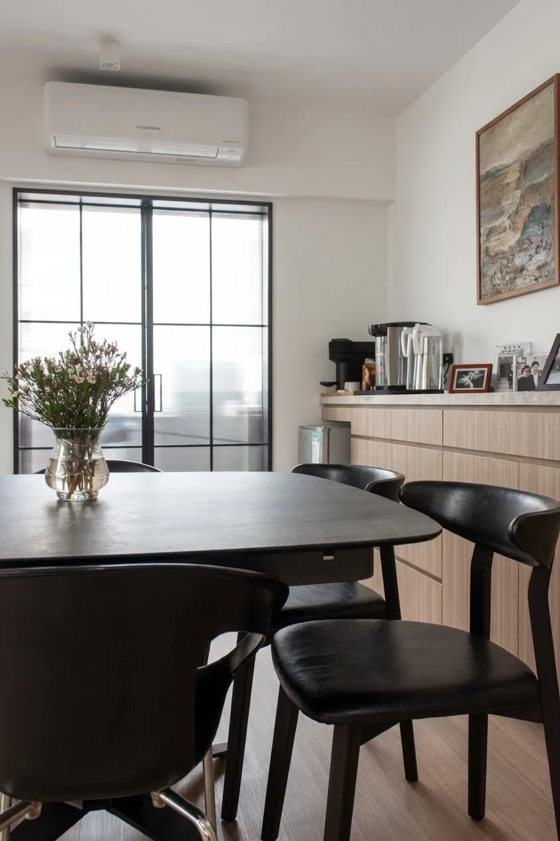
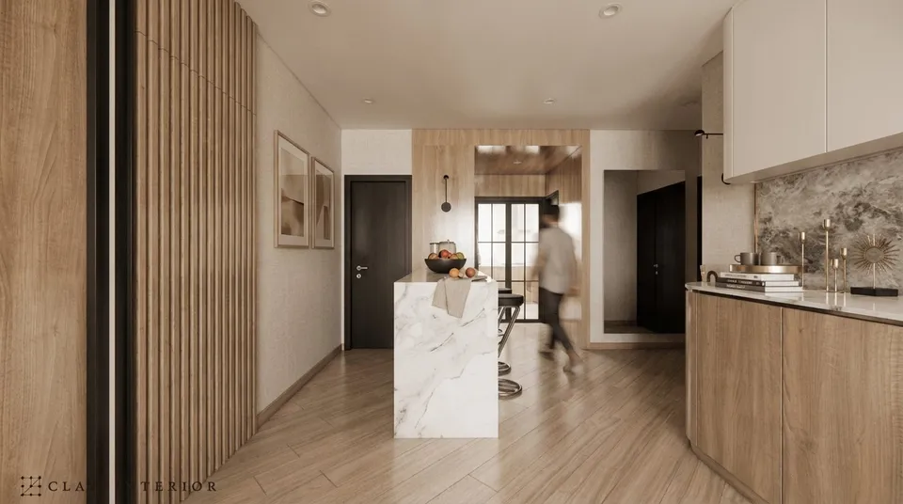
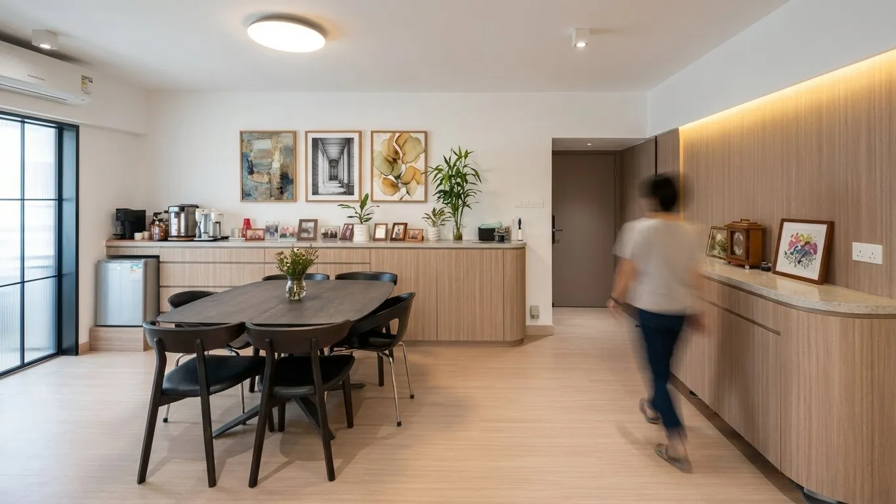
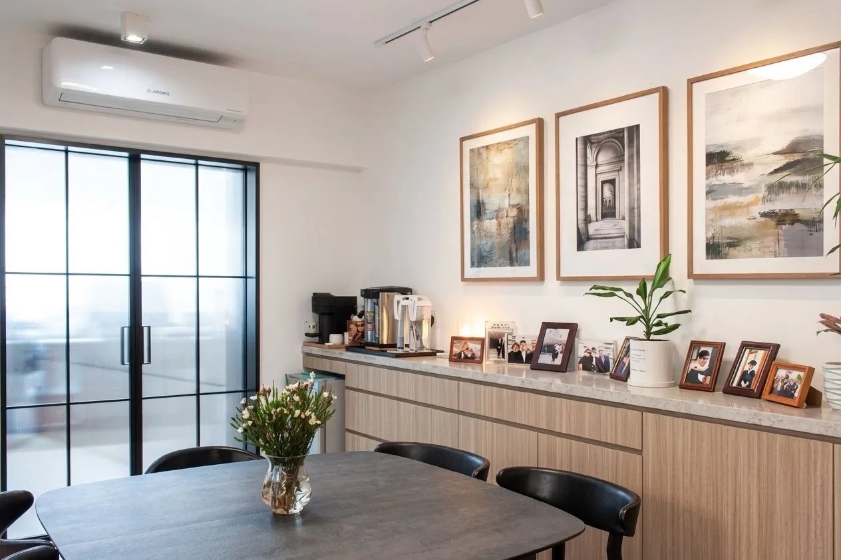
Pale timber flooring runs from the entry corridor into the dining area without a break, and the same light wood appears again in the wall panelling beside the grey flush door. A long sideboard in light timber with a curved marble top carries the eye along one wall, holding framed art, a wall clock, a coffee machine and photo frames. Glass sliding doors separate the dining zone from the kitchen while keeping the depth of the flat visible.
Joinery and display
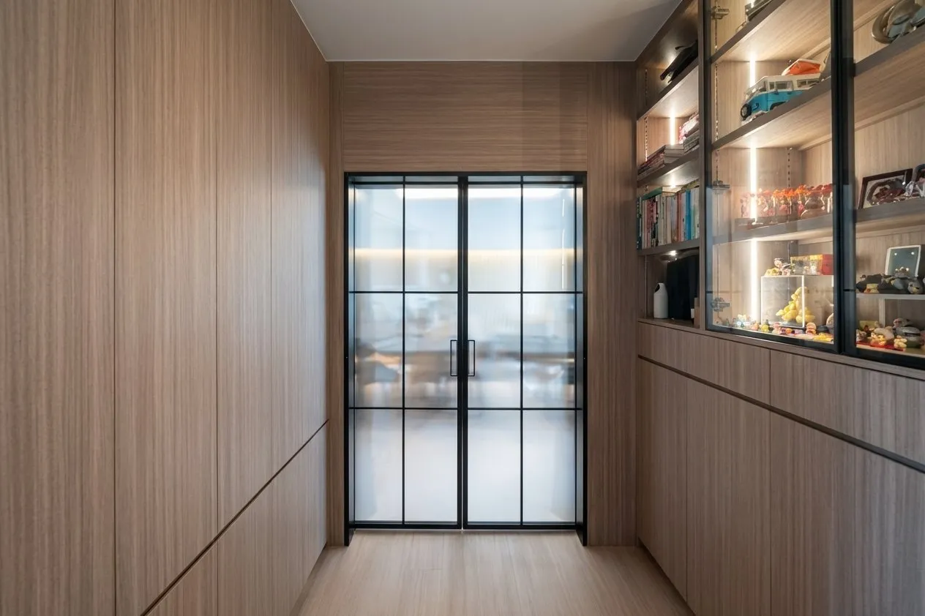
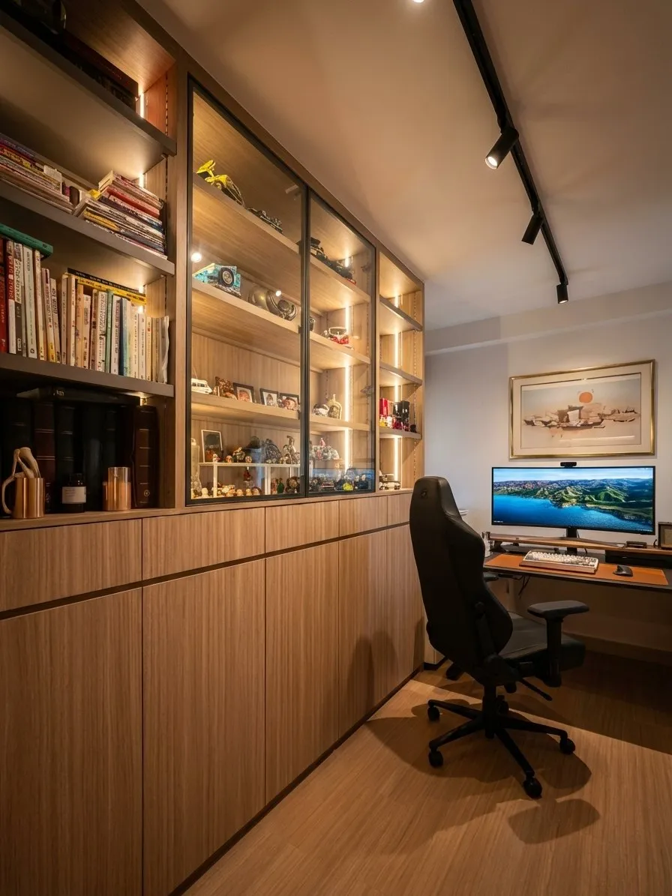
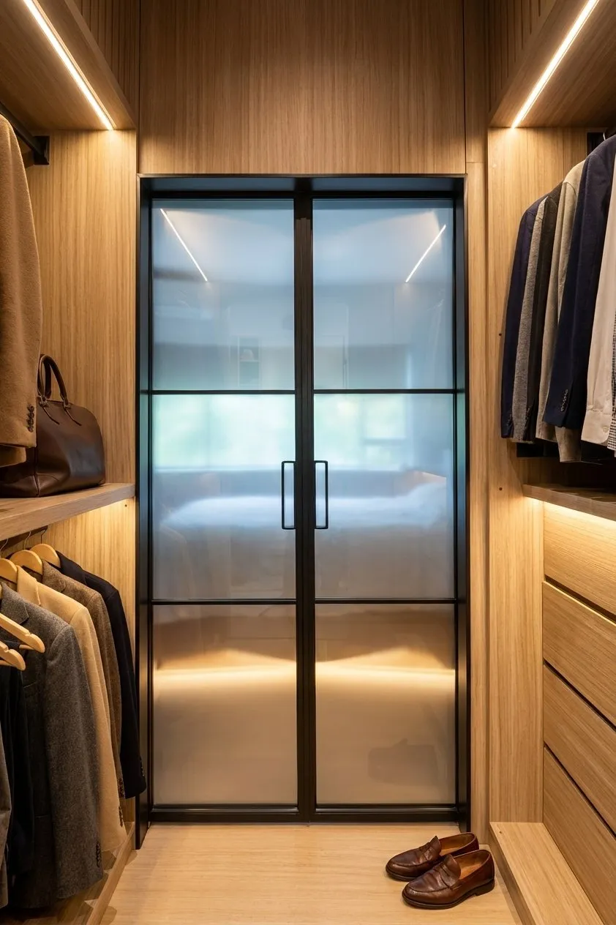
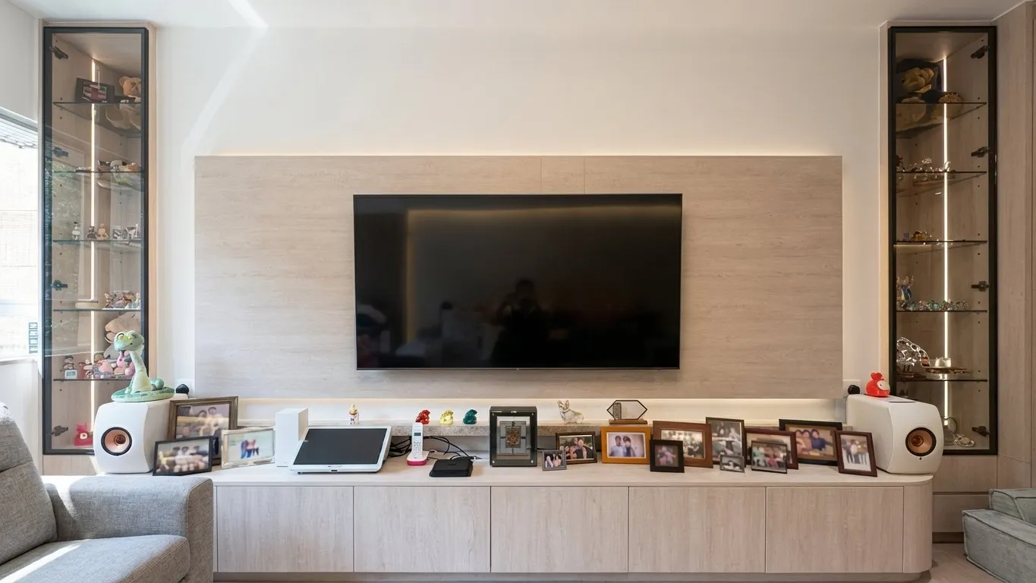
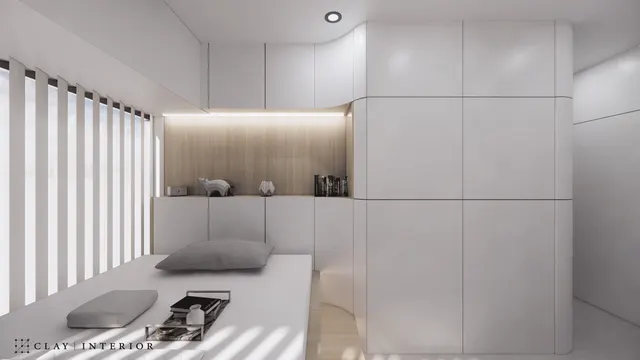
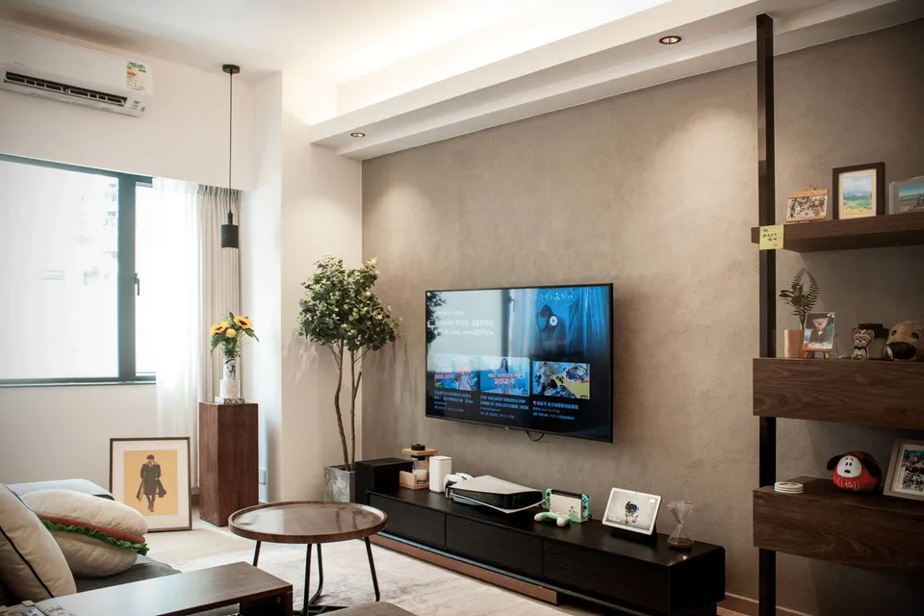
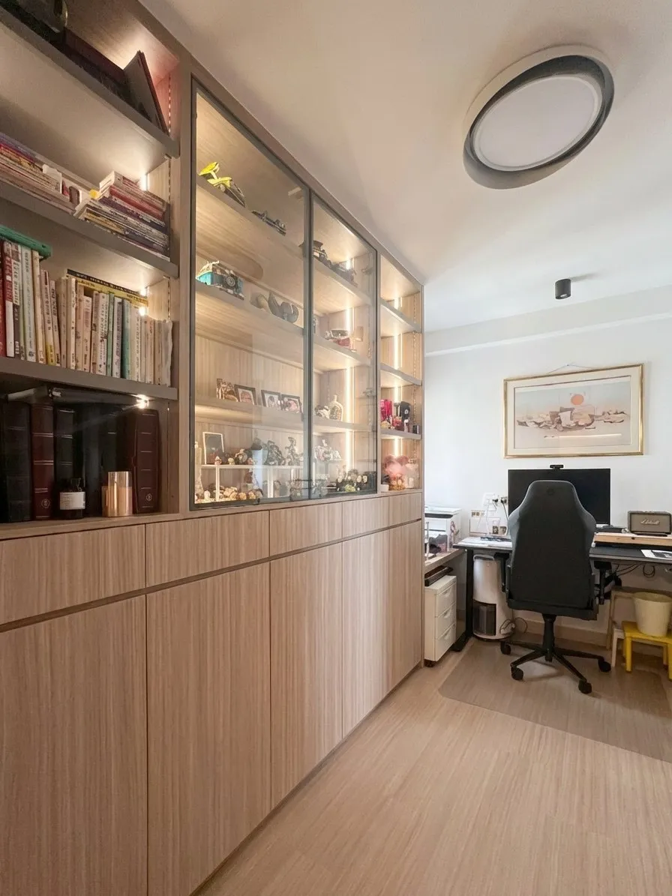
Storage is treated as architecture. In the living room a light timber TV wall frames two full-height glass display cabinets, each lit from within, with a long low sideboard beneath. The study repeats the language in built-in wood bookcases and lit glass shelves above a computer desk. A walk-in wardrobe uses the same timber shelving behind black-framed glass double doors, and the corridor to it is lined in wood panelling.
Material palette and lighting
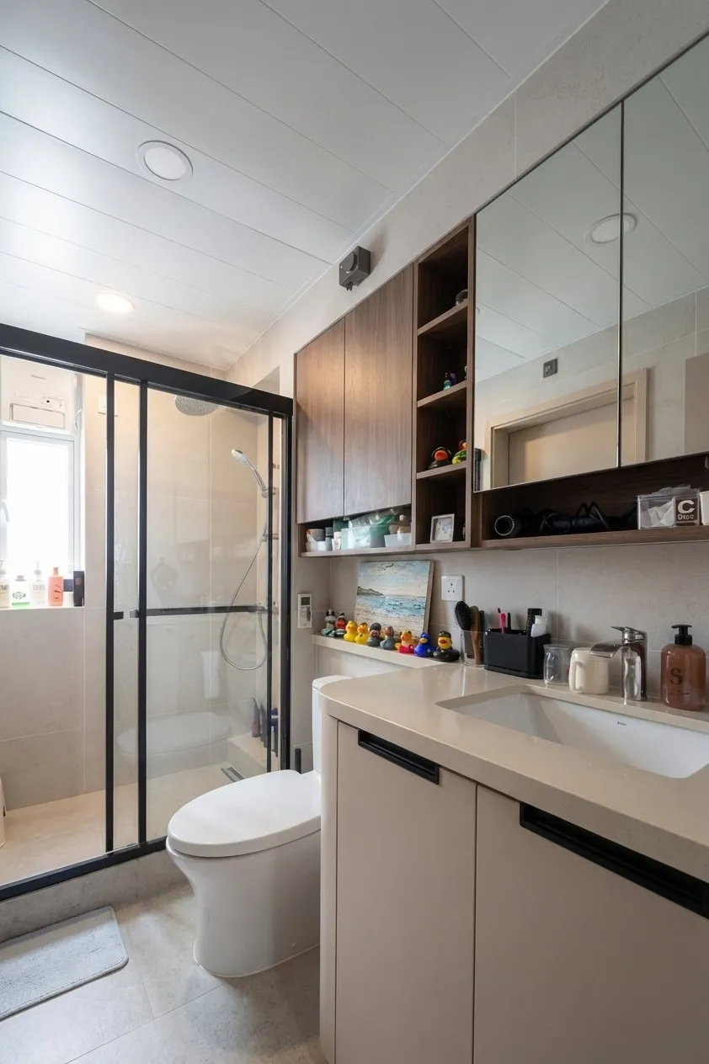
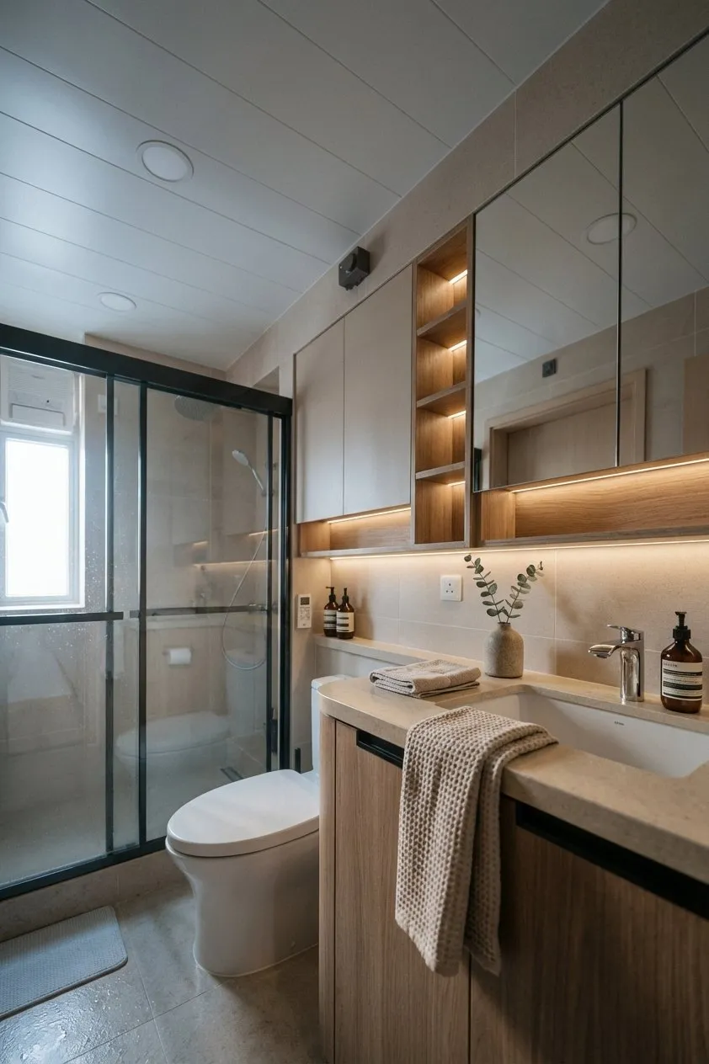
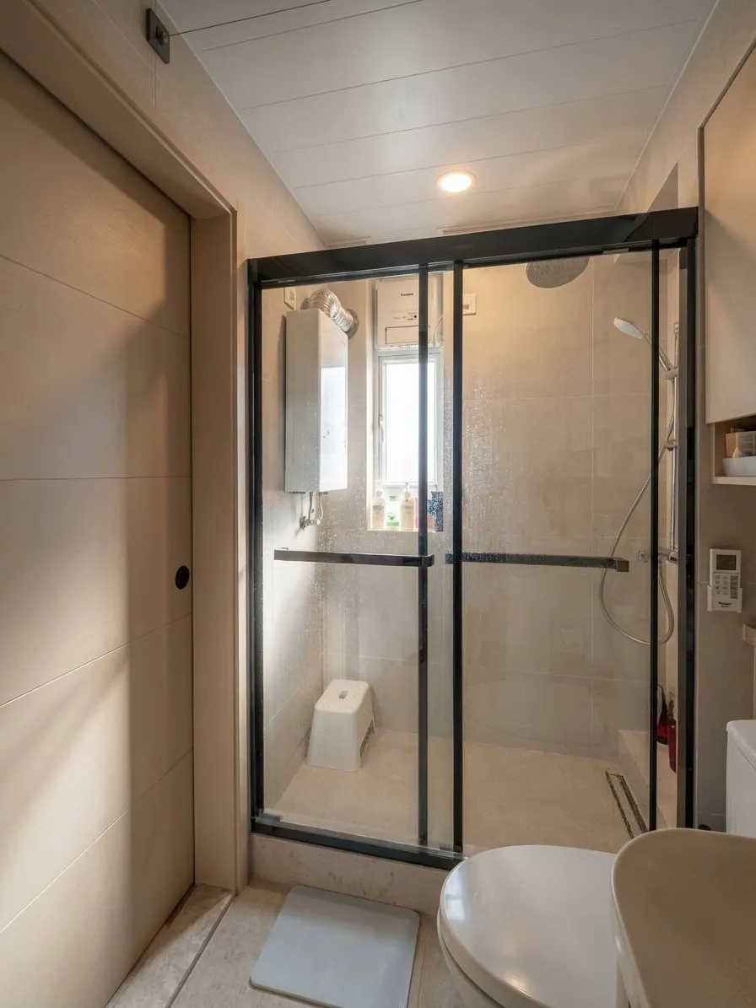
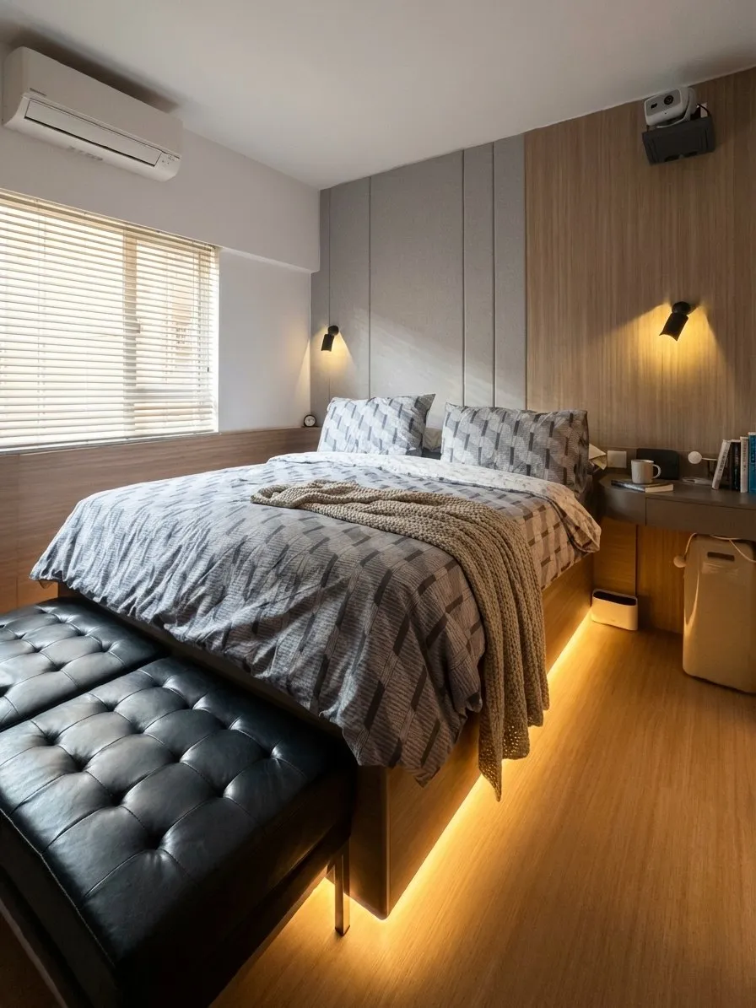
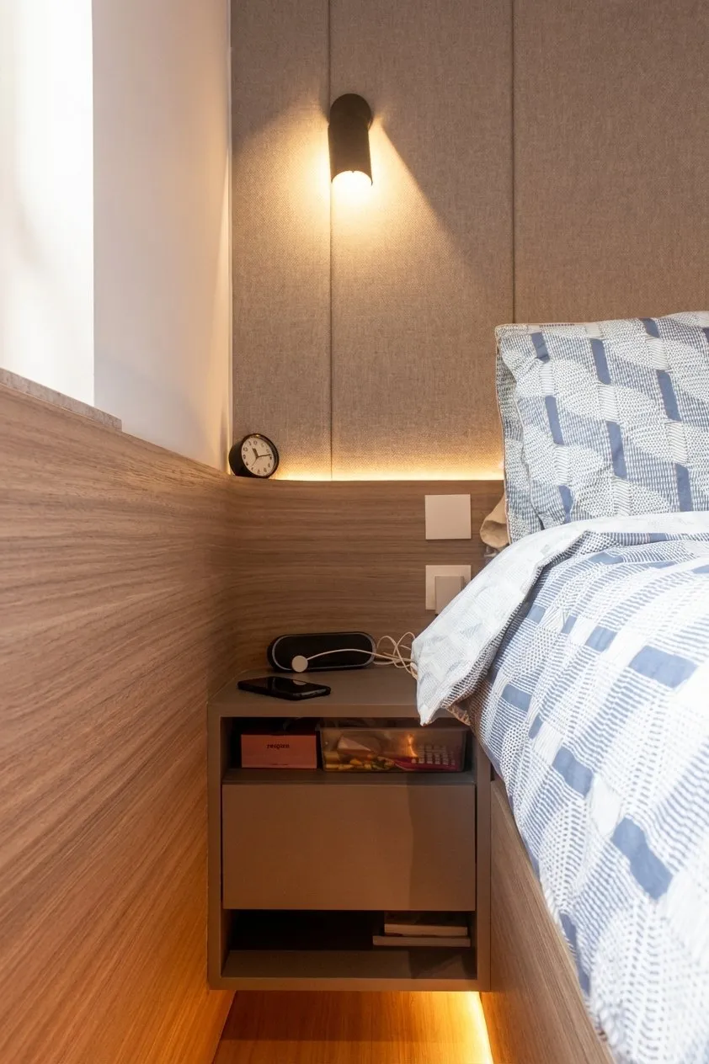
The palette stays narrow: light and dark timber, marble and stone-effect surfaces, black metal frames and grey upholstery. Black-framed glass appears in the shower enclosures, the sliding doors and the display cabinets, giving the scheme its graphic edge. Lighting is layered rather than decorative, with concealed strips under the bed and inside shelving, wall lights beside the bed and in the dining area, and downlights washing the timber.
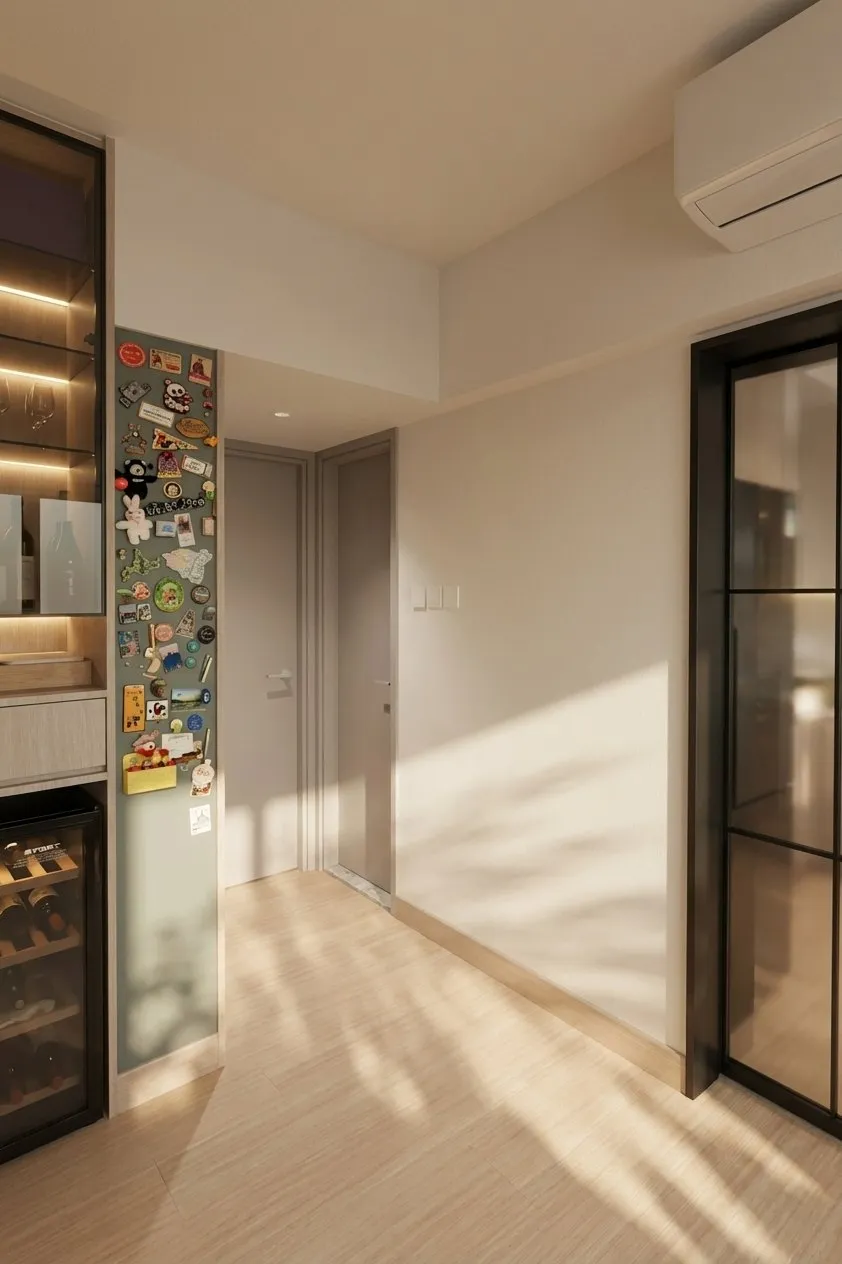
The result is a flat that feels open yet settled, where joinery, glass and warm timber do the work quietly.