Dragons Range
玖瓏山
- Category
- Residential
- Location
- Kau To Shan
- Size
- 952 sq ft
- Style
- Light luxury
Design focus
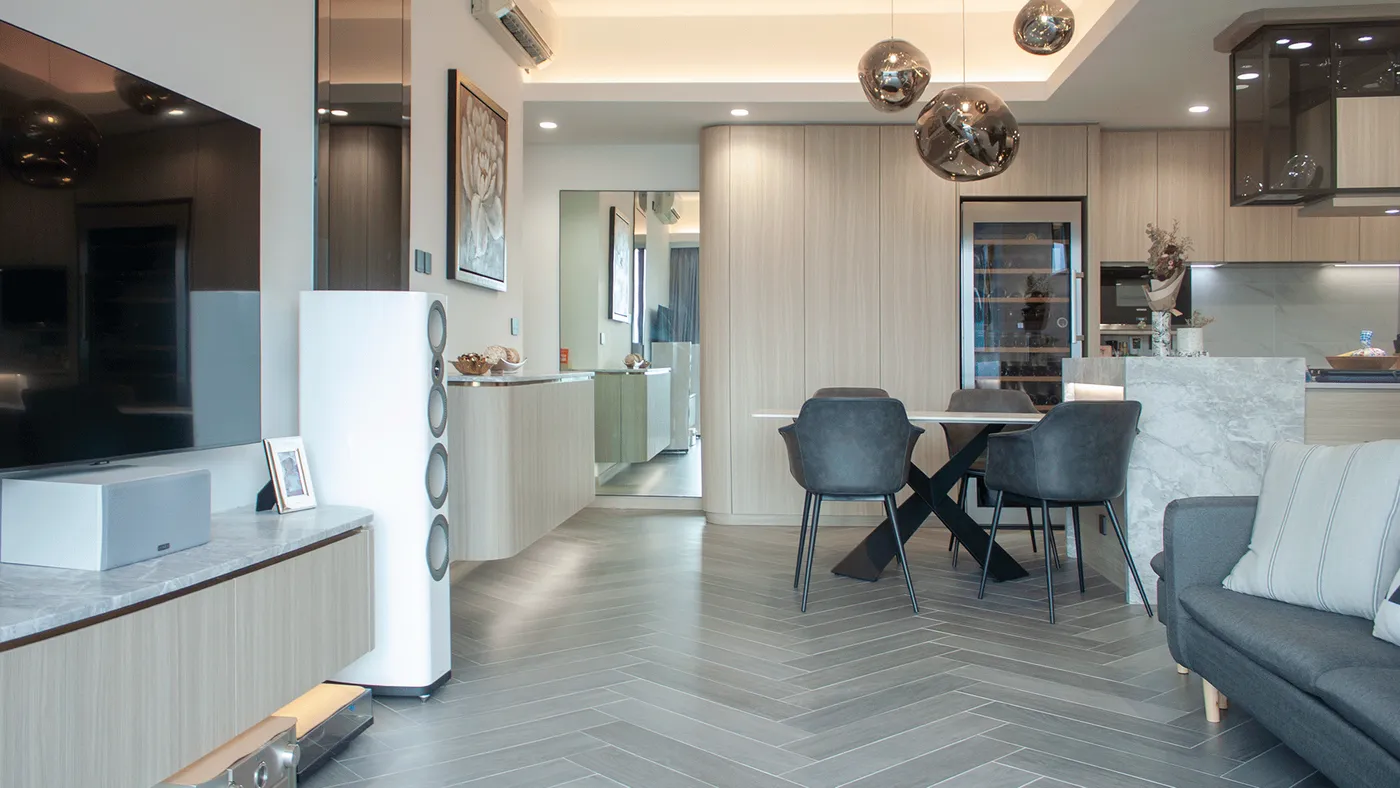
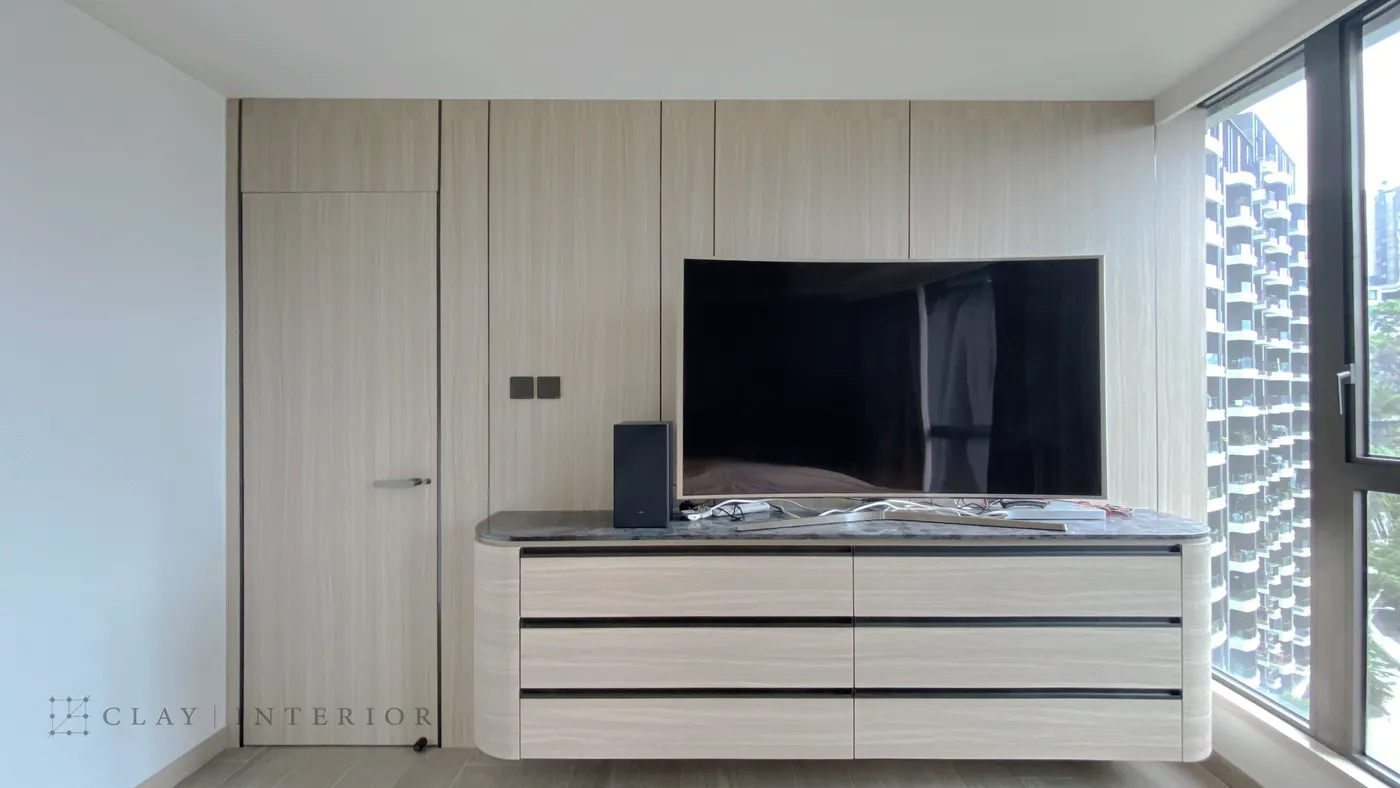
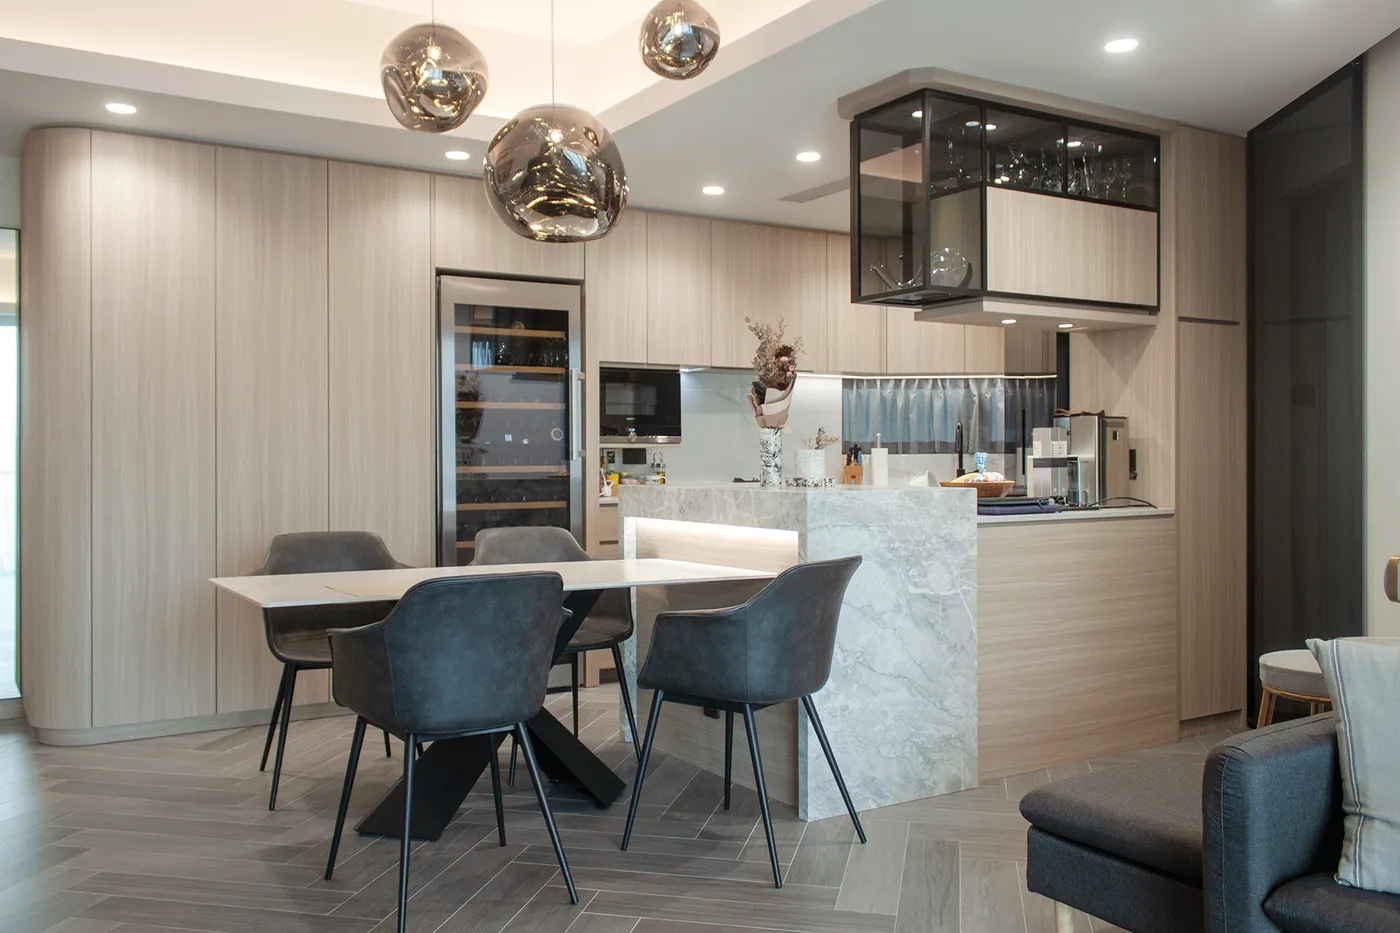
A stone-textured island connects the kitchen and dining table, with appliances and wine storage integrated into timber cabinets. Herringbone flooring links the living and dining areas, while the bedroom TV wall combines storage and a concealed door.
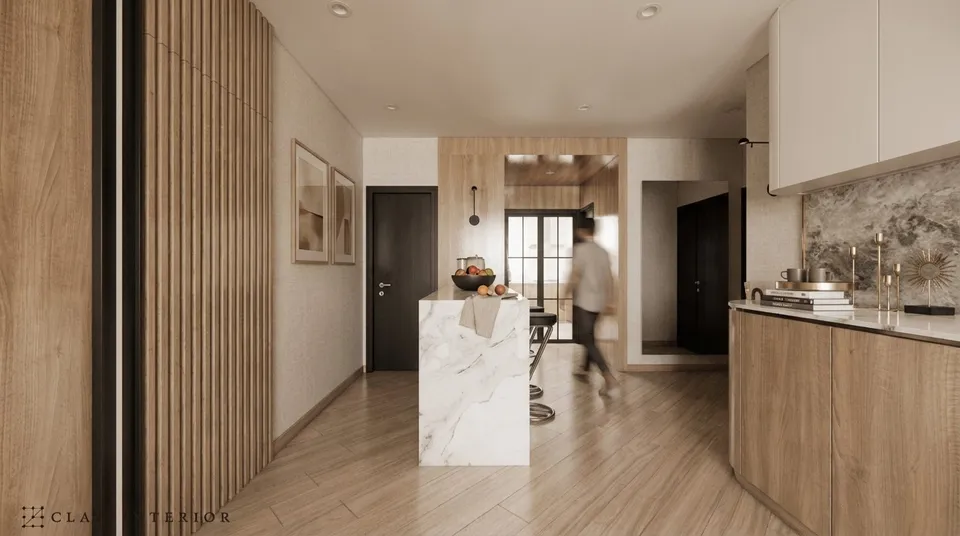
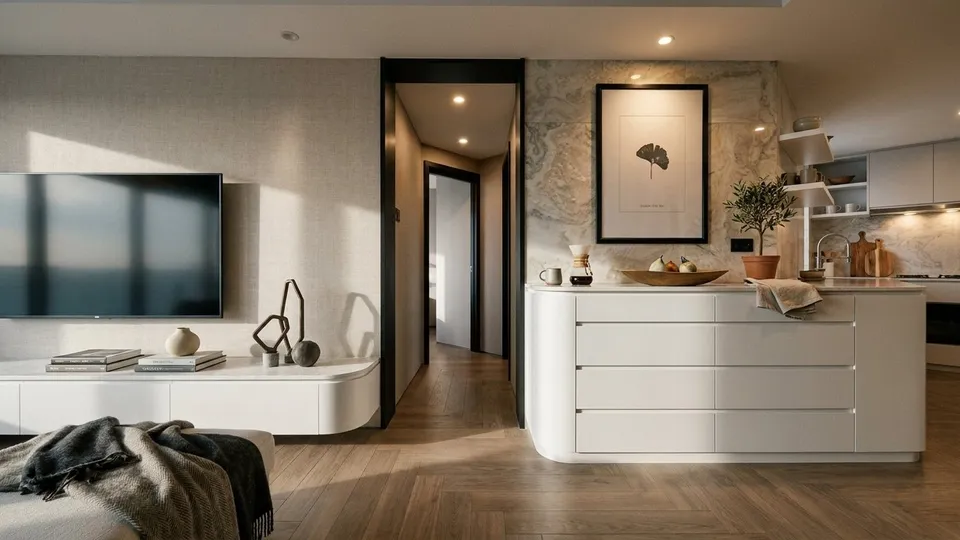
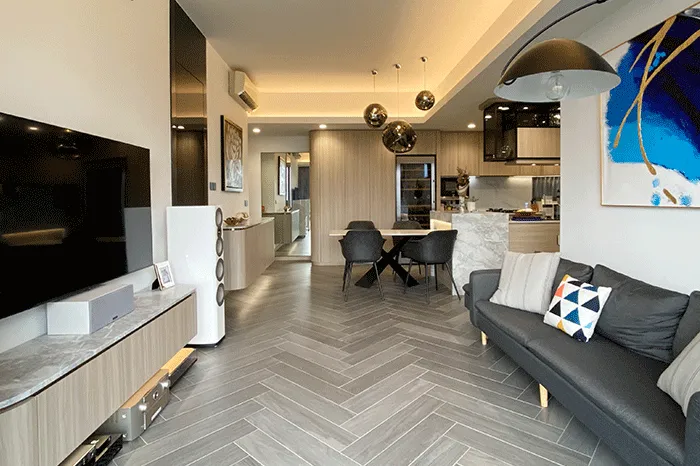
Yuet Lung Kok at Dragons Range sits at 33 Lai Ping Road on Kau To Shan, Sha Tin, and this renovation of a flat of around 952 sq ft is an interior design in a light-luxury style. The design balances spatial flow, practicality and aesthetics, using considered furnishings and functional planning to make the home feel spacious yet detailed. Grey wood-look tiles laid in herringbone run from the living room through dining and kitchen, binding the open-plan space together.
Island, dining table and wine storage
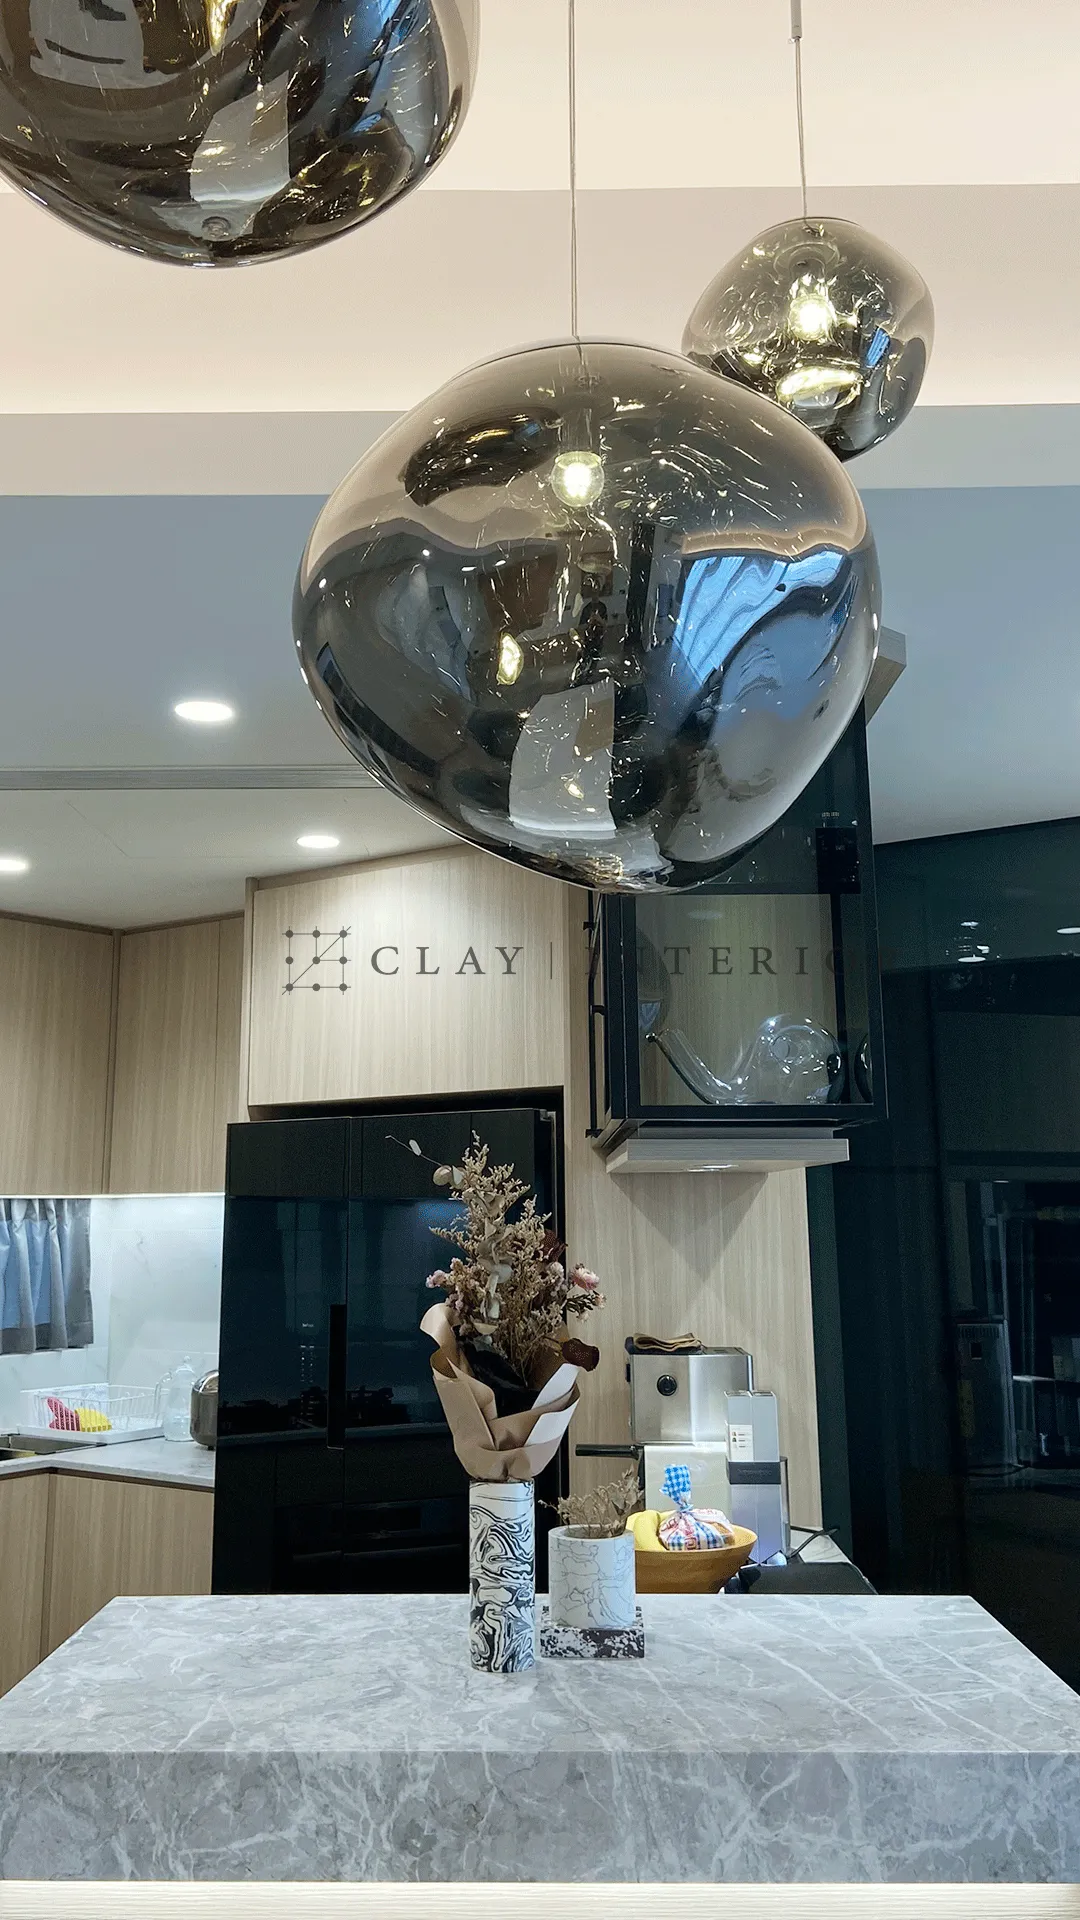
A grey stone island divides kitchen from dining. The stone wraps both top and sides, and a lit recess on the dining side lets the table sit directly against it. Above, a cluster of smoked-glass pendants in irregular forms catches and returns the light, becoming the focal point of the room. Behind, full-height pale timber joinery houses a wine cooler and built-in appliances, its end rounded off, while a suspended black-framed glass cabinet above the worktop displays glassware.
Cove lighting and bedroom TV wall
In the living room, cove lighting traces the edge of the ceiling. The TV cabinet floats off the floor in pale timber with a stone top, and a rounded floating sideboard by the entrance corridor repeats the stone, with a mirror at the end of the corridor extending the sightline. Floor-to-ceiling glass doors open to the balcony behind sheer and grey curtains, and a blue-and-gold artwork brings colour to the grey palette. In the bedroom, timber veneer panels cover the whole TV wall and conceal the door, above a floating drawer unit with a dark stone top and rounded ends.
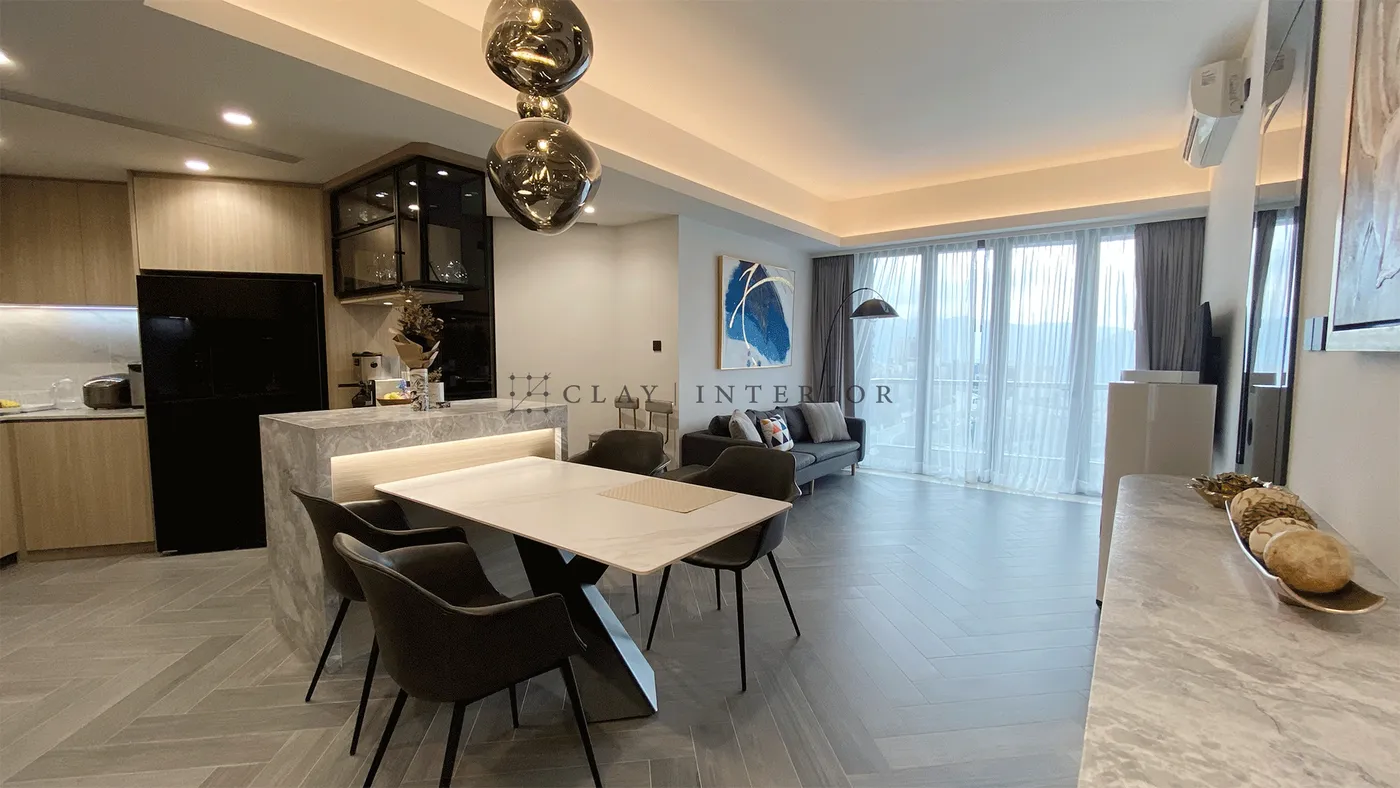
Timber, stone and smoked glass make up the material palette, and the light luxury lies in how their textures are layered. The result is a home that offers an easy, unhurried pace within the rhythm of city life.