Tsui Man Court
聚文樓
- Category
- Residential
- Location
- Happy Valley
- Size
- 598 sq ft
- Style
- Soft industrial
Design focus
For two residents who enjoy cooking and hosting friends, the design pairs banquette dining with a glass-partitioned kitchen. Entrance storage incorporates a shoe-changing bench, with black frames and timber finishes linking the rooms.
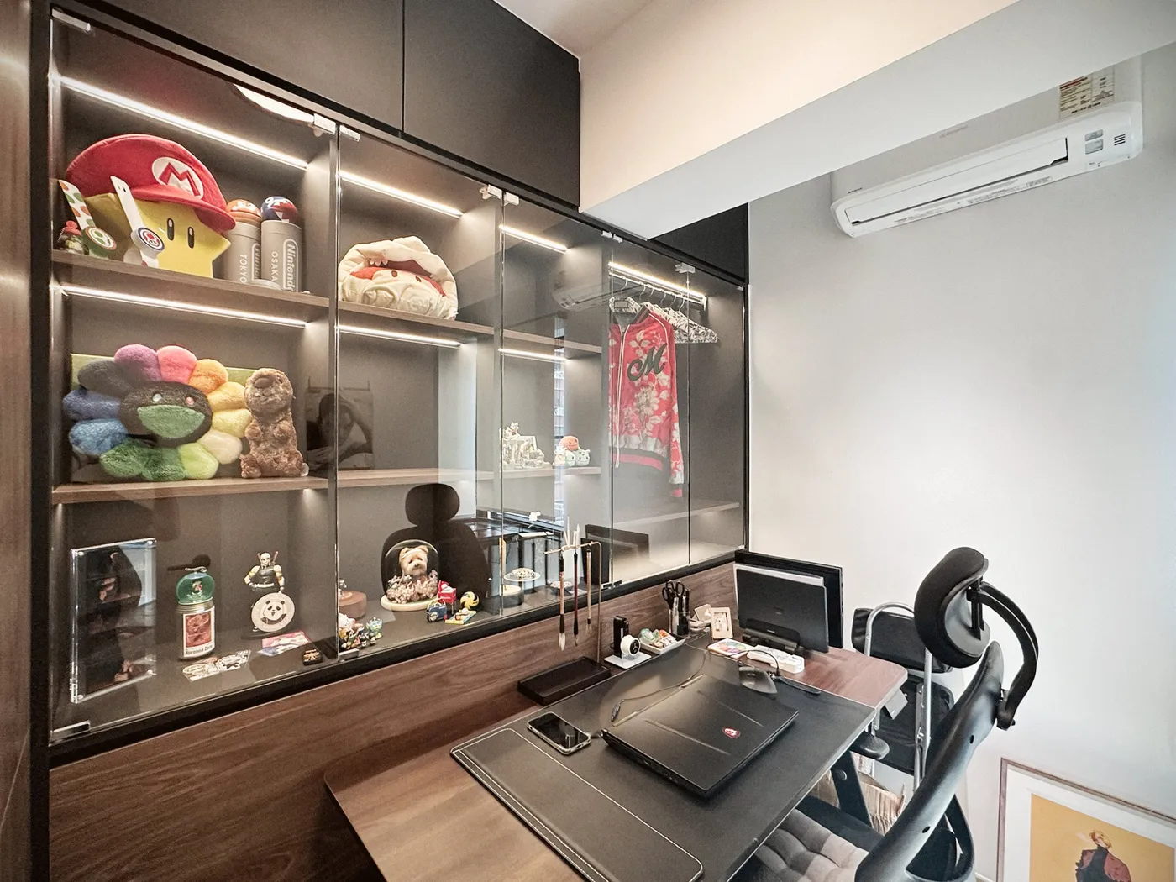
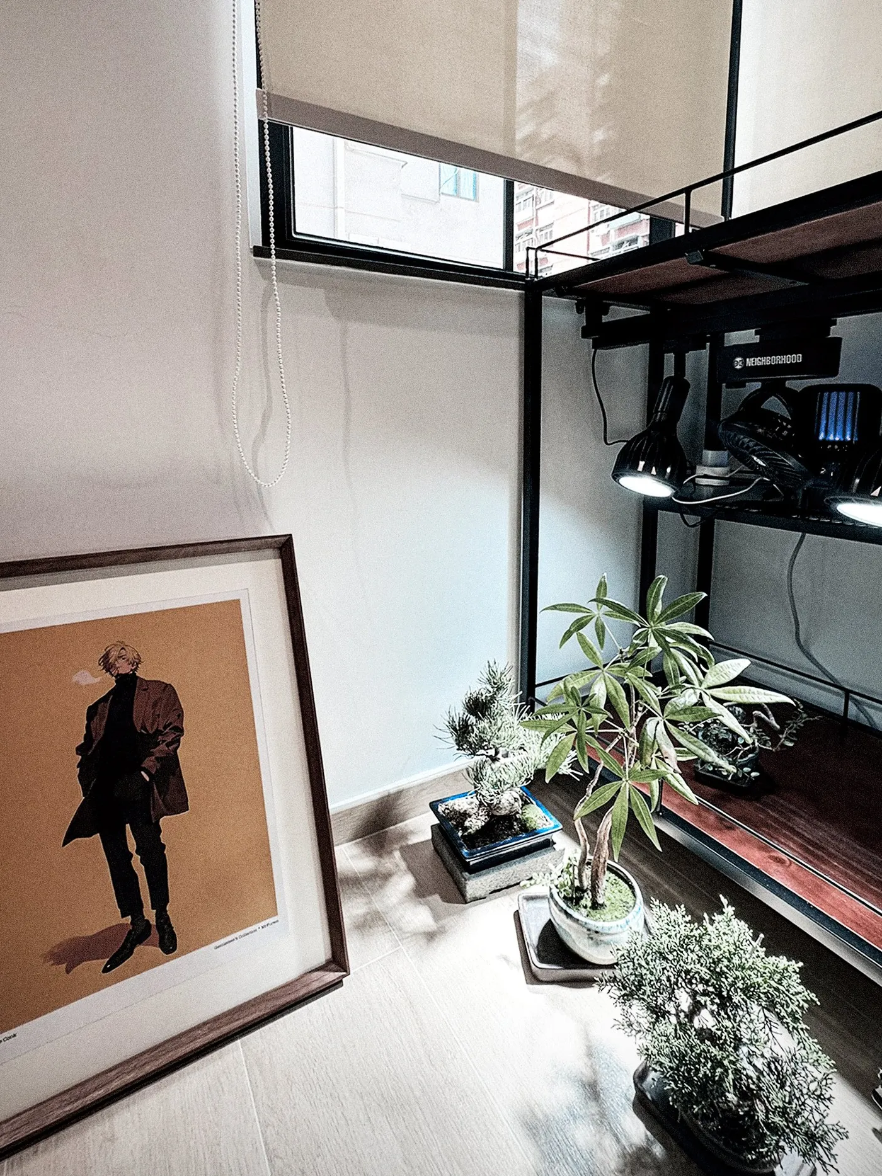
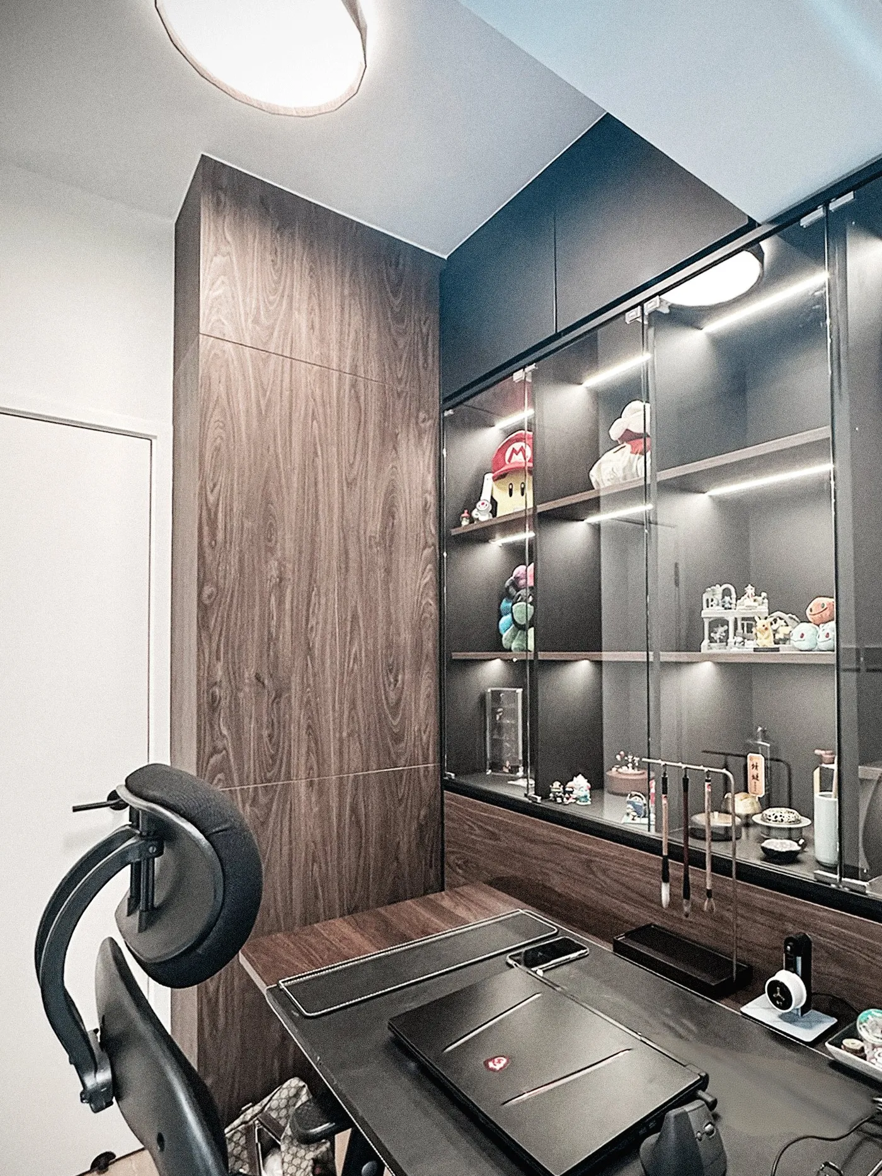
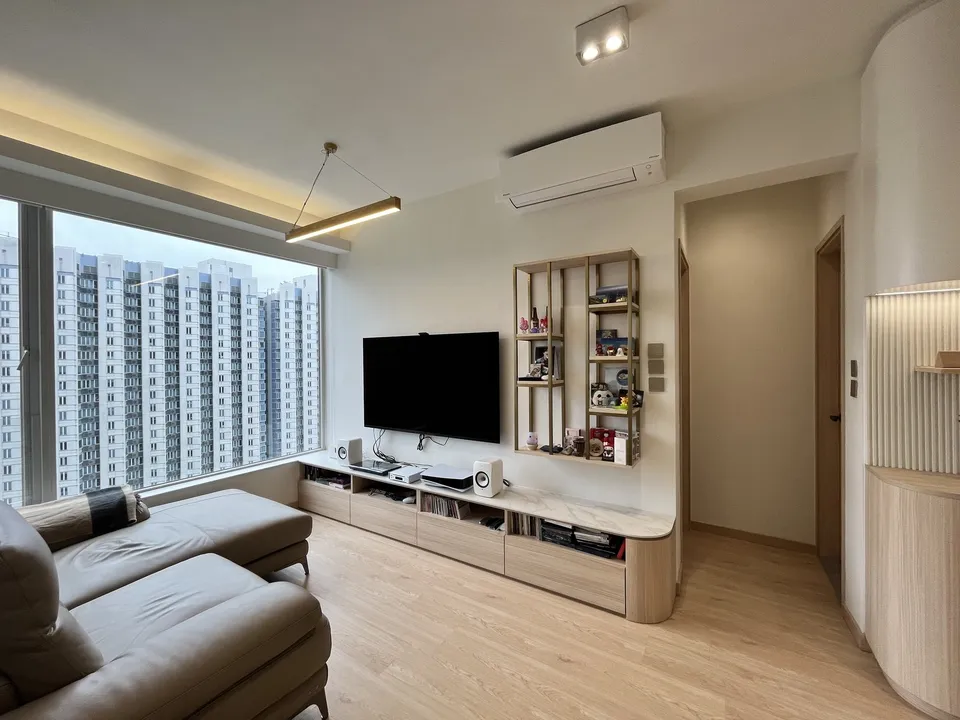
Tsui Man Court sits at 76 Village Road in Happy Valley. This interior design for a flat of around 598 sq ft takes a light industrial style, shaped around two residents who often have friends over for dinner, enjoy cooking and grow plants. Black-framed metalwork and timber finishes lead the material palette, set against grey walls and pale timber-effect floors.
Entrance screen and dining
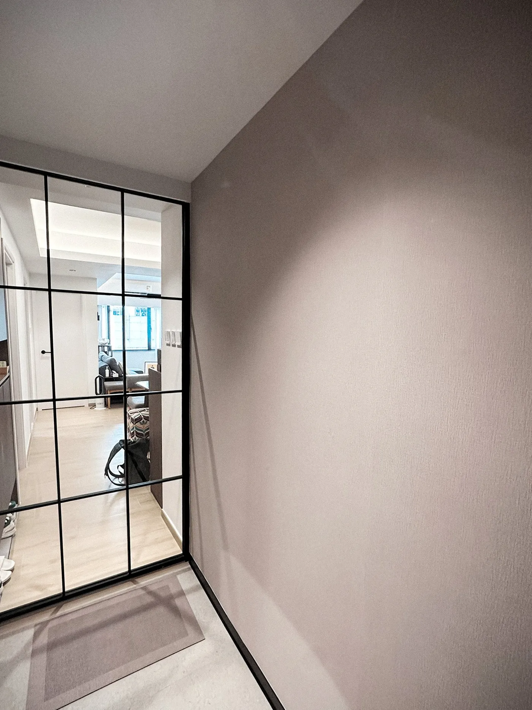
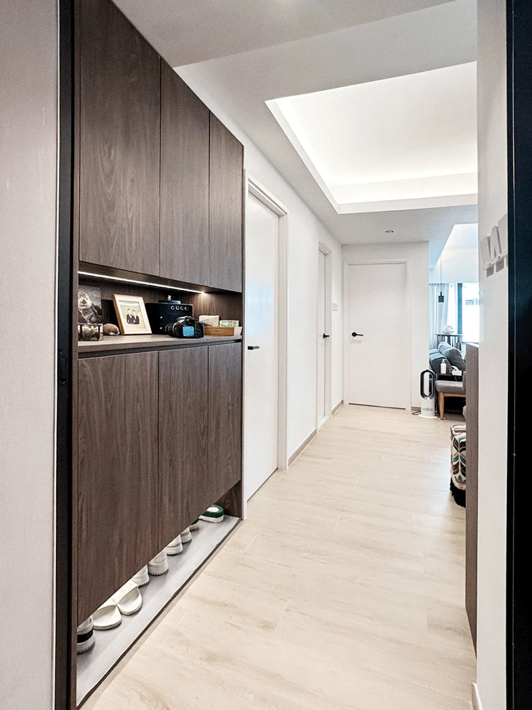
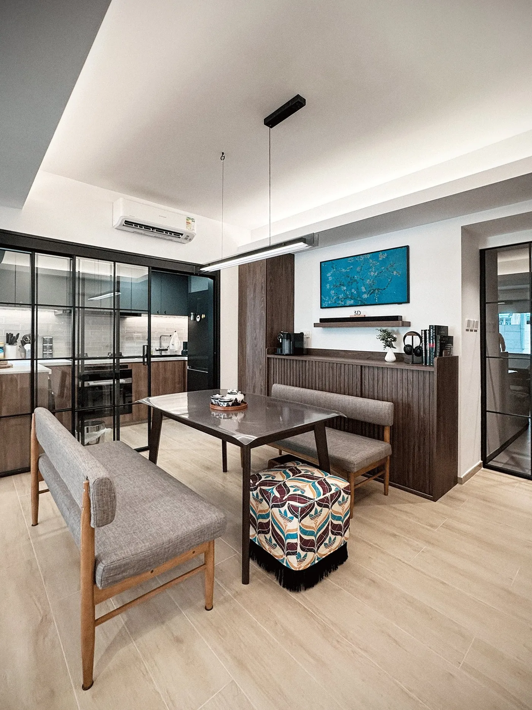
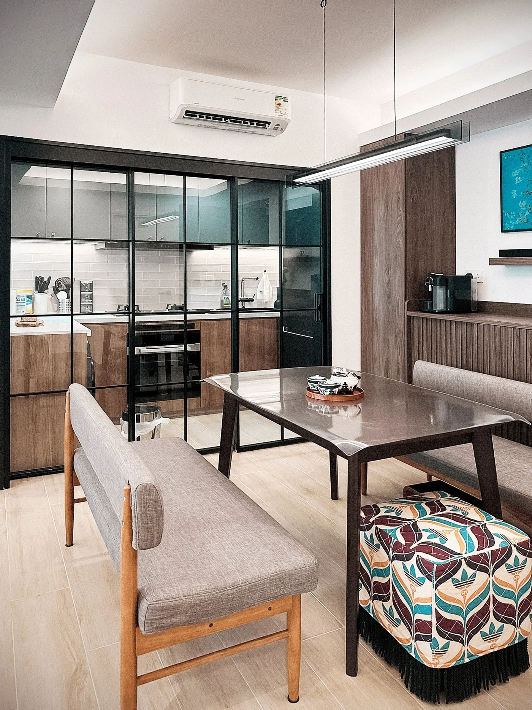
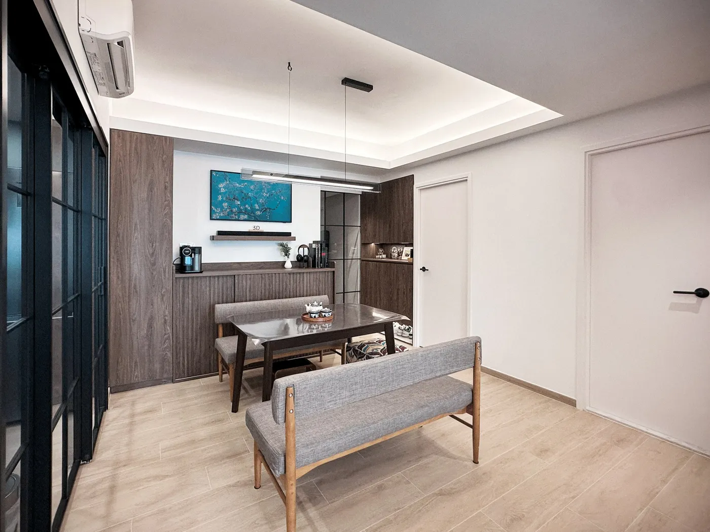
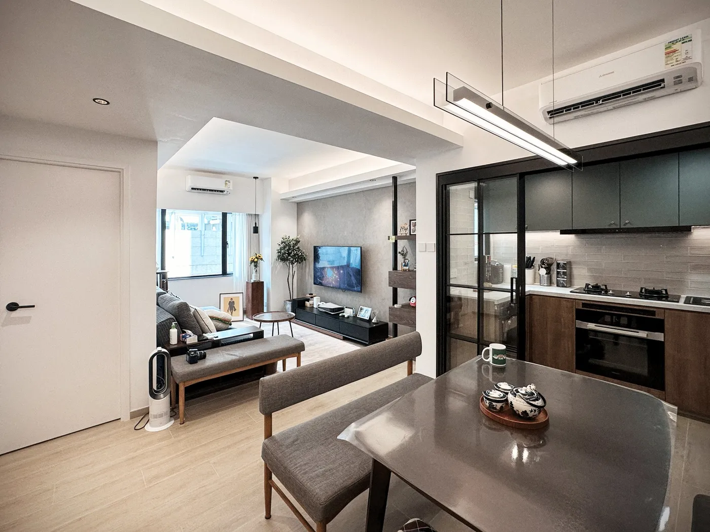
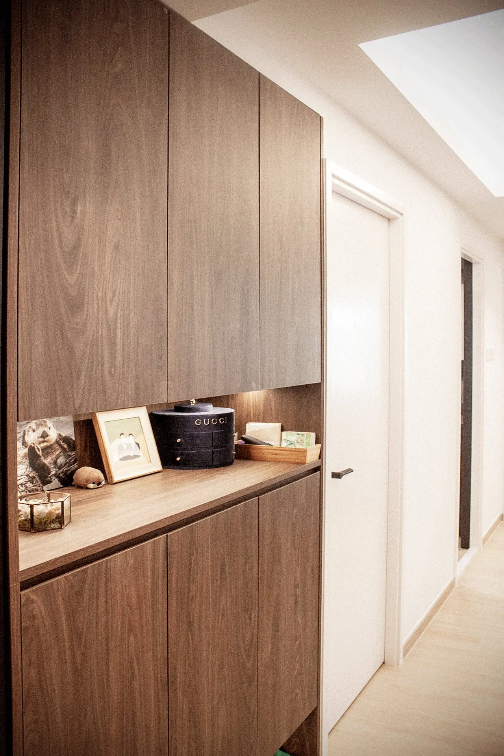
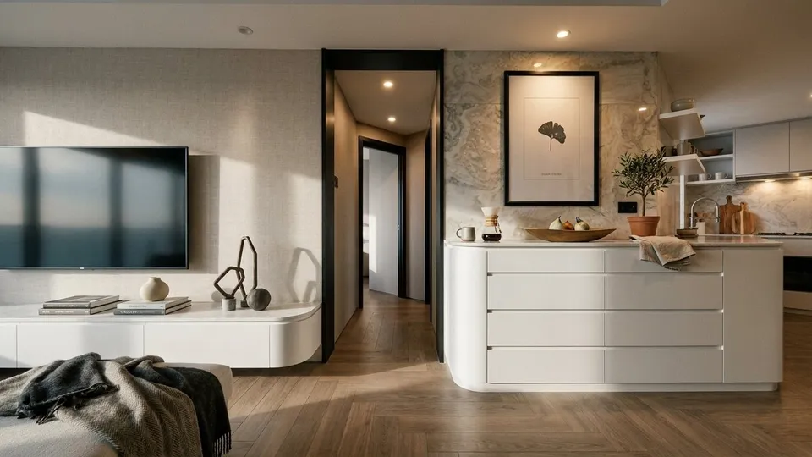
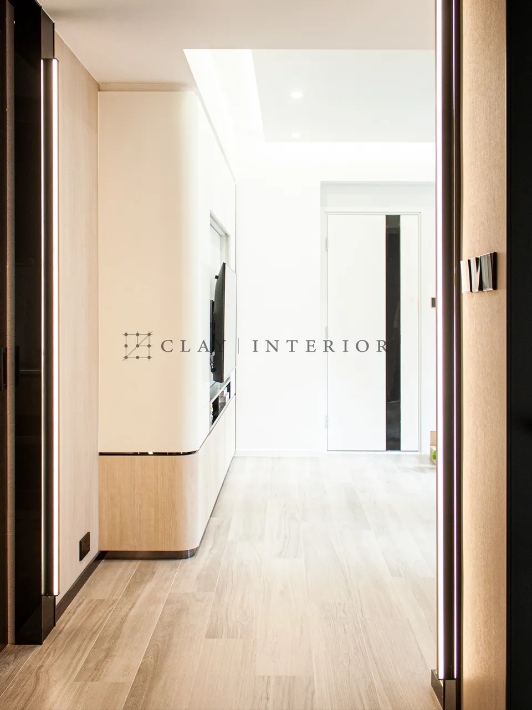
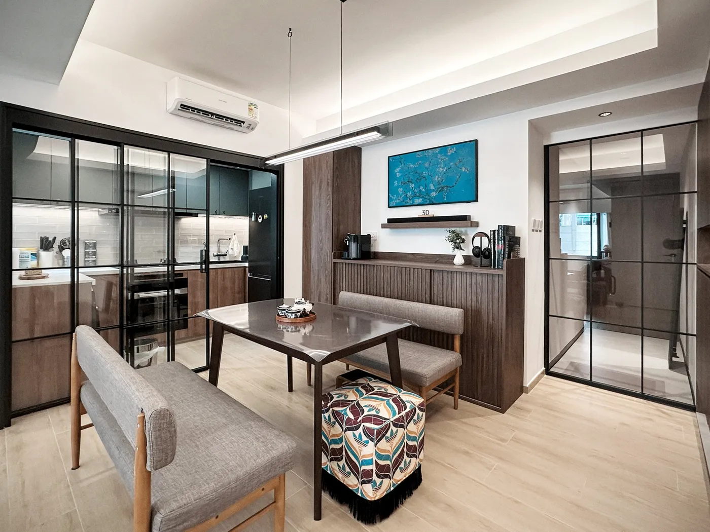
At the entrance, a black-framed glass screen marks the threshold, its grid letting the sightline run down the corridor. Dark timber storage with a shoe bench lines the wall, with an open niche for photographs and boxes. In the dining area, a black-framed glass partition separates the kitchen; grey upholstered seating and a dark timber sideboard enclose a compact table, with blue artwork as the colour accent. A linear pendant brings the light down, so the table becomes the evening focus.
Kitchen and living wall
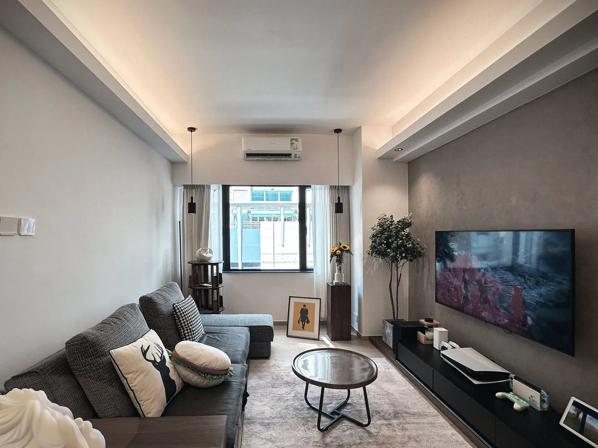
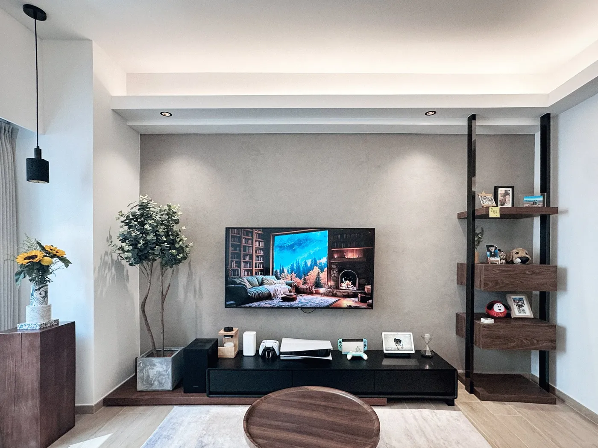
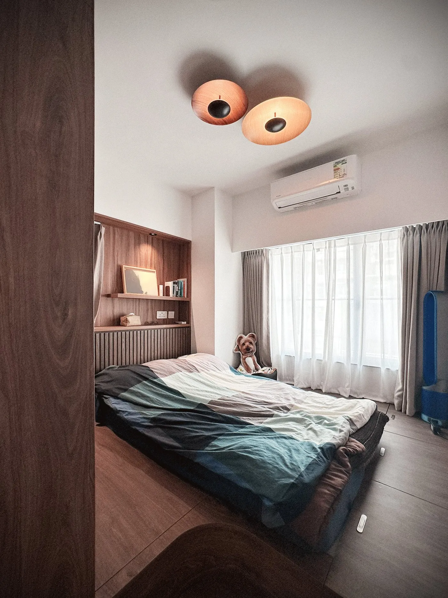
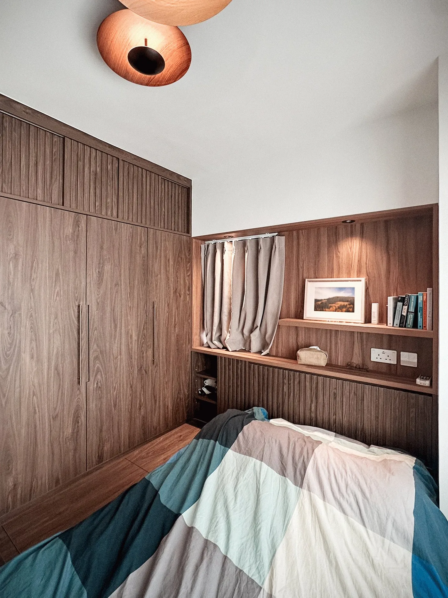
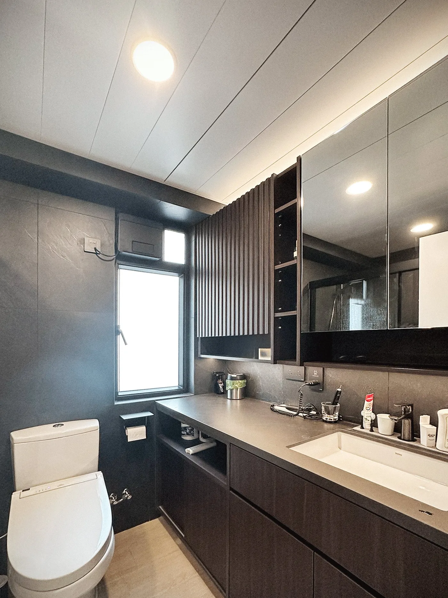
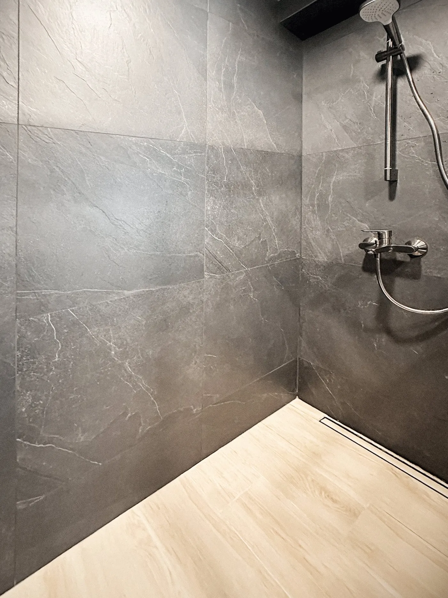
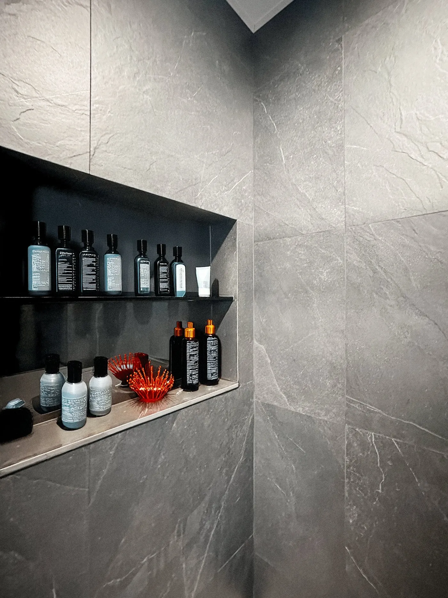
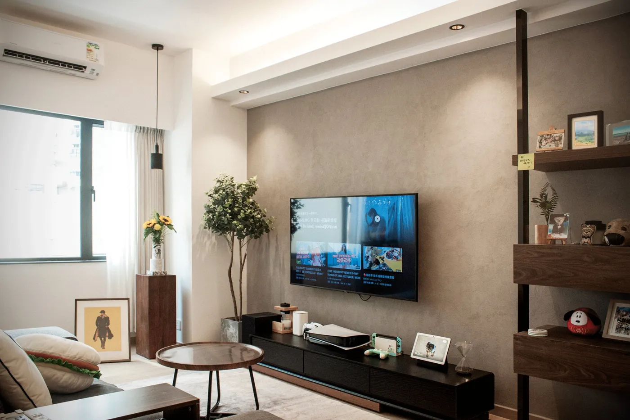
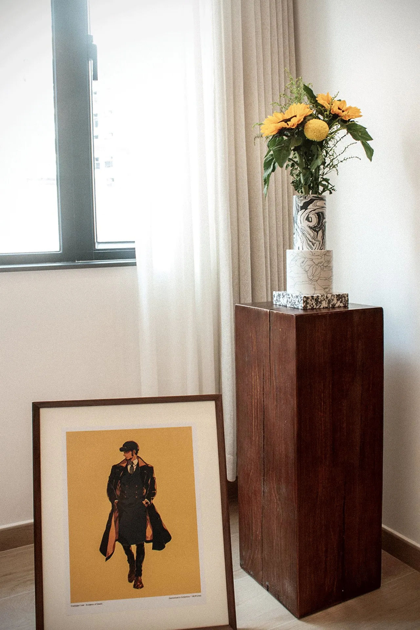
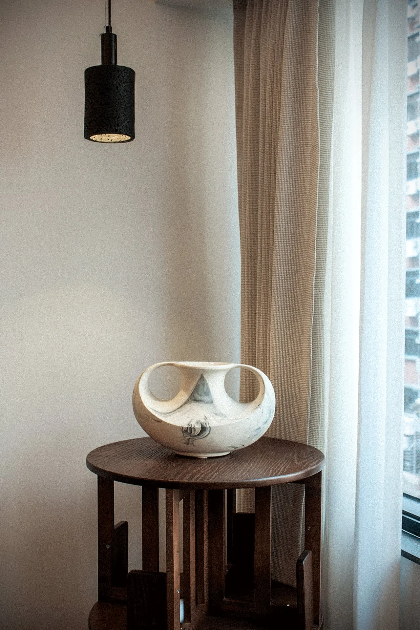
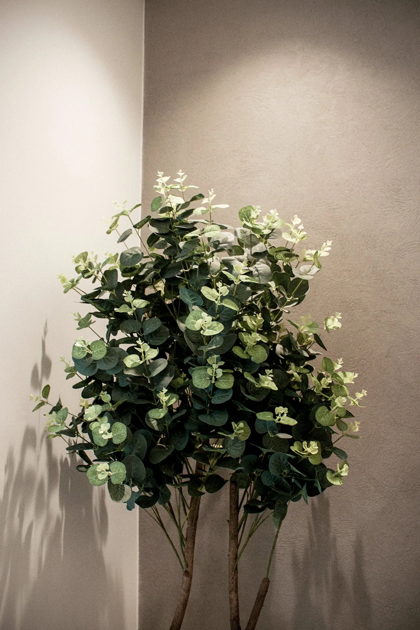
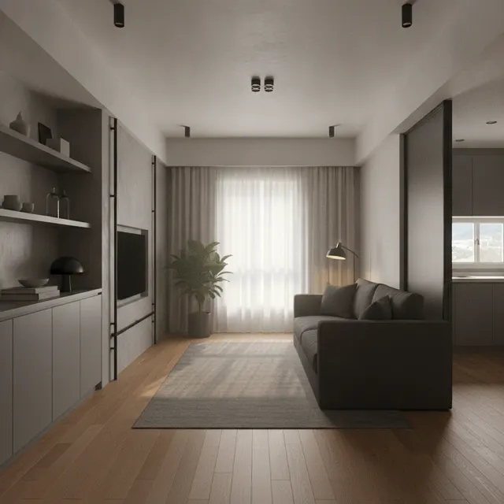
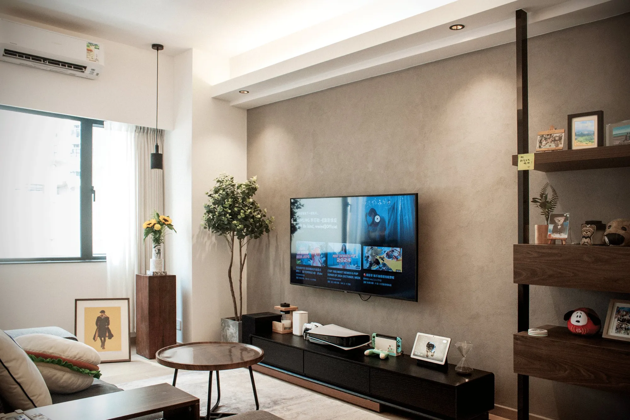
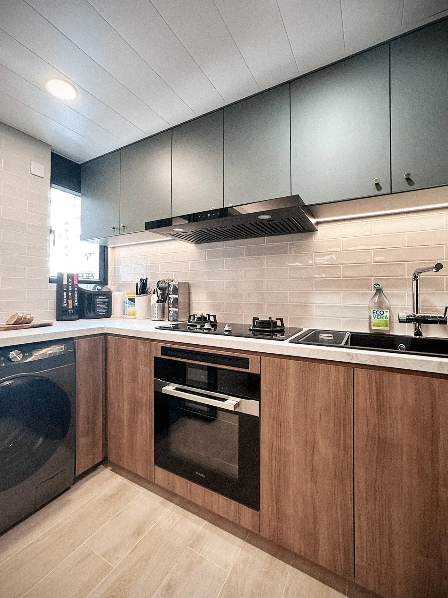
Behind black-framed glass doors, the kitchen pairs timber base units with grey wall cabinets and pale tiles; hob, oven, extractor and washing machine share one run, keeping the cook’s reach short. In the living room, the TV wall is finished in grey textured paint, with a black cabinet and timber shelves side by side, while a round coffee table and grey sofa leave negative space. A timber plinth by the window holds flowers, and a large potted plant stands by the wall. The bedroom continues the timber language: a platform bed and built-in wardrobe tuck storage into the walls, softened by headboard shelving and linen curtains. The bathroom pairs grey stone-effect walls with a dark timber vanity.
Black linework connects every zone, and timber and grey return room after room, so the 598 sq ft layout reads as one. Lighting mixes concealed and accent sources; in the evening, a few lamps are enough to quiet the space.