Laguna Verde
海逸豪園
- Category
- Residential
- Location
- Hung Hom
- Size
- 1515 sq ft
- Style
- Light luxury
Design focus
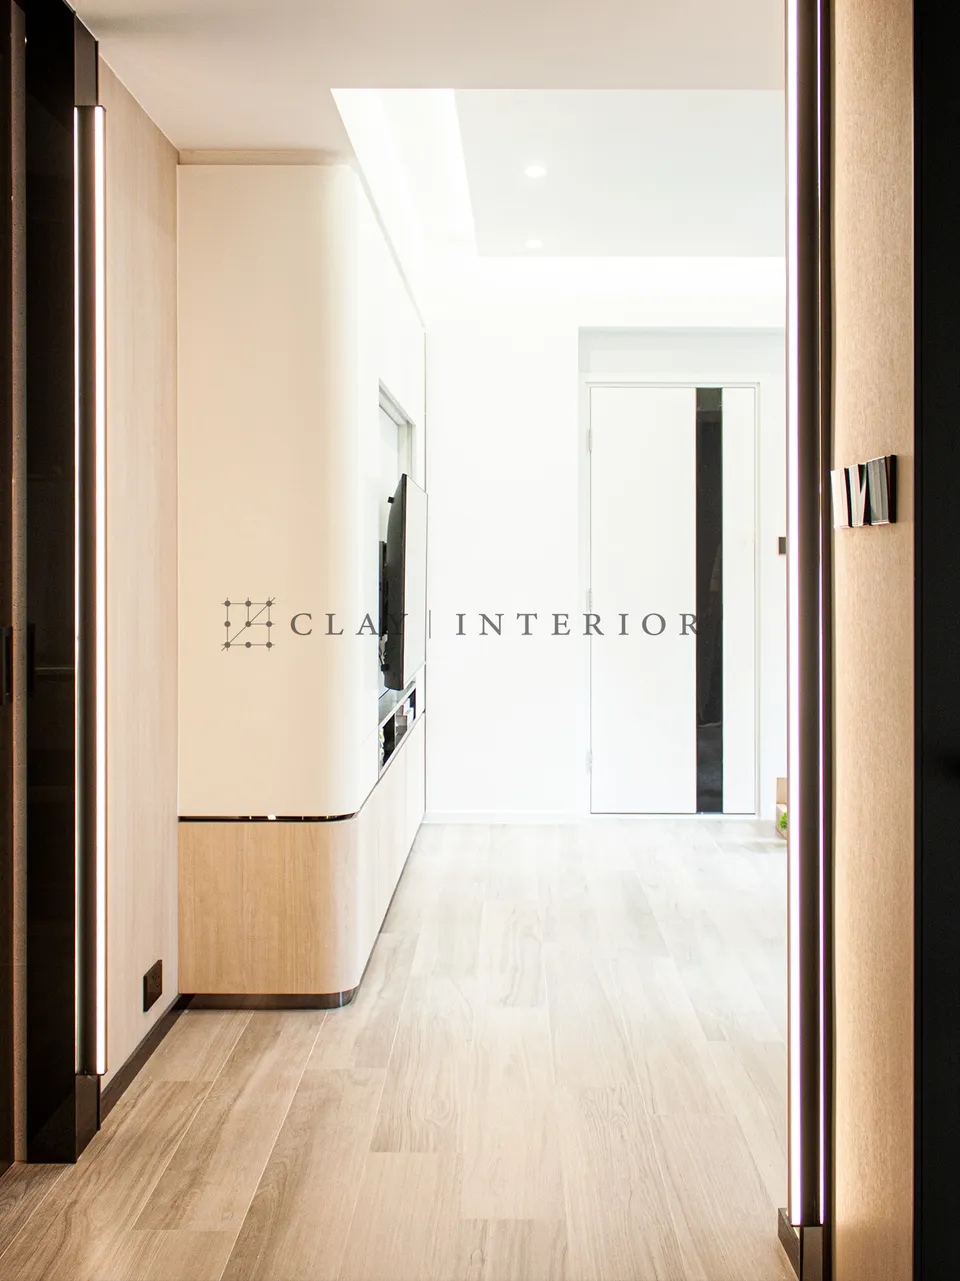
A curved entrance wall, fluted glass and concealed doors organise the view into the home. Bedroom cabinets, a window-side desk and a dressing room provide storage for family life.
Laguna Verde sits at 8 Laguna Verde Avenue in Hung Hom, and this flat of around 1,515 sq ft was given a light-luxury minimalist interior design. With children’s belongings growing all the time, storage had to come first. Lines stay crisp; the detail is left to material and light.
Curved entrance and reeded glass
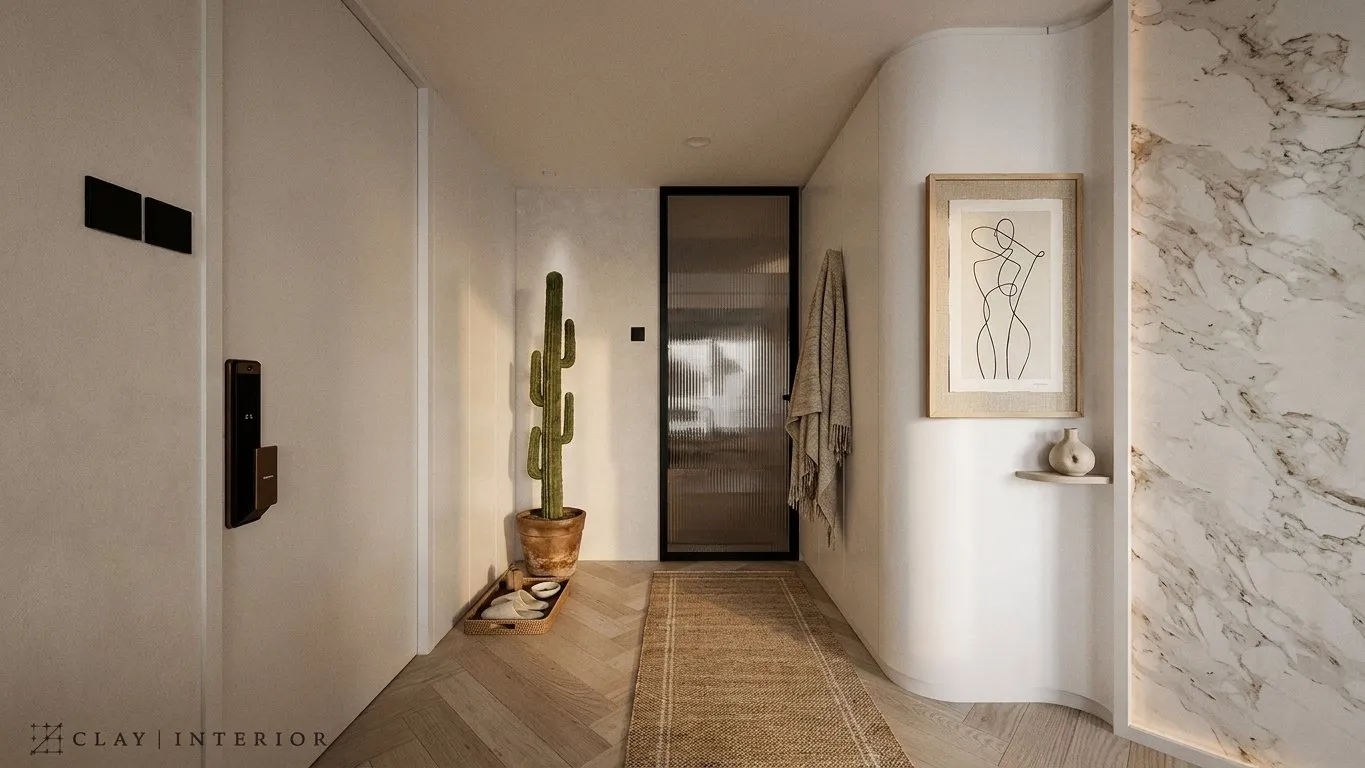
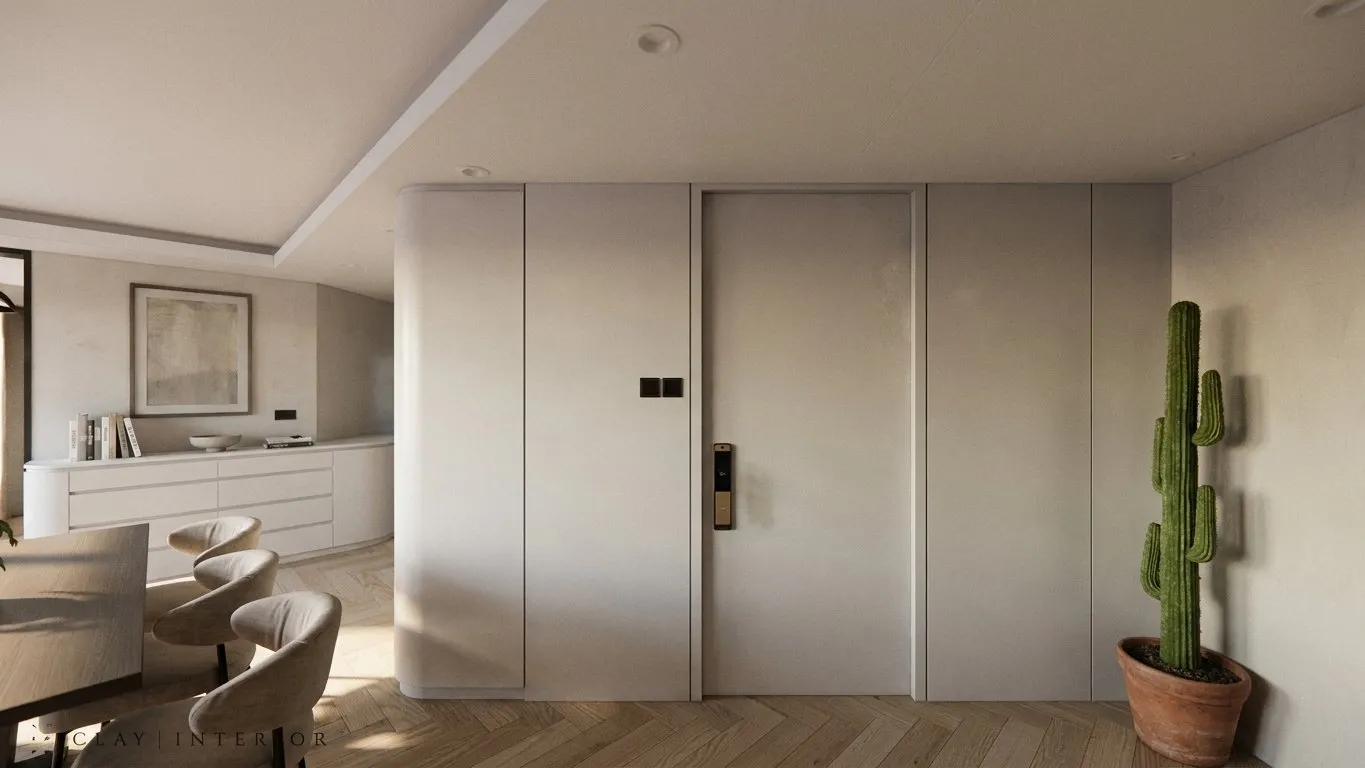
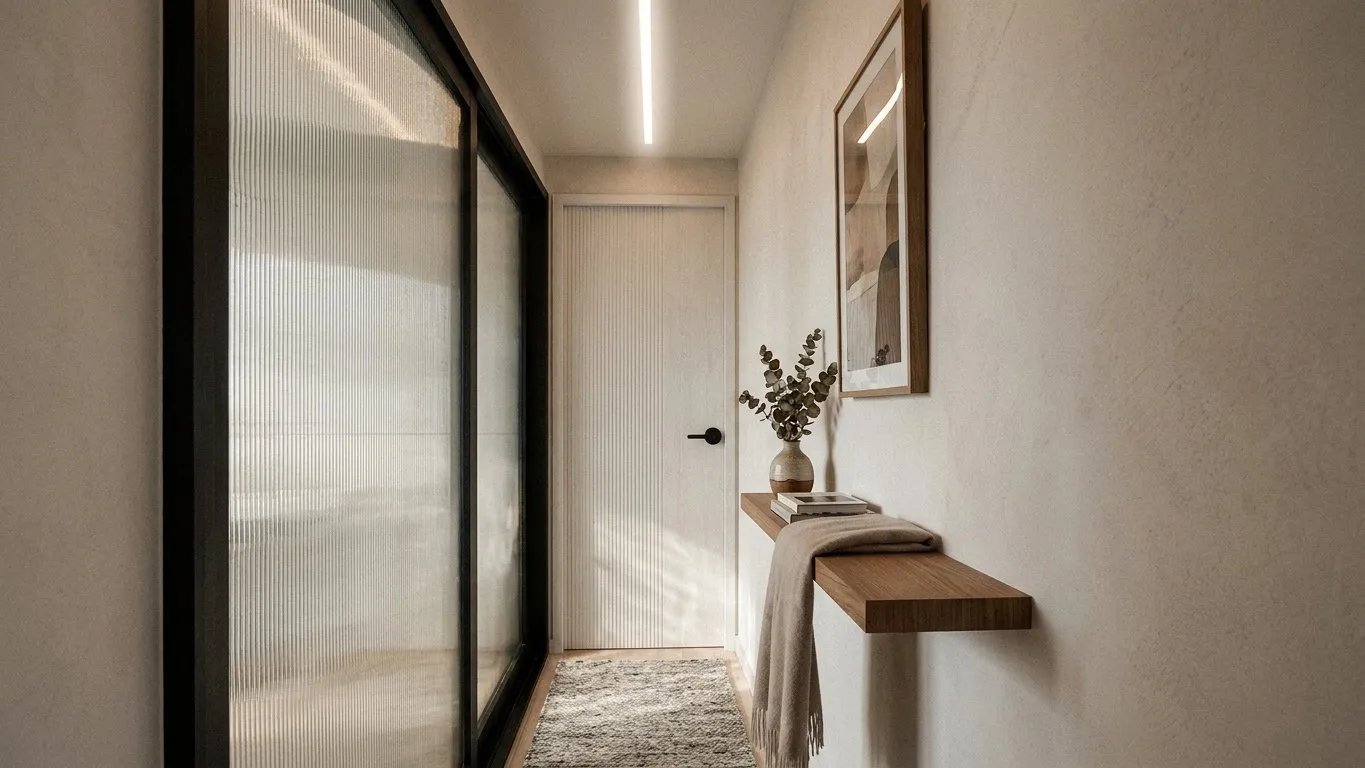
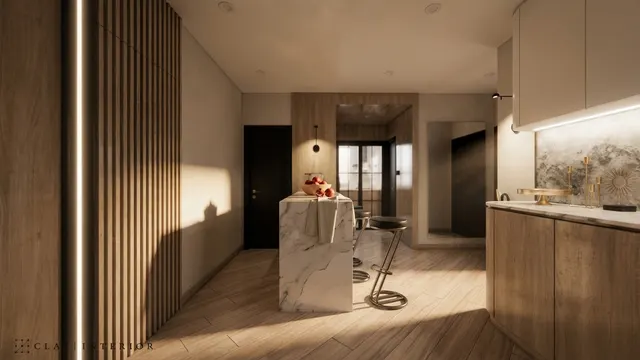
The first thing you meet is a curve. The wall to the right is rounded off, drawing out the depth of the corridor, and a reeded-glass door at the far end filters light while screening the movement beyond. On the left, white storage cabinets sit flush with a concealed door, tucking scattered openings into the wall so the entrance sightline stays clean.
Living room, kitchen and dining
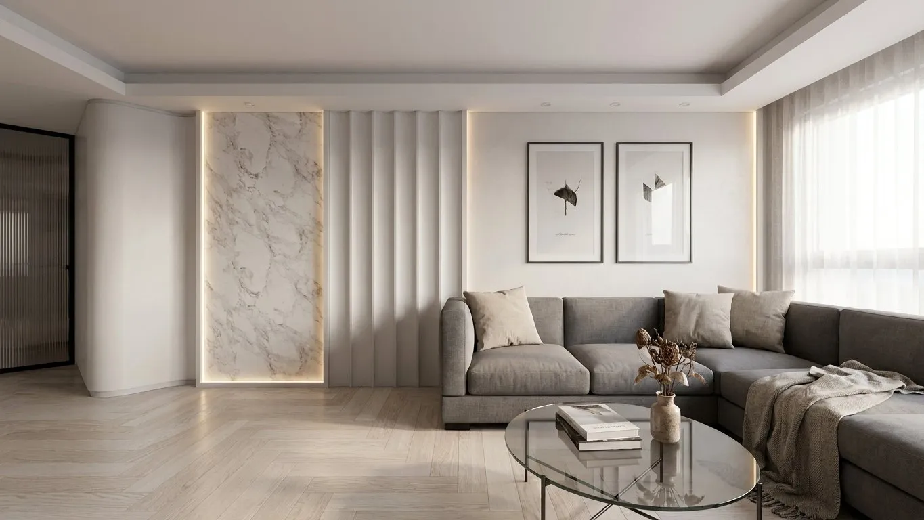
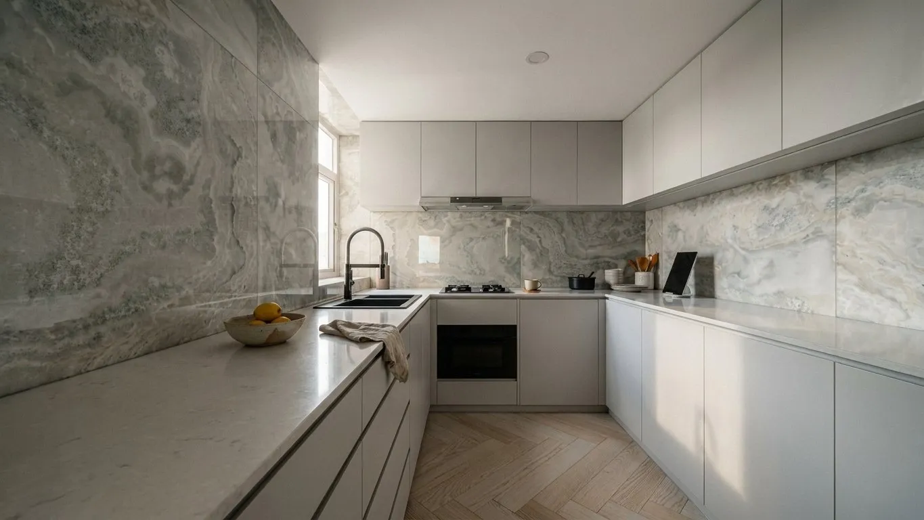
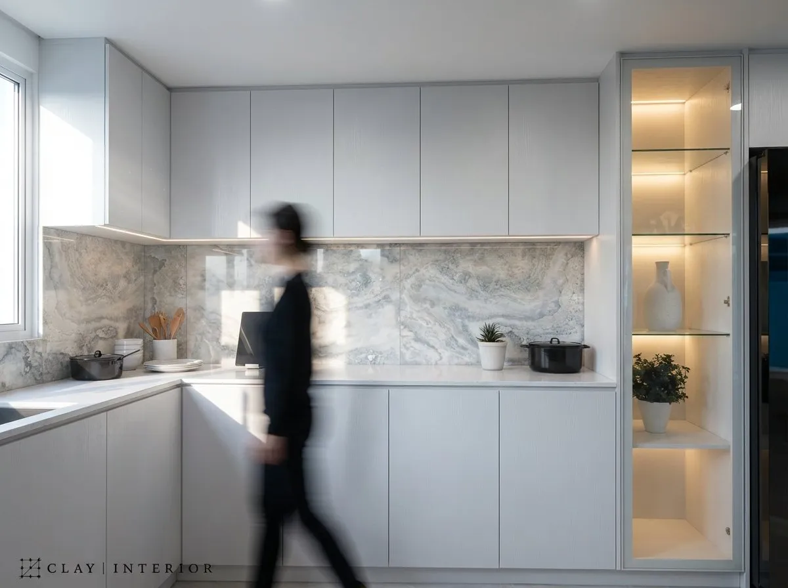
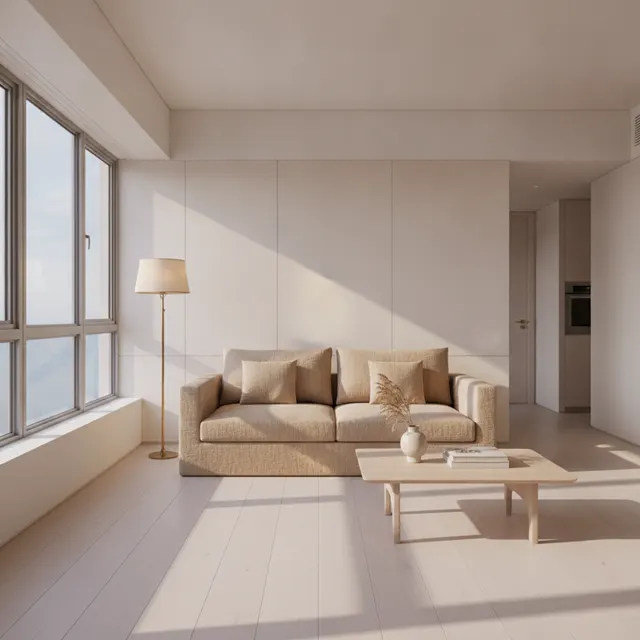
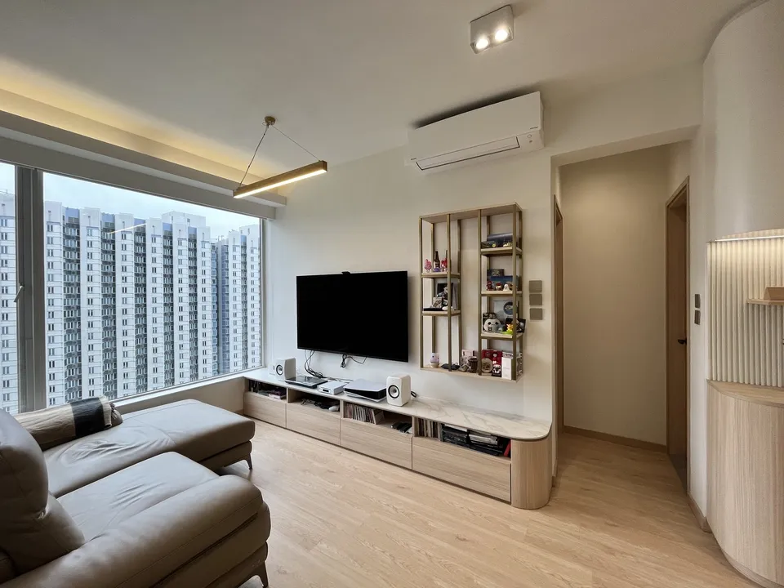
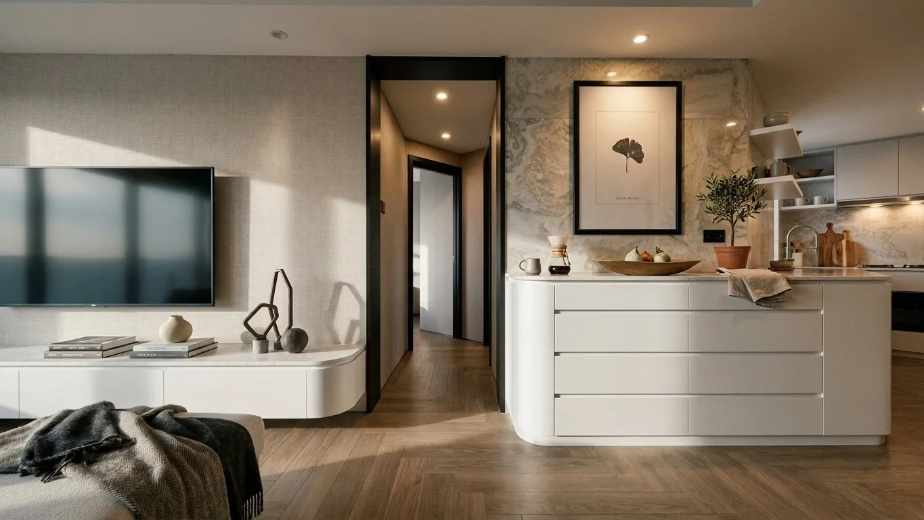
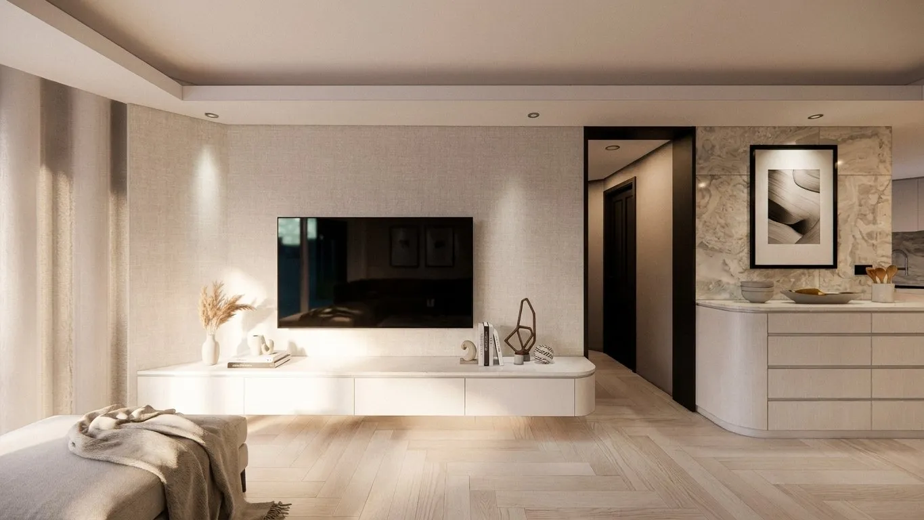
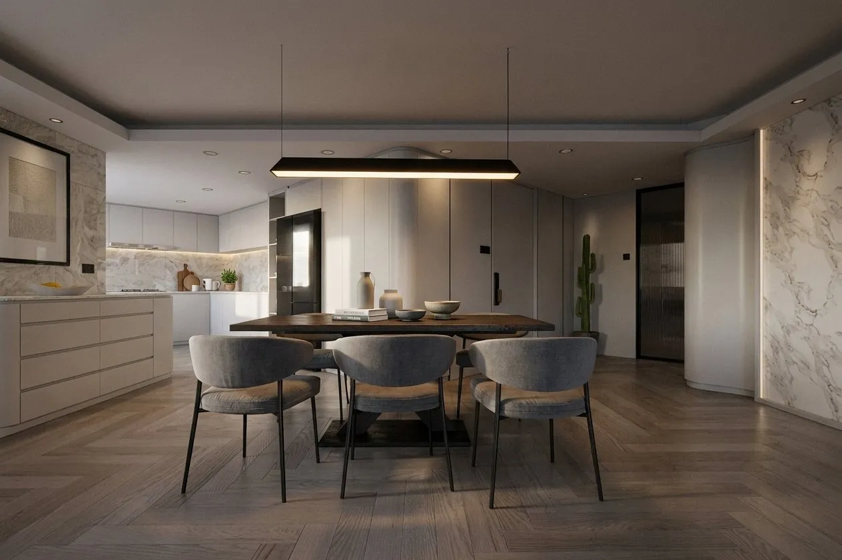
The living room feature wall sets white vertical fins against a stone-effect panel, the two divided in tall proportions. A beige textured wall carries a floating white cabinet, its open base keeping the floor visually continuous. The open kitchen is finished in white cabinets with marble-effect worktops and walls, the oven and sink built into the joinery. At the dining table, dark timber meets grey upholstered chairs beneath a linear pendant that pools light on the table.
Bedroom and walk-in wardrobe joinery
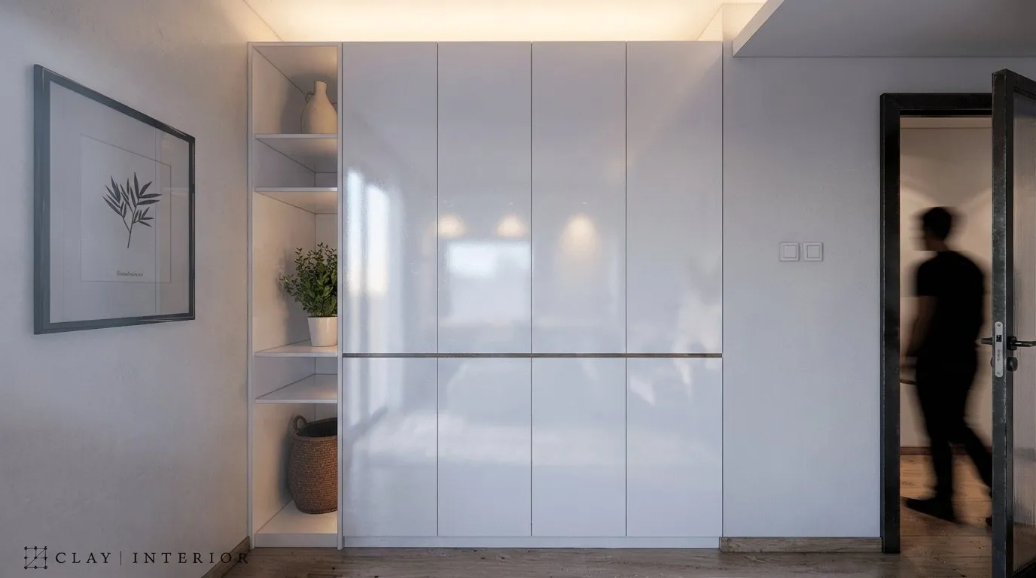
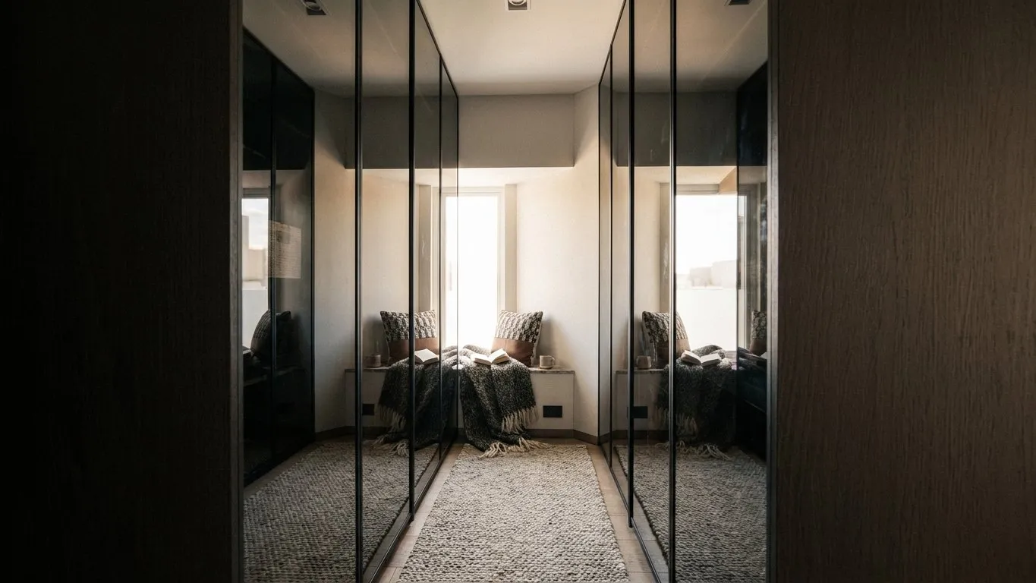
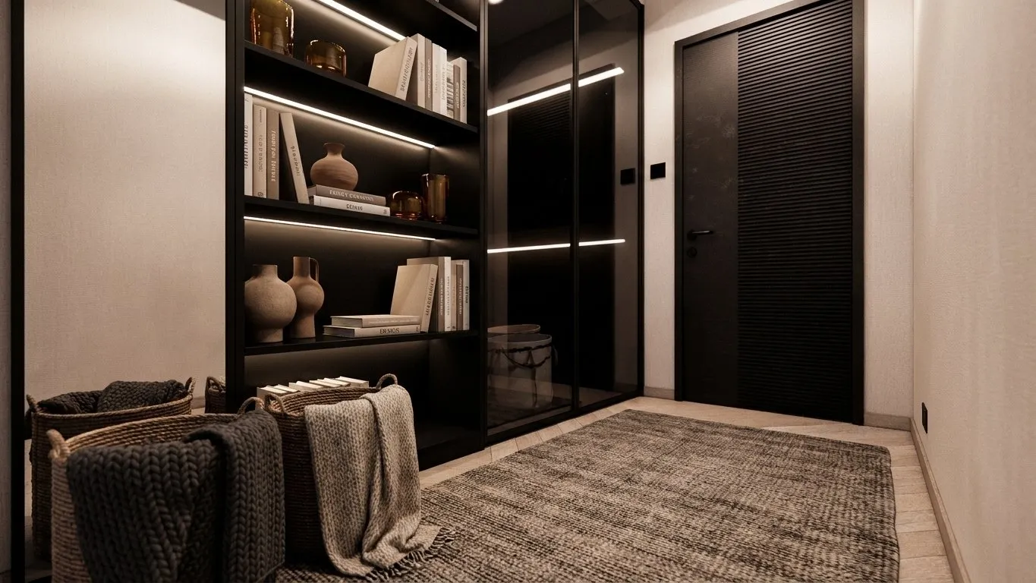
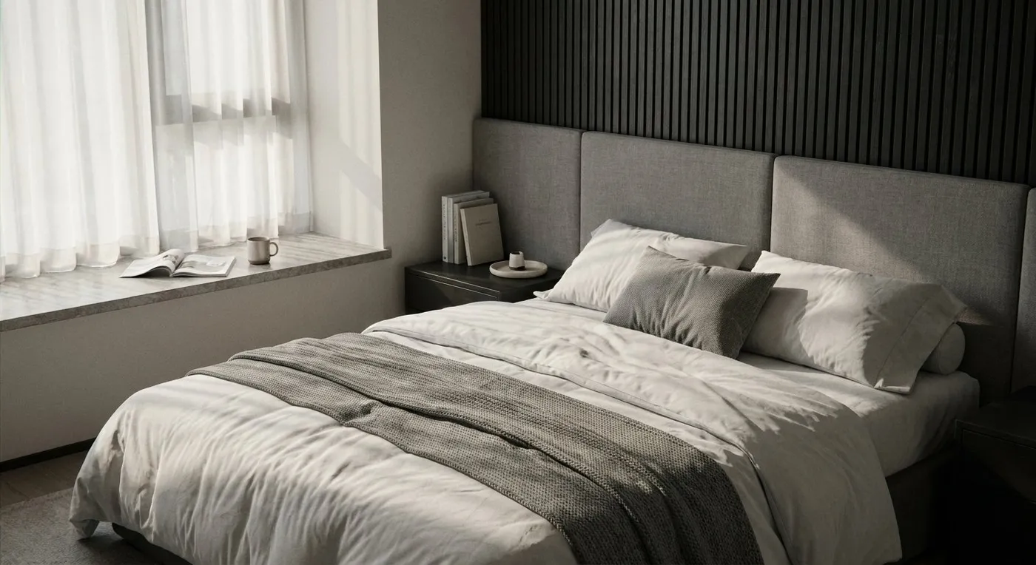
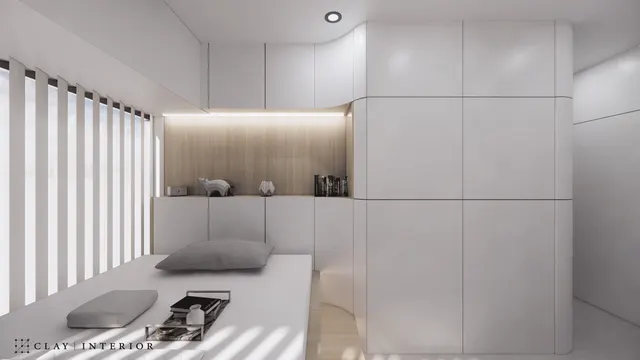
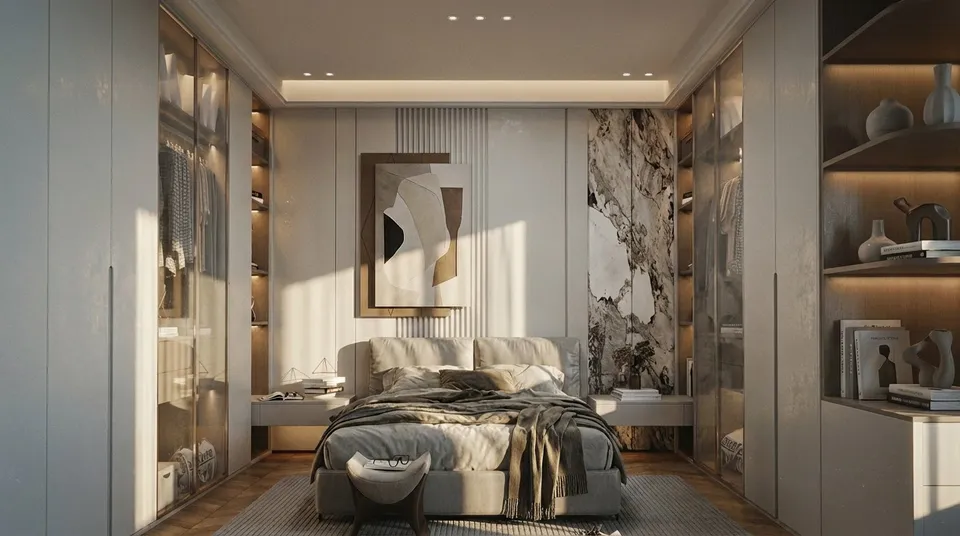
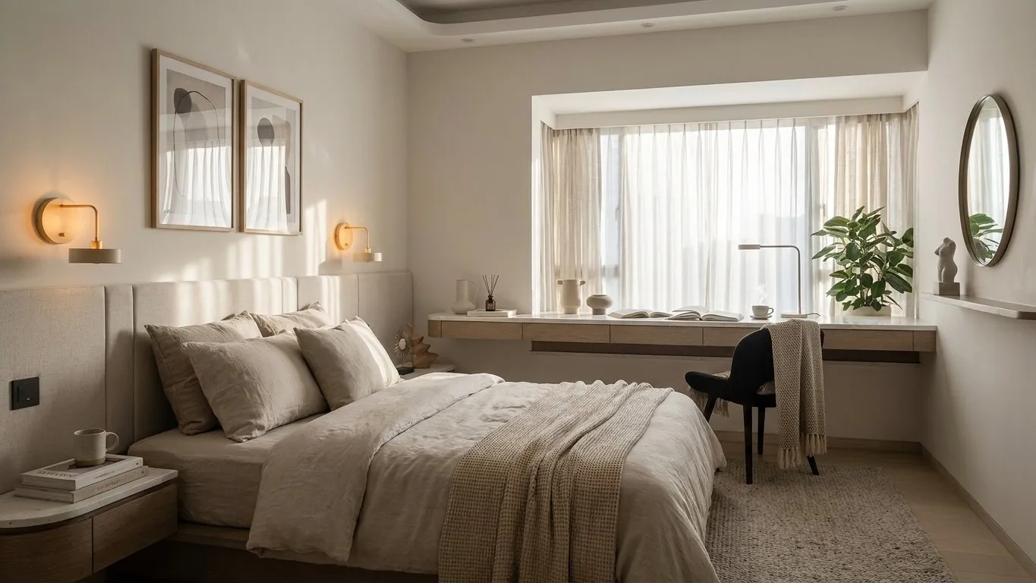
In one bedroom, a run of tall white wardrobes ends in open shelves for plants and baskets, easing the weight of full-height doors. The master bedroom has a beige upholstered headboard and a window ledge that extends into a desk with shelves, while the walk-in wardrobe uses floor-to-ceiling grey mirrored doors to widen the space. Black door frames recur across the pale scheme, quietly linking room to room.
In closing
Five people and a cat share one roof, each with a place of their own and still in view of one another. Light luxury here is not layering, but every curve and concealed door being just enough.