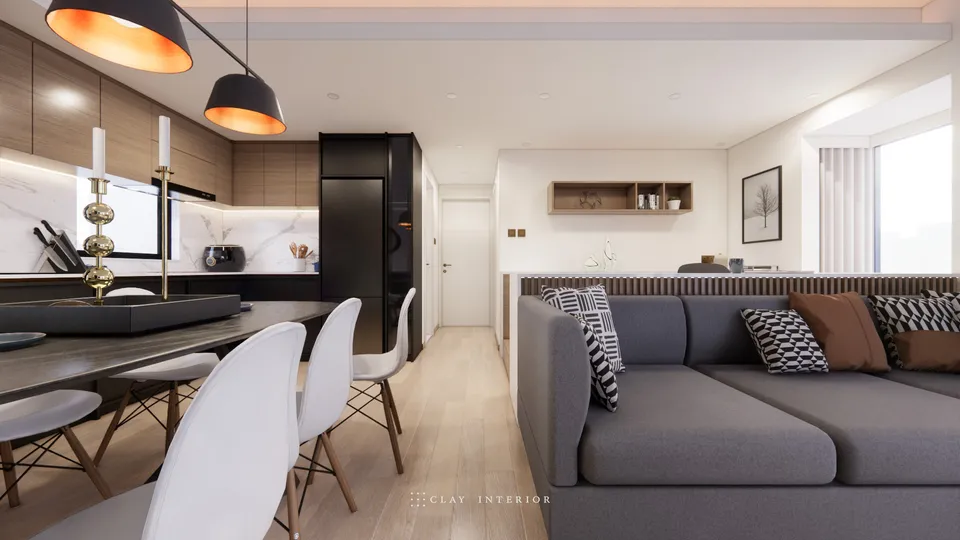
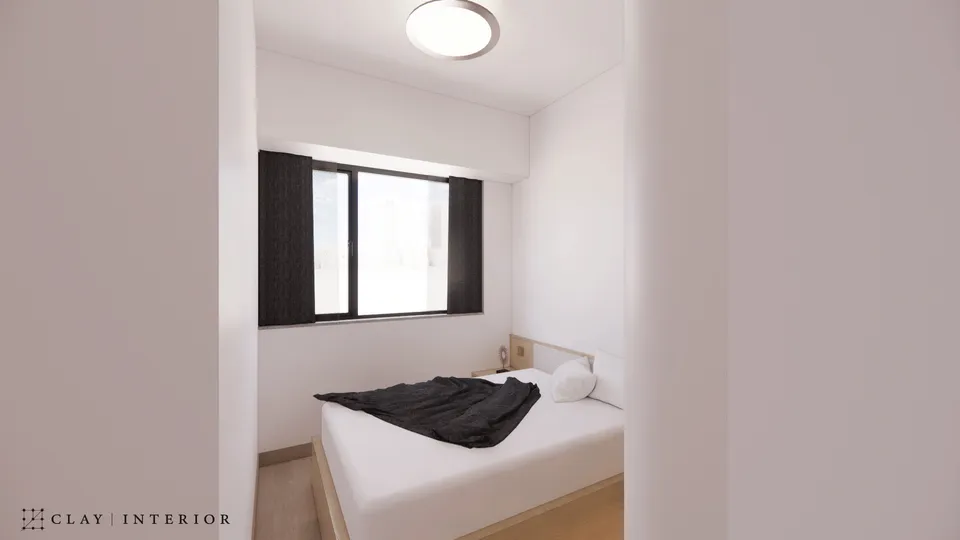
Grand Dynasty View
大埔新峰花園5座C室
- Category
- Residential
- Location
- Tai Po
- Size
- 933 sq ft
- Style
- Minimal
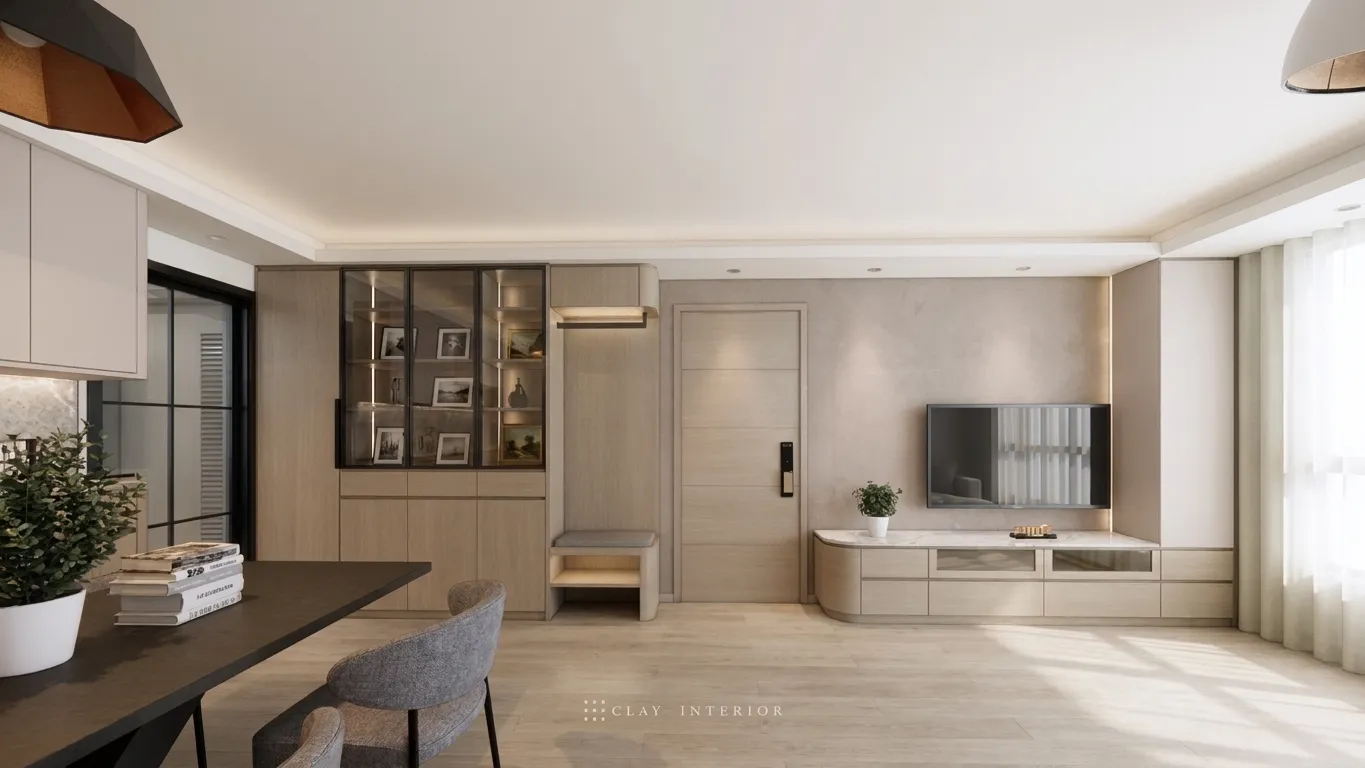
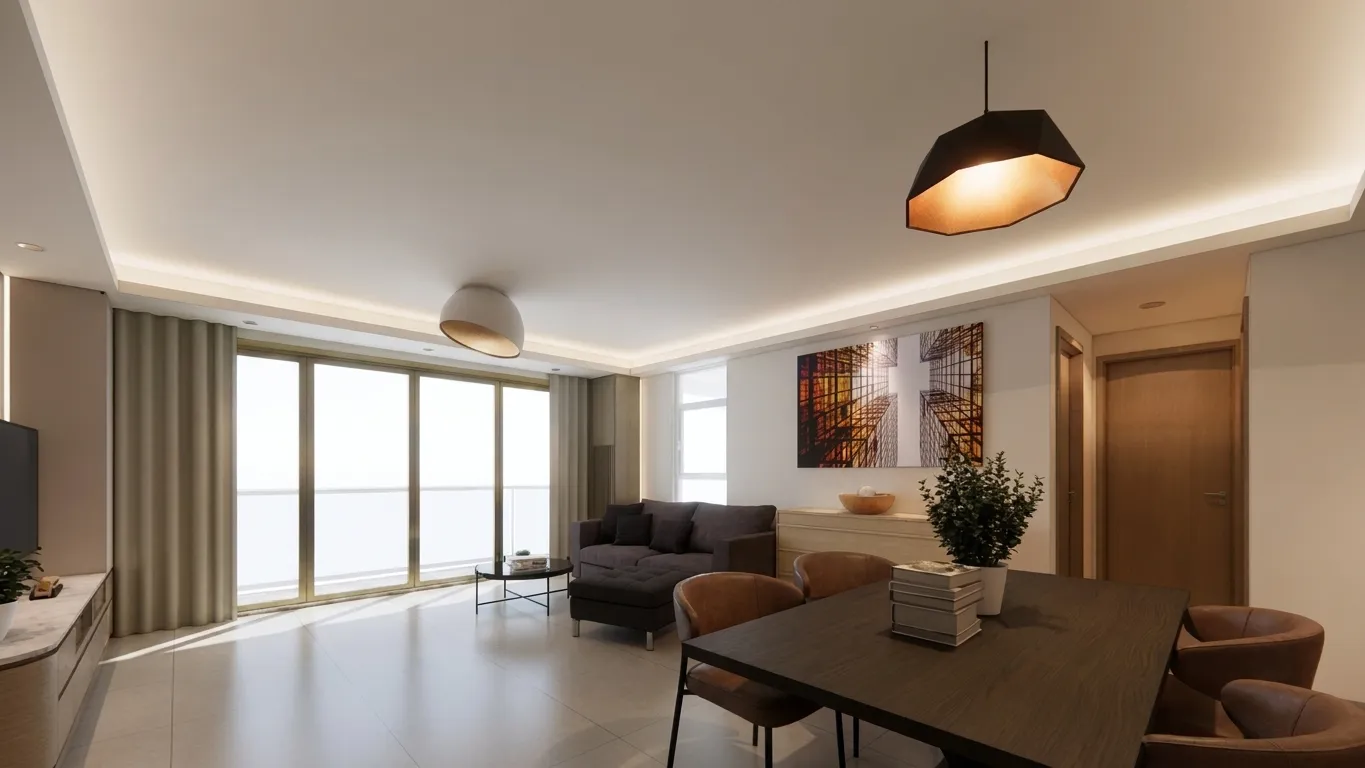
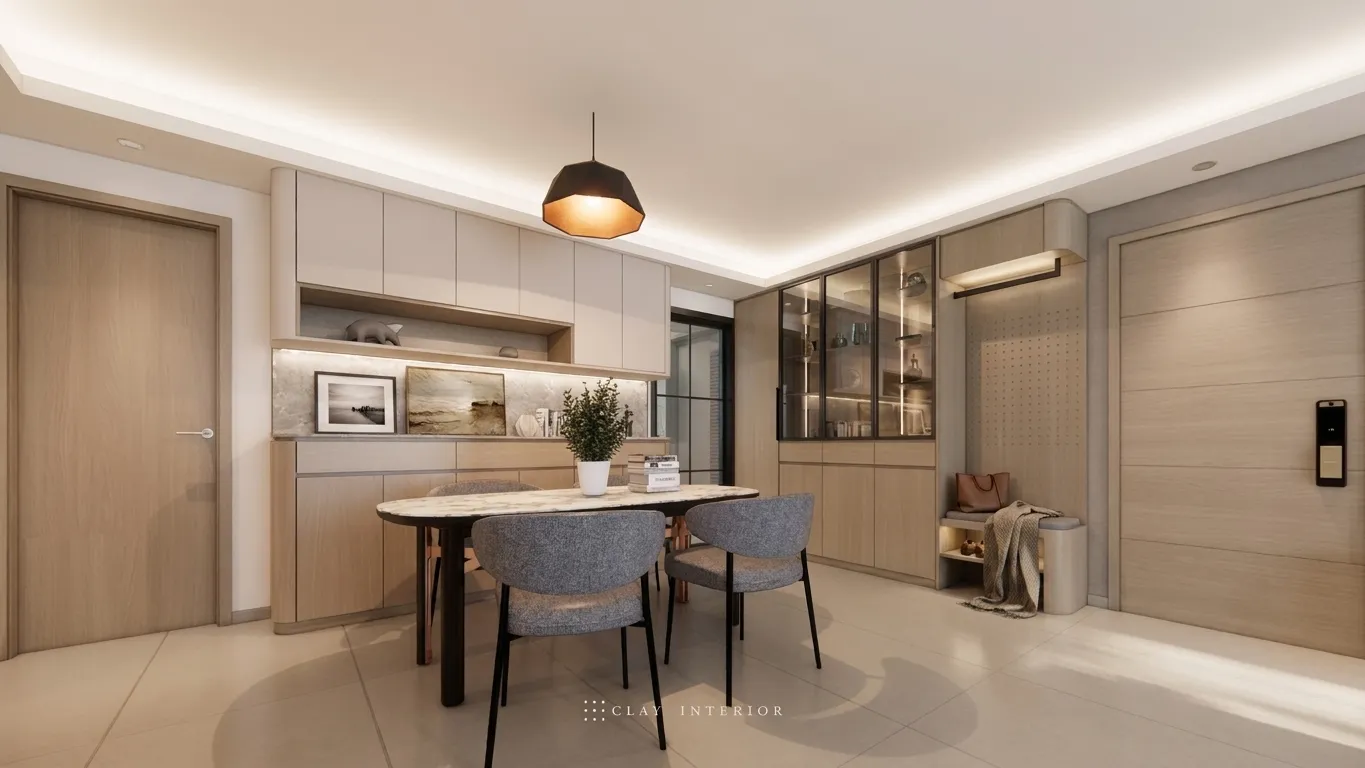
Flat C, Block 5, Grand Dynasty View sits at 8 Ma Wo Road in Tai Po, with a saleable area of around 933 sq ft, and our interior design here is minimalist in style, shown in renderings. The renovation pays close attention to spatial flow and natural light, using an open layout, light-toned walls and concealed storage to bring a calm, contemporary atmosphere to a compact floor plan. Cove lighting runs around the dropped ceiling of the living and dining area, spreading warm light so the shared space feels more open.
Open entrance and TV wall
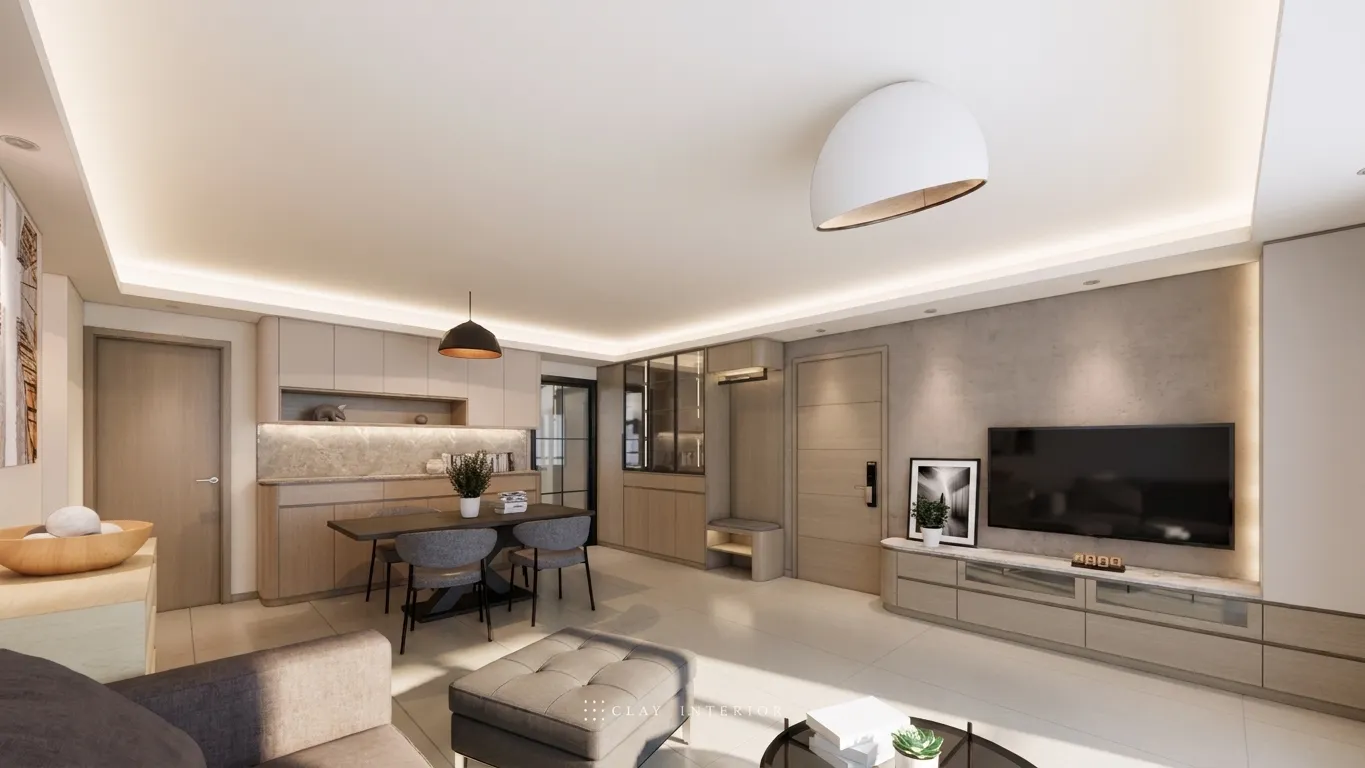
Beside the front door, a low entrance bench has shoe space beneath and a hanging rail and light slot above, so shoes can be changed sitting down. Next to it, full-height timber-veneer cabinets rise to a black-framed glass display section lit from within. The TV wall has a grey textured finish as its backdrop, with a rounded floating TV cabinet, a stone-effect top and glass-fronted drawers. Full-height glazing opens towards the balcony behind beige curtains, and a dark grey sofa anchors the living room.
Dining storage and bedroom desk
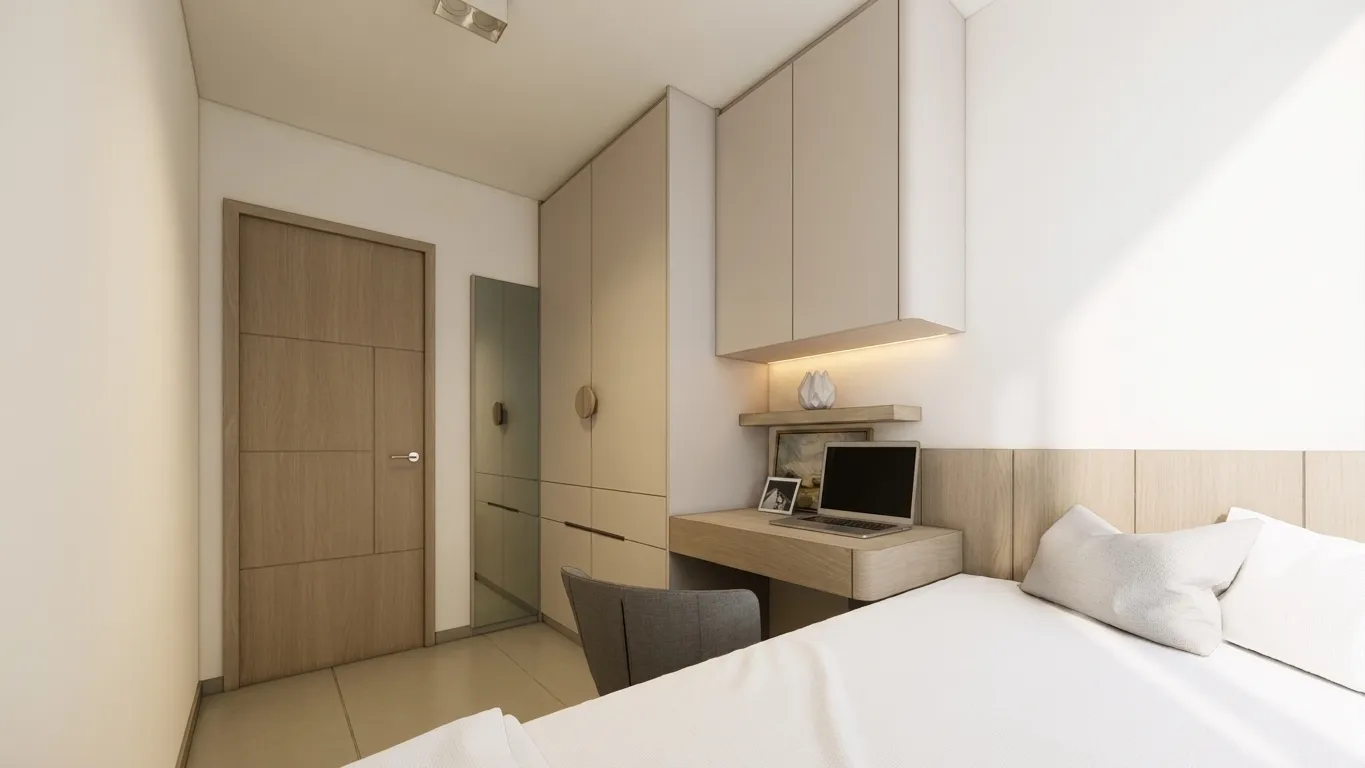
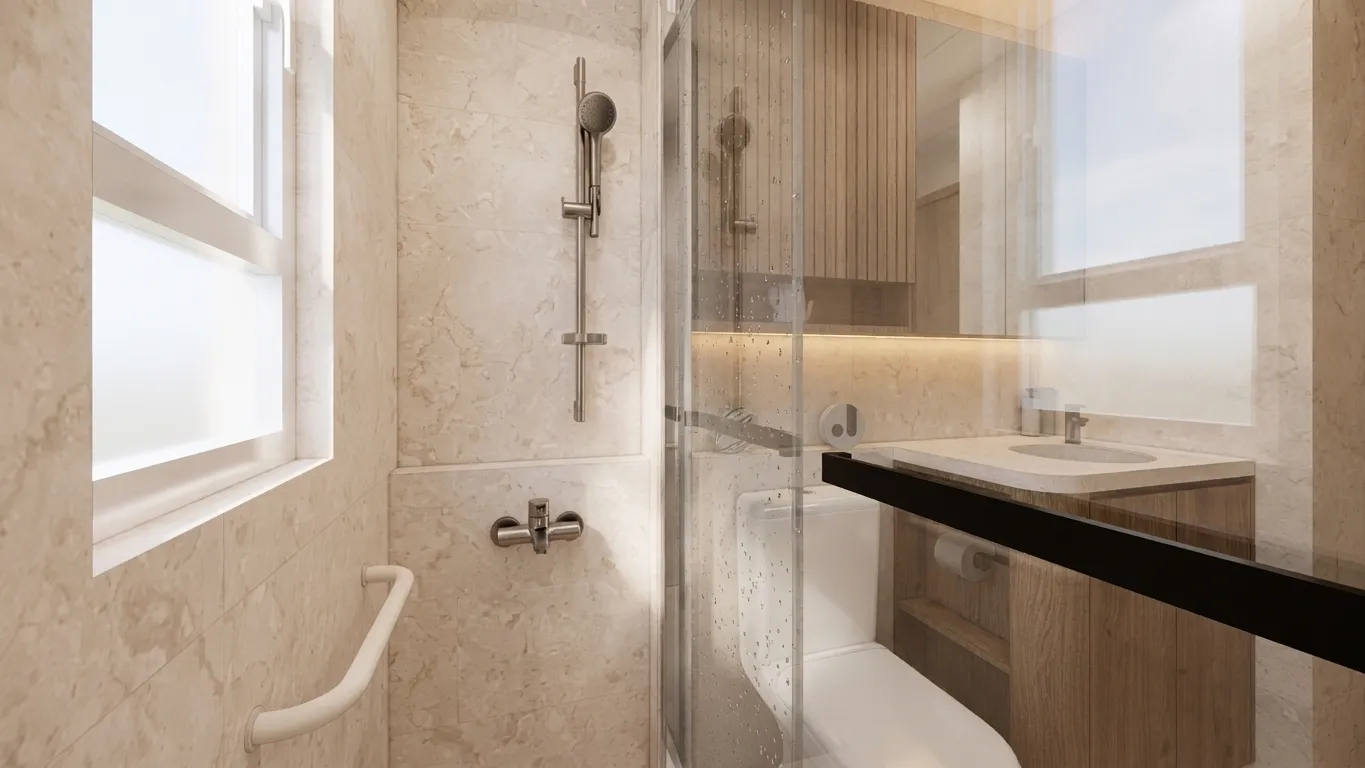
One side of the dining area is a wall of timber-veneer storage: wall cabinets above, an open niche with a stone-effect backing in the middle and base units below, with a black-framed glass door leading to the kitchen. A faceted pendant hangs over the table. In the bedroom, a desk sits against the wardrobe beneath a wall cabinet with concealed lighting, the headboard is clad in timber veneer, and a full-length mirror stands beside the wardrobe. The bathroom is lined in beige stone-effect tiles, with a glass shower screen, a grab rail and a timber vanity.
Pale timber and soft grey run through the flat. Storage is folded into walls and cabinetry, leaving open floor and gentle light, a home as practical as it is easy on the eye.