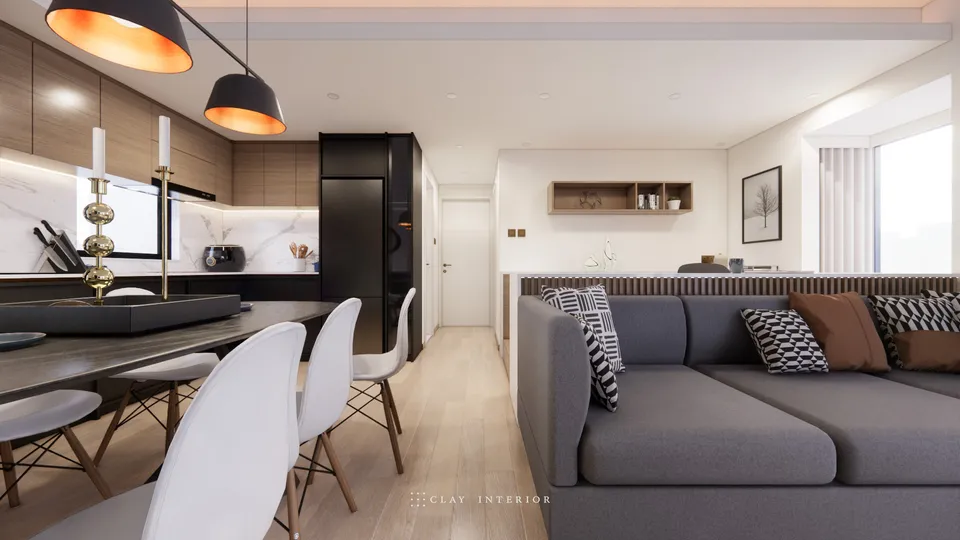
Fung Sing Mansion
西營盤豐盛大廈
- Category
- Residential
- Location
- Sai Ying Pun
- Style
- Minimal
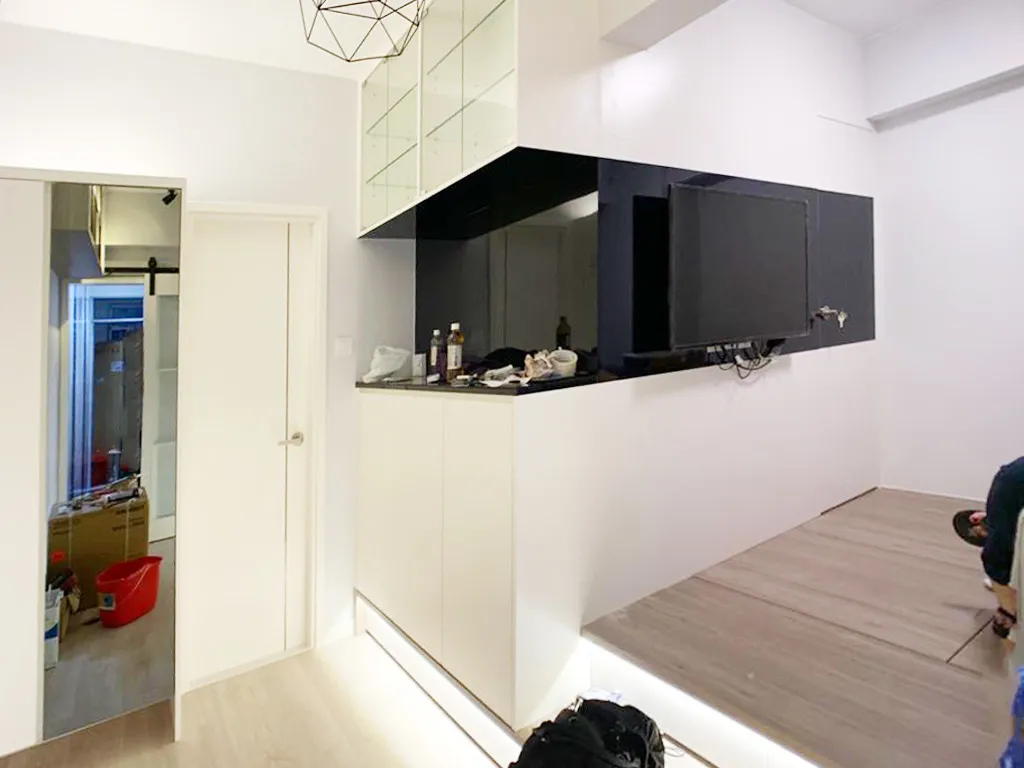
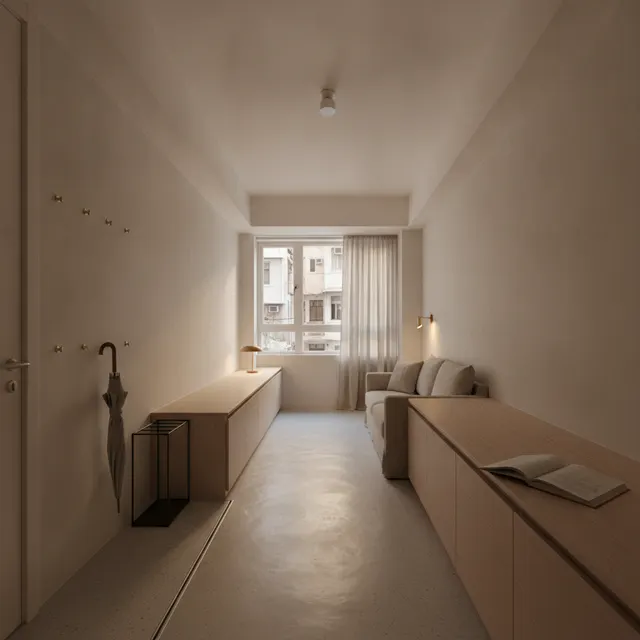
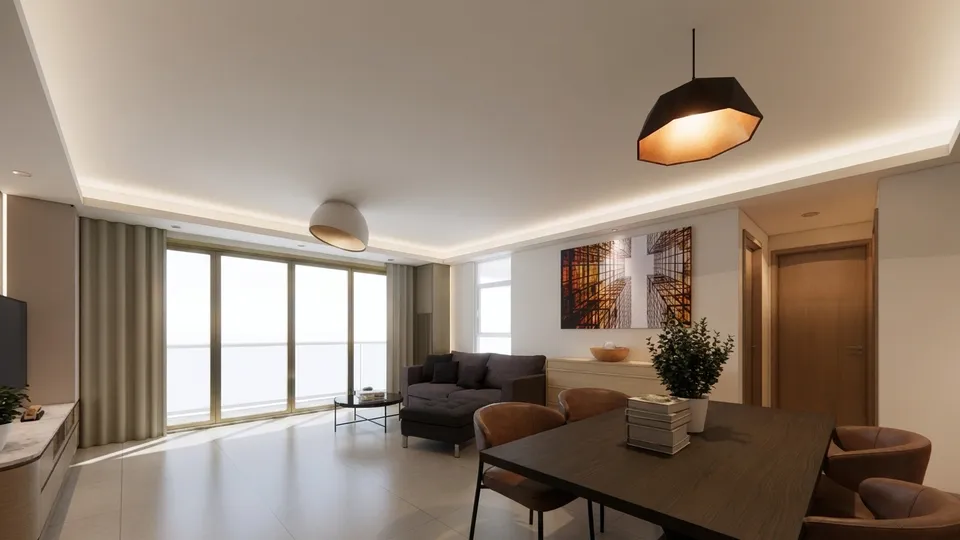
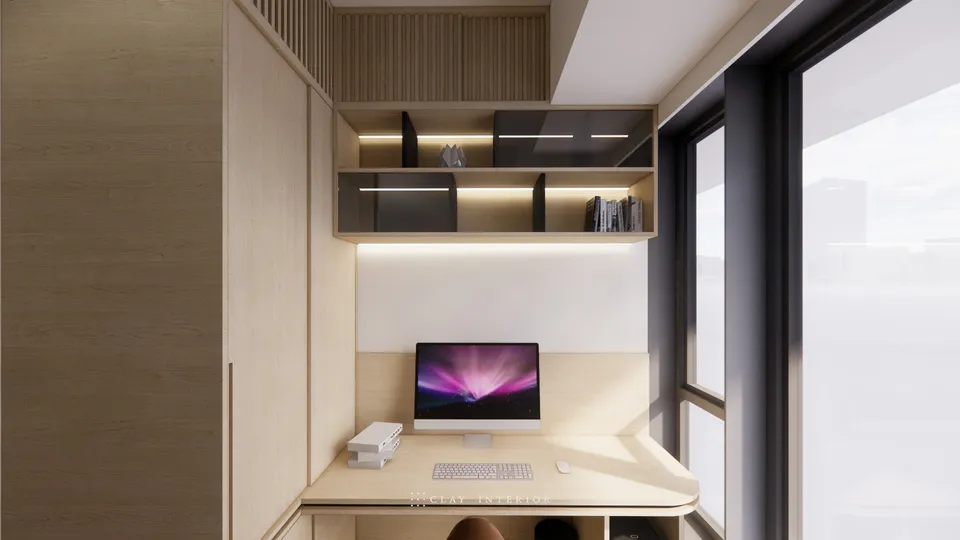
Fung Sing Mansion sits on Third Street in Sai Ying Pun, and the interior design of this flat follows a minimalist theme. We worked with the existing layout to make the most of a compact footprint, balancing practicality and aesthetics to create a clean, comfortable home for the residents. The renovation is white at its base, with pale timber-look flooring, while black gloss surfaces and a black worktop draw the lines, keeping the material palette simple and legible.
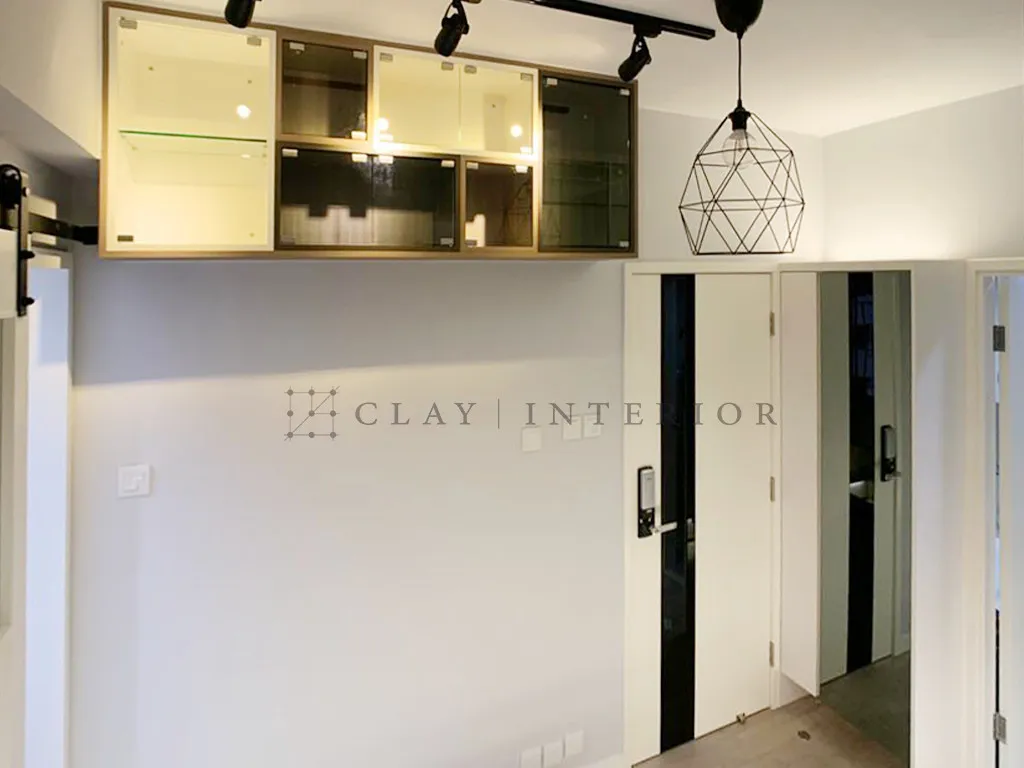
Entrance display shelf and open kitchen
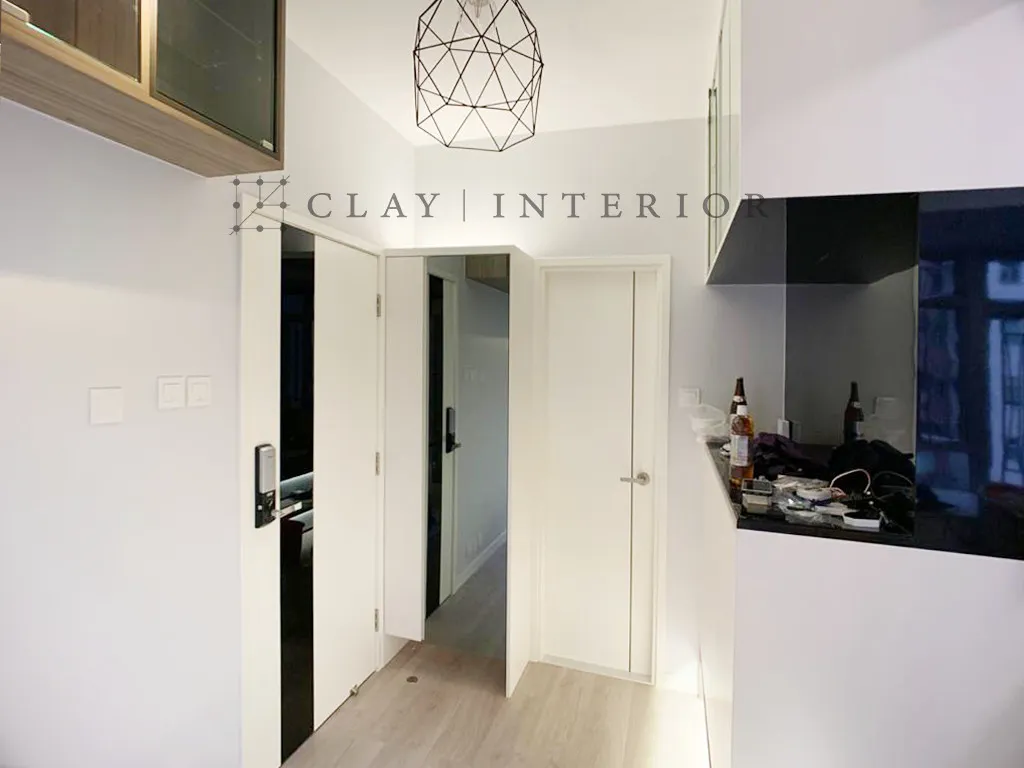
Above the entrance hangs a suspended glass display shelf, timber-framed with clear and smoked glass doors and lit from within, so that it glows softly at night. A geometric wire pendant hangs beside it, with black track spotlights on the ceiling. A sliding door marks the transition inward, and the white room doors each carry a slim black gloss inlay for consistency. At the end of the corridor, the open-plan kitchen pairs white cabinetry with a black countertop, while glass-fronted wall cabinets and a black backdrop echo the minimalist lines.
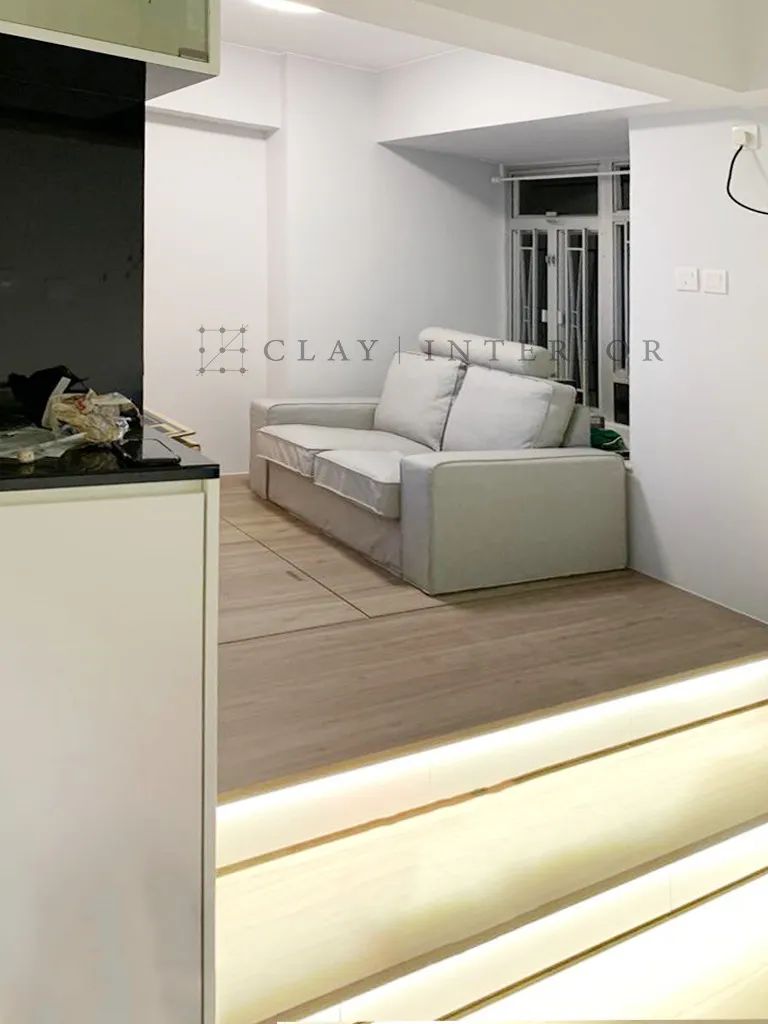
Raised platform and TV wall
In the living room, a raised timber platform defines the seating area. Its edges are lined with concealed light strips that glow in the evening, guiding the way and marking the zone. A light grey sofa sits on the platform, leading to a window-side seat. The TV feature wall carries the black gloss finish across from above the kitchen, with the screen mounted directly onto it and white storage cabinetry below, its crisp lines carrying the minimalist design language through the whole home.
Black and white form the framework; the timber platform adds warmth. Storage, lighting and zoning are built into the structure, so a small flat still allows an unhurried daily routine.