Fu Lam Garden
富林花園
- Category
- Residential
- Location
- Tin Shui Wai
- Size
- 2299 sq ft
- Style
- Minimal
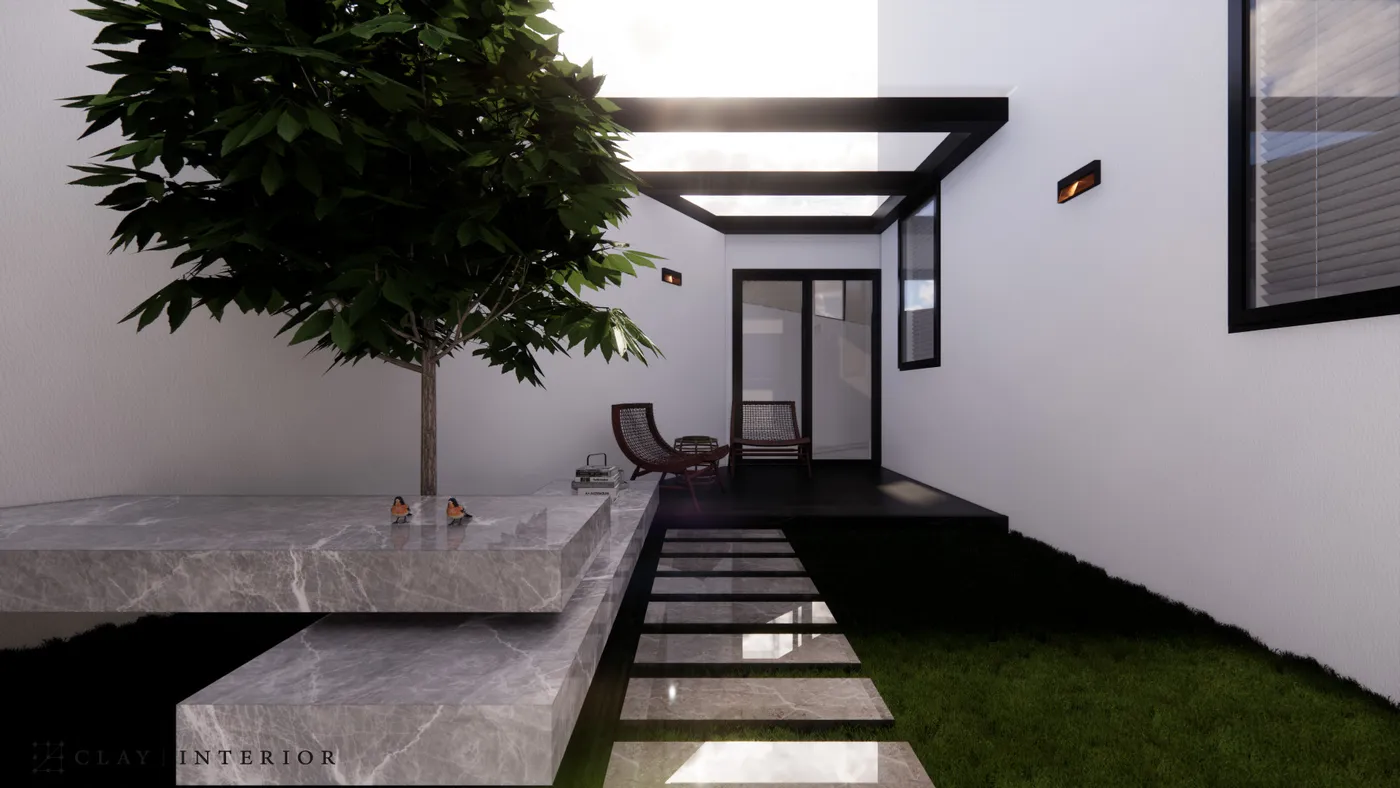
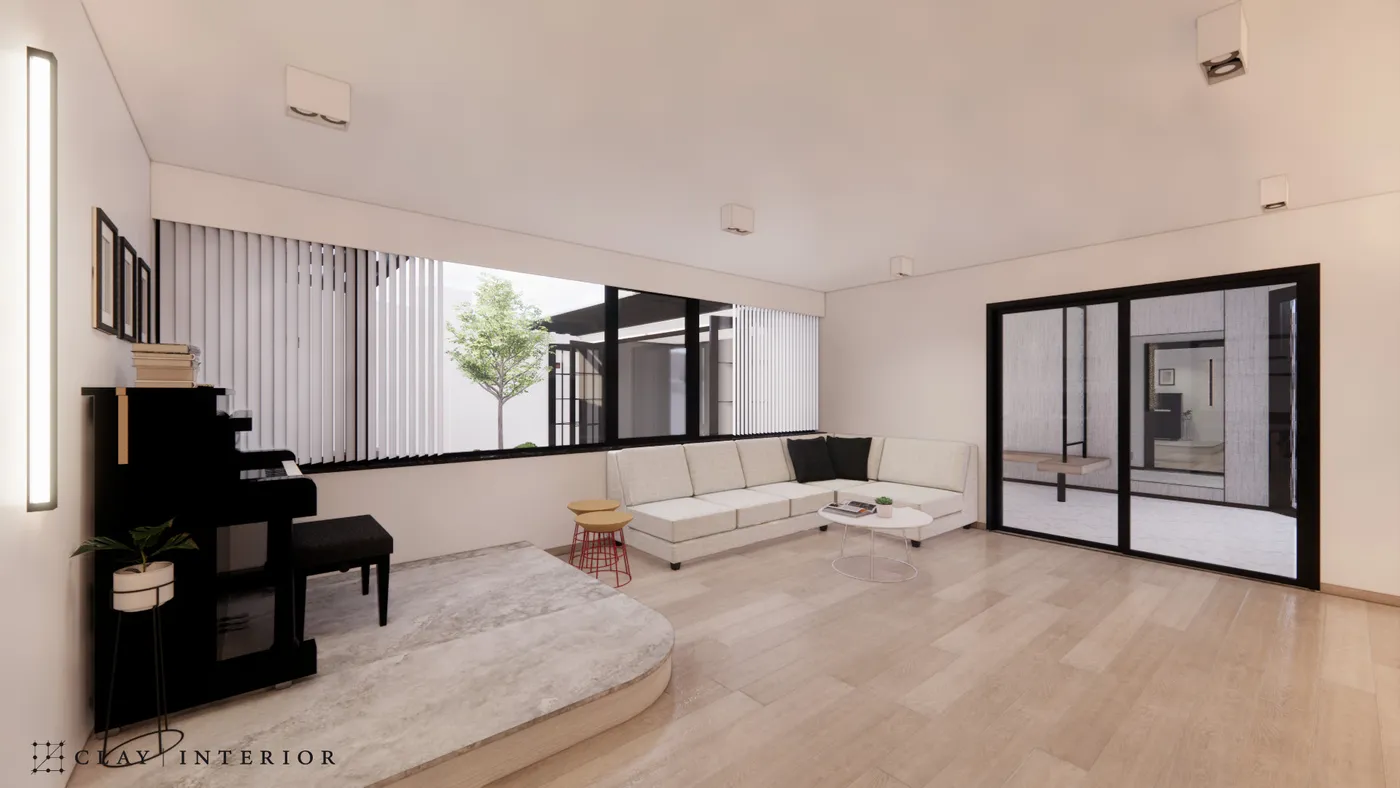
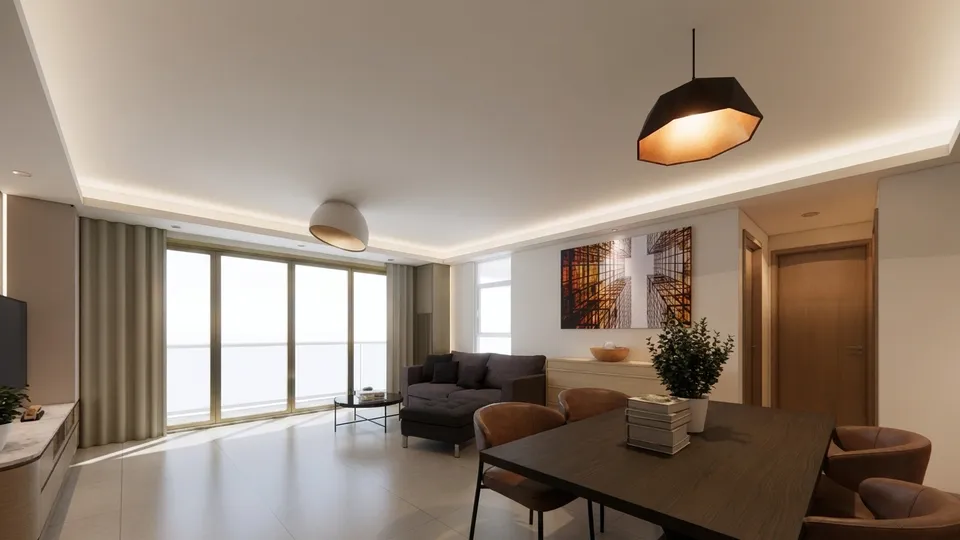
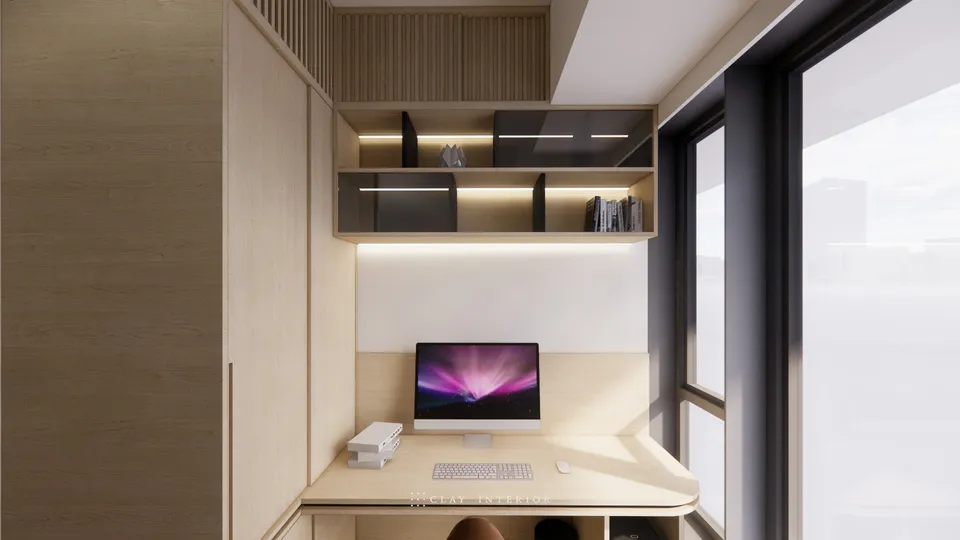
Fu Lam Garden, at 101 San Sang Tsuen in Tin Shui Wai, has a saleable area of around 2,299 sq ft, and our interior design takes a minimalist style, shown here in renderings. The design sets out to create a spacious, light-filled sense of space while balancing practical function with contemporary aesthetics. What sets this renovation apart is an inner courtyard closely tied to the interior: the sightlines and movement between living room, dining area and courtyard form the backbone of the scheme.
Kitchen island and dining
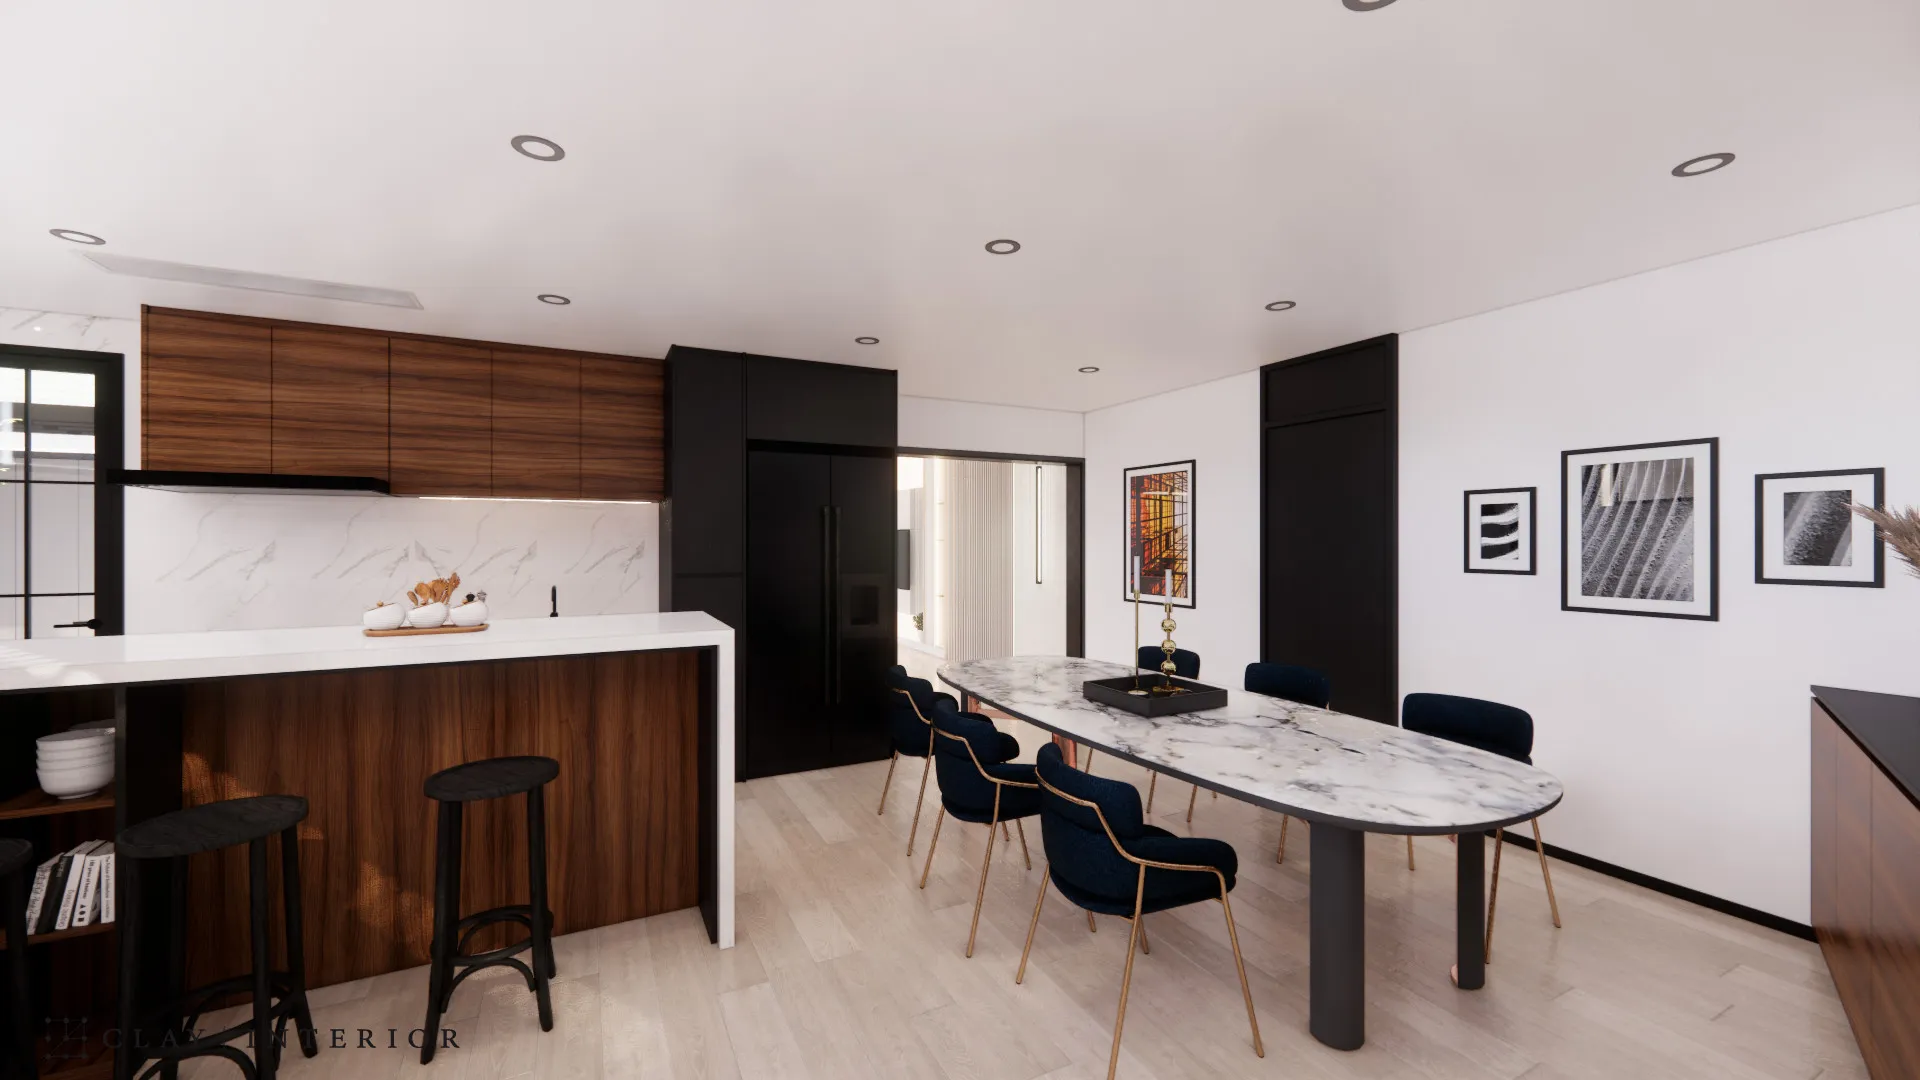
Kitchen wall cabinets are in dark timber veneer above a marble-effect splashback, and a run of black tall units encloses a double-door fridge. The island has a white worktop that drops to the floor at both ends, a timber-veneer front, open shelving at one end and bar stools alongside. In the dining area, an oval marble-effect table is paired with navy chairs and black-framed prints. Recessed downlights keep the ceiling plane clean, and black-framed doors repeat across the white walls to mark each zone.
Piano platform and inner courtyard
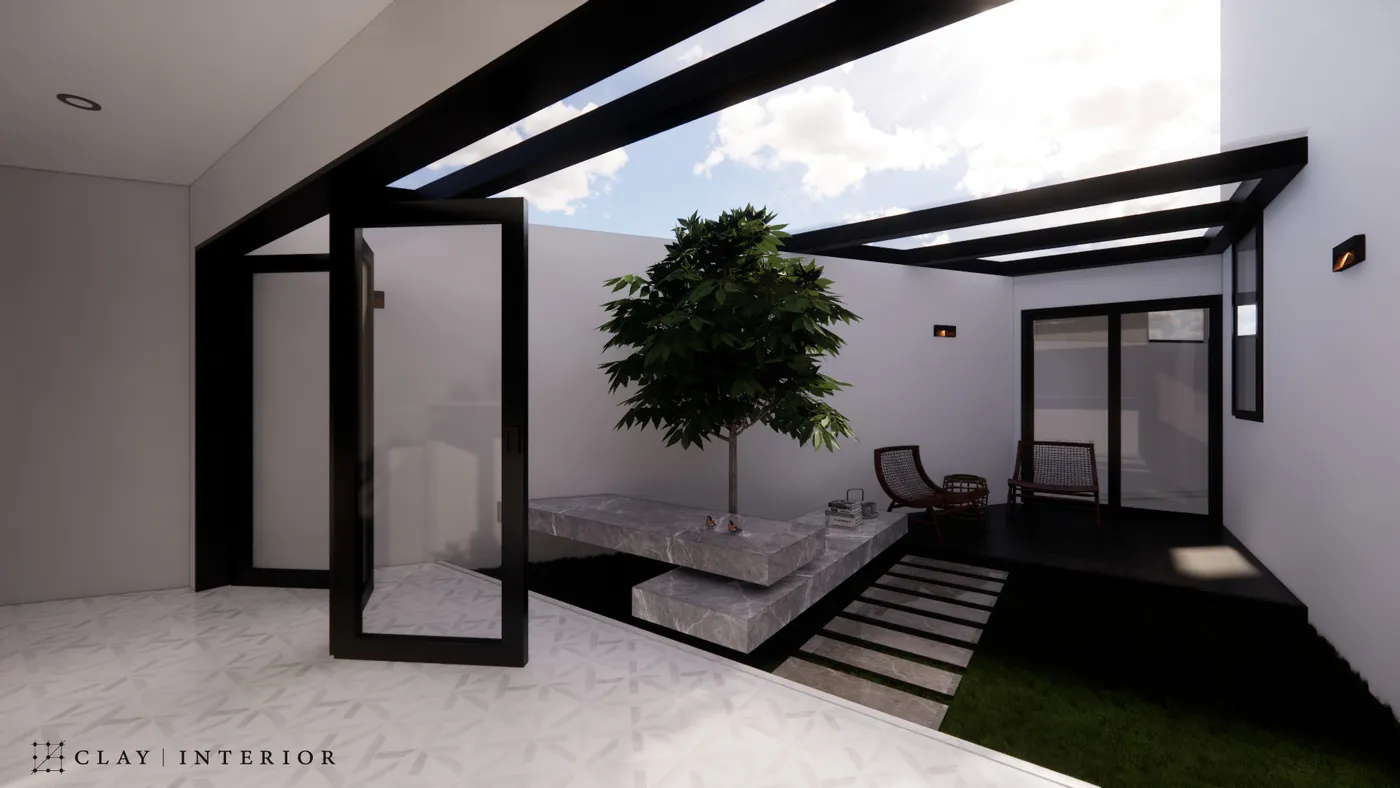
The living room holds an L-shaped sofa, while a rounded stone platform in one corner gives an upright piano its own place. A long window with vertical blinds looks out onto the courtyard. Black-framed folding glass doors open the interior to it, and black beams overhead frame the sky. Two stone slabs, offset one above the other, appear to float beside a tree. Stepping stones cross the lawn to a black timber deck with woven lounge chairs and a rattan side table, lit by small wall lights.
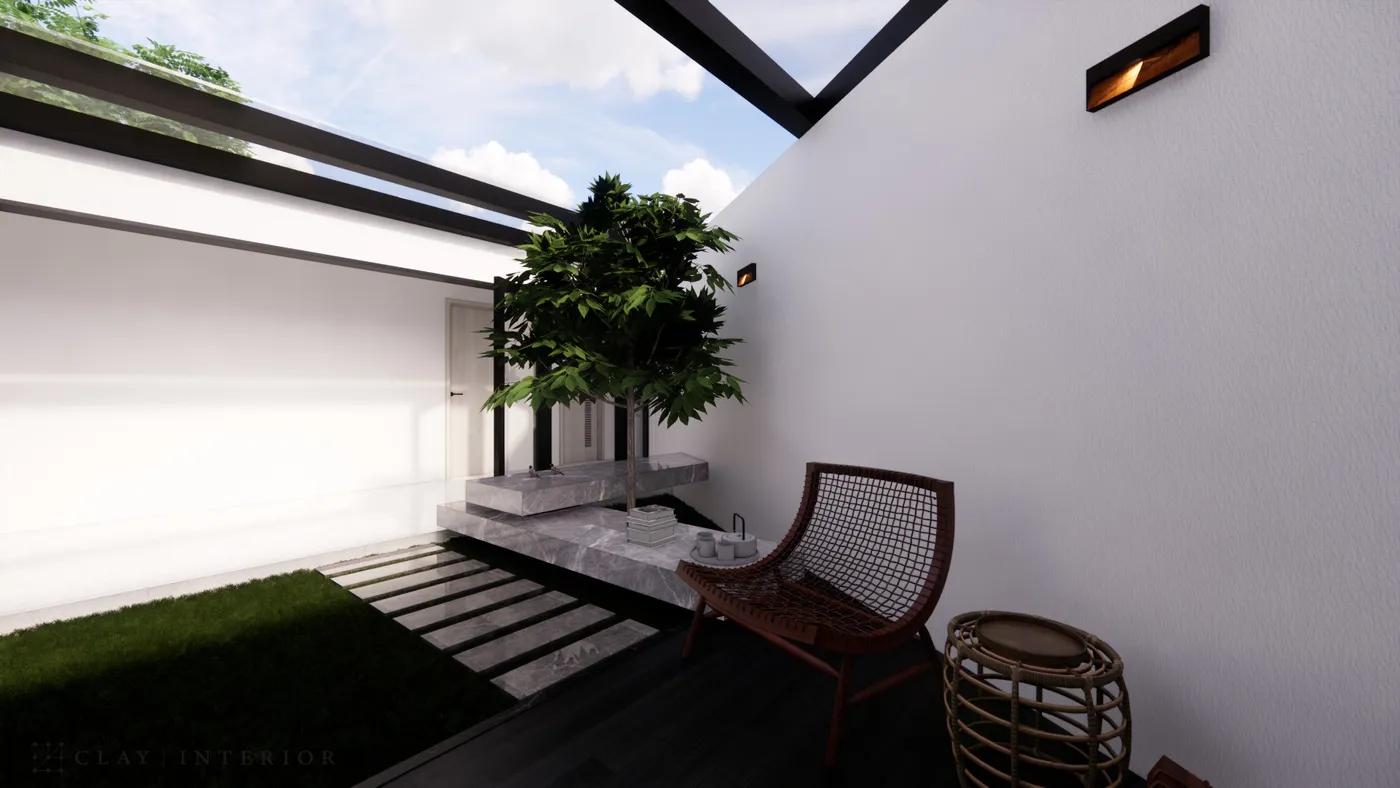
Inside, white walls, timber and black frames set the tone; outside, the courtyard brings in sky, greenery and stone. Here minimalism offers both function and beauty, and a comfortable, elegant way to live.