Regentville
帝庭軒2座H室
- Category
- Residential
- Location
- Fanling
- Size
- 419 sq ft
- Style
- French modern
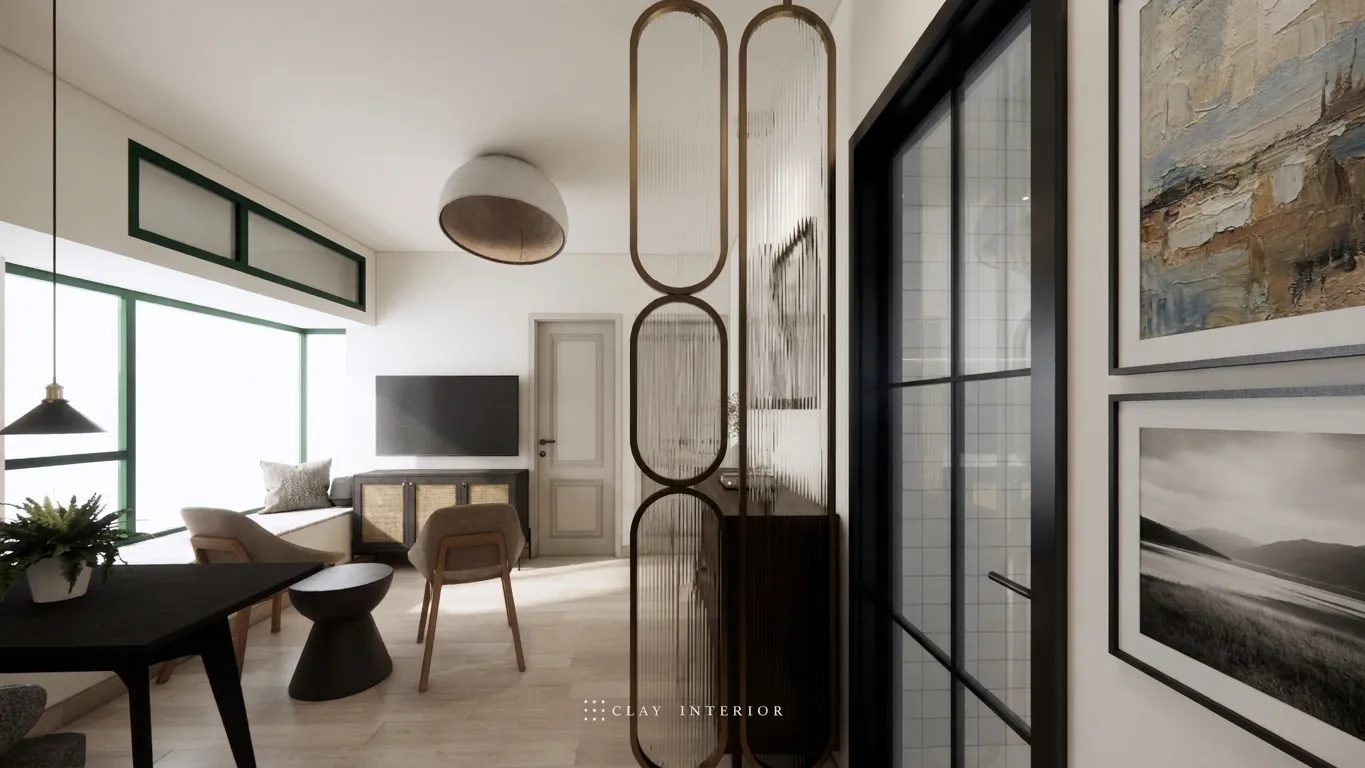
Regentville, at 8 Wo Mun Street in Fanling, is a flat of around 419 sq ft, and our interior design brings a modern French style to it, blending classic French elegance with contemporary restraint. The renovation scheme is shown here in renderings. With so little floor area, materials and tones had to be chosen with particular care. Green window frames, timber-look flooring and warm white walls set the base, while panelled doors, brass and cane carry the detail.
Living room screen and hallway
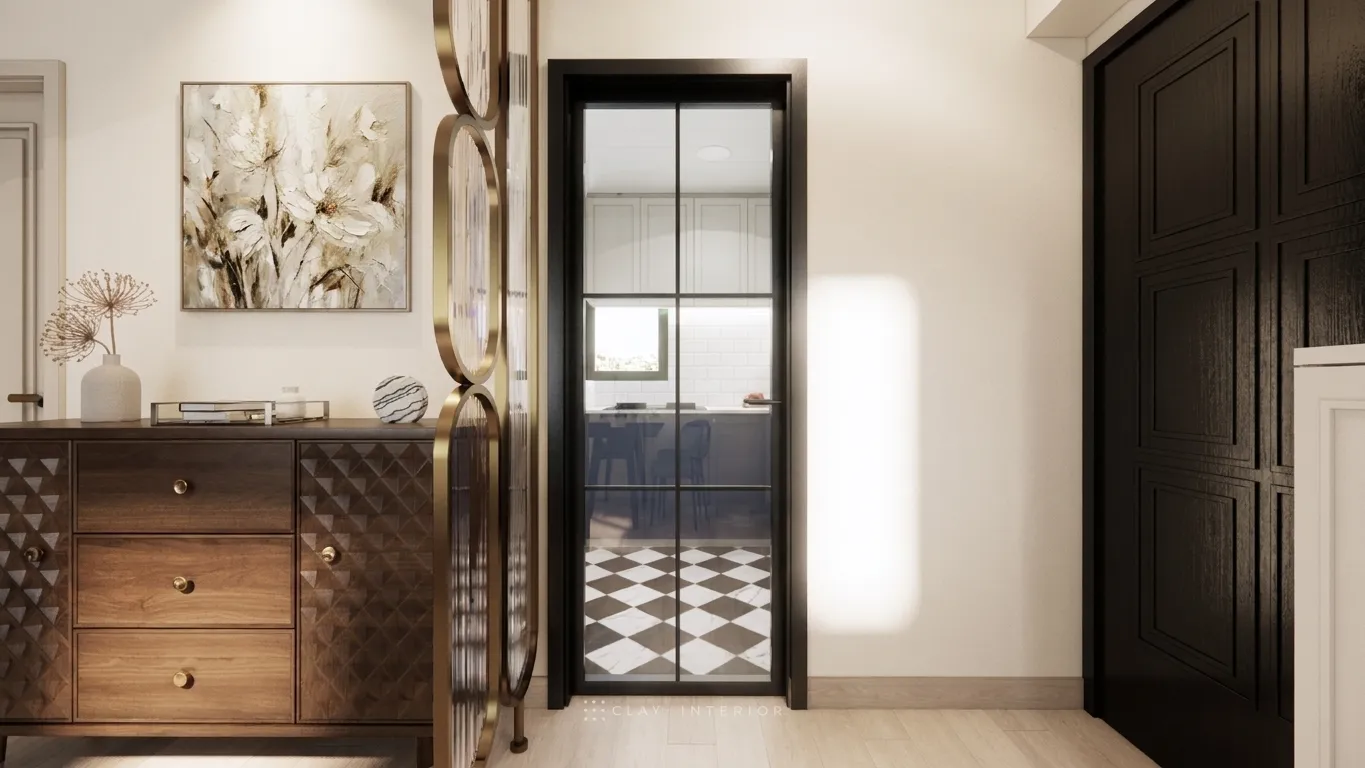
A window seat runs along the living room glazing, next to a TV cabinet with cane-fronted doors, beneath a half-dome pendant. Between the living room and the entrance stands a screen of brass oval frames set with reeded glass, letting light through while keeping some privacy. In the hallway, a dark timber chest with carved diamond-patterned doors and brass knobs faces a run of dark panelled tall cabinets. The kitchen is reached through a black-framed glass door, which reveals black-and-white diamond floor tiles and carries the sightline through to the window.
Navy kitchen and bedroom joinery
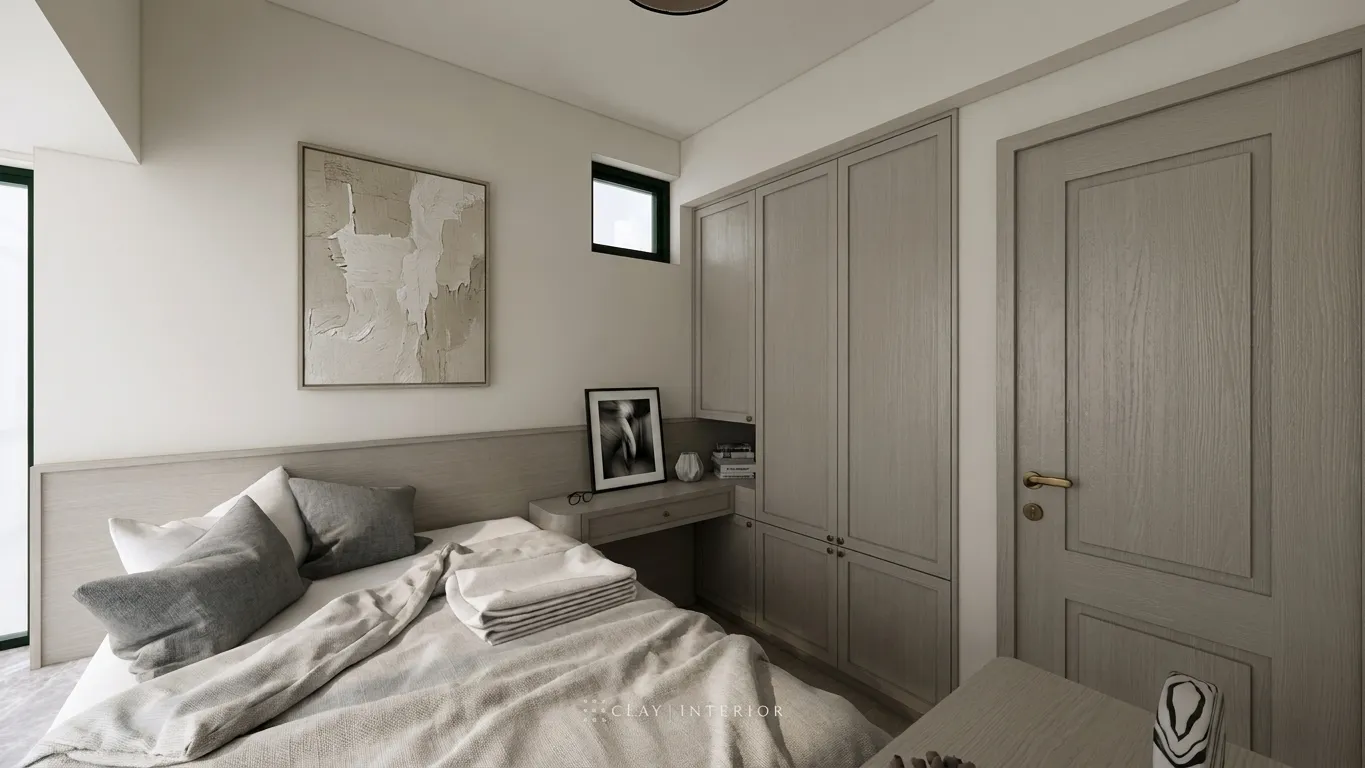
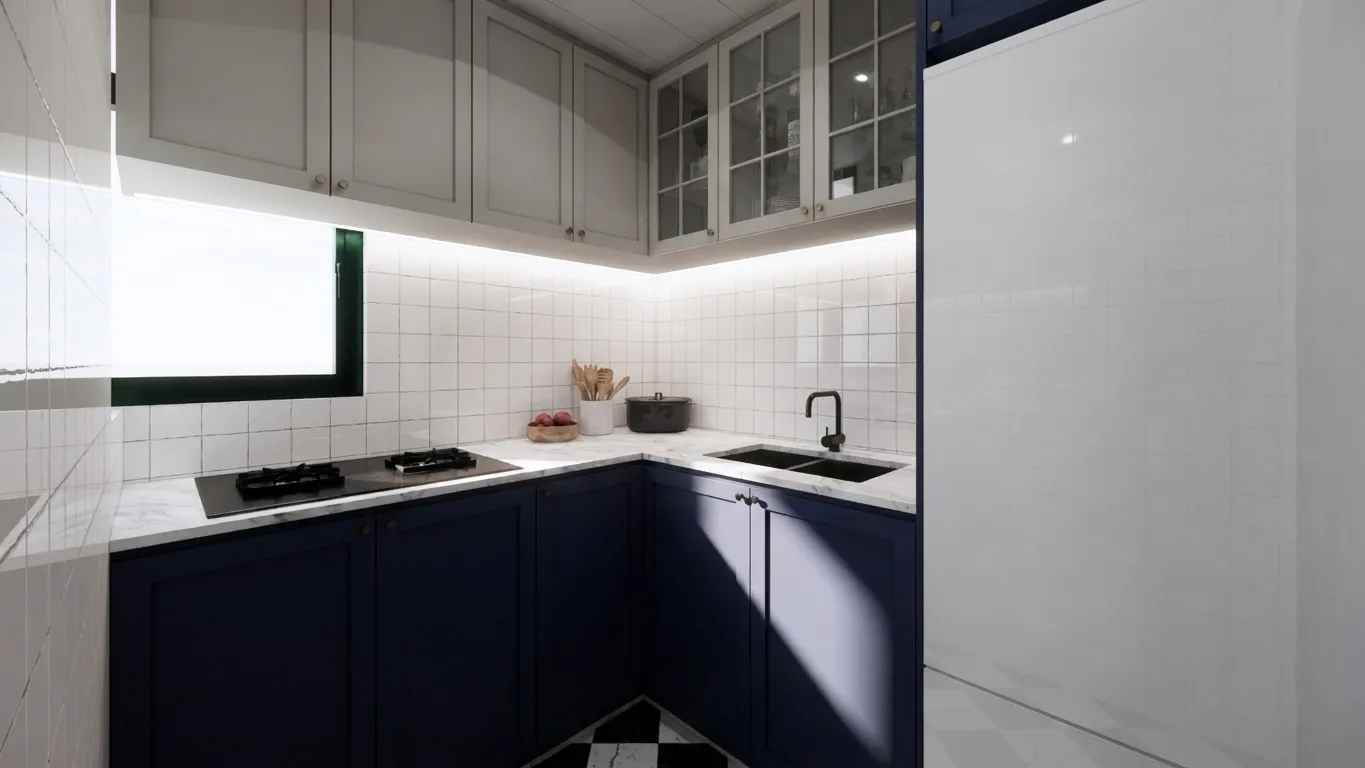
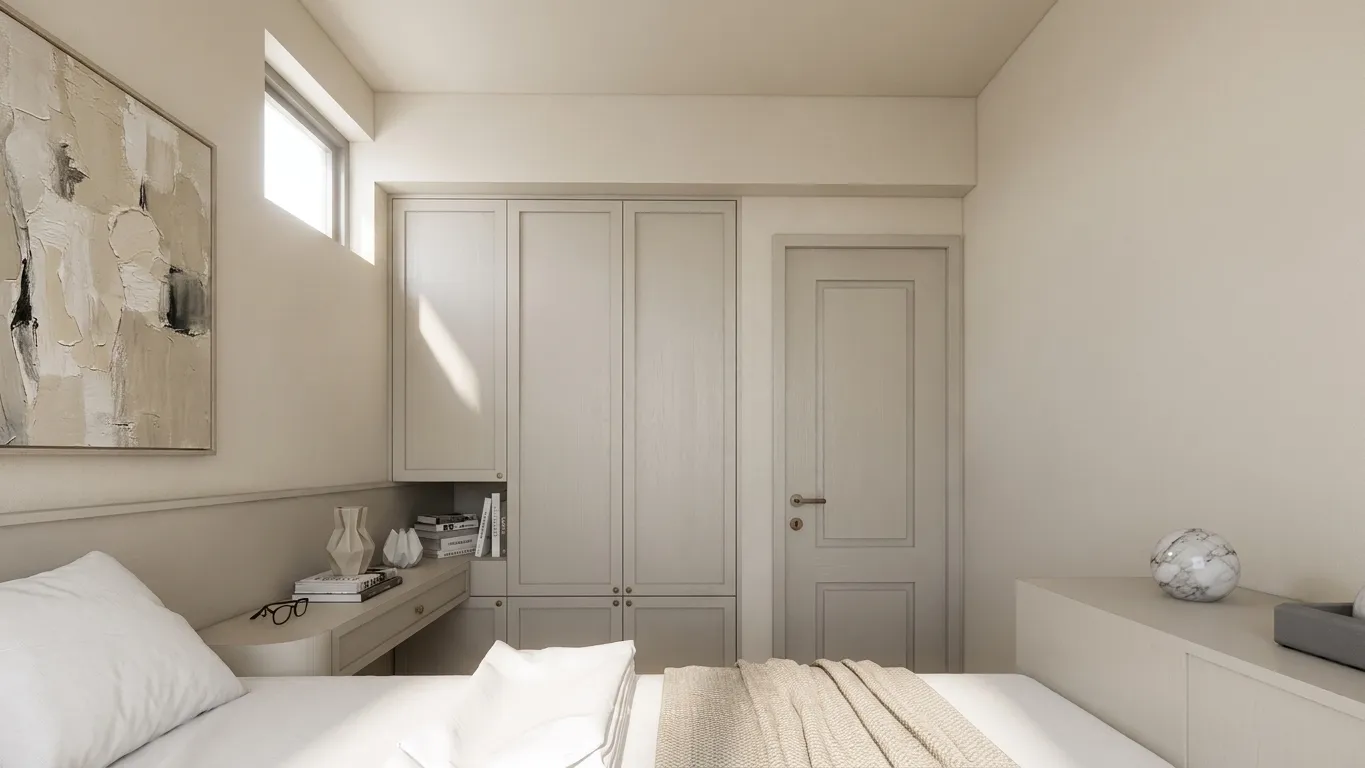
The kitchen pairs navy panelled base units with pale grey wall cabinets, some with glazed mullioned doors, over white square tiles and a marble-effect worktop, with concealed lighting under the upper units and a black sink and tap. In the bedroom, the bed sits along the window, framed by a timber-look panel at the head, with a small desk joining full-height wardrobes. Wardrobe and door share the same grey-toned timber panelling and brass handles, and a high window adds daylight.
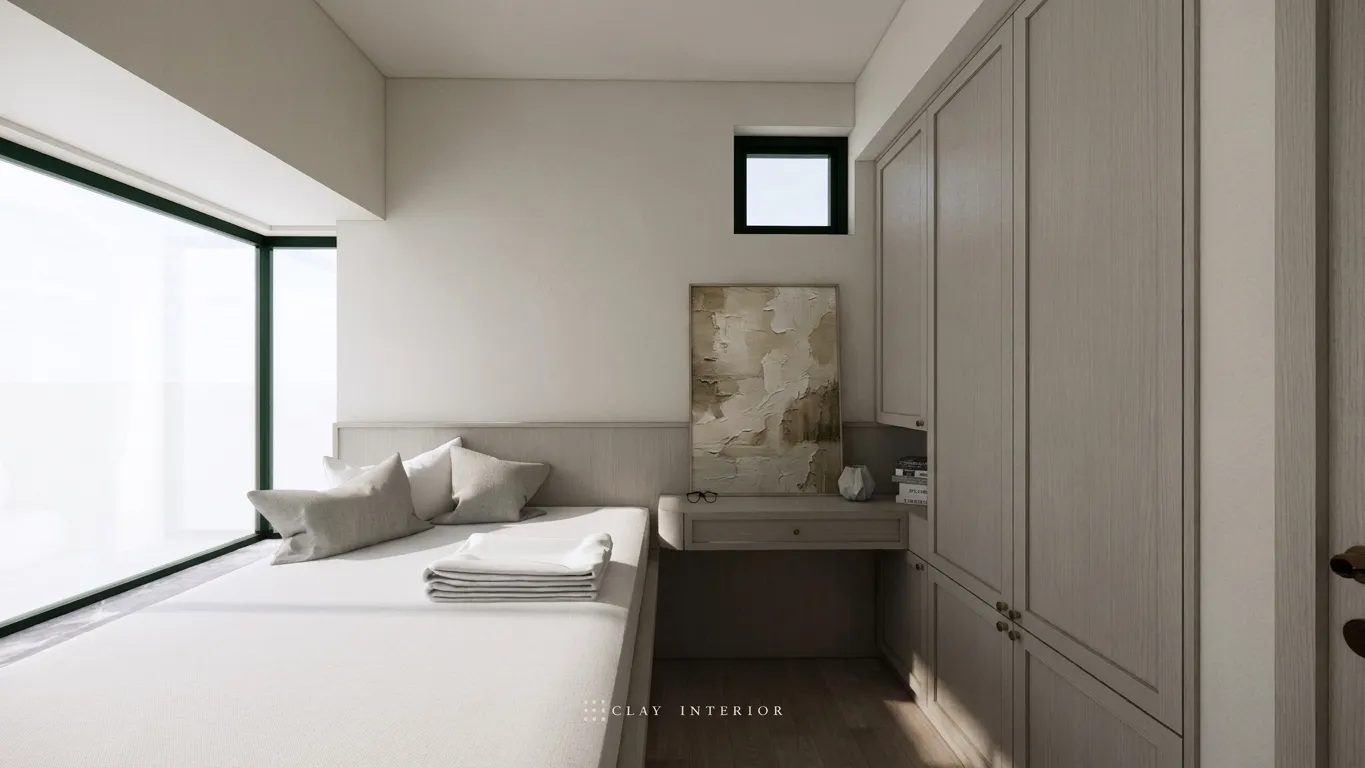
From living room to bedroom, panelling, brass and soft tones keep the rooms consistent. The French character lives in the detail, and the small flat feels complete, comfortable and attuned to the owners’ taste.